OK
More than Less than
  ok

Key-words : cares

Houses and Apartments, your real estate specialist magazine offers a selection of ads that match with the keyword cares. You can refine your search by specifying the area or price range in the navigation bar link Search for a House/Apartment.

LES GETS445 000 €

Apartment for sale cares - 2 rooms - 41

CARMINE LODGE B203 - 1 bedroom + cabin

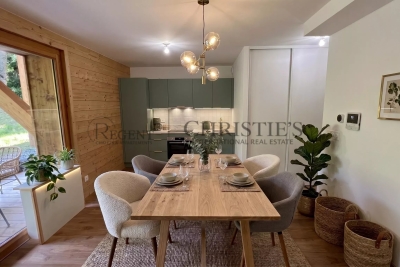
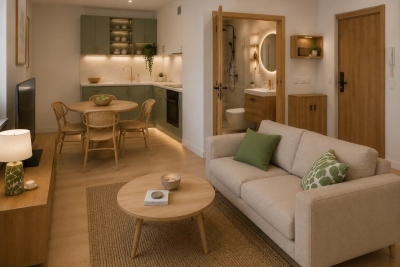
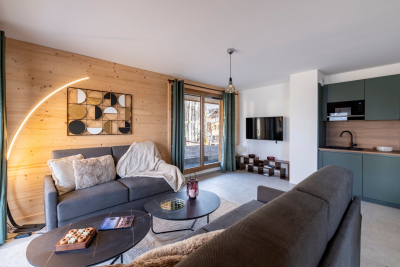
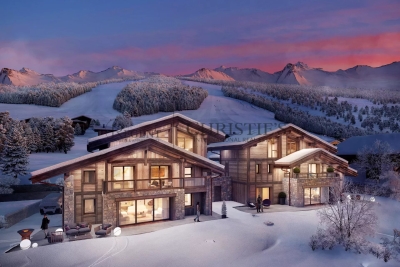
Regent alps exclusivity - christie's international real estate a prestige signature in the heart of the resort a high-standard construction by biotope immobilier completed in 2023, located just a few steps from the lively center of the resort, it benefits from a highly privileged location combining immediate proximity to amenities, grocery stores, ski lifts, and absolute residential tranquility. Built in 2023 according to the latest comfort standards, this modern, minimalist, and elegant development harmoniously blends into its alpine environment through the use of noble materials. It offers a turnkey living environment, perfect for demanding mountain enthusiasts and contemporary comfort. Ingenious layout and optimized volumes this 41 m² apartment surprises with the quality of its architectural plan, designed without any wasted space to maximize every square meter. It features a welcoming entrance with built-in closet, a bright and convivial living room with direct access to a pleasant private terrace, a true outdoor extension to enjoy sunny days. The reception area includes a modern, fully fitted and carefully equipped kitchen. The sleeping area comprises a comfortable master bedroom with a wardrobe, a real independent cabin with a closet (ideal for children or guests), a contemporary shower room with a shower and vanity unit, and a separate toilet for convenience. Essential annexes for a serene everyday life for your comfort after skiing or hiking trails, the apartment is offered with a secure private parking space and a functional cellar facilitating sports equipment storage. An exceptional pied-à-terre, perfect for a secondary residence without management constraints or for a highly profitable rental investment in a new and sought-after co-ownership. Legal information property subject to co-ownership status (25 main lots for residential use and annexes). Annual co-ownership charges: €805 (about €67 per month, a particularly controlled cost). No ongoing procedures. Virtual arrangement suggestion by ai to illustrate decoration potential, scrupulously preserving architectural integrity and actual volumes. “information on the risks this property is exposed to is available on the géorisques website: www. Georisques. Gouv. Fr”.

Ref. : CARMB203
REGENT ALPS - Christie's International Real Estate

LES GETS3 390 000 €

House for sale cares - 6 rooms - 242

BLACK MOON CHALET - 5 bedrooms - LES GETS

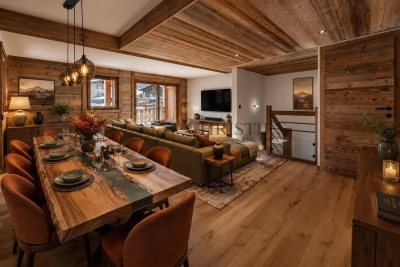
Exclusivity: regent alps - christie's international real estate nestled at the end of a quiet cul-de-sac in the heart of the la turche hamlet in les gets, chalet black moon enjoys a private and secluded location, free from overlooking, offering complete tranquility and the perfect vantage point to admire the sought-after sunsets over the mountains. This prestigious development stands out for its exceptional craftsmanship and materials: reclaimed wood cladding, natural stone, large openings, and meticulous attention to detail and finishes. The result is an authentic charm and a perfect harmony with the surrounding alpine landscape. A signature creation by local builders biotope and aspen immobilier. Chalet black moon features an entrance hall with built-in storage and a guest restroom. The living area, bathed in natural light and spanning over 57 sqm, includes a fully fitted and bespoke kitchen, opening onto a beautiful 56 sqm terrace, perfect for relaxing or entertaining while enjoying the surrounding scenery. A master suite with a dressing room and en suite shower room also benefits from direct access to the terrace. A double garage, a technical room, and a cellar opening onto the kitchen complete this level. Upstairs, you will find three spacious en-suite bedrooms with dressing rooms, as well as, under the eaves, a large dormitory / playroom of over 32 sqm with its own bathroom — ready to be fitted out according to your wishes. Every detail has been carefully designed to provide optimal comfort and an exceptional living experience. The generous, light-filled interiors are perfectly suited for use as a primary residence or an exclusive mountain retreat. Don't miss this rare opportunity to acquire an exceptional property that combines elegance, authenticity, and modern comfort. ?“the information on the risks to which this property is exposed is available on the georisques site: www. Georisques. Gouv. Fr”.

Ref. : BLACM02

REGENT ALPS - Christie's International Real Estate

LES GETS3 290 000 €

House for sale cares - 6 rooms - 238

BLACK STORM CHALET - 5 bedrooms - LES GETS

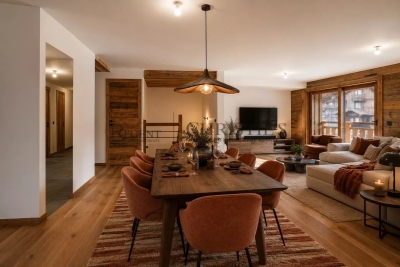
Exclusivity: regent alps - christie's international real estate nestled at the end of a quiet cul-de-sac in the heart of the la turche hamlet in les gets, chalet black storm enjoys a private and secluded location, free from overlooking, offering complete tranquility and the perfect vantage point to admire the sought-after sunsets over the mountains. This prestigious development stands out for its exceptional craftsmanship and materials: reclaimed wood cladding, natural stone, large openings, and meticulous attention to detail and finishes. The result is an authentic charm and a perfect harmony with the surrounding alpine landscape. A signature creation by local builders biotope and aspen immobilier. Chalet black storm features an entrance hall with built-in storage and guest restroom. The living area, bathed in natural light and spanning over 69 sqm, includes a fully fitted and bespoke kitchen, opening onto a beautiful 59 sqm terrace, perfect for relaxing or entertaining while enjoying the surrounding scenery. A master suite with dressing room and en-suite shower room also benefits from direct access to the terrace. A single garage, a double garage, and a technical room complete this level. Upstairs, you will find three spacious en-suite bedrooms with dressing rooms, as well as, under the eaves, a large dormitory / playroom of over 32 sqm with its own bathroom — ready to be fitted out according to your wishes. Every detail has been carefully designed to provide optimal comfort and an exceptional living experience. The generous, light-filled interiors are perfectly suited for use as a primary residence or an exclusive mountain retreat. Don't miss this rare opportunity to acquire an exceptional property that combines elegance, authenticity, and modern comfort. ?“the information on the risks to which this property is exposed is available on the georisque site: www. Georisques. Gouv. Fr”.

Ref. : BLACS01

REGENT ALPS - Christie's International Real Estate

LES GETS1 100 000 €

Apartment for sale cares - 5 rooms - 121

APARTMENT T5 DUPLEX - LES GETS

Hoani – A Distinctive Duplex Apartment in Les Gets REGENT ALPS EXCLUSIVITY – CHRISTIE'S INTERNATIONAL REAL ESTATE Situated in the highly desirable hamlet of La Turche, Hoani is a newly completed development by Biotope & Aspen Immobilier, offering a limited collection of spacious apartments in one of Les Gets' most sought-after locations. With the ski slopes just 50 metres from the residence and the village centre within easy reach, Hoani combines direct access to the Portes du Soleil ski area with the convenience of restaurants, shops and year-round amenities. Designed to blend naturally into its Alpine surroundings, the residence combines traditional mountain architecture with contemporary construction and carefully selected finishes, creating homes that are both elegant and practical. Offering approximately 126 m² of living space, this beautifully designed duplex apartment stands out thanks to its carefully considered reverse-level layout. By placing the main living accommodation on the upper floor, the apartment makes the most of its elevated position, allowing natural light to flood the interior while creating bright and welcoming living spaces with attractive views across the surrounding mountains. The upper level opens into a spacious entrance hall with built-in storage before leading into an impressive open-plan living and dining area of more than 45 m². The fully fitted Italian kitchen will integrate seamlessly into the room, creating a sociable space that is equally suited to everyday family life and entertaining guests. Large glazed doors open onto two private terraces, allowing you to enjoy different aspects of the sun throughout the day and providing comfortable outdoor spaces for dining, relaxing or simply taking in the mountain setting. This floor also benefits from a contemporary shower room, a guest WC and a practical laundry cupboard, ensuring the living spaces remain both functional and uncluttered. The lower level has been dedicated to the sleeping accommodation, providing a peaceful and private retreat away from the main reception rooms. Two spacious en-suite bedrooms each benefit from their own shower room, with one enjoying direct access to a private terrace where there is the option to install a jacuzzi, creating the perfect space to unwind after a day on the slopes. Two further bedrooms provide excellent flexibility for family or visiting guests and are served by an additional shower room and separate WC. Throughout the apartment, the specification reflects the high standards of the Hoani development. Engineered wood flooring, underfloor heating with individual remote control, traditional timber finishes and carefully selected, quality materials create a warm, contemporary interior that remains true to its Alpine setting while offering all the modern comforts expected from a newly completed residence. The apartment is sold with a private cellar, a secure underground parking space and a private garage, providing excellent storage for skis, bicycles and outdoor equipment together with secure year-round parking. Hoani enjoys one of the most convenient locations in Les Gets. The La Turche ski slopes are just moments from the residence, offering direct access to the extensive Portes du Soleil ski area, while the village centre can be reached within minutes. In the summer, the same location provides immediate access to mountain biking, hiking and numerous outdoor activities, making this an ideal property to enjoy throughout the year. With its generous proportions, flexible accommodation and distinctive reverse-level design, this apartment offers an excellent opportunity to acquire a contemporary Alpine home in one of the French Alps' most established and desirable resorts. Key Features: • Approximately 126 m² reverse-level duplex apartment • Newly completed residence in Hoani, La Turche, Les Gets • Ski slopes approximately 50 metres from the property • Bright

Ref. : HOANI102

REGENT ALPS - Christie's International Real Estate

NICE169 000 €

Apartment for sale cares - Studio - 15

NEW – STUDIO CARRÉ D'OR / MASSÉNA

Discover this charming new studio in the heart of Nice's pedestrian zone. Located in one of the most sought-after neighborhoods downtown, this 15.06 m² studio appeals with its optimized layout, brightness, and contemporary features. Designed to offer maximum comfort, it is an excellent opportunity for rental investment, a pied-à-terre on the French Riviera, or a first purchase. The living space has been carefully designed to optimize every square meter. The main room features a comfortable lounge area as well as a fitted and equipped kitchen, perfectly integrated. The facilities include reversible air conditioning, double glazing, aluminum joinery, and modern equipment guaranteeing comfort and energy savings. For your safety, the apartment benefits from an intercom and a videophone. The entire property is part of a fully renovated residence offering a pleasant living environment just a few steps from shops, restaurants, public transport, and beaches. Several apartments are available in this residence, from the 2nd to the 4th floor, with east or west orientations. The areas range from 15 m² to 19 m², offering different configurations suitable for both rental investment and acquiring a pied-à-terre in the heart of Nice. Delivery is scheduled for early 2027, and buyers will benefit from reduced notary fees, a particularly attractive advantage when purchasing new properties. Non-contractual visuals created with the assistance of artificial intelligence.

Ref. : 87067805

Immo Café

LES GETS980 000 €

Apartment for sale cares - 4 rooms - 109

DUPLEX APARTMENT 3 BEDROOMS + CABIN - LES GETS

Hoani – Spacious Duplex Apartment with Excellent Ski Access in Les Gets REGENT ALPS EXCLUSIVITY – CHRISTIE'S INTERNATIONAL REAL ESTATE Occupying approximately 112 m² within the newly completed Hoani residence, this beautifully designed reverse duplex offers spacious accommodation, quality finishes and direct access to one of the largest ski areas in the world. Located in the sought-after La Turche area of Les Gets, the apartment enjoys an enviable position just 50 metres from the ski slopes, allowing owners to step onto the mountain within minutes while remaining close to the restaurants, shops and amenities of the village centre. The apartment has been thoughtfully designed with the principal living accommodation on the upper floor, allowing the reception areas to benefit from excellent natural light and creating bright, open spaces for relaxing and entertaining. The fully fitted Italian kitchen will form the centrepiece of the open-plan living and dining room, while large glazed doors lead onto two separate terraces, offering the perfect setting for outdoor dining or enjoying the changing mountain scenery throughout the day. This level also incorporates a contemporary shower room, a separate guest WC and a dedicated laundry room, ensuring the apartment remains practical for both everyday use and extended stays. The lower floor has been reserved for the sleeping accommodation, providing a quieter and more private environment. The apartment offers three comfortable double bedrooms, including an attractive principal suite with direct access to its own private terrace, where there is the option to install a jacuzzi. A separate cabin bedroom provides additional sleeping accommodation for children or guests, making the layout particularly well suited to families or those who enjoy entertaining. Two shower rooms, one with WC, and a separate WC complete the lower level, providing flexibility and comfort for larger groups. Hoani has been designed by Biotope & Aspen Immobilier to combine contemporary Alpine living with traditional mountain architecture. Natural timber finishes, engineered wood flooring and carefully selected materials create warm, elegant interiors, while individual underfloor heating with remote control ensures the apartment is warm and welcoming from the moment you arrive. The apartment also benefits from an excellent Energy Performance Rating (Class C), offering improved energy efficiency and lower running costs than many traditional mountain properties—an increasingly important consideration for both owners and investors. Additional practical features include a private cellar, a secure underground parking space and a private garage, providing ample storage for skis, bicycles and outdoor equipment. Les Gets continues to be one of the French Alps' most desirable year-round destinations, offering exceptional skiing in winter alongside mountain biking, hiking, golf and a vibrant village atmosphere throughout the summer months. With immediate access to the Portes du Soleil ski area and a completed development ready to enjoy, this apartment represents an outstanding opportunity for buyers seeking a modern Alpine home in an established international resort. Main Features: • Approximately 112 m² reverse duplex apartment • Newly completed residence in Chalet Hoani, La Turche, Les Gets • Ski slopes approximately 50 metres from the property • Spacious open-plan living area with fully fitted Italian kitchen • Two terraces from the living space plus a private terrace from the principal suite • Three double bedrooms and a separate cabin bedroom • Principal suite with private terrace and provision for a jacuzzi • Contemporary bathroom, shower room, separate WC and dedicated laundry room • Individual underfloor heating with remote control • Excellent Energy Performance Rating (Class C) • Private cellar, secure underground parking space and private garage Legal information Propert

Ref. : HOANI103

REGENT ALPS - Christie's International Real Estate

LES GETS3 250 000 €

House for sale cares - 6 rooms - 279

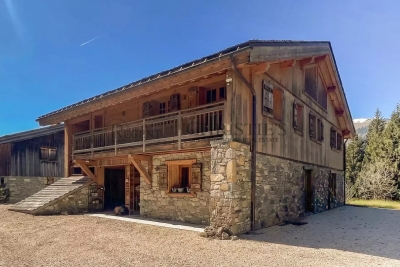
Chalet La Turche – 5 bedrooms, 279 m²

REGENT ALPS - CHRISTIE'S INTERNATIONAL REAL ESTATE A rare property, in the heart of the Portes du Soleil Ideally located in the town of Les Gets, in the sought-after and preserved sector of La Turche, this individual chalet is in a prime location on the edge of the slopes, offering direct and privileged access to the 650 km of pistes in the Portes du Soleil ski area. This exceptional alpine refuge has a rare situation, a true haven of peace within a lively village resort open all year round. The station is renowned worldwide for its upscale infrastructure and large-scale events (18-hole golf course facing Mont-Blanc, MTB World Championships, equipped swimming lake, and its historic village center with timeless charm). Spectacular volumes across 4 levels Spread over a generous surface area of 279.88m² (Carrez law) and structured on 4 fully optimized levels from basement to attic, the building offers majestic interior volumes where attention to detail is omnipresent. The sleeping area, designed as an oasis of serenity, consists of 5 spacious suites (including bathrooms, shower rooms, and private walk-in closets), ensuring complete independence for guests, complemented by a professional office space ideal for remote work or a library. The ground floor features a large living-dining room flooded with light thanks to majestic glass openings, incorporating a high-end open kitchen suitable for sharing moments. A second more intimate lounge is located on the 1st floor, centered around a cozy atmosphere, opening onto several balconies offering breathtaking alpine views of the surrounding peaks. Technical and leisure spaces have been carefully thought out: they include a laundry room, a fully equipped ski room under the porch for comfortable ski return, as well as a large multi-purpose room that can be customized according to your wishes (custom home cinema project or wellness space with spa), and a beautiful wine cellar in the basement for connoisseurs of fine wines. Strong exterior potential and perfect accessibility The chalet is built on a magnificent wooded plot offering a rare and highly valuable possibility for construction extension in the sector. An exceptional chalet, where spectacular volumes and very bright rooms blend into an impressive natural setting, offering total privacy without any overlooking for lovers of discretion. Easily accessible for an exigeant international clientele from Geneva International Airport (only 1 hour drive), the city of Lyon, and ideally served by the A40 and A41 motorways. Virtual decor proposal by AI to illustrate decoration potential, strictly preserving architectural integrity and actual volumes. “Information on risks related to this property can be found on the Géorisques website: www.georisques.gouv.fr”

Ref. : 60FEA

REGENT ALPS - Christie's International Real Estate

LES GETS1 425 000 €

Apartment for sale cares - 5 rooms - 141

DUPLEX APARTMENT 4 BEDROOMS + CABIN - LES GETS

Hoani Apartments – Ski-in Living in the Heart of Les Gets Located in the sought-after La Turche area of Les Gets, Chalet Hoani is a newly completed development offering a small collection of spacious apartments in one of the resort's most desirable locations. With the ski slopes just 50 metres away and giving easy access to the village centre, this is an excellent opportunity to own a modern alpine home in the heart of the Portes du Soleil. Positioned on the top floor of the residence, this impressive 141 m² duplex has been thoughtfully designed to combine generous living space with practicality and comfort. The open-plan living area is the focal point of the apartment, featuring vaulted ceilings, exposed timber framing and large windows that fill the space with natural light throughout the day. The living room opens onto a 20 m² south-facing terrace, providing an ideal space for outdoor dining or simply enjoying the mountain views in every season. The contemporary Italian kitchen is fully fitted and equipped, offering both style and functionality. This level also includes a utility cupboard, a guest WC and a spacious en-suite bedroom, making the layout equally suited to family living or entertaining guests. Upstairs, the accommodation has been carefully arranged to maximise flexibility. Three further double bedrooms each benefit from their own en-suite shower room, while an additional cabin room provides an ideal space for children or extra guests. A separate shower room completes the upper floor, allowing the apartment to comfortably accommodate larger families or visiting friends. The specification throughout reflects the quality of the development. Features include underfloor heating with individual remote control, quality wood flooring, traditional timber finishes, electric shutters and carefully selected materials that create a warm and contemporary alpine interior. The apartment is sold with a private cellar, a secure underground parking space and a private garage, providing excellent storage for skis, bikes and outdoor equipment. Chalet Hoani enjoys a particularly convenient position within Les Gets. The La Turche slopes are just a short walk away, offering direct access to the Portes du Soleil ski area, while the village centre, restaurants, shops and amenities are all within easy reach. During the summer months, the surrounding area becomes a popular destination for mountain biking, hiking and outdoor activities, making the property equally appealing throughout the year. Whether you are looking for a family holiday home, a permanent mountain residence or an investment in one of the French Alps' most established year-round resorts, this apartment offers an excellent combination of location, space and quality in a completed development ready to enjoy immediately. Apartment highlights: • 141 m² top-floor duplex apartment • South-facing 20 m² terrace • Direct access to the ski slopes (approximately 50 metres) • Four en-suite double bedrooms plus cabin room • Fully fitted Italian kitchen • Underfloor heating with remote control • Cellar, underground parking space and private garage • Newly completed development in the sought-after La Turche area of Les Gets Legal information: Property subject to co-ownership status (17 main lots). Annual co-ownership charges: unknown No ongoing procedures. AI virtual decor suggestion has been used to illustrate potential decoration. “Information about risks to which this property is exposed is available on the Georisques website: www.georisques.gouv.fr”.

Ref. : HOANI202

REGENT ALPS - Christie's International Real Estate

LA CROIX-VALMER2 395 000 €

House for sale cares - - 230

Sea and hill views in the Var – La Croix-Valmer

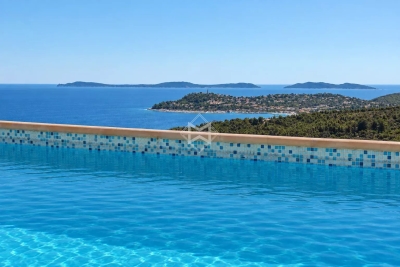
Located in a well-maintained and sought-after environment, this beautiful villa offers stunning panoramic views over the surrounding hills and the Mediterranean Sea. Set on a landscaped, low-maintenance plot, the property enjoys bright and spacious interiors with optimal southwest exposure. The ground floor features a generous living and dining area with high ceilings and a magnificent exposed wooden framework. The open-plan kitchen extends seamlessly to a large terrace and its swimming pool. Two sea-view bedrooms each offer a walk-in wardrobe and en-suite shower room. Upstairs, a mezzanine office overlooks the living space, alongside a large bedroom with a private bathroom and a secluded terrace boasting spectacular views. On the garden level, a fully independent apartment offers a bedroom, a shower room with WC, a fully equipped kitchen, and a cozy living area — ideal for hosting guests in total privacy. Built with quality and care, this Provençal villa is move-in ready and offers an exceptional lifestyle close to beaches and village amenities. Additional features include: a large garage, fiber optic internet, mains drainage, multiple parking spaces, clean and accessible crawl space, pétanque court, automatic irrigation system, outdoor lighting, intercom, and electric gate.

Ref. : 83395

MAGREY&SONS SAINT-TROPEZ

GUJAN-MESTRAS735 000 €

House for sale cares - 4 rooms - 141

Standing Villa in Gujan-Mestras - Chante-Cigale

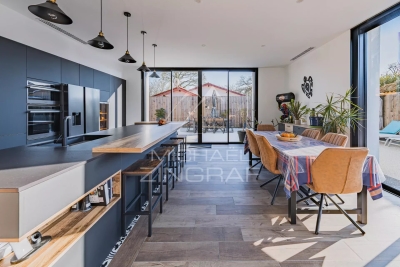
Michaël Zingraf Real Estate Bassin d'Arcachon is delighted to present, exclusively, this magnificent luxury home, built in 2021, which combines modernity and comfort. You will be charmed by its spacious, light-filled living room, featuring an open-plan kitchen, ideal for entertaining guests. Enjoy an exceptional outdoor living space with a large terrace, where a hot tub awaits you for unforgettable moments of relaxation. The house features a spacious master bedroom, perfect for offering you privacy and tranquillity, as well as two further bedrooms and a study, ideal for a dynamic family or for working from home. The modern and carefully landscaped garden, complete with a charming outdoor kitchen, complements this exceptional property, creating a peaceful and welcoming atmosphere. Situated in a highly sought-after area of Gujan, this property is close to sports facilities and schools, making everyday life convenient and enjoyable. Don't miss this rare opportunity to acquire a home that combines luxury, comfort and a prime location. Contact us to arrange a viewing!

Ref. : MZIBA1390

MICHAEL ZINGRAF BASSIN ARCACHON

BIOT653 000 €

House for sale cares - 4 rooms - 105

A Haven of Nature and Light California-Style Villa with Potential, Views over Biot & Sea, 7,000 m² Plot, Independent Chalet Tucked away at the end of a private lane, sheltered from noise and prying eyes, this California-style villa dating from the 1970s sits within an exceptional lush setting of over 7,000 m², part of which is classified as natural woodland. From the moment you arrive, the setting makes its mark: unobstructed views stretching across the medieval village of Biot and, in the distance, the sparkling waters of the Mediterranean. A panorama that very few properties in the area can rival. The house is arranged over two levels connected by a solid wood spiral staircase, and features a characterful living and reception room centred around a striking conical hood fireplace an architectural statement that sets the tone throughout. Large sliding glass doors open onto the terrace and garden, flooding the interiors with natural light. The property also includes a separate kitchen, two to three bedrooms, and a bathroom with shower cubicle. Outside, the grounds unfold across several distinct spaces: an irregular stone-paved terrace, a tree-lined lawn, an orchard, and shaded natural areas beneath mature oak trees. The ensemble provides complete privacy and rare natural biodiversity, just minutes from local amenities. The independent chalet, nestled at the edge of the woodland, is a truly unique feature: entirely timber-built, bright and self-contained, with a kitchenette and shower room, it lends itself equally well to hosting guests, use as an artist's studio, or a peaceful work-from-home retreat in a natural setting. The villa requires renovation and that is precisely what makes it such an opportunity. The asking price has been carefully set to allow its future owner to bring their own vision to life, personalise every space, and unlock the full potential of this exceptional and distinctive property. The generous volumes, the quality of the original construction, the orientation and the land represent an outstanding foundation that discerning buyers and architecture enthusiasts will immediately appreciate. For those who love authenticity, nature, and ambitious projects.

Ref. : 3915

CENTURY 21 ALBERT 1ER

PARIS 4EME525 000 €

Apartment for sale cares - 2 rooms - 40

Apartment for sale - Paris 4 - Saint-Paul - Renovated

Discover this lovely 39.5m² (425 sq ft) apartment, situated on the 3rd floor of a typical Marais building with staircase, in the heart of the 4th arrondissement, right next to Saint-Paul, the Marais and the banks of the Seine. Perfectly laid out, it comprises an entrance hall, a lovely, light-filled 24.5m² (264 sq ft) living area with a fitted and equipped open kitchen, as well as a separate bedroom with a large wardrobe and shower room. Fully renovated with great care in 2021, the apartment offers a functional layout, good volumes and high-quality amenities, particularly thanks to its parquet flooring and double glazing. A turnkey apartment, ready to move into immediately. Located in a lively, central neighbourhood, close to shops, restaurants and transport services, this property is a wonderful opportunity, whether as a main residence, a Parisian pied-à-terre or a rental investment. Fees payable by the seller - Number of lots in the building: 8 - Average amount of the share of charges €2,040/year - Estimated amount of annual energy costs for standard use based on 2021 energy costs: €900~ €1,230 Agency fees payable by vendor - Nombre de lots dans la copropriété: 8 - Montant moyen de la quote-part de charges courantes 2,040 €/yearly - Montant estimé des dépenses annuelles d'énergie pour un usage standard, établi à partir des prix de l'énergie de l'année 2021 : 900€ ~ 1230€

Ref. : 87075714

BARNES LE MARAIS

MARSEILLE 7EME More than 2 300 000 €

Apartment for sale cares - 6 rooms - 605

MARSEILLE 7TH DISTRICT – EXCEPTIONAL 336 SQM PENTHOUSE WITH PANORAMIC SEA VIEWS

Some properties transcend the traditional market. By virtue of their location. Their discretion. Their rarity. Within the highly exclusive and secure Les Alpilles estate, featuring 24-hour security services as well as a private park with swimming pool, this exceptional penthouse occupies the entire top floor and offers truly remarkable proportions overlooking the Mediterranean Sea. With approximately 336 sqm of living space and nearly 330 sqm of panoramic terraces, the penthouse offers the rare sensation of living in a contemporary villa suspended between sky and sea. From the moment you step inside, the apartment is bathed in natural light. Expansive floor-to-ceiling windows dissolve the boundaries between indoor and outdoor living, unveiling a breathtaking panorama encompassing the Bay of Marseille, the Frioul Islands, Notre-Dame de la Garde, Château d'If and the Côte Bleue. The eye moves effortlessly. The volumes are generous and harmonious. The layout has been carefully designed to ensure that the sea remains a constant presence throughout the reception spaces. Entirely redesigned by a renowned architect, the apartment combines contemporary elegance, refinement and exceptional craftsmanship. Every material has been selected with the utmost attention to detail: marble, solid wood, bespoke joinery, natural stone and sophisticated lighting schemes create an atmosphere that is both elegant and timeless. The magnificent reception room, with its impressive proportions, extends seamlessly onto a vast terrace overlooking the Mediterranean in a spectacular continuity of space and light. The dining room has been designed as a sophisticated entertaining space while maintaining an enduring sense of tranquillity and comfort. Entirely bespoke, the kitchen is a true masterpiece of interior architecture. Conceived as both a living and entertaining space, it combines premium appliances, noble materials and perfectly balanced volumes. A stunning full-height wine cellar forms a striking architectural feature, while a separate service pantry discreetly completes the layout. The private accommodation comprises four luxurious suites, each enjoying direct access to its own terrace. The magnificent principal suite offers an exceptionally exclusive retreat, featuring a dedicated dressing room, a bathroom, a separate shower room and private outdoor spaces bathed in natural light. Designed in a refined and minimalist spirit, the bathrooms reflect the same exacting standards, with particular attention paid to materials, proportions and overall harmony. Home automation, underfloor heating, reversible air conditioning, electric blinds and shutters, a comprehensive security system, reinforced security door, videophone, fibre-optic internet and extensive bespoke storage solutions all contribute to a level of comfort rarely found on the Marseille property market. Three enclosed garages, including double parking spaces, together with two cellars, complete this exceptional property. A truly remarkable residence, undoubtedly one of Marseille's most exclusive residential addresses. Information regarding potential risks affecting this property is available on the Géorisques website: www.georisques.gouv.fr. Contact: Mrs Claude LEONETTI, BARNES Ambassador +33 (0)6 82 90 66 62 Agency fees payable by vendor - Nombre de lots dans la copropriété: 235 - Montant estimé des dépenses annuelles d'énergie pour un usage standard, établi à partir des prix de l'énergie de l'année 2021 : 4930€ ~ 6680€

Ref. : 86054948

BARNES MARSEILLE CASSIS LITTORAL

LES GETS1 000 000 €

Apartment for sale cares - 5 rooms - 125

EDENB517 - T5

Eden Weiss is a new development of 25 properties a stone's throw from the Les Perrières lift and nearby shops. With its facades of wood and stone, Eden Weiss reflects the spirit, architecture, and elegant style of Haute-Savoie chalets. With one to four-bedroom apartments available, each of these 25 properties has a balcony, a private parking space, a pantry on the landing, and access to the equipped ski and bike stores. From parquet flooring to stoneware tiles, every detail of the interior finish has been carefully selected to contribute to creating a welcoming, cosy atmosphere in a chalet style. Eden Weiss offers the perfect combination of comfort with the ease of a conveniently located, top-quality residence. You can also find out about letting the property: buy this flat and collect rent whilst making full use of your property outside the pre-defined letting periods. And you can claim back the 20% VAT on the sale price! Discover this attractive four-bedroom available and DELIVRY NOW! INCLUDED: Notary fees + kitchen + 2 garages + ski locker + furniture.

Ref. : EDEN517

AGENCE IMMO'SELECT

SCEAUX1 150 000 €

House for sale cares - 6 rooms - 140

Marie Curie School Catchment Area, Family Townhouse in Meulière Stone with a Small Private Garden

Exclusively with Barnes, in Sceaux, within the sought-after Marie Curie school catchment area, just a short walk from Robinson RER station and local shops, this late 19th-century meulière stone townhouse offers a rare balance of period charm, timeless elegance and generous family living spaces. Access is discreet, via a side lane and a private gate opening onto an intimate garden, sheltered from view. Set on a plot of approximately 200 sq.m, the house offers 135 sq.m of living space, 140 sq.m of floor area, arranged over three levels in addition to a basement. Its stone façade, enhanced by colourful period friezes, immediately reflects the character of historic homes, carefully preserved through successive renovations. Inside, the entrance hall retains all the charm of a character property. Original cement tiles with floral and geometric patterns, high ceilings of nearly 2.80 metres, and a turning wooden staircase with a wrought-iron handrail create an elegant atmosphere with distinctly Parisian accents. The ground floor features a bright living room with a fireplace, original parquet flooring and ceiling mouldings. Extending from this space, a large eat-in kitchen of over 16 sq.m provides a genuine family living area, both welcoming and practical for everyday life. Guest toilets complete this level. The first floor is dedicated to the sleeping quarters and comprises three bedrooms, a large fitted library area on the landing, a shower room with toilet, and a dressing area. Under the eaves, the second floor offers two additional bedrooms, a bathroom with dressing area, and separate toilets. Depending on family needs, this level could be used as a children's floor, a teenager's area, guest accommodation or a quiet home office. The basement completes the property with a laundry room, two cellars and a storage room. A garage accessible from outside, together with an additional parking space in the driveway, provides valuable everyday convenience. Renovated and carefully maintained, the house benefits in particular from a roof that was redone and insulated in 2025, as well as a recent boiler installed in 2020. Discreet in its access, bright in its living areas and functional in its layout, this family home stands out for its preserved charm, well-proportioned volumes and privileged location, in immediate proximity to transport, shops and schools. Your Barnes consultant, Priscilla Tchen: +33 7 85 82 69 71 / . Agency fees payable by vendor - Montant estimé des dépenses annuelles d'énergie pour un usage standard, établi à partir des prix de l'énergie de l'année 2021 : 3070€ ~ 4170€ - Les informations sur les risques auxquels ce bien est exposé sont disponibles sur le site Géorisques : www.georisques.gouv.fr - Priscilla TCHEN - Agent commercial - EI - RSAC 952 922 821

Ref. : 87054259

BARNES HAUTS DE SEINE SUD/OUEST