OK
More than Less than
€  ok

Key-words : be

Houses and Apartments, your real estate specialist magazine offers a selection of ads that match with the keyword be. You can refine your search by specifying the area or price range in the navigation bar link Search for a House/Apartment.

NICE1 195 000 €

House for sale be - 7 rooms - 200 m²

Charming villa in the heart of Cimiez

Heart of Cimiez – located in one of Nice's most sought-after neighborhoods, in a peaceful setting and within walking distance of top-rated schools, this 170 sq m house comes with 749 sq m plot of land. Currently set up as two separate apartments, each with its own entrance, it offers many possibilities for layout, whether for a family or as a rental investment. 77 sq m apartment on the ground floor includes an entrance, a living room, a separate kitchen, a bedroom, a shower room, a bathroom, and a separate toilet. A spacious terrace invites you to fully enjoy the green surroundings. Upstairs, a second 93-square-meter apartment features a living room, a separate kitchen opening onto a veranda, 3 bedrooms, and a shower room with a separate toilet. The terrace, offering a beautiful panoramic view, is a great spot to admire the surroundings. With its east and south-facing orientation, the villa enjoys open views over the hills of the Nice Observatory to the east and the Castle Hill to the south. A basement and several parking spaces complete this property. Nestled in a peaceful setting, just steps from a public park and only a few minutes from downtown, this property offers you the opportunity to fully enjoy the sweet life in Cimiez. Significant potential for expansion: the 749 sq m plot, located in a UDc zone, offers the possibility of an extension and the addition of an extra floor, bringing the property to three levels. The theoretical additional building footprint is approximately 125 sq m, offering substantial development potential across several floors, subject to planning permission.

Ref. : BSM260452

Savills Beaulieu-sur-Mer

NICE650 000 €

Apartment for sale be - 3 rooms - 74 m²

High floor with terrace facing the sea

In the heart of a secure seafront residence, “Le Copacabana”, this cross-through apartment enjoys an exceptional location on the famous Promenade des Anglais. Situated on the sixth floor, the apartment boasts a sunny terrace with a stunning view of the Mediterranean Sea. The interior layout features a reception room with a separate kitchen opening onto a loggia, two bedrooms—one with direct access to the sea-facing terrace—each with its own shower room, as well as separate toilets. A cellar completes this spacious three-room apartment, offering great potential. Total number of units: 89 (including 49 residential units)

Ref. : BSM250361

Savills Beaulieu-sur-Mer

LA TESTE-DE-BUCH935 000 €

House for sale be - 6 rooms - 170 m²

LA TESTE DE BUCH: 5-BEDROOM FAMILY VILLA WITH SWIMMING POOL IN A QUIET LOCATION

MICHAEL ZINGRAF BASSIN D'ARCACHON is pleased to present this two-storey villa, nestled in the highly sought-after Portes de l'Océan neighbourhood, where absolute tranquillity and the ever-present natural surroundings redefine the art of living. The garden opens directly onto the edge of a preserved woodland. Upon entering, a spacious, light-filled living area, opening onto a beautiful kitchen complete with a pantry, confirms its welcoming character. Designed for the comfort of the whole family, this ground floor also features four comfortable bedrooms with fitted wardrobes, including two master suites with en-suite bathrooms. Upstairs, the staircase leads to a cosy mezzanine area, ideal for creating a study or reading corner, which opens onto a bedroom and its en-suite bathroom with WC. Outside, a garden with no overlooking neighbours and a swimming pool invite you to relax. A fully equipped summer kitchen completes this lovely property.

Ref. : MZIBA1496

MICHAEL ZINGRAF BASSIN ARCACHON

MARSEILLE 2EME1 990 000 €

Apartment for sale be - 4 rooms - 172 m²

MARSEILLE – OLD PORT – EXCEPTIONAL APARTMENT – PANORAMIC VIEWS

BARNES Marseille is delighted to present this charming apartment, located on a high floor with lift access, in one of the iconic 1950s buildings designed by architect Fernand Pouillon, overlooking Marseille's Old Port. Completely renovated in 2025 by a passionate owner with a keen eye for detail, the property offers approximately 171 sqm of total floor space, including 135 sqm under the Carrez Law. The renovation showcases exceptional materials, including Italian marble, bespoke marble features, poured marble flooring, natural cut stone and glass. White tones dominate the interiors, allowing natural light to flow throughout and creating an immediate sense of elegance, serenity and well-being. OVER 85 SQM OF RECEPTION SPACE… WITH MARSEILLE AS YOUR BACKDROP The generous living area opens onto an enclosed terrace, creating a wonderful setting for entertaining friends, enjoying a sunset aperitif or simply admiring the spectacular views. Sailing boat masts, historic façades and the iconic Notre-Dame de la Garde basilica, affectionately known as La Bonne Mère, compose an ever-changing panorama that evolves beautifully throughout the day. Each suite benefits from its own private bathroom, offering two peaceful and intimate retreats in which to unwind after a day enjoying the Mediterranean sunshine. Reversible ducted air conditioning and seamlessly integrated amenities ensure optimal comfort throughout the year. Every detail has been carefully considered to create a turnkey residence, ready to move into. A rare, welcoming and light-filled property, offering an exceptional opportunity to experience the very essence of Marseille, with the rhythm of the harbour and the Mediterranean Sea as part of everyday life. Information on the risks to which this property is exposed is available on the Géorisques website: www.georisques.gouv.fr. CONTACT – Romain LINOSSIER +33 (0)7 82 85 17 26 Independent Commercial Agent (RSAC 884 874 652) Agency fees payable by vendor

Ref. : 87537622

BARNES MARSEILLE CASSIS LITTORAL

CANNES2 490 000 €

Apartment for sale be - 4 rooms - 96 m²

CANNES – CROISETTE | MONDRIAN

An Iconic Address, An Exceptional Apartment. In the heart of the legendary Croisette, within the iconic Mondrian residence, formerly the Grand Hôtel, discover this magnificent 96 sqm apartment, entirely renovated to an exceptional standard of elegance and refinement. One of Cannes' most prestigious addresses, where the beaches, legendary palace hotels, luxury boutiques of the Croisette and the vibrant elegance of Rue d'Antibes are all just a few steps away. Here, everything is within walking distance, allowing you to embrace the Riviera lifestyle at its finest. The apartment opens onto a beautifully appointed living and entertaining area, extending onto a delightful terrace overlooking the magnificent landscaped gardens of the Mondrian, its majestic palm trees, with the Mediterranean Sea shimmering in the background. A quintessential French Riviera setting, inviting you to savour the unique charm and relaxed elegance of Cannes. Inside, the renovation perfectly blends contemporary sophistication with absolute comfort. Carefully selected materials, bespoke cabinetry, warm wood finishes, subtle architectural lighting and impeccable attention to detail create an atmosphere that is both luxurious and welcoming. The elegant living room and seamlessly integrated open-plan kitchen offer a harmonious living space, thoughtfully designed down to the finest detail. The sleeping quarters comprise three beautifully appointed bedrooms, each offering a peaceful and refined atmosphere, making this apartment the perfect retreat for welcoming family and friends in exceptional comfort. A private cellar completes this outstanding property. A turnkey apartment, an impeccable renovation, beautiful views over lush gardens towards the sea, and above all, an unrivalled address. More than just an apartment, this is the very essence of the Cannes lifestyle: the freedom to enjoy everything on foot, to experience the magic of the Croisette whenever you wish, and to return home to the peace, comfort and sophistication of your own private sanctuary. The rare privilege of experiencing Cannes from one of its most coveted addresses.

Ref. : 87554341

Consultants Immobilier

GRASSE730 000 €

House for sale be - 8 rooms - 151 m²

A charming Provençal villa in a commanding position

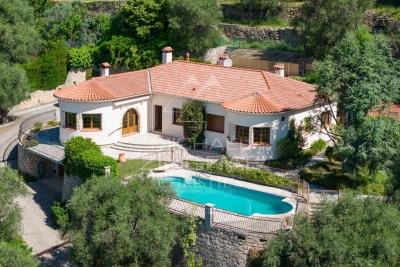
A charming, single-storey Provençal-style villa, enjoying an elevated position and breathtaking views over the surrounding hills down to the sea. With a floor area of approximately 150 m², it stands on landscaped grounds of around 1,160 m² and offers a peaceful and idyllic living environment. The villa comprises a reception area featuring a bright, circular living room, a cosy dining room and a separate kitchen. The sleeping area offers four bedrooms and a study that could serve as a spare bedroom plus a dressing room . Outside, you will enjoy a lovely swimming pool, an outdoor kitchen, a carport and a spacious garage capable of accommodating two to three vehicles, complemented by a workshop. The property requires some renovation and modernisation work to fully realise its potential and offer an optimal level of comfort. A wonderful opportunity to create a charming home in a sought-after setting.

Ref. : MZIOP1331

Michaël Zingraf Christies International Real Estate OPIO

NICE330 000 €

Apartment for sale be - 4 rooms - 98 m²

Lower Madeleine - Spacious apartment with garage

Your Laforêt Nice Centre agency offers for sale this apartment located in the lower Madeleine district, just a 10-minute walk from the Magnan tram stop and the Promenade des Anglais. Situated on a high floor with elevator access, this corner apartment benefits from abundant natural light and unobstructed views. It comprises a spacious corner living room of over 30 sq m with numerous French doors, a separate kitchen opening onto a balcony, a master bedroom with storage and an en-suite bathroom, two further bedrooms, a shower room, a dressing room, and a separate WC. Renovation work is required, but this apartment offers numerous layout possibilities to suit your needs, including opening up the kitchen to the living room or creating a fourth bedroom or an office space. A closed garage and a parking space currently used as a large cellar are located on the second basement level. In the immediate vicinity of schools, colleges, shops and public transport, this apartment offers great potential for a family project.

Ref. : 5579

Agence Laforêt Nice Centre

ROQUEBRUNE-CAP-MARTIN900 000 €

Apartment for sale be - 2 rooms - 47 m²

Roquebrune Cap Martin - Saint Roman - 2 rooms with sea view

ROQUEBRUNE-CAP-MARTIN – SAINT-ROMAN | 2 ROOMS WITH PANORAMIC SEA AND MONACO VIEW In the heart of the sought-after Saint-Roman district, in Roquebrune-Cap-Martin, discover this 2-room apartment of 47 m², benefiting from a privileged location in close proximity to Monaco. Combining the charm of the old with a remarkable panorama, this property offers an unobstructed view of the Mediterranean Sea and the Principality of Monaco. The apartment consists of a living room, a kitchen, a bedroom, a bathroom as well as separate toilets. A pleasant 13 m² terrace extends the living space and allows you to fully enjoy the exceptional view of the coastline and Monaco. Its sought-after location, a few minutes from the Principality, makes it a particularly interesting address for a primary residence, a pied-à-terre or a heritage investment on the Côte d'Azur. Do you have a real estate project on the Côte d'Azur? Are you an owner and wish to sell your apartment, house or villa in Roquebrune-Cap-Martin, Menton, Beausoleil or around Monaco? We assist you with the estimation and marketing of your property, with personalized follow-up and a sales strategy adapted to your project. Are you looking for real estate on the Côte d'Azur? Apartment, house, villa or investment, we assist you in your search and put our network and knowledge of the local market at your service to identify opportunities matching your criteria. Your real estate agency in Roquebrune-Cap-Martin, at the service of your purchase, sale and investment projects between Monaco and Menton. Contact us to discuss your real estate project.

Ref. : 2605

VISTA IMMOBILIER

VERSAILLES1 190 000 €

Apartment for sale be - 6 rooms - 180 m²

Versailles Saint-Louis – 161m² (1,733 sq ft) 18th-century apartment – 3 or 4 bedrooms – Triple-sized reception room – Balcony – Garage – To renovate.

Exclusive listing. Your BARNES consultant – Damien Portail – is delighted to present this beautiful apartment with character and particularly elegant charm, situated on the first floor of a magnificent 18th-century building – formerly a private mansion – in the Saint-Louis district of Versailles. To be viewed without delay! This light-filled apartment, ideal for family living and entertaining, features a large living room, a small lounge, a good-sized dining room and a spacious eat-in kitchen, all covering a total surface area of over 161m² or 1,733 sq ft (Carrez Law), or 181m² (1,948 sq ft) of floor space. It also has 3 bedrooms (4 possible) opening onto a large balcony, two of which have mezzanine areas, 2 shower rooms, a toilet and cupboards. A large garage, an outdoor parking space and an attic space complete this very rare property on the market. Situated close to reputable schools (Notre-Dame du Grandchamp upper secondary and CPGE, Sacré-Coeur lower secondary school, etc.), the ‘Pièce d'Eau des Suisses', shops and restaurants on Rue de Satory, and less than a 10-minute walk from Rive-Gauche station (Versailles Château RER C station). The apartment will delight families who appreciate the property's history and its distinct ‘Versailles' charm, offering great volume, light and space, and anyone willing to carry out renovation work to restore this unique property to its former glory. All of this while also enjoying a very central location in the royal city. EPC rating: E/E Property subject to shared ownership status. Annual charges €2,764, i.e. €230/month. Fees at 4% payable by the buyers (€1,240,400 net seller price). Your BARNES contact: Damien Portail +33 (0)6 60 42 72 23 “Information on the risks to which this property is exposed is available on the Géorisques website: www.georisques.gouv.fr” €1,240,000 Agency fees not included - Agency fees: 4% incl. tax Fees payable by the buyer - Average amount of the share of charges €2,636/year - Estimated amount of annual energy costs for standard use based on 2022 energy costs: €3,750 ~ €5,090 - Information on the risks to which this property is exposed is available on the Géorisques website: www.georisques.gouv.fr - Damien Portail - Sales agent - EI - RSAC 892 234 196 1,144,230 € Agency fees not included - Agency commission: 4%VAT included Agency fees payable by buyer - Montant moyen de la quote-part de charges courantes 2,636 €/yearly - Montant estimé des dépenses annuelles d'énergie pour un usage standard, établi à partir des prix de l'énergie de l'année 2022 : 3750€ ~ 5090€ - Les informations sur les risques auxquels ce bien est exposé sont disponibles sur le site Géorisques : www.georisques.gouv.fr - Damien PORTAIL - Agent commercial - EI - RSAC 892 234 196

Ref. : 87170745

BARNES YVELINES

PARIS 18EME400 000 €

Apartment for sale be - 2 rooms - 43 m²

Two-room flat near Jules Joffrin - Paris 18th Arr.

Engel & Völkers presents, just a two-minute walk from Jules Joffrin metro station, this charming 43.5 sq m one-bedroom apartment (Carrez measurement). Located on the third floor of a Haussmann-style building without a lift, it retains all the character of the period: parquet flooring, mouldings, a fireplace and a Prussian stove create an authentic, welcoming setting. The dual-aspect apartment comprises a living room and bedroom overlooking courtyards, ensuring peace and quiet. A kitchen, shower room and separate WC complete the property, along with a cellar. Sold with a tenant in place, this property represents an excellent rental investment in a sought-after area of the capital, or an opportunity to prepare your future Paris residence or pied-à-terre. Energy rating : F/410. Housing with excessive energy consumption: letter F. Greenhouse gas emission : F/390. Estimated annual energy costs for the dwelling: €1,610–€2,220. Joint ownership of 45 lots. Average annual charges: €1,176. Pending proceedings: no. Transaction fees VAT to be paid by the seller. Information on the risks to which this property is exposed is available at: www.georisques.gouv.fr. Just steps from Place Jules Joffrin, the apartment enjoys a lively, authentic Parisian village atmosphere. The 18th arrondissement town hall and Notre-Dame-de-Clignancourt Church form the heart of the neighborhood. Nearby, Rue du Poteau and Rue Ordener bring together food shops, terraces and local establishments, while the Ordener market takes place on Wednesday and Saturday mornings. Montmartre Hill and Rue Lamarck are within walking distance. For transport, Jules Joffrin station (Line 12) is just minutes away, and Line 4 is accessible from Simplon. Families, young professionals and investors will find a sought-after living environment that is both peaceful and vibrant.

Ref. : W-04BSQN

ENGEL & VÖLKERS

LA GARDE-FREINET284 000 €

Apartment for sale be - 3 rooms - 61 m²

NOTARY FEES OFFERED UNTIL THE END OF JUNE We invite you to discover our intimate residence L'INTEMPORELLE made up of 12 charming apartments of T2-T3- T4 and T5. Elegant with its Provençal architecture: two-sided roof with terracotta tiles, with color variation, local stone on the facade and low wall, play of ocher on the facade, this residence offers you a unique location in the village. Completely enclosed on the garden side by landscaped hedges and stone walls, raised with fences, the residence benefits from beautiful terraces, as well as parking spaces and boxes in the basement.

Ref. : 1083V61A

FEDERAGENCES

VETRAZ-MONTHOUX525 000 €

Apartment for sale be - 4 rooms - 122 m²

HOMEY EXCLUSIVE - VÉTRAZ-MONTHOUX, GREATER GENEVA - Premium

A PREMIUM FAMILY HOME ON THE PRESTIGIOUS VÉTRAZ HILL - HOMEY EXCLUSIVE HOMEY exclusively presents this magnificent semi-detached duplex villa of 122. 66m2 (Loi Carrez), built in 2007. Nestled on the highly coveted heights of the Vétraz-Monthoux hill, within an ultra-private and secure residential development, this property offers the perfect combination of the independence of a house and the security of a high-standing co-ownership. A true haven of peace designed exclusively for a comfortable family life. AN EXCLUSIVE AND PRESERVED RESIDENTIAL DEVELOPMENT:This property is located in an impeccably maintained, secure development composed exclusively of resident owners. The co-ownership has zero social housing, guaranteeing absolute peace, optimal security, and a high-standing residential environment over the long term. A serene and premium neighborhood for your family. THE SIGNATURE ASSET: 60M2 OF PRIVATE OUTDOOR SPACETo fully enjoy sunny days, the villa offers an exceptional private outdoor living area of nearly 60m2, directly accessible from the living room: A large 30m2 tiled terrace, perfect for family outdoor dining and summer entertaining. A 30m2 private flat lawned garden, fully fenced, providing a secure play area for children. A 5m2 private balcony on the upper floor, accessible from the bedrooms, ideal for a peaceful morning coffee. VÉTRAZ HILL: A PRESTIGIOUS AND DOMINANT POSITIONLocated on the heights of the hill, the residence benefits from a dominant geographical position and a highly qualitative environment: A magnificent, unobstructed view over the city of Annemasse, Geneva, the iconic Jet d'Eau, and the Jura mountains. Just 2 minutes from Vétraz-Monthoux village centre, its highly regarded primary schools, nursery, and local shops (bakery, pharmacy, medical centre). Immediate proximity to the Parc du Haut-Monthoux, ideal for family walks and outdoor activities. Fast connection to motorways and Annemasse train station (Léman Express) to reach Geneva city centre in just 10 minutes. PROPERTY DETAILS: Cross-through duplex villa of 122. 66m2 of living space, flooded with natural light thanks to its optimal West-facing orientation. Large, spacious living and dining room opening directly onto the terrace and garden through large sliding glass doors. Modern fully equipped open-plan kitchen, perfectly integrated into the living space for maximum conviviality. 3 spacious and comfortable bedrooms on the first floor with premium wood parquet flooring and integrated storage. 1 contemporary bathroom + 1 modern shower room. 2 WCs (including a separate guest WC with hand basin on the ground floor). Double-glazed windows for total thermal and acoustic insulation. 1 private closed garage of 14m2 in a secured underground facility + 1 private outdoor parking space. THE PERFECT PRIMARY RESIDENCE FOR YOUR FAMILY:This duplex villa has been designed for the comfort of a family's daily life. The ground floor living space is vast and convivial, while the sleeping area on the upper floor preserves everyone's privacy. The magnificent view over Geneva from the hill, the calm of the residential cul-de-sac, and the proximity to top-tier schools make this an exceptional property to settle down in permanently. WHERE IS VÉTRAZ-MONTHOUX AND WHY DOES IT MATTER?Vétraz-Monthoux is a prestigious residential town located in Haute-Savoie, in the French Alps, directly bordering Switzerland. The Léman Express (cross-border train) connects Annemasse station to Geneva in just 10 minutes. For international professionals working in Geneva (at the United Nations, CERN, the World Health Organisation, or multinational private banks), Vétraz-Monthoux represents the ultimate lifestyle choice. Geneva International Airport (GVA) is approximately 25 minutes away. WHY BUY IN FRANCE RATHER THAN SWITZERLAND?For international buyers working in Geneva, purchasing on the French side offers compelling advantages: Property pr

Ref. : 056

Homey

CANNES560 000 €

Apartment for sale be - 3 rooms - 66 m²

2 bedrooms apartment for sale in Cannes center

This recently built small well maintained co-ownership (with wheelchair access) is located just a 3-minute walk from rue d'Antibes and 8 minutes from the Croisette and beaches, in a quiet setting. This through apartment (2 bedrooms) on the first floor with elevator consists of an entrance leading to a living area comprising an equipped kitchen open to the living room, which gives access to a beautiful west-facing terrace with garden views, a separate toilet, and a night area consisting of a hallway leading to one bedroom and one child's Bedroom/Office with closets and a shower room. Communal reversible AC, large garage box of 16 m² in the basement completes the comfort of this property, ideal as a main or secondary residence.

Ref. : 1126-527

FINE AND COUNTRY

GRASSE6 900 000 €

House for sale be - - 450 m²

Exceptional Property: 1.1 ha Landscaped Park with Elegant Bastide, Swimming Pool, Tennis Court, Guesthouse, and Caretaker's Cottage

Nestled in the heart of the peaceful and sought-after residential neighborhood of Grasse Saint-Mathieu, this exceptional property offers a rare combination of privacy, elegance , and comfort. Behind its understated entrance unfolds the magnificence awaiting within. Set within approximately one hectare of landscaped grounds, a paved and semi-circular driveway winds its way to the elegant Ayxois bastide ideally situated in a dominating position. Facing south/southeast, the bastide offers uninterrupted views of the large swimming pool (15X7m) with pool house surrounded by stunning gardens. Refined gardens together with a floodlit tennis court complete this exceptional setting. The main level features an entrance hall leading to a bright living room with fireplace and a spacious, sun-filled dining room with elegant French windows. A semi-open plan kitchen with island and butler's pantry completes the space. On the same level are a large library and a mastersuite with beautiful views, including a large shower room, dressing area and toilets. A guest restroom compleets this level. Upstairs, three stunning en suite bedrooms each offer a beautiful view of the magnificent landscape. On the lower level, a large en suite bedroom opens onto an east-facing terrace, a fitness room, a laundry and a technical room equipped with home automation and security systems. Behind the main house lies a charming 3-room guesthouse, a 2-room house for staff accommodation, two garages, a technical room, a petanque court, and a beautiful stone wine cellar- a haven for wine lovers. This elegant residence has been designed with noble, high quality materials. Offering approximately 450 sqm of living space, all principal rooms are air-conditioned. The roof and copper gutters were fully refurbished in 2023/2024. The property is secured with an alarm system and a high performance electric fence. An exceptional estate where refinement meets comfort.

Ref. : ARM-1203-VG

AAA RIVIERA

MENTON275 000 €

Apartment for sale be - Studio - 36 m²

EXCLUSIVE LARGE STUDIO WITH SEA VIEW

New listing! Located in the “Terres Chaudes” neighborhood of Menton, just a stone's throw from downtown Menton and the historic district. Spacious 35 m² studio opening onto a large terrace, with panoramic ocean views; peace and quiet and plenty of sunshine guaranteed. Separate, fully equipped kitchen, underground parking, and a storage unit. Secure luxury residence. Ideal as a second home.

Ref. : F3069

AGENCE CENTRALE DE TRANSACTION