OK
More than Less than
€  ok

Key-words : b 1

Houses and Apartments, your real estate specialist magazine offers a selection of ads that match with the keyword b 1. You can refine your search by specifying the area or price range in the navigation bar link Search for a House/Apartment.

BORDEAUX227 900 €

Apartment for sale b 1 - 2 rooms - 43 m²

1 Bedroom Apartment - Terrace - Parking - Storage Unit

BORDEAUX SAINT SEURIN - FONDAUDEGE - In a 1970s building, on the 3rd floor of a 4-story building without an elevator, we invite you to discover this bright, approximately 42 sq m (452 sq ft) one-bedroom apartment opening onto a private terrace of over 17 sq m (183 sq ft) overlooking the interior of the building. The apartment comprises an entrance hall, a living/dining room of over 18 sq m (194 sq ft), a separate kitchen (with the option to open it up to the living room), and a bedroom, all opening onto the terrace. A bathroom and a separate toilet complete this property. The apartment is sold with an outdoor parking space and a storage unit. Bus lines 2 and 82 are just steps from the building. Some updating is needed. Ideal for a first-time buyer or as a rental investment. PRESTANT Bordeaux Bassin - Rémi ORTOLAN - 06 89 87 36 53 - For more information about this property : (Item 330594423). Information on the risks to which this property is exposed is available on the Géorisques website: www.georisques.gouv.fr.

Ref. : BDX-2034-AG

PRESTANT Luxury Realty

PARIS 16EME2 650 000 €

Apartment for sale b 1 - 7 rooms - 224 m²

Private road, peaceful and green surroundings – 4/5-bedroom apar

EXCLUSIVE – Paris 16th – Porte Dauphine / Foch Located on a secure private road, in the sought-after Porte Dauphine – Avenue Foch area, within a prestigious building with a live-in caretaker, this elegant 215 m² family apartment is situated on the third floor with lift and has retained all the charm of the period. The property is arranged around two distinct areas. The day area comprises a beautiful entrance gallery leading to a double living room (46 m²), a separate dining room (24 m²), an office (11 m²), and a kitchen with dining area (12 m²). A separate laundry room completes this area. The night area comprises four bedrooms (22 m², 18 m², 11 m² and 11 m²), as well as three shower rooms. The fourth bedroom, located on the fourth and top floor, is accessible directly from the apartment via an internal staircase. The property benefits from very generous proportions, with ceiling heights of 3.20 metres, a particularly well-optimised layout, and several exposures providing excellent natural light and unobstructed views. A 12 m² cellar and a right to park on the private road complete this property. A 13.5 m² service room is also available at an additional cost. A rare family apartment combining period charm, generous proportions, natural light and tranquillity, in a privileged residential setting. Property subject to co-ownership status. Co-ownership comprising 42 lots. Proceedings pending: No Average annual charges: €8,400 Energy performance rating: E (305 kWh/m²/year) Greenhouse gas emissions: E (67 kg CO²/m²/year) Estimated annual energy costs for the property: between €5,630 and €7,660 per year. Transaction fees, including VAT, payable by the seller. Information on the risks to which this property is exposed is available on the Géorisques website: www.georisques.gouv.fr. Located in a sought-after residential neighborhood in Paris's 16th arrondissement, near Porte Dauphine, Avenue de Malakoff and Porte Maillot, this apartment enjoys a particularly pleasant and convenient setting. The area is excellently served by public transport, with the Porte Maillot, Argentine and Porte Dauphine stations nearby, as well as numerous bus routes. Families will appreciate the proximity of several schools, including the Paul Valéry schools, along with the many local shops and services: food stores, supermarkets, restaurants and everyday amenities. The Bois de Boulogne and its green spaces are also easily accessible. A sought-after location prized for its residential setting, proximity to shops and schools, and excellent connections to central Paris, Neuilly and La Défense.

Ref. : W-04BCNW

ENGEL & VÖLKERS

PARIS 18EME382 500 €

Apartment for sale b 1 - 2 rooms - 32 m²

Lovely Renovated and Cozy "House Spirit" Duplex in the Heart of the 18th District

Abriculteurs is pleased to present this 32.25 m² (Carrez law) duplex located in the 18th arrondissement of Paris. Ideally situated in a sought-after environment, this apartment with a "house spirit" benefits from a prime address near Batignolles, Épinettes, and Montmartre. Just a few minutes' walk from Rue Lepic, Abbesses, and the Sacré-Cœur, it enjoys a typically Parisian lifestyle, combining neighborhood charm, shops, restaurants, and transportation. Located on a cobblestone, one-way quiet street away from major roads, the area offers a particularly calm and peaceful setting while remaining close to everyday conveniences. Built in the second half of the 19th century, the building has been entirely renovated and arranged as one apartment per floor. Spread across the ground floor and the 1st floor (of 4, without elevator), this 32.25 m² duplex has also been fully refurbished. Access to the duplex is via a footbridge located on the 1st floor. The apartment faces a courtyard, providing a pleasant and preserved environment, and since the premises below are exclusively offices, the property benefits from absolute tranquility. It features an optimal layout with an entrance, a 9.67 m² bedroom overlooking the courtyard, a 14.56 m² living room with beautiful parquet flooring, and a fitted and equipped kitchen. There is also a shower room with a window, incorporating the WC and equipped with a walk-in shower. The complete renovation delivers true everyday comfort, with high-quality finishes, carefully selected recent fixtures, and plenty of charm, while the two-level layout offers a pleasant organization of the living spaces. Regarding transportation, the La Fourche (line 13), Blanche (line 2), and the stations serving line 12 are all within walking distance. A cellar completes this property. Property highlights: - Quiet environment (quiet street) - Small co-ownership, building fully restored including common areas, roof, and facade (under 10-year warranty) - Charming living room (beautiful parquet and fitted equipped kitchen) - Beautiful finishes, carefully selected and recent fixtures (good insulation, Energy Performance Certificate C) Please note: - Estimated property tax: €825.50 - Estimated regular quarterly charges: €390.02 / quarter - Condition: fully renovated - Equipped kitchen: refrigerator, oven, dishwasher, hood - Recent equipment: water heater, electric radiators - The property is subject to co-ownership status - 6 lots - Apartment No. 2 Share: 183 / 1,000ths - Cellar included - Connected to the public sewer system - No ongoing legal procedures Conventional energy consumption (kWhEP/m2.year): 171 (C) Estimated emissions (kg CO2/m2.year): 6 (A) Energy cost min / max: between €580 and €840 Reference years for prices: 2021, 2022, 2023 Sale price: €382,500 VAT included (Abriculteurs fees paid by the seller) Interested in this property? Contact an Abriculteur at 06 27 53 22 29 or This announcement is written under the editorial responsibility of Mrs. Pascale FERRANTI, commercial agent (EI), registered with the PARIS RSAC under number 900 781 139, without holding funds, acting on behalf of SARL Abriculteurs immobilier, with capital of €5,000, registered under SIREN number 837 704 584, holder of professional card No. CPI 7501 2018 000 025 842 issued by the Paris Île-de-France Chamber of Commerce, whose legal representative is Mr. Adrien Piot, with registered office at 12 rue des Halles, 75001 Paris.

Ref. : TSQN9648_PF_1310_1

abriculteurs

MORZINE601 500 €

Apartment for sale b 1 - 4 rooms - 100 m²

Superb T4 Apartment in Morzine

Superb T4 Apartment in Morzine Located in Morzine, this location offers tranquility and breathtaking mountain views, while providing quick and easy access to all amenities! Apartment C101 is located on the first floor of a collective chalet with 6 units and will consist of three separate bedrooms, a spacious living room/kitchen of 24m², a bathroom with a WC, and a separate WC, for a total surface area of 100.35m². The living area also features two large balconies of 21m² and 8m², with beautiful views of the surrounding mountains. This high-end apartment will benefit from top-quality equipment and finishes. This apartment also includes an indoor parking space. You can personalize your apartment according to an available finishes catalog and create your apartment to your taste. Features include: Reduced notary fees (2.2%) VAT recovery (20%) Underfloor heating with individual heat pump Sold with ten-year construction guarantees Optimal thermal and acoustic insulation Low energy consumption Indoor parking space Please note: the photos are intended to demonstrate the quality and construction style of the developer's previous projects. The property is covered by the co-ownership regulations. A rare opportunity to buy into this project. Please contact us with details of your requirements, and we will offer you apartments matching your criteria. Information on the risks to which this property is exposed is available on the Géorisques website: L'Estive in Morzine (74) New apartments in a human-sized residence in Morzine. Wide choice of apartments at attractive prices. New project to be built, composed of 8 collective chalets, each comprising 6 apartments from 1 to 4 bedrooms, and 4 semi-detached chalets. Residence built according to environmental standards rarely achieved in our resort, with an architecture that respects the traditional codes of the region, while including a touch of modernity: private heat pump per apartment, pedestrian path, green spaces… Because the location of a real estate purchase is one of the main factors, this project is located in Morzine, an ideal location for its tranquility, sunshine, and proximity to the center. Two bus lines provide quick and easy access to the ski lifts. The bus stop is just outside the residence. All apartments will feature a state-of-the-art individual heat pump system. Each apartment will have the possibility of bespoke finishes to meet our clients' requirements. Each apartment is designed to maximize modern comfort with large living spaces and a spacious balcony or terrace, a garage and/or a secure indoor parking space. Features include: Reduced acquisition costs VAT recovery (20%) possible Underfloor heating with individual heat pump per apartment Construction and completion guarantees Optimal thermal and acoustic insulation Low energy consumption For more information, please do not hesitate to contact us at Morzine Immo. Information on the natural geographical risks to which the property is exposed can be consulted on the website www.georisques.gouv.fr. For more information, please do not hesitate to contact us at Morzine Immo.

Ref. : ESTIVE C101

MORZINE IMMOBILIER

STE-MAXIME60 000 €

House for sale b 1 - - 45 m²

Downtown Sainte-Maxime, shop with a beautiful display window, approximately 45 m² in size, Commercial lease 3/6/9 currently active until June 2031 for sale. All types of business allowed except for food service. Ideal location for your future venture, a must-see!

Ref. : 577V11724M

L'AGENCE MAYA

CANNES399 000 €

Apartment for sale b 1 - 2 rooms - 48 m²

CANNES 2-ROOM APARTMENT WITH SEA VIEW

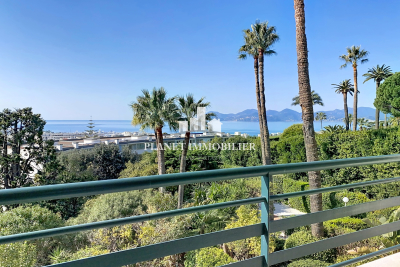
In the prestigious La Californie district of Cannes , discover this superb one-bedroom apartment located in a high-end, peaceful residence. This bright, dual-aspect apartment boasts excellent natural light throughout the day. It comprises a pleasant living room opening onto breathtaking views of the sea and the magnificent Lérins Islands , a functional kitchen, a comfortable bedroom, and a bathroom. You will appreciate its tranquil setting and the quality of the residence. A cellar and communal parking complete this property for added convenience. Subject to co-ownership regulations. Annual charges: EUR1,980. Agency fees included and payable by the seller.

Ref. : 3164

PLANET IMMOBILIER

ANNECY299 000 €

Apartment for sale b 1 - 3 rooms - 57 m²

ANNECY - Bright 2-bedroom apartment with cellar and garage

EXCLUSIVE TO STONE INVEST! Discover this 57 sq m (614 sq ft) 2-bedroom apartment, located on the 2nd floor of a building without an elevator, which has undergone energy-efficient renovations. This bright, dual-aspect apartment offers a welcoming atmosphere with the living room opening onto a sunny balcony. Enjoy this 4.55 sq m (50 sq ft) balcony with an awning, ideal for al fresco dining in the warmer months. It comprises a bright living room, an open-plan fitted kitchen, two east-facing bedrooms, a shower room, and a separate WC. Additional features include a cellar, a bicycle storage room, and a 15.50 sq m (167 sq ft) garage in the basement. Please note: the building does not have communal parking. Bus line number 5 is nearby, making getting around easy, and you are just minutes from Place des Romains and the Courier shopping center. A pharmacy and supermarket are also close to the building. A pleasant apartment, ideal for a first-time buyer or as a pied-à-terre. Information regarding the risks to which this property is exposed is available on the Géorisques website: www.georisques.gouv.fr

Ref. : SP26-493

STONE INVEST

NICE450 000 €

Apartment for sale b 1 - 3 rooms - 63 m²

Two-bedroom apartment in a recent residence with 55 m² of outdoo

In a very recent upscale residence, discover this apartment with carefully selected features, offering the perfect balance of comfort, modernity and quality of life. The sleeping area includes two beautiful bedrooms opening onto the terrace, providing peace and privacy. The apartment also features an elegant bathroom and a separate toilet. A true extension of the living spaces, the spacious 55 m² terrace is a rare asset: a generous outdoor area, ideal for entertaining, dining al fresco or simply enjoying a privileged setting. In terms of features, everything has been designed for optimum everyday comfort: home automation, electric roller shutters and ducted air conditioning. The residence offers a particularly high-quality environment with a heated swimming pool, fitness room and caretaker, as well as private basement parking. A contemporary property with premium features, where elegance, comfort and outdoor space come together naturally. Energy performance rating: A-49 - GHG emissions: A-1 Estimated annual energy costs for the property: €300 to €470 Condominium comprising 139 lots (including 51 residential units). Average annual charges: €2,872 Ongoing proceedings: none Transaction fees payable by the seller. Information about the risks to which this property is exposed is available on the Géorisques website: www.georisques.gouv.fr The luxury real estate market on the French Riviera is one of the most attractive in the Mediterranean region. Holiday homes and second residences on the French Riviera offer not only incomparable style and quality of life, but also, given the international economic climate, a secure investment and a smart retirement plan, particularly at premium addresses. Nice, the capital of the French Riviera and France's fifth-largest city, shines brightly. It has the charm of Mediterranean cities, where the gentle pace of life owes as much to the beauty of the city and its colourful façades as to its exceptional climate, with more than 300 days of sunshine a year. A city of art and culture, it has more museums than any French city except Paris. The flavours and traditions, charm and authenticity of Old Nice and its flower market, the splendour of the Baie des Anges, its beaches and luxurious hotels, and the historical richness of its many monuments, parks and grand residences all contribute to Nice's appeal. Elegant, vibrant and welcoming, the city lives to the rhythm of its two thousand cultural, festive and sporting events. Its international airport, spectacularly approached along the coastline, serves more than 100 direct destinations.

Ref. : W-04AG3J

ENGEL & VÖLKERS

NICE6 480 000 €

House for sale b 1 - 5 rooms - 260 m²

Villa in Cap de Nice - Panoramic Sea View of Cap Ferrat Coast

Stunning contemporary villa, recently renovated, located in a private estate with direct access to the sea in Cap de Nice. The property offers breathtaking panoramic views of the coastline, stretching all the way to Cap Ferrat. The villa in Nice spans two levels and features the following spaces: - Upper level: An entrance hall, a spacious living room, a dining area with an open-plan kitchen, a bedroom with fitted wardrobes and en-suite bathroom, and a guest toilet. - Lower level: A master suite with an open-plan bathroom and access to a private balcony overlooking the sea. Two additional bedrooms with fitted wardrobes and en-suite shower rooms, a dressing room, and a laundry room. This floor also includes a wellness area with a gym and a sauna. Outside, a stunning infinity pool, located just a few steps from the water, is surrounded by expansive terraces featuring a summer kitchen. A private pathway provides direct access to a coastal trail, allowing you to walk to Nice and Villefranche along the waterfront. A parking area with space for three vehicles is also available. Located between the Baie des Anges and Villefranche-sur-Mer, the Cap de Nice offers an exceptional setting. This prestigious location, near Mont Boron, is known for its stunning panorama and peaceful atmosphere.

Ref. : 85573207

AGENCE BRISTOL

CANNES790 000 €

Apartment for sale b 1 - 3 rooms - 120 m²

Bourgeois Apartment For Sale in Cannes

Price Reduction - Set within a distinguished, characterful residence dating from 1926, this refined fifth-floor bourgeois apartment blends timeless Riviera elegance with generous proportions and a highly walkable Cannes lifestyle. Located in a sought-after downtown district of Cannes, the address offers immediate access to local shops, cafés, and restaurants, while remaining just a comfortable 10-minute walk from the Palais des Festivals, the Croisette, the Old Port, and the vibrant Forville Market. From the moment you enter, the tone is set by a welcoming entrance hall with a library-style ambiance, offering both charm and function as a reception and reading space. The apartment then opens onto a beautifully proportioned living room, complemented by an exceptionally large dining room designed for entertaining on a more generous scale. The kitchen is both elegant and practical, featuring ample workspace along with a separate pantry and dedicated laundry area, ensuring everyday functionality remains discreetly tucked away. The sleeping quarters comprise two well-appointed bedrooms, each with its own shower room and WC, offering comfort and privacy for residents and guests alike. An additional office provides excellent flexibility and could easily serve as a third bedroom, ideal for a child's room, guest space, or bunk-bed configuration. Positioned on the fifth floor, the apartment benefits from excellent natural light and an elevated perspective, enhancing the sense of space and tranquility above the city. Completing the property are a large private garage and a cellar, rare and valuable assets in this central Cannes location. A classic Cannes residence with presence, proportion, and practicality, this is a home that balances old-world character with modern-day living, all within easy reach of everything that makes Cannes… Cannes.

Ref. : 86881392

FINE AND COUNTRY

MANDELIEU-LA-NAPOULE285 000 €

Apartment for sale b 1 - 2 rooms - 45 m²

1-Bedroom Apartment in a Secure Private Estate

LG Prestige invites you to discover this beautiful one-bedroom apartment, nestled within a prestigious secure estate offering a caretaker, swimming pool, tennis courts, and fitness room. Presented in excellent condition, the apartment features a bright and welcoming living area with open-plan kitchen, one bedroom, a shower room with WC, and a lovely terrace enjoying open views. An underground parking space and a cellar complete the property, making it an ideal choice as a main residence, a Riviera pied-à-terre, or a rental investment. Contactez Stéphane CARRÈRE au +33664342348

Ref. : 87252417

LG PRESTIGE IMMOBILIER

MENTON224 000 €

Apartment for sale b 1 - 2 rooms - 36 m²

Menton Seafront 2P 36.76m²

Exclusive: In a residence by the sea, near Carnolès. 36.76m² apartment on a raised ground floor with a side sea view. Consisting of an entrance with a closet, kitchen, living room, bedroom, and separate toilet. Currently arranged as an office and not having a bathroom, it offers the possibility of being converted into an apartment. The co-ownership regulations also allow the practice of a liberal profession.

Ref. : Y16242

Agence Europeenne

PARIS 6EME1 580 000 €

Apartment for sale b 1 - 3 rooms - 88 m²

Paris 6 – ODEON – Exclusive – Top-floor flat with lift in a remarkable building – Unobstructed views of landmarks - High ceilings

On the top floor accessible by elevator of a remarkable early 20th-century building located in the heart of the Odéon district, right next to the theater and the Luxembourg Gardens, we are pleased to present this exclusive apartment with a Carrez area of 78.6 sqm and a floor area of 88.8 m². The layout is as follows: a living room extending into a dining area and an open kitchen, totaling over 45 sqm of living space; one bedroom; a study (which could be converted into a second bedroom); a shower room; and a separate half-bath. The apartment is bathed in light thanks to its three-sided exposure and numerous skylights in the ceiling. It offers unobstructed views of the rooftops, Saint-Sulpice, Montmartre, and other landmarks. It features generous proportions with ceiling heights reaching 3.40 m at the ridge in the living room. Burgundy stone flooring in the dining area and kitchen. On-site caretaker. A basement completes this property, which is particularly rare on the market in this area due to its many advantages: tranquility, natural light, spaciousness, views, and its top-floor location with an elevator in a beautiful building ideally situated in the heart of the 6th arrondissement. Property subject to condominium regulations. No pending proceeding. Agency fees payable by vendor - Montant moyen de la quote-part de charges courantes 2,588 €/yearly - Montant estimé des dépenses annuelles d'énergie pour un usage standard, établi à partir des prix de l'énergie de l'année 2021, 2022, 2023 : 1670€ ~ 2300€ - Augustin ALTOBELLI - Agent commercial - EI - RSAC 889 735 072

Ref. : 87317996

BARNES PIED-À-TERRE SAINT-GERMAIN-DES-PRÉS

NICE1 290 000 €

Apartment for sale b 1 - 5 rooms - 134 m²

NICE BAUMETTES – 4 BEDROOM FLAT (134 SQM) FOR SALE – IN A FORMER 19TH-CENTURY HOTEL – 11 SQM TERRACE – DOUBLE GARAGE AND COMMON CAR PARK

NICE - BAUMETTES: Just a stone's throw from the “Promenade des Anglais”: A stunning 4 bedroom flat with 140 sqm of living space, situated in a former 19th-century hotel. Boasting superb proportions with 4-metre-high ceilings, it comprises a living room, a highly functional kitchen opening onto a dining room, an 11.6 sqm terrace overlooking the park, 3 bedrooms, a bathroom, a shower room, 2 toilets, a dressing room, a wardrobe and a pantry. A separate staff bedroom. A double garage and communal parking in the park. An ideal location in a completely peaceful setting, right on the edge of the town centre.

Ref. : A-23333

Century 21 LAFAGE TRANSACTIONS - PROMENADE

CAP D'ANTIBES4 950 000 €

House for sale b 1 - 8 rooms - 280 m²

Art Deco villa for sale in Cap d'Antibes with 150 sq.m rooftop terrace and pool

Located in La Garoupe, one of the most sought-after residential areas of Cap d'Antibes, this beautifully renovated 1930s Art Deco villa offers an exceptional combination of period architecture, modern amenities and panoramic Mediterranean Sea views. Set on a 648 sq.m plot, the property provides approximately 280 sq.m of total space, including 255 sq.m under the Carrez measurement, and comprises eight rooms. The renovated interiors feature a bright living room, a fully equipped open-plan kitchen, four bedrooms with private bathrooms or shower rooms, a mezzanine and a laundry room. One of the villa's most distinctive features is an original stained-glass window dating from 1924, which brings historic character to the contemporary interiors. The property also benefits from air conditioning, parquet flooring, an alarm system, video surveillance and an electric gate. An enclosed garage with direct access to the house and an electric vehicle charging point provides additional convenience. The outstanding feature of this residence is its approximately 150 sq.m wooden rooftop terrace, complete with a private swimming pool and breathtaking panoramic views of the Mediterranean. Offering generous outdoor space for dining, entertaining and relaxation, the rooftop creates a particularly attractive setting for enjoying the French Riviera climate. Situated between Antibes and Juan-les-Pins, Cap d'Antibes is among the most desirable residential destinations on the Côte d'Azur. Renowned for its historic villas, picturesque coastline, Mediterranean vegetation and beautiful beaches, the peninsula combines privacy with convenient access to the region's restaurants, boutiques and cultural attractions. The beaches of La Garoupe are within walking distance of the property. This renovated Art Deco villa presents a distinctive opportunity to acquire a four-bedroom residence with a rooftop swimming pool and panoramic sea views in a highly regarded location on the French Riviera. For additional information, a complete property presentation or to schedule a private viewing, contact Côte d'Azur Sotheby's International Realty.

Ref. : CA6-3157

COTE D'AZUR SOTHEBY'S INTERNATIONAL REALTY