OK
More than Less than
€  ok

Key-words : a c

Houses and Apartments, your real estate specialist magazine offers a selection of ads that match with the keyword a c. You can refine your search by specifying the area or price range in the navigation bar link Search for a House/Apartment.

PARIS 4EME1 380 000 €

Apartment for sale a c - 2 rooms - 54 m²

Paris IV – Île Saint-Louis ¦ A unique Parisian hideaway tucked b

The charm of the old, the elegance of a carefully executed renovation, and the privilege of a rare address. In the heart of Île Saint-Louis, sheltered from the hustle and bustle of Paris, lies a unique apartment on the third floor, imbued with the poetry that only unconventional properties can offer. Behind its attic-style volumes, time-patinated antique beams, and warm wooden flooring, this carefully renovated one-bedroom apartment cultivates a distinctive art of living: that of an intimate, authentic and resolutely Parisian retreat. The living area is captivating in character. Exposed beams create a lively architectural design, the rooflines shape the perspectives, and the contemporary kitchen blends elegantly into a convivial space designed for both simple moments and evenings shared with friends. The bedroom offers a gentle, private atmosphere, extended by an adjoining shower room. The attic spaces and mezzanine create complementary areas brimming with potential: a reading nook, inspiring office, play area or dedicated children's space, depending on your wishes and the possibilities for rearrangement. A separate toilet completes the layout. Located on the third floor and accessible by stairs, the apartment enjoys dual south-west-facing exposure over the courtyard, contributing to its discreet atmosphere. Here, irregularities become character, sloping ceilings tell the story of the property, and every volume contributes to an identity found nowhere in a standard apartment. Just steps from the banks of the Seine and the iconic streets of Île Saint-Louis, this property is ideal for lovers of Paris, admirers of historic architecture, and those seeking more than mere floor space—a home with soul. Whether as a characterful pied-à-terre, a unique first purchase or a Parisian retreat, this apartment offers an intimate living experience in the heart of one of the capital's most iconic districts. Energy performance rating: D [207] – Greenhouse gas emissions: D [43] Estimated annual energy costs for the property: €850 to €1,190 Co-ownership comprising 14 lots Average annual charges: €3,000 Current proceedings: No Transaction fees payable by the seller. Information on the risks to which this property is exposed is available on the Géorisques website: www.georisques.gouv.fr Île Saint-Louis, also known as the “Island of Palaces,” is part of the Hôtel de Ville district, better known as Paris's 4th arrondissement. Located upstream from Île de la Cité, it is one of the two natural islands of the Seine that still remain in Paris today. Île Saint-Louis is connected to the rest of the arrondissement on the river's right bank by three bridges, plus a fourth linking it to Île de la Cité, and to the 5th arrondissement on the left bank by two bridges.

Ref. : W-04B2GP

ENGEL & VÖLKERS

LES ADRETS-DE-L'ESTÉREL1 790 000 €

House for sale a c - 8 rooms - 237 m²

Les Adrets de l'Estérel – Renovated Villa with Panoramic Views – Absolute Tranquility

Nestled within a private and secure estate, this recently renovated villa enjoys a peaceful and preserved natural setting, within walking distance of the village. Set on beautifully landscaped grounds of 1,988 sqm, the property offers 237 sqm of living space with well-balanced volumes and spectacular views over the surrounding hills. The main level features a spacious, light-filled living area combining a lounge, dining room, and open-plan kitchen, all extending onto a terrace and an infinity pool designed for relaxation. A master suite with dressing room and study completes this level. Upstairs, three comfortable bedrooms and two bathrooms benefit from a south-facing exposure. A closed garage with an automatic gate, as well as a bike storage room, complete the property. A refined residence combining privacy, comfort, and sweeping views over the Estérel hills.

Ref. : 8290

MAGREY&SONS SAINT-TROPEZ

LE PLAN-DE-LA-TOUR1 490 000 €

House for sale a c - 8 rooms - 249 m²

beautiful property on 8710m² of garden, swimming pool

Beautiful quiet estate with vineyard views Set in a peaceful and preserved environment, close to the charming village of Plan-de-la-Tour, this beautiful estate boasts a splendid garden of 8,710 m² with lovely open views over the vineyards, as well as a lovely garden and a teak-decked swimming pool. The single-story villa includes an entrance hall, a spacious living room with exposed beams and a fireplace, a TV room, and a dining area open to a semi-open kitchen. The sleeping area comprises a master bedroom with a bathroom, along with a separate second bedroom with a shower room. A laundry room completes the house. The property also features a guest house, consisting of a living room, two bedrooms, and a shower room-perfect for hosting family and friends independently. Outside, a carport and a large parking area add to the charm of this lovely property. A rare place offering peace, space, privacy, and beautiful vineyard views, all while being close to the village of Plan-de-la-Tour.

Ref. : 579V4057M

GRIMAUD IMMO

NICE5 500 000 €

House for sale a c - 8 rooms - 227 m²

Nice Mont Boron Cap de Nice, 227 sqm residence with five bedrooms, pool and sea views

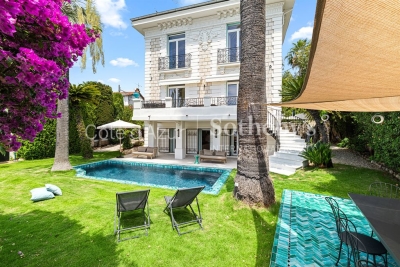
Located in a sought after residential area between Mont Boron and Cap de Nice, this characterful 1930s residence offers 227 sqm of living space within 556 sqm of landscaped grounds, together with views towards the Mediterranean. The property features generous reception areas opening towards the outdoor spaces. A fully fitted and equipped open plan kitchen integrates naturally with the main living accommodation. The sleeping accommodation comprises five bedrooms and four shower rooms. A study and laundry room provide additional spaces suited to the practical requirements of family life. Facing south and west, the Mediterranean garden is planted with palm trees and bougainvillea. It features a swimming pool surrounded by terraces and relaxation areas, complemented by views towards the sea. A lift serves the property, while two garages and three outdoor parking spaces provide particularly valuable parking capacity for this area of Nice. The location offers convenient access to the beaches, coastal path, Port Lympia and central Nice, while retaining the tranquillity of a residential setting. Presented by Côte d'Azur Sotheby's International Realty, this five bedroom residence combines 1930s architectural character, a swimming pool, landscaped garden, sea views, lift and generous parking facilities in one of Nice's most desirable residential locations.

Ref. : CA14-805

COTE D'AZUR SOTHEBY'S INTERNATIONAL REALTY

RAYOL-CANADEL-SUR-MER995 000 €

House for sale a c - 6 rooms - 133 m²

VILLA - 5 BEDROOMS WITH POOL AND GARDEN IN RAYOL CANADEL

Nestled in a peaceful, green setting, this 130 sq m (1,400 sq ft) house, built in 1981 on a flat 976 sq m (10,400 sq ft) plot, offers an ideal living environment for a family seeking space and tranquility. From the moment you enter, you'll be captivated by the generous proportions and high ceilings, which lend the living area a warm and inviting atmosphere. The spacious, open-plan living room, complete with a wood-burning stove, opens directly onto the terrace: a perfect space for sharing meals and extending sunny days outdoors. The separate, practical, and functional kitchen also benefits from access to the outside. The sleeping area comprises a first bedroom with a built-in wardrobe and hallway, a shower room with double vanity, and a separate toilet. A mezzanine converted into a sleeping area completes this level. Two additional bedrooms, one with an en-suite bathroom and toilet, offer access to a terrace and views of the swimming pool. Outside, a separate annex provides two further bedrooms with storage, a shower room, a toilet, and a cellar. The fully enclosed garden, featuring an 11 x 5 m swimming pool, offers complete privacy and an ideal setting for relaxing under the Mediterranean sun. Several vehicles can be parked on the property. For comfort, heating is provided by individual electric units, supplemented by a wood-burning stove that provides pleasant warmth in winter. A rare opportunity in Rayol Canadel, combining comfort, space, and tranquility. In the heart of a quiet and green environment, this house of 133 m2 of living space, built in 1981 on a flat plot of 976 m2, offers an ideal living environment for a family looking for space and serenity. From the entrance, you will be charmed by the generosity of the volumes and the beautiful ceiling height which give the living room a warm and friendly atmosphere. The large through living/dining room, enhanced by a wood stove, opens directly onto the terrace: a perfect space to share meals and extend sunny days outside. The independent kitchen, practical and functional, also benefits from access to the outside. The night area consists of a first bedroom with closet and hallway, a shower room with double sink as well as a separate toilet. A mezzanine fitted out as a sleeping area completes this level. Two additional bedrooms, one of which with bathroom and private toilet, enjoy access to the terrace and a view of the pool. Outside, an independent annex houses two additional bedrooms with storage, a shower room, a toilet as well as a cellar. The garden, fully fenced and featuring an 11 x 5 m swimming pool, offers total privacy and an ideal setting to relax under the Mediterranean sun. Several vehicles can be parked within the property. For comfort, heating is provided by individual electric systems, supplemented by the wood stove which spreads a pleasant warmth in winter. A rare opportunity in Rayol Canadel, combining comfort, space and tranquility.

Ref. : 2_VVI40008667

AGENCE AGNES MALECKI - GOLFE DE SAINT TROPEZ

ROQUEBRUNE-CAP-MARTIN2 120 000 €

House for sale a c - 6 rooms - 215 m²

Roquebrune-Cap-Martin - 215 m2 Villa with Pool

Plateau du Cap Martin, a rare opportunity at the gates of the Principality of Monaco for this standalone 215 m² villa ideally nestled at the end of a dead-end street. Built on a flat 700 m² plot dotted with fruit trees, this house benefits from a triple exposure, a sunny pool, a large outdoor parking area, and secured access by electric gate. Immediately habitable, the property offers great potential for enhancement with simple refreshes to suit your tastes. The interior space, arranged fluidly, opens on the ground floor to a large 58 m² living room, an independent equipped kitchen, a bedroom with its dressing room and bathroom. Upstairs, the first level offers two other bedrooms, two functional offices, two dressings, and two bathrooms, while the garden level hosts a complete independent studio, ideal for guests, complemented by a laundry room and a technical room. This air-conditioned property also features city gas central heating and an alarm system. Its immediate proximity to shops and schools, combined with the advantages of this privileged sector of the plateau, makes it a highly strategic address. Agency fees borne by the seller. Information on the risks associated with this property is available on the Géorisques website: www.georisques.gouv.fr

Ref. : 86915508

LIMANDAT REAL ESTATE

CANNES399 000 €

Apartment for sale a c - 2 rooms - 38 m²

Cannes Palm Beach / Beautiful renovated 1 bedroom apartment 40 sqm with terrace

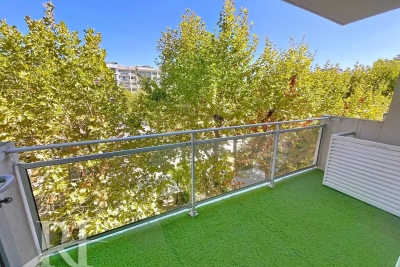
Co-Sole AGENT / Ideally located on Place de l'Etang in the Palm Beach district, this fully renovated 1 bedroom apartment of approximately 40 sqm offers a beautiful view of the surrounding countryside. It features an open-plan kitchen, a living room opening onto a 6 sqm terrace with a greenery view, a bedroom with storage, a shower room, and a separate toilet.

Ref. : 86168319

REICHERTS IMMOBILIER

BEAULIEU-SUR-MER4 100 000 €

House for sale a c - 8 rooms - 300 m²

IN THE HEART OF BEAULIEU-SUR-MER - 300 SQM BELLE ÉPOQUE VILLA FOR SALE - 1,175 SQM PLOT WITH POOL POTENTIAL - CLOSED GARAGE

Belle Époque Villa in the heart of Beaulieu-sur-Mer. This former Royal Hotel, built about 1897, offers 300 m² of living space with a 2-room independent apartment and private garden, on a 1,175 m² plot with a closed garage. The beautifully landscaped garden, with large trees for complete privacy, is perfect for adding a pool. The villa boasts high ceilings, spacious bright rooms, and a semi-basement with potential for additional space. Layout: Ground floor: entrance, living room with fireplace and south-facing terrace, dining room, modern kitchen, bedroom with en-suite, separate WC. 1st floor: master suite with balcony and partial sea view, office, bedroom/atelier, 2 bathrooms, WC. Basement: storage, laundry, heating equipment, WC, caretaker's apartment. Ideally located, just minutes from beaches, Petite Afrique restaurants, the town center, and the train station. Only 12 minutes by car to Monaco.

Ref. : B-1969

Century 21 LAFAGE TRANSACTIONS Beaulieu-sur-mer

VILLEFRANCHE-SUR-MER650 000 €

Apartment for sale a c - 3 rooms - 67 m²

VILLEFRANCHE-SUR-MER CORNE D'OR – 2 BEDROOM FLAT FOR SALE 67 SQM – TOP FLOOR – 15 SQM TERRACE – SEA VIEW – OUTDOOR PARKING – RENTAL INVESTMENT

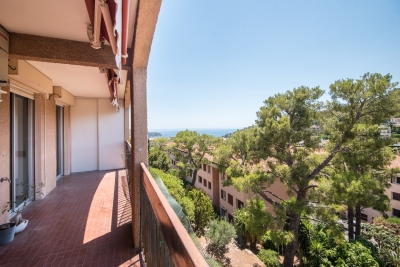
VILLEFRANCHE-SUR-MER - CORNE D'OR: Ideally located between Nice and Monaco, on the top floor of a well-maintained residence, 2 bedrooms apartment of 67 sqm in excellent condition, south-west facing, comprising: an entrance, a fitted and equipped open kitchen, a living room opening onto a 15 sqm terrace enjoying a lovely sea view, two bedrooms, a bathroom and a separate WC. The property is completed by a laundry room and an outdoor parking space. Air-conditioned apartment, in a quiet and residential setting. Ideal as a primary residence or rental investment!

Ref. : A-23332

Century 21 LAFAGE TRANSACTIONS - PROMENADE

PARIS 17EME705 000 €

Apartment for sale a c - 3 rooms - 59 m²

Paris 17 - Batignolles - Charming 2-bed apartment - renovated

Barnes is listing this charming 60m² (646 sq ft) dual-aspect apartment, fully renovated with high-quality materials, situated on the ground floor of a magnificent stone building with concierge, in the heart of the highly sought-after Batignolles district. It comprises an entrance hall, a pleasant living room, a fitted and equipped kitchen, two bedrooms, a shower room and a separate toilet. Thanks to its 3m (9.8ft) ceiling height, this property is sure to delight with its natural light and optimised layout. This apartment, in a prime location, in one of the most sought-after neighbourhoods of the 17th arrondissement, within easy reach of food shops, restaurants and transport services, combines the charm of a period property with the comfort of a contemporary renovation. Fees payable by the seller - Average amount of the share of charges €1,340/year - Estimated amount of annual energy costs for standard use based on 2021 energy costs: €1,400 ~ €1,930 Agency fees payable by vendor - Montant moyen de la quote-part de charges courantes 1,340 €/yearly - Montant estimé des dépenses annuelles d'énergie pour un usage standard, établi à partir des prix de l'énergie de l'année 2021 : 1400€ ~ 1930€

Ref. : 87010263

BARNES PIED-A-TERRE COURCELLES

LE BAR-SUR-LOUP1 390 000 €

House for sale a c - 8 rooms - 250 m²

Private domain in natural setting with panoramic mountain views

Set within 2,631 m² of landscaped grounds, with panoramic mountain views, this private estate in Bar-sur-Loup comprises a spacious four-bedroom main house, an independent 52 m² guest cottage and a separate outbuilding. An ideal setting for family life, entertaining and welcoming loved ones in peaceful surroundings. Property highlights: Generous living spaces: a spacious living and dining area with impressive cathedral ceilings, complemented by a fully equipped kitchen. These spaces open onto a terrace bordered by lawn, complete with a summer kitchen and barbecue. Seamless indoor–outdoor living: large openings connect the interiors naturally with the garden, while the south-facing terrace enjoys views of the surrounding mountains. A spacious main house: four bedrooms and three bathrooms. An independent 52 m² guest cottage: with its own living room, kitchen, bedroom and bathroom, ideal for hosting family and guests in comfort and privacy. A separate outbuilding: providing additional storage and potential for conversion into a home office. A private swimming pool with mountain views, complemented by a pool house. Beautifully landscaped gardens: mature planting, lawns and terraces create distinct spaces for outdoor dining, relaxation and enjoying the changing light throughout the day. Peaceful surroundings close to nature: near Parc de la Papeterie and walking trails along the Loup River. Easy access to the Côte d'Azur: the village and restaurants are 5 minutes away, international schools 20 minutes, beaches 25 minutes and Nice Airport 30 minutes. Modern comfort and excellent energy efficiency: an energy performance rating of B (DPE). Ample parking: space for approximately eight vehicles. A private estate combining space, independence and a close connection to nature, within easy reach of the Côte d'Azur's attractions.

Ref. : V3701VA

JOHN TAYLOR VALBONNE

CANNES1 390 000 €

Apartment for sale a c - 3 rooms - 75 m²

2 Bedroom Apartment for Sale - Cannes Croisette

*UNDER COMPROMISE* Located on the first floor of a prestigious residence with concierge service, this fully renovated 75 sqm apartment embodies elegance and refinement in one of the most sought-after and exclusive addresses on the La Croisette. Flooded with light, this property charms with its open floor plan and high-end finishes. It features an open-concept living room and kitchen, two en-suite bedrooms, a balcony, and a parking space. Its exceptional frontline location offers immediate access to the beaches, luxury boutiques, and renowned restaurants, making this apartment a rare opportunity—perfect as a primary residence or an exclusive high-end pied-à-terre. Set within a secure residence ensuring peace and privacy, the property is sold with an outdoor parking space—an invaluable asset in this highly exclusive area.

Ref. : 042026-433

FINE AND COUNTRY

PARIS 18EME1 080 000 €

Apartment for sale a c - 3 rooms - 78 m²

Montmartre: 78 m² loft on the 9th and top floor

Paris 18th, Montmartre: Lamarck - vineyards & Saint-Vincent gardens Like an eagle's nest, this elegant 78 m² artist's studio, laid out as a loft and fully renovated, with breathtaking views over the rooftops of Paris and the Sacré-Cœur Basilica, is offered exclusively by Engel & Völkers. Located on the Montmartre hill, just steps from Lamarck-Caulaincourt metro station, the Montmartre vineyards and the Saint-Vincent gardens, on the top floor with elevator of a quiet, well-maintained condominium, this atypical and original property, benefiting from quadruple exposure with its 18 windows, is composed as follows: - on the main level on the 9th floor: - a vast 48 m2 living room, with fireplace, solid oak parquet flooring and a 4.5 m ceiling height with exposed concrete beams creating an “industrial” feel, and numerous openings providing extraordinary light to the dining area and the lounge area - a lovely 12 m² bedroom with dual exposure, two picture windows and built-in storage - a fitted and fully equipped kitchen - a shower room offering a stunning view of the Sacré-Cœur Basilica, with toilet - all accessed via a small entrance on the 8th floor, leading to the upper level by a wooden staircase. This original and very cozy space has a total floor area of 78 m2 (69.96 m2 Carrez law). It is equipped with old cast-iron radiators and double-glazed windows, all overlooking an extremely quiet courtyard with no overlooking neighbors, offering absolute silence in the heart of Montmartre. A parking space (closed garage/box) is available in addition on the ground floor of the building. 3D visit available at: ' EPC: G/544 GHG: G/110 Estimated annual energy costs for the dwelling: €3,160–€4,330 Energy-inefficient housing: G rating Condominium of 69 lots Average quarterly charges: €1392 Property tax: €1,618 per year Ongoing procedure: no Transaction fees payable by the owner Information on the risks to which this property is exposed is available on the Géorisques website: www.georisques.gouv.fr Ideally located on the Montmartre hill, in the heart of the vineyards district and the Saint Vincent garden and in the immediate vicinity of public transport (Metro line 12, Lamarck–Caulaincourt station, a 2-minute walk away), this property also offers easy access to the neighborhood's specialty food shops on Rue Lepic, the famous market on Rue du Poteau, various schools, and the tourist area of Sacré-Cœur and Place du Tertre. Nestled within a secure, well-maintained residence, this charming loft offers absolute peace and quiet and independence, alone on the floor.

Ref. : W-02YNRC

ENGEL & VÖLKERS

NICE489 000 €

Apartment for sale a c - 2 rooms - 125 m²

Mont Boron, Contemporary 1-Bedroom Apartment in Prestigious Mont Boron

NICE / HAUT MONT-BORON: Nested in the sought-after Mont Boron neighborhood of Nice, this elegant 1-bedroom apartment offers 50m² of thoughtfully designed living space. The open-plan layout connects the modern kitchen with the bright living and dining area, ideal for both entertaining and relaxation. This stylish apartment includes large sliding windows, double glazing, and flyscreens, ensuring abundant natural light and comfort year-round. Enjoy the benefits of modern living with integrated air-conditioning, high-speed internet, and tasteful outdoor lighting. Every detail has been carefully considered for a seamless living experience. Located in a quiet arra, you'll find yourself just moments from local shops, parks. Whether you are seeking a comfortable residence or a secure pied-à-terre, this apartment is an opportunity to own a quality home. Agency fees included at the charge of the seller.

Ref. : CAL-11517

NICE PROPERTIES Promenade

CAVALAIRE-SUR-MER2 590 000 €

House for sale a c - 5 rooms - 207 m²

Overlooking Cavalaire Bay, facing Cap Lardier, a sublime sea

Above the port of Cavalaire, in a private and secure estate. A very beautiful, well-maintained luxury property with an infinity pool, a completely flat 1500m2 plot, 207m2 of living space, and a 15m2 garage. The ground floor comprises a beautiful entrance hall leading to a cathedral-ceilinged living/dining room with a fireplace and access to the garden, a separate fitted and equipped kitchen, two lovely bedrooms, dressing rooms, a toilet, and a bathroom. Upstairs, there are two further lovely bedrooms with stunning sea views, a bathroom with shower, a toilet, and wardrobes. A garage and cellar complete the property. A magnificent sea view awaits you in this beautiful Provençal home!

Ref. : 1_V10008239

AGENCE AGNES MALECKI - GOLFE DE SAINT TROPEZ