OK
More than Less than
€  ok

Key-words : a c

Houses and Apartments, your real estate specialist magazine offers a selection of ads that match with the keyword a c. You can refine your search by specifying the area or price range in the navigation bar link Search for a House/Apartment.

PARIS 7EME750 000 €

Apartment for sale a c - 2 rooms - 39 m²

Located in the heart of the École Militaire district, just a few steps away from the Esplanade des Invalides, we are pleased to present this apartment of 39.58 sqm, situated on the second floor. The apartment features an entrance hall, a bright living room offering pleasant views of Le Dôme des Invalides, a fully fitted and equipped kitchen, one bedroom, a bathroom and separate toilet. Fully renovated, this apartment stands out for its natural light, unobstructed views of one of the capital's most iconic landmarks, and high-quality finishes. It represents an ideal opportunity as either a primary residence or a Parisian pied-à-terre, in the heart of one of Paris's most sought-after neighbourhoods Agency fees payable by vendor - Nombre de lots dans la copropriété: 9 - Montant moyen de la quote-part de charges courantes 2,930 €/yearly - Montant estimé des dépenses annuelles d'énergie pour un usage standard, établi à partir des prix de l'énergie de l'année 2025 : 1040€ ~ 1420€

Ref. : 87545295

BARNES Pied-à-terre Bac-Varenne

AIX-EN-PROVENCE2 100 000 €

House for sale a c - 6 rooms - 270 m²

Aix en Provence – A contemporary 3-bed property

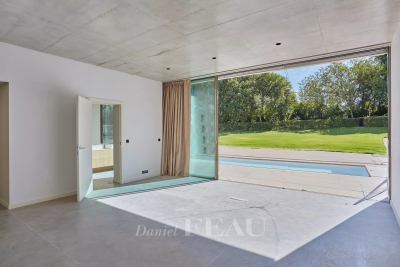
This 270 sqm single-storey property set in a 1000 sqm garden with a swimming pool is in a secure 4-unit residence a few minutes from the town centre. It includes a 100 sqm living/reception room with a dining area benefiting from wide patio windows opening onto a terrace and the swimming pool, a spacious study/library area, an equipped open-plan kitchen, and a storage room, three bright suites with dressing rooms and fitted storage space, and a utility room. With a 4-car basement garage. Air conditioning. Reduced notary fees.

Ref. : 85100506

DANIEL FÉAU PROVENCE

LE ROURET4 200 000 €

House for sale a c - 9 rooms - 344 m²

Magnificent stone-built provençal property with views extending to the sea

In a peaceful residential setting, nestled in unspoilt countryside and enjoying an elevated position, this remarkable Provençal stone property offers an exceptional lifestyle, enhanced by open views stretching all the way to the sea. Set within magnificent grounds of about 6,585 sqm, the property offers approximately 344 sqm of living space and captivates from the moment of arrival with its superb patio, an inviting introduction to an authentic architectural style in which the charm of noble materials blends harmoniously with a distinctly Provençal character. The reception areas feature an elegant living room with a fireplace and impressive ceiling height, a spacious kitchen with a dining area and a second fireplace, as well as a separate dining room, ideal for convivial gatherings. The five bedrooms offer a warm and comfortable setting, imbued with timeless authenticity. The character of the property is reflected in every detail, from the beautiful traditional aged terracotta floor tiles to the walnut and oak doors. Carefully selected materials further enhance its timeless Provençal charm and refined elegance. Outside, the inviting leisure areas provide the perfect setting to enjoy the gentle Mediterranean climate. A large swimming pool with jacuzzi, a spacious pool house and a separate guest house create an ideal environment for entertaining family and friends in complete privacy. A covered parking area accommodating three vehicles completes the outdoor amenities, while a substantial underground garage with space for up to eight cars will delight car enthusiasts and collectors alike. Combining the timeless charm of stone, the elegance of fine materials, generous living spaces and a privileged natural setting, this rare property offers an authentic Provençal lifestyle in absolute tranquillity, away from the hustle and bustle of everyday life, with beautiful countryside views extending all the way to the sea.

Ref. : 5361

MAGREY & SONS VALBONNE

NEUILLY SUR SEINE925 000 €

Apartment for sale a c - 3 rooms - 71 m²

Neuilly-Pont de Neuilly - 2-bed apartment - Balcony - Close to shops and transport services

Prime location on a quiet street in the city centre, near metro line 1 (“Pont de Neuilly” station) and shops, on the second floor (via lift) of a semi-recent shared ownership building. 71m² (764 sq ft) dual-aspect apartment with a 5m² (54 sq ft) balcony, boasting an optimised layout and a sleek, contemporary and elegant décor. Composed of an entrance hall, a southwest-facing living area (lounge and dining room) opening onto a balcony, a fitted and equipped separate kitchen, two bedrooms, a bathroom, a separate toilet, and plenty of storage space. Basement storage unit also included with the sale. Sought-after neighbourhood close to metro line 1 and shops - Bright and sunny - Balcony - Coherent and optimised layout - Good general condition - Refined fittings Property subject to shared ownership status. €890,000 Agency fees not included - Agency fees: 3.93% incl. tax Fees payable by the buyer - Number of lots in the building: 14 - Average amount of the share of charges €3,744/year - Estimated amount of annual energy costs for standard use based on 2022 energy costs: €740 ~ €1,050 - Information on the risks to which this property is exposed is available on Géorisques website: www.georisques.gouv.fr - Alexis Savard - Sales agent - EI - RSAC 534887138 890,000 € Agency fees not included - Agency commission: 3.93%VAT included Agency fees payable by buyer - Nombre de lots dans la copropriété: 14 - Montant moyen de la quote-part de charges courantes 3,744 €/yearly - Montant estimé des dépenses annuelles d'énergie pour un usage standard, établi à partir des prix de l'énergie de l'année 2022 : 740€ ~ 1050€ - Les informations sur les risques auxquels ce bien est exposé sont disponibles sur le site Géorisques : www.georisques.gouv.fr - Alexis SAVARD - Agent commercial - EI - RSAC 534887138

Ref. : 87427868

BARNES PIED-A-TERRE NEUILLY

LE CANNET1 160 000 €

Apartment for sale a c - 4 rooms - 110 m²

EXCLUSIVE LISTING LE CANNET BRÉGUIÈRES Located in the highly sought-after residential area of Les Bréguières, close to all amenities and major transport links, this magnificent 3-bedroom apartment of approximately 110 sqm is set within a prestigious, secure residence with a caretaker. The residence offers exceptional facilities, including a large heated swimming pool, beautifully landscaped grounds and a tennis court. Situated on a high floor and occupying a corner position, this bright and dual-aspect apartment features an elegant entrance hall, a spacious double living room, a fully fitted and equipped open-plan kitchen, three generously sized bedrooms, a shower room and a bathroom. One of the property's highlights is its superb 40 sqm terrace, offering breathtaking panoramic sea views. The apartment has been entirely renovated using high-quality materials, combining elegance, comfort and refined finishes throughout. The property is sold with a covered parking space and a cellar. A garage is also available for purchase at an additional cost. A rare opportunity in a privileged residential setting, ideal for those seeking high-quality living, generous outdoor space and exceptional panoramic sea views.

Ref. : 9411

CENTURY 21 ADHERE TRANSACTIONS

ARCACHON1 320 000 €

Apartment for sale a c - 5 rooms - 160 m²

Spacious and Central Family Apartment

Michaël Zingraf Bassin d'Arcachon presents, on the second floor of a 2002 residential building comprising thirteen units, a 143.57 sq m Carrez law apartment. Facing East and set back at the rear of the building, this courtyard-facing position shelters the interior from boulevard traffic while placing the lively center of Arcachon within walking distance: the train station, shops, and services are all accessible without a car, offering quiet views of local architectural homes. The entrance opens via a 10 sq m vestibule connecting all rooms. The nearly 33 sq m living room and 21 sq m dining room flow in sequence under a 2.50 m ceiling height, extending onto a seven-meter-long balcony and an outdoor terrace. The fitted kitchen, spanning nearly 10 sq m, features a glass roof raising the height to three or four meters, accompanied by a 7 sq m pantry and laundry room. The sleeping quarters include three bedrooms measuring 17, 14, and 14 sq m sharing a bathroom, with the master bedroom featuring its own private shower room and a dressing area. The dual-aspect apartment is equipped with double-glazed PVC windows, aluminum roller shutters, and humidity-controlled mechanical ventilation. Individual gas heating and hot water ensure reliable thermal comfort, supported by good insulation reflected in its energy performance rating (DPE C). A cellar of approximately 10 sq m and a covered, secure parking space complete the property. The layout offers clear potential for updating the kitchen and bathrooms according to personal taste, with energy upgrades readily available. A large, peaceful, and centrally located family residence, available for viewing by appointment.

Ref. : MZIBA1492

MICHAEL ZINGRAF BASSIN ARCACHON

CANNES7 300 000 €

Apartment for sale a c - 4 rooms - 178 m²

Croisette Penthouse with Panoramic Sea View

Within one of the most iconic and sought-after residences on the Croisette, this exceptional penthouse offers a rare address and an unparalleled level of prestige. Featuring 180 sqm of refined interior space and 255 sqm of terraces, it boasts multiple outdoor areas, including an exclusive solarium, revealing a majestic panoramic sea view stretching all the way to the Esterel mountains. Presented in perfect condition and adorned with noble, high-quality materials, the apartment comprises a sophisticated master suite, two additional bedrooms each with their own shower room, and a spacious, light-filled living area opening onto the terraces. From this living space, the outlook also extends toward the Lérins Islands, offering a serene and natural panorama. A double garage as well as a storage cellar complete this outstanding property, designed for discerning clients seeking a unique residence that combines luxury, breathtaking views, and a truly legendary address.

Ref. : CAN260192

Savills Cannes

VALLAURIS735 000 €

House for sale a c - 6 rooms - 300 m²

VALLAURIS - City Center: Heritage Building and/or Investment Property of over 300 m² to Renovate In the heart of Vallauris city center, discover this town house classified as a ''Notable Building,'' with over 300 m² spread across five floors. A property full of character offering strong heritage and rental potential. The building is laid out as follows: Ground floor: three commercial units. 1st floor: two two-room apartments, one of which is currently rented. 2nd floor: two two-room apartments, easily combined, totaling approximately 94 m². 3rd floor: a four-room apartment of about 100 m², currently rented. Top floor: convertible attic space offering great potential for expansion or creation of an additional dwelling. Additional features: a cellar area and a pleasant small interior courtyard. This building represents an excellent opportunity for an investor looking for a character property with existing rental income and great prospects for added value thanks to the still exploitable spaces. Key advantages: Building classified as a ''Notable Building'' - Over 300 m² spread over 5 floors - Several units already rented - Attic space ready for conversion - Large cellar that can be divided and allocated to apartments, plus an interior courtyard - Strong potential for profitability and increased value A rare property in the area, not to be missed.

Ref. : 625V41M

FRANCO HOLLANDAISE IMMOBILIERE Antibes

PARIS 17EME949 000 €

Apartment for sale a c - 3 rooms - 59 m²

PARIS 17 - Custom-built house on a private lane

Within the Villa des Ternes, a discreet address in the 17th arrondissement, this custom-built house offers a unique haven, away from the bustle of Paris. The two floors total 60m² (646 sq ft) with an atypical layout that maximises the natural light. The reception room, with a 3.40m (11ft) glazed ceiling, is generously proportioned and well lit. The living room is set around an ethanol fireplace and extended by an open kitchen with central island unit. The ample bespoke storage adds to the elegance and functionality of the spaces. The lower level features a bedroom, a bathroom with bath and walk-in shower, and a home office or dressing room area. A separate toilet completes the property. Private and secure surroundings with a 24/7 concierge. The lack of overlook and the peaceful atmosphere are particularly welcome attributes in the capital city. Close to the shops on Place des Ternes and transport services, including Argentine metro station a five-minute walk away – a mix of residential privacy and Parisian life. Ideal for fans of contemporary architecture and unique style, or anyone looking for a pied-à-terre with great character in Paris. Fees payable by the seller - Average amount of the share of charges €756/year - Estimated amount of annual energy costs for standard use based on 2026 energy costs: €910 ~ €1,240 Agency fees payable by vendor - Montant moyen de la quote-part de charges courantes 756 €/yearly - Montant estimé des dépenses annuelles d'énergie pour un usage standard, établi à partir des prix de l'énergie de l'année 2026 : 910€ ~ 1240€

Ref. : 87511321

BARNES PIED-A-TERRE COURCELLES

MONTFORT L'AMAURY790 000 €

Apartment for sale a c - 7 rooms - 202 m²

MONTFORT-L'AMAURY - HISTORIC CENTRE - Character triplex with landscaped terrace and separate studio - 4 bedrooms

In the historic centre of Montfort-l'Amaury, a short walk from Place de la Libération, a triplex apartment of 146.20 m² (1,574 sq ft, Carrez Law surface), with approximately 203 m² of total floor area. It occupies the first, second and third floors of a four-storey period stone building, and comes with a 33 m² landscaped terrace and a separate studio. The first floor is given over to the living spaces. The sitting room has kept its exposed beams and wood-burning fireplace. The dining room faces east and south-east, has its own bioethanol fireplace and opens onto a large, fully equipped open-plan kitchen. A full-width folding glass door opens the dining room entirely onto the terrace: in fine weather, the two become one. On the second floor, bedroom 1 is a principal suite with a dressing room and a bathroom with bath, walk-in shower and double basin. Bedroom 2, large and bright, has a shower room with double basin. A laundry room completes this floor. On the third floor, under the eaves, bedrooms 3 and 4 and a study feature exposed beams and roof windows. Reached from the terrace, the studio comprises a main room, a shower room and a mezzanine. It could serve as a home office, a guest room or a space for an older child. The terrace is planted and arranged into several seating and dining areas. The owners have replaced the windows, the folding glass door, the roof windows, the ventilation system, several radiators and the water heaters, and have refitted one of the bathrooms. Double glazing throughout and individual electric heating. Everything is within walking distance: bakeries, a greengrocer, restaurants, schools, doctors and banks. Montfort-l'Amaury-Méré station (Transilien line N), 2.8 km away, serves Versailles in around 20 minutes and Paris-Montparnasse in approximately 35 minutes. The RN12 dual carriageway is close by. Small co-ownership of 6 lots and two co-owners, managed by a volunteer managing agent. Average annual service charges: € 1,201. No proceedings under way. Property tax (taxe foncière): € 2,124. Energy rating (DPE, the French energy performance survey): D (216 kWh/m²/year). CO2 emissions: B (8 kg CO2/m²/year). Estimated annual energy costs for standard use: between € 2,880 and € 3,950, based on average energy prices indexed to 2021, 2022 and 2023 (subscriptions included). DPE carried out on 21/09/2026. Price: € 790,000 including agency fees payable by the buyer, i.e. € 755,981 excluding fees and € 34,019 in fees including VAT, representing 4.5% including VAT of the price excluding fees. Your BARNES contact: Laurence Ameur, BARNES Versailles consultant, +33 6 67 46 24 66, . Information on the risks to which this property is exposed is available on the Géorisques website: . 755,981 € Agency fees not included - Agency commission: 4.5%VAT included Agency fees payable by buyer - Montant moyen de la quote-part de charges courantes 2,124 €/yearly - Montant estimé des dépenses annuelles d'énergie pour un usage standard, établi à partir des prix de l'énergie de l'année 2026 : 2900€ ~ 3930€

Ref. : 87509338

BARNES YVELINES

ROQUEFORT-LES-PINS1 190 000 €

House for sale a c - 6 rooms - 190 m²

ROQUEFORT LES PINS : EXCLUSIVITY Nestled in the quiet residential enclave of RoquefortlesPins, this family home welcomes you with a generous entry hall that opens onto a bright dining area and a spacious living room, perfect for relaxed evenings or entertaining guests. The wellequipped kitchen of 12m² flows seamlessly into a practical cellier, while the four bedrooms range from a comfortable 12m² to a master suite of 23m², complemented by a dedicated 15m² office space that can serve as a study or creative studio. A modern bathroom, a separate showerroom with WC, and an additional WC complete the main level, and an independent 31m² apartment offers flexible accommodation for guests or extended family. Step outside to enjoy a private 15m² terrace that leads to a sparkling swimming pool, creating an inviting outdoor oasis for summer days and quiet evenings alike. A sizable 25m² cellar provides ample storage, while the surrounding garden enhances the sense of space and serenity that defines this property. The home is movein ready, requiring no immediate work, and benefits from a calm, familyfriendly environment that feels removed from the bustle of the town centre. Conveniently situated, the property is just a short 2minutes walk to bus stops serving lines650 or bus for school. Families will appreciate the proximity of a primary school within a 3minutes walk, making daily routines effortless. This combination of generous living space, private outdoor amenities, and a peaceful setting makes the house a true haven for those seeking a balanced lifestyle in RoquefortlesPins.

Ref. : 5385

CENTURY 21 Visa Immobilier

LE BOUSCAT220 000 €

Apartment for sale a c - 3 rooms - 65 m²

Le Bouscat (33110) - 64 m², 2-bedroom independent duplex, 3 rooms, a stone's throw from Parc de l'Er

In Le Bouscat (33110), Abriculteurs offers this 64 m² duplex, located a stone's throw from Parc de l'Ermitage. In a sought-after area of Le Bouscat, within a condominium comprising just 2 units, this independent duplex clearly separates the living area from the sleeping area. Spread over two levels, it comprises: On the first level: a bright living room with an open-plan kitchen, facing northeast and northwest, perfect for entertaining, as well as a shower room, a laundry room and a separate toilet. Upstairs: two quiet bedrooms. On the ground floor: a secure private storage room for bicycles and personal belongings. A WELL-MAINTAINED, LOW-COST CONDOMINIUM The 2-unit condominium was officially established on September 16, 2026. There is no professional property manager: maintenance is shared between the two owners, which keeps charges very low. The roof is in very good condition. THE NEIGHBOURHOOD Parc de l'Ermitage, shops and public transport--buses and tram lines C and D, 10 minutes away--are all within walking distance. Free on-street parking. KEY FEATURES - Independent duplex with a house-like feel, featuring 2 upstairs bedrooms - Sought-after location, right next to Parc de l'Ermitage - Small 2-unit condominium established in September 2026, with very low charges - Roof in very good condition - Private storage room for bicycles or belongings - Fibre-optic internet - Free on-street parking - Virtual tour available Ideal for a first-time purchase, a young couple or a rental investment. Energy rating: D (221 kWh/m²/year) - Greenhouse gas emissions: B (8 kgCO2/m²/year). Sale price: €220,000 incl. VAT (Abriculteurs' fees payable by the seller). Listing prepared under the editorial responsibility of Mr Hadrien Deramecourt, commercial agent (EI), registered with the Bordeaux Trade and Companies Register (RSAC) under no. 913 910 022, not holding client funds, acting on behalf of SARL Abriculteurs immobilier, with share capital of €5,000, registered under SIREN no. 837 704 584, holder of professional licence no. CPI 7501 2018 000 025 842 issued by the Paris Île-de-France Chamber of Commerce and Industry (CCI), whose legal representative is Mr Adrien Piot, with registered office at 12 rue des Halles, 75001 Paris.

Ref. : AABQ7381_HD_3010_9

abriculteurs

ST NAZAIRE334 000 €

House for sale a c - 6 rooms - 133 m²

66570 SAINT-NAZAIRE, a detached house on a 758m² plot, featuring on the first floor an entrance, a living room with a fireplace, a dining room, an independent kitchen, a bedroom with a private shower room and closet, a separate toilet, two bedrooms including one with a closet, and a fourth bedroom with a shower room and toilet.On the ground floor, a very large garage. Parking spaces and a garden with a well. Renovation work is to be expected.

Ref. : 433V2549M

Nathalie Huc Immobilier

ANTIBES650 000 €

Apartment for sale a c - 3 rooms - 79 m²

A stunning apartment with terrace and pool

Nestled in a quiet and sought-after area, this beautiful two bedroom apartment of approximately 80 sq m is located within a secure residence featuring a swimming pool. The accommodation features an entrance hall with separate toilet, a custom-built dressing room, and a bright, spacious reception area with a fully fitted open-plan kitchen leading to a south-facing terrace of 11 sq m, perfect for enjoying sunny days. The night area includes two en suite bedrooms, each with its own dressing room and private shower room, ensuring comfort and privacy. Parking and cellar complete this property.

Ref. : CDA250037

Savills Cap d'Antibes

PARIS 4EME5 200 000 €

Apartment for sale a c - 4 rooms - 110 m²

Paris, Île Saint-Louis - Exceptional views of the Seine and Notre Dame

Exclusive Listing. Paris 4th arrondissement. In the heart of Île Saint-Louis, on the prestigious Quai d'Orléans, in a historic and well-preserved setting, this architect-renovated apartment offers unique views of Notre-Dame de Paris, the Panthéon, and the Seine. Located on the third floor (with elevator) of a well-maintained, high-end historic building, this 110 m² renovated and air-conditioned apartment enjoys a south/southwest exposure and is laid out as follows: - entryway - spacious double living room with original hardwood floors, two fireplaces, magnificent moldings, and spectacular unobstructed views - separate, fully fitted and equipped kitchen - spacious master bedroom with a fireplace, walk-in closet, and superb bathroom - second bedroom, facing the courtyard, with a shower room - separate half-bath A small balcony off each French door. The apartment has 7 French doors with views. The herringbone parquet flooring, moldings, marble fireplaces, and beautiful 3-meter-high ceilings highlight the charm and character of this historic home. This apartment is particularly well-suited as an exceptional pied-à-terre in the most iconic neighborhood of historic Paris. A cellar completes this property. Building superintendent on site.

Ref. : V4463PA

JOHN TAYLOR PARIS