OK
More than Less than
€  ok

Key-words : 2

Houses and Apartments, your real estate specialist magazine offers a selection of ads that match with the keyword 2. You can refine your search by specifying the area or price range in the navigation bar link Search for a House/Apartment.

CAP-D'AIL630 000 €

Apartment for sale 2 - 2 rooms - 54 m²

NEW DEVELOPMENT CAP D'AIL

We are delighted to present Résidence Côme, a new investment opportunity offering an exceptional living experience with sea views. Located in the heart of Cap-d'Ail, Résidence Côme stands out for its modern and elegant architecture, high-quality materials, and living spaces designed for comfort and tranquility. This exclusive program includes 10 spacious apartments and 300 sqm of office space, between sea and mountain, with generous outdoor areas that enhance the Mediterranean art of living. This contemporary and secure residence benefits from an ideal location in the center of Cap-d'Ail, at the gates of the Principality of Monaco and close to all amenities. Les informations sur les risques auxquels ce bien est exposé sont disponibles sur le site Géorisques : www.georisques.gouv.fr / Mediateur : ANM Conso 2 rue de Colmar 94300 Vincennes

Ref. : 87527998

Cap Riviera Homes

PARIS 16EME1 150 000 €

Apartment for sale 2 - 4 rooms - 90 m²

Sole agent - Village d'Auteuil - Period charm - Two bedrooms

SOLE AGENT - This 91m² (980 sq ft) apartment on the 3rd floor of a magnificent 1910 building with well-maintained and renovated common areas, in the heart of the Village d'Auteuil, comprises: an entrance hall, a double-sized living room offering great volume overlooking the street, a separate fitted and equipped kitchen, two bedrooms overlooking a quiet courtyard, a bathroom, a shower, a separate toilet and plenty of storage space. This property enjoys great period charm (parquet flooring, mouldings, fireplaces) and a fantastic 3m (9.84ft) ceiling height. A stone's throw from Village d'Auteuil with shops and transport services right next to the building. Jean de la Fontaine school sector. Cellar also included. Property subject to the co-ownership regime. Fees payable by the seller - Average amount of the share of current charges €4,200/year - Information on the risks to which this property is exposed is available on the Géorisques website: www.georisques.gouv.fr - Sophie GHAZAL - Sales agent - EI - RSAC 921525234 Agency fees payable by vendor - Nombre de lots dans la copropriété: 33 - Montant moyen de la quote-part de charges courantes 4,200 €/yearly - Les informations sur les risques auxquels ce bien est exposé sont disponibles sur le site Géorisques : www.georisques.gouv.fr - Sophie GHAZAL - Agent commercial - EI - RSAC 921525234

Ref. : 84937917

BARNES PIED-A-TERRE AUTEUIL

CANNES2 300 000 €

Apartment for sale 2 - 4 rooms - 107 m²

Cannes Basse Californie – 3 bedroom apartment with sea view for sale

Ideally located close to the sea, on the 6th floor of a prestigious residence, discover this magnificent 107 sqm cross-ventilated apartment, fully renovated with high-end finishes. Benefiting from exceptional brightness, this apartment offers beautiful volumes and consists of an elegant living room, three en-suite bedrooms each with their own bathroom, as well as a guest toilet. Its true asset: two large terraces totaling about 150 sqm, offering an exceptional panoramic sea view. A permit has also been approved by the co-ownership for the installation of a private pool on one of the terraces. To complete this rare property, you will have: - A large double garage (two spaces). - A second garage with one parking space. - A large cellar. A rare and exclusive property, combining a privileged location, high-end renovation, vast outdoor spaces, and spectacular sea view. Perfect for an exceptional primary or secondary residence on the French Riviera.

Ref. : 2352 AH

Agence IMPACT

BEAUSOLEIL1 200 000 €

Apartment for sale 2 - 4 rooms - 116 m²

4-ROOM TRIPLEX APARTMENT WITH TERRACE - SEA VIEW

Discover this spacious 4-room apartment, offering 115.50 m2 of living space, including 104.15 m2 of Carrez law area. Thanks to its orientation and unobstructed views of the sea and the Rock of Monaco, this property benefits from a pleasant living environment. The ground floor features a beautiful living room with an open-plan kitchen, a separate WC, and a pantry. The living room opens onto a terrace, ideal for enjoying the view of the Mediterranean. On the upper floor, a master suite with private shower room and WC has direct access to a private roof terrace, a true relaxation area facing the sea. The lower level comprises two bedrooms, a dressing room, and a bathroom equipped with a bathtub, shower, and toilet. A second terrace completes this space. On level R-2, a laundry room provides additional storage and comfort space. A closed garage and a parking space are also available for purchase, in addition to the price. (The terrace furniture was added by Artificial Intelligence)

Ref. : VAP1146

IMMOBILIA 2000 FRANCE

PARIS 16EME1 150 000 €

Apartment for sale 2 - 3 rooms - 77 m²

Paris 16 – Iéna / Place des États-Unis – magnificent Parisian pied-à-terre

This 78m² (840 sq ft) apartment is situated in a secure, high-end 1930s building with concierge, at a prestigious address. Boasting great volume, it comprises a spacious double-sized reception room, a fitted and equipped separate kitchen, a large bedroom, a wardrobe and a shower room. Highly functional with an optimised layout, combined with a prime location, this property offers numerous advantages. The apartment comes complete with a cellar. Property subject to shared ownership status. Contact: Jordane Jedwab Brunet - +33 06 12 90 76 31 Fees payable by the seller - Number of lots in the building: 31 - Average amount of the share of charges €9,064/year - Estimated amount of annual energy costs for standard use based on 2026 energy costs: €2,090 ~ €2,840 - Information on the risks to which this property is exposed is available on the Géorisques website: www.georisques.gouv.fr - Jordane JEDWAB - Sales agent - EI - RSAC 903220390 Agency fees payable by vendor - Nombre de lots dans la copropriété: 31 - Montant moyen de la quote-part de charges courantes 9,064 €/yearly - Montant estimé des dépenses annuelles d'énergie pour un usage standard, établi à partir des prix de l'énergie de l'année 2026 : 2090€ ~ 2840€ - Les informations sur les risques auxquels ce bien est exposé sont disponibles sur le site Géorisques : www.georisques.gouv.fr - Jordane JEDWAB - Agent commercial - EI - RSAC 903220390

Ref. : 87445151

BARNES PIED-A-TERRE TROCADERO

BEAUSOLEIL995 000 €

House for sale 2 - 4 rooms - 177 m²

Exclusive – Provençal Villa with Terrace and Sea View

Provençal villa located in Beausoleil, on the doorstep of Monaco, offering a beautiful sea view. This superb villa, with a total area of 236 m² (living area of 177 m²), is laid out over three levels, with a large ground-floor terrace and balconies. It will charm you with its character, natural light, and exceptional location. Situated in a peaceful setting, it enjoys unobstructed views of the sea and surrounding greenery. Ground floor: living room, fitted kitchen, guest toilet, all opening directly onto the 34 m² terrace. First floor: master suite with office, two balconies offering a sea view, and a bathroom. Second floor: large, bright bedroom with shower room and toilet. Top floor: small bedroom or office. Located in an idyllic setting, the villa is less than 10 minutes by car from Monaco and a 20-minute walk from Monaco–Monte-Carlo train station. Enjoy breathtaking panoramic views of the Mediterranean Sea and Monaco from every room. A sight that transforms everyday life into a holiday. All amenities are in the immediate vicinity: several schools (nursery, primary, and secondary), Monaco train station a 20-minute walk away, Monaco 5–7 minutes away by car, bus lines (LR112 and LR100), easy access to the A500 and A8 motorways, and the city of Nice 15 km away. Energy class: D-242 GHG emissions: B-8 Estimated annual energy expenditure for this home: €2,150–€2,950 Transaction fees, inclusive of all taxes, to be paid by the seller Information on the risks to which this property is exposed is available on the Géorisques website: www.georisques.gouv.fr

Ref. : W-048OMN

ENGEL & VÖLKERS

CHAMONIX-MONT-BLANC3 340 000 €

House for sale 2 - 12 rooms - 380 m²

380 m² traditional house in the city center with exceptional potential

Located in the heart of Chamonix’s pedestrian streets, with restaurants right on its doorstep and shops in the immediate vicinity, this characterful townhouse benefits from an exceptional location and offers remarkable potential for conversion into a prestigious private residence. Built in 1862, it reflects the traditional architecture of 19th-century Chamonix townhouses and represents a rare opportunity to create an exceptional property in one of the valley’s most sought-after areas. Set on 494 m² of land, the property offers 380.9 m² of habitable space across three levels, together with a basement containing technical rooms, for a total floor area of 432.28 m². Renovated in the 2010s, it is currently arranged as three apartments, including one duplex, intended for rental. Beyond its current layout, the building stands out above all for its exceptional redevelopment potential. A complete renovation could allow the various spaces to be brought together to create a single, high-end residence spread over four levels. Its volumes offer numerous architectural possibilities, including generous reception areas, a large living and dining room with an open-plan kitchen, several suites with private bathrooms, and a wellness area featuring, in particular, a sauna, hammam or gym. This transformation could also include architectural enhancement of the façades, notably through the creation of new openings designed to optimise natural light, the volumes and views of the surroundings. Such work would need to respect the building’s original character and architectural identity, subject to obtaining the necessary planning permissions. The property thus offers the prospect of a fully customisable project, combining the charm of an historic residence with the amenities and comfort of a contemporary luxury property. Outside, the house enjoys a south-west-facing garden with a jacuzzi, providing a pleasant space for relaxation in the very centre of town. The property also has five private parking spaces, accessed via a secure entrance equipped with a barrier and retractable bollard. This system controls vehicle access and prevents the parking spaces from being occupied without authorisation, a particularly valuable advantage in such a central location. Combining a prime address, generous floor areas and remarkable conversion potential, this townhouse represents a unique opportunity to create an exceptional private residence in the heart of Chamonix. It offers the possibility of creating an exclusive lifestyle setting, combining immediate proximity to all amenities, privacy and high-end features. E&V reference: W-04C80C Energy Performance Certificate: D (218 kWh/m²/year) CO2 emissions: D (35 kg CO²/m²/year) Estimated annual energy costs for the property: between €6,699 and €9,063 per year. Price: €3,340,000.00 Transaction fees of 4% including VAT, payable by the seller. Information on the risks to which this property is exposed is available on the Géorisques website: www.georisques.gouv.fr.

Ref. : 196010

Engel & Völkers Chamonix Mont-Blanc

CASSIS3 500 000 €

House for sale 2 - 7 rooms - 320 m²

FOR SALE - CASSIS - REVESTEL - CONTEMPORARY HOUSE - 5 SUITES - SWIMMING POOL

Barnes presents this stunning modern home, spanning over 250 m² (320 m² of total floor area) and built in 2017 using high-quality materials. Ideally located in the highly sought-after Le Revestel neighborhood, the property enjoys maximum sunlight from morning until evening, offering panoramic views over the entire town of Cassis and Cap Canaille, with a glimpse of the sea. The home features generous proportions, with large openings that invite abundant natural light into every room. It comprises five bedroom suites and an expansive open-plan living area—incorporating a lounge, dining room, and kitchen—perfect for hosting family and friends in comfort. High ceilings accented by beautiful exposed beams, along with a fireplace, add a sense of warmth to this modern residence. The living areas extend seamlessly onto an immense terrace, which houses a swimming pool set amidst the natural rock formations of the *calanques* and lush greenery. The master suite includes a walk-in closet, a bathroom with a separate shower, and a private toilet. The four additional suites are each equipped with ample closet space, a private shower room, and a toilet. The property also includes a dedicated room with a sauna, a large 60 m² garage—with space for at least two cars and several motorcycles—and extensive storage throughout. An exceptional and rare find in this highly desirable area, perfect for those seeking a refined and elegant property. Early viewing is highly recommended. Contact : Marie-Mathilde Delahaye du Courtieux +33 (0)6 34 41 29 27 Consultante BARNES Marseille/Cassis Agent commercial RSAC 504460981 Information regarding the risks to which this property is exposed is available at: www.georisques.gouv.fr Fees payable by the seller Agency fees payable by vendor - Montant estimé des dépenses annuelles d'énergie pour un usage standard : 1400€ ~ 1960€ - Les informations sur les risques auxquels ce bien est exposé sont disponibles sur le site Géorisques : www.georisques.gouv.fr - Marie-Mathilde DELAHAYE DU COURTIEUX - Agent commercial - EI - RSAC Marseille 504460981

Ref. : 87499790

BARNES MARSEILLE CASSIS LITTORAL

MOUGINS1 290 000 €

House for sale 2 - 8 rooms - 170 m²

RENOVATED HOUSE - UNOBSTRUCTED VIEW

MOUGINS - Located in a residential area, in absolute calm with an unobstructed view, this renovated house of approximately 170 m2 is built on a 1508 m2 plot with swimming pool. On the ground floor: A large living room of about 80 m² open to outdoor living spaces, 1 equipped kitchen, 1 master bedroom with its dressing room and bathroom. Upstairs: 2 bedrooms, 1 bathroom, and elevator access. Additional: 1 180 m2 garage and many parking spaces. « The information on the risks to which this property is exposed is available on the Georisques website: www.georisques.gouv.fr »

Ref. : 86837686

Luximmo

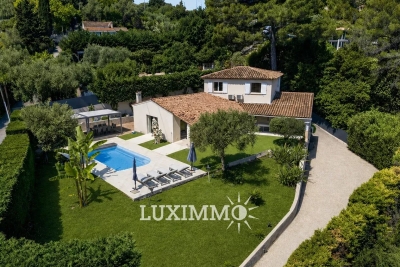
MOUGINS1 395 000 €

House for sale 2 - 7 rooms - 221 m²

SOLE AGENT - Mougins contemporary villa with pool for sale

Set in a pleasant, leafy environment, this contemporary villa—built just eight years ago—offers approximately 221 m² of living space within a magnificent 2,800 m² landscaped garden with a southeast aspect. The property boasts high-quality features and an ideal layout. The single-level main living area includes an open-plan, fully fitted and equipped kitchen, a living room, and a dining room, all opening onto a stunning terrace with direct access to the pool. The ground floor comprises two bedrooms, a bathroom with a shower, a separate toilet, a laundry room, and ample storage space. Upstairs, the layout currently consists of two 2-room apartments; while directly connected to the main house, they also benefit from an independent entrance. Complemented by an office and a superb terrace spanning the entire length of the upper floor, these spaces offer great flexibility. They could easily be reconfigured into two spacious master suites or adapted to suit the future owners' specific needs. Outside, an 8.5 x 4.5 m swimming pool blends seamlessly into the garden. An independent studio of approximately 20 m², featuring a shower room and toilet, completes the property. The villa also benefits from a garage with space for up to five vehicles and a dual-access driveway that includes a service entrance. Local shops are just a two-minute walk away. A contemporary, functional, and fully equipped property offering numerous layout possibilities.

Ref. : 2311 CD7

Agence IMPACT

NICE2 390 000 €

Apartment for sale 2 - 4 rooms - 112 m²

NICE MONT BORON - 3 BEDROOM APARTMENT OF 112 SQM FOR SALE - TOP FLOOR - TERRACE OF 113 SQM - SUPERB SEA VIEW - PARKING SPACE

Nice Mont Boron - Located on the top floor of a magnificent luxury residence, highly sought-after for its privileged setting, infinity pool and high-quality amenities, this 112 sqm penthouse offers exceptional potential. Facing south-east, the apartment boasts generous proportions and an abundance of natural light. The property consists of an entrance hall with built-in storage, a living room of nearly 40 sqm opening onto an exceptional 113 sqm wraparound corner terrace, a true extension of the living space, and a kitchen. The sleeping quarters include a master suite with its own shower room and WC, two additional bedrooms, a bathroom with WC, and two separate guest WCs. Ample storage throughout completes the layout. Additional features include air conditioning, a private cellar and covered parking. The property is set within a secure residence with a concierge, an infinity pool and communal parking facilities. An exceptional penthouse with outstanding potential, where the top-floor position, south-easterly exposure and, above all, the remarkable size of the terrace are key assets. Ideally located close to public transport and everyday amenities, the property is also just a few minutes' walk from the sea and the coastal path. Agency fees payable by the buyer (€100,000) Price excluding fees: €2,290,000

Ref. : N-41446

Century 21 LAFAGE TRANSACTIONS Nice

VENCE499 000 €

House for sale 2 - 6 rooms - 141 m²

Beautifully Renovated Village House with Independent Studio – Historic Vence

Tucked away on one of the most picturesque and peaceful pedestrian streets in Vence's historic old town, this beautifully renovated 141.45 m² stone village house combines authentic Provençal charm with exceptional modern comfort. Arranged over four levels, the home offers three bedrooms, two shower rooms, three WCs and a versatile additional room, easily adapted as a home office, second lounge or fourth bedroom. High ceilings, generous light-filled interiors, exposed stonework, original timber beams and solid oak flooring create a warm, elegant atmosphere throughout. The fully equipped contemporary kitchen and dining area flow into a bright, skylit living room, with beautiful views across the rooftops towards the surrounding Baous. The spacious top-floor principal bedroom features an open walk-in shower and WC, with views towards the Baous and Château Saint-Martin. The ground-floor studio, complete with its own kitchenette and shower room, forms part of the main home but can also be used independently, with access from the stone entrance hall. Ideal for guests, extended family, a home office or rental accommodation. Modern comforts include a new energy-efficient gas boiler providing central heating throughout and hot water, new reversible air conditioning in every room, double glazing, fibre-optic internet and an excellent C energy rating. With cafés, restaurants, boutiques, bakeries and markets on your doorstep, this elegantly finished, move-in-ready home offers the best of Provençal village life, whether as a year-round residence or an effortless lock-up-and-leave retreat on the French Riviera.

Ref. : 87597888

WRETMAN ESTATE & CONSULTING

ANTIBES459 000 €

Apartment for sale 2 - 3 rooms - 78 m²

FOR SALE - JUAN LES PINS - RARE – SUPERB 3-ROOM APARTMENT FULLY RENOVATED - QUIET

Within a prestigious co-ownership, discover this beautiful 3-room apartment of 58 sqm, fully renovated with taste. The apartment offers fine features and a functional layout. It consists of a pleasant living area, two bedrooms, and rooms entirely renovated with quality materials. You will also enjoy a beautiful private garden, equipped with an outdoor kitchen area, ideal for meals and relaxing moments in good weather. Features: - Absolute quiet - Fully renovated - Private garden - Equipped outdoor kitchen - Pool within the co-ownership - Closed garage - Cellar A property combining comfort, modernity, and quality of life, within a prestigious residence.

Ref. : 87603691

CENTER BAY IMMOBILIER

NICE745 000 €

Apartment for sale 2 - 4 rooms - 134 m²

Nice – The Port – Top Floor - 4 Rooms

Nice – The Port //On the top floor of a Belle Époque classified palace in Place Ile de beauté, this attic apartment of 134 m² on the floor benefits from a privileged location in the heart of the Port of Nice.Its exposed beams, beautiful ceiling heights and attic configuration give it a unique atmosphere, between authenticity and contemporary comfort. Facing South and crossing North, the apartment enjoys beautiful brightness thanks to its seven roof windows. The main Velux offers a unique view of the Port of Nice. The whole also benefits from absolute calm.The living room measures more than 50 m² and combines living room and kitchen in a large open space, extended by the volumes of the roof and the exposed beams.On the North side, the sleeping area includes three bedrooms, each with its own bathroom or shower room, guaranteeing independence and comfort.Air conditioning is installed in all rooms.A unique property because of its architecture and layout, combining the prestige of a Belle Époque palace, a generous floor area and a view of the Port. Property subject to co-ownership statusCo-ownership charges: 2,701 € / yearFees payable by the sellerNo ongoing legal proceedings

Ref. : 87616041

MAISON CINO Real Estate

PARIS 6EME3 120 000 €

Apartment for sale 2 - 6 rooms - 177 m²

Jardin du Luxembourg - 4-bed apartment to renovate

Near the Jardin du Luxembourg, on the 4th floor of a high-end building with concierge, this elegant dual-aspect apartment spans 169.35m² (1,823 sq ft) of Carrez Law surface (177.56m² or 1,911 sq ft total floor surface), complete with generous proportions, period charm, and remarkable renovation potential. Ready for renovation to suit your tastes, this property is an ideal opportunity to create a bespoke apartment for a family or for entertaining, combining elegance, comfort and the Parisian lifestyle. Composed of an entrance hall, a lounge, a dining room with a glazed wall, a kitchen, four bedrooms, a bathroom, a shower room, a toilet, a storeroom on the landing, and two cellar units on the basement level. A 17m² (183 sq ft) studio apartment on the 6th floor is accessed via a lift up to the 5th floor, as well as a nearby parking space, are available at an additional cost. Tremendous potential, in a sought-after location near prestigious schools in the 6th arrondissement. Fees payable by the seller - Number of lots in the building: 22 - Average amount of the share of charges €4,800/year - Estimated amount of annual energy costs for standard use based on 2026 energy costs: €3,450 ~ €4,670 - Information on the risks to which this property is exposed is available on the Géorisques website: www.georisques.gouv.fr - Dominique Malet - Sales agent - EI - RSAC 538 828 955 Agency fees payable by vendor - Nombre de lots dans la copropriété: 22 - Montant moyen de la quote-part de charges courantes 4,800 €/yearly - Montant estimé des dépenses annuelles d'énergie pour un usage standard, établi à partir des prix de l'énergie de l'année 2026 : 3450€ ~ 4670€ - Les informations sur les risques auxquels ce bien est exposé sont disponibles sur le site Géorisques : www.georisques.gouv.fr - Dominique MALET - Agent commercial - EI - RSAC 538 828 955

Ref. : 87539922

BARNES SAINT-GERMAIN-DES-PRES