OK
More than Less than
€  ok

Key-words : 2 toilets

Houses and Apartments, your real estate specialist magazine offers a selection of ads that match with the keyword 2 toilets. You can refine your search by specifying the area or price range in the navigation bar link Search for a House/Apartment.

PARIS 15EME325 000 €

Apartment for sale 2 toilets - 2 rooms - 29 m²

PARIS 15 - JAVEL - studio with parking space

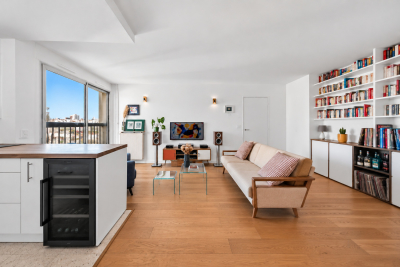
Close to Félix Faure metro station and located in a magnificent, impeccably maintained high-end building (1980) with well-kept common areas, this charming, functional studio apartment in immaculate condition is sure to delight. The entrance leads to a bathroom with toilet and then opens onto a pleasant, spacious living room featuring a lounge area and a sleeping area. A separate kitchen rounds off the property. The apartment offers a pleasant unobstructed view and enjoys fantastic natural light all day long. It is in immaculate condition and ready to move into immediately, with no works needed. Cellar and parking space also included. Fees payable by the seller - Number of lots in the building: 18 - Average amount of the share of charges €3,120/year - Estimated amount of annual energy costs for standard use based on 2026 energy costs: €759 ~ €1,027 - Emmanuel Virton - Sales agent - EI - RSAC 430 223 529 310,000 € Agency fees not included - Agency commission: 4.84%VAT included Agency fees payable by buyer - Nombre de lots dans la copropriété: 18 - Montant moyen de la quote-part de charges courantes 3,120 €/yearly - Montant estimé des dépenses annuelles d'énergie pour un usage standard, établi à partir des prix de l'énergie de l'année 2026 : 759€ ~ 1027€ - Emmanuel VIRTON - Agent commercial - EI - RSAC 430 223 529

Ref. : 87246573
BARNES CHAMP DE MARS

VILLEFRANCHE-SUR-MER6 430 000 €

House for sale 2 toilets - 7 rooms - 294 m²

CO-EXCLUSIVE - Villa for Sale - Villefranche sur Mer

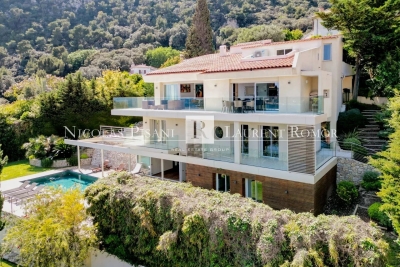
Ideally located between the lower and middle corniche, this outstanding property sits on a beautifully wooded plot of 1,200 m², offering complete privacy and tranquillity. With a total surface area of 351 m² (including 294 m² of living space), the villa was fully renovated in 2021 to the highest standards with refined, top-quality finishes. The main level includes an elegant entrance hall, a spacious living and dining area, and a fully fitted open-plan kitchen. This bright and airy living space of 96 m² opens onto a stunning terrace with breathtaking panoramic views over the Bay of Villefranche and Cap Ferrat. On the lower floor, you'll find a master bedroom with en-suite bathroom, WC, and walk-in wardrobe, along with three additional en-suite bedrooms, each with their own private shower room and toilet. On the garden level, a fitness room opens onto the terrace and the heated swimming pool – this space could also be converted into an independent apartment. The villa also boasts luxury features such as a magnificent wine cellar, a beautiful pool area with its summer kitchen, several custom-built wardrobes, a lift serving all floors, a spacious 33 m² garage with direct access to the villa, and multiple outdoor parking spaces. Agency fees borne by the seller.

Ref. : 85949660 VM B

NICOLAS PISANI & LAURENT ROMOR

VILLEFRANCHE-SUR-MER990 000 €

Apartment for sale 2 toilets - 3 rooms - 70 m²

EXCLUSIVE LISTING – STUNNING TOP-FLOOR 2-BEDROOM APARTMENT WITH PANORAMIC SEA VIEWS – VILLEFRANCHE-SUR-MER

EXCLUSIVE LISTING – STUNNING TOP-FLOOR 2-BEDROOM APARTMENT WITH PANORAMIC SEA VIEWS – VILLEFRANCHE-SUR-MER Set within a highly sought-after, prestigious residence in a peaceful and privileged environment, discover this magnificent 70 sqm, top-floor, two-bedroom apartment, offered exclusively for sale. Fully renovated to a high standard and equipped with air conditioning, this exceptional property combines elegance, comfort and refined finishes. Bathed in natural light, the apartment boasts breathtaking panoramic views over the Bay of Villefranche-sur-Mer and the prestigious Saint-Jean-Cap-Ferrat peninsula, offering a truly spectacular setting every day. The apartment comprises an entrance hall, an elegant living room opening onto a spacious terrace of approximately 16 sqm overlooking the Mediterranean Sea, and a fully fitted and equipped open-plan kitchen. The master suite features generous custom-built wardrobes, a private shower room and stunning sea views. A second comfortable bedroom also benefits from its own private shower room. A separate guest toilet and a cellar complete the property. A spacious enclosed garage is available for an additional €60,000. An exceptional address, ideal as a primary residence, a luxurious holiday home or a prestigious property investment in one of the most desirable locations on the French Riviera. Agency fees are payable by the seller.

Ref. : 86120300 VA P

NICOLAS PISANI & LAURENT ROMOR

VILLEFRANCHE-SUR-MER860 000 €

Apartment for sale 2 toilets - - 83 m²

EXCLUSIVE - For sale, Villefranche-sur-Mer, 3-room apartment, panoramic sea view, 74 m², swimming pool, garage. 860.000 €

Located in Villefranche-sur-Mer within a luxury residence featuring a swimming pool and a caretaker—and situated in the immediate vicinity of shops, the sea, and public transport—this beautiful 3-room apartment offers a panoramic view of the bay and the Saint-Jean-Cap-Ferrat peninsula. It has a Carrez area of ??73.58 m² and a total living area of ??84 m². In excellent condition, this bright, dual-aspect apartment comprises a living room with an open-plan, fully equipped kitchen opening onto a balcony; two bedrooms (one with an en-suite shower room and toilet); a bathroom with a toilet; and ample closet space. A double garage and a cellar complete the property. Agency fees are due by the seller.

Ref. : 87443499 VA B

NICOLAS PISANI & LAURENT ROMOR

GASSIN990 000 €

House for sale 2 toilets - 7 rooms - 180 m²

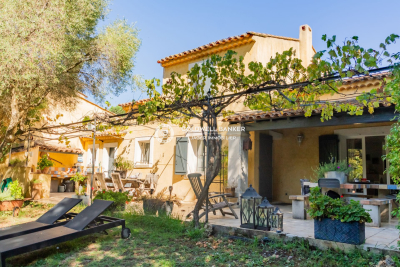
Located in a privileged setting, in the heart of a sought-after neighborhood of Gassin, this charming country house and its guesthouse of approximately 180 m² offer a peaceful and authentic living environment, just minutes from the beaches. Attached on one side by the garage. Built on a flat, pool-ready plot of 1,700 m², the main house features, on the garden level, an entrance hall, a bright living room with dining area opening onto the terrace, a fully equipped open kitchen, one bedroom, a bathroom, and separate toilets. Upstairs, you will find two bedrooms, a dormitory/dressing room, a shower room, and toilets. Air conditioning in the bedrooms. Outside, you can enjoy a pleasant living area with a large partially covered terrace hosting a fully equipped summer kitchen, perfect for entertaining and sharing convivial moments with family or friends. An independent guesthouse of about 28 m² completes the property, ideal for accommodating visitors or generating rental income. Garage, laundry room, and well complete the amenities of this charming and promising property. A rare opportunity not to be missed!

Ref. : 394V3101M

JAGER IMMOBILIER

PARIS 9EME1 299 000 €

Apartment for sale 2 toilets - 4 rooms - 83 m²

Charming family apartment - Petites Ecuries - PARIS 10TH

Located in the heart of the famous Petites Ecuries street, on the sixth floor with elevator of an old building, charming crossing apartment with a surface area of 83.35 m² Carrez. Thanks to its North-South exposure and its view over fully open courtyards, the apartment ensures total calm and continuous brightness. Recently renovated by architect, the living space features a double living room with a Hungarian point parquet of over 40 m², widely open to the outside by two continuous balconies with a view on the Eiffel tower. It also has a fitted kitchen, two bedrooms (possible 3), a dressing room, a bathroom, and separate toilets. The volumes with a height of 2.80 m under ceiling, air conditioning, ethanol fireplace, and integrated sound system in all rooms give it great comfort. A rare property in a sought-after neighborhood at the heart of all shops. A parking space just in front of the apartment is proposed above the price.

Ref. : V4355PA

JOHN TAYLOR PARIS

BORDEAUX490 000 €

Apartment for sale 2 toilets - 3 rooms - 96 m²

FONDAUDEGE DUPLEX

In a stone building, on the third and top floor, a 95 m² duplex apartment (86 m² Loi Carrez), comprising on the first level: a 50 m² living room with large windows, built-in storage space, a fitted kitchen, a laundry room, and separate toilets. On the second level: two air-conditioned bedrooms and a bathroom. Bright apartment (south-east facing), in good condition, and very cosy (stone walls, parquet flooring, exposed beams, glass roof). A cellar and a storage room on the apartment landing complete this characterful property. Two minutes from the tram, the Jardin public and schools.

Ref. : 86486620

Agence-premiere-ligne

CAVALAIRE-SUR-MER190 000 €

Apartment for sale 2 toilets - 2 rooms - 24 m²

BERTRAND FOUCHER REAL ESTATE invites you to discover, just steps from the CITY CENTER, a one-bedroom apartment of 24 m² with a large storage room in a quiet residence. It consists of an entrance hall, a living room, an open kitchen, a bedroom, a bathroom, a toilet, and a spacious storage room. An outdoor parking spot

Ref. : 949V511A

BERTRAND FOUCHER IMMOBILIER

NICE459 000 €

Apartment for sale 2 toilets - 2 rooms - 46 m²

NICE BAS FLEURS - ONE BEDROOM APARTMENT FOR SALE, 46 SQM - FURNISHED - WALK-IN CLOSET - BALCONY WITH A GLIMPSE OF THE SEA - RENTAL PERMITTED

NICE – BAS FLEURS : In a very well-maintained building with an elevator, discover this charming 1 bedroom apartment measuring 46 sqm, sold furnished and located on the 4th floor. A modern and bright living environment in the sought-after Bas des Fleurs neighborhood, just steps from the Promenade des Anglais. This perfectly laid-out apartment features an entryway, a beautiful living area with large sliding windows incorporating a fully equipped open kitchen, a spacious bedroom with built-in storage, a shower room, a walk-in closet, and a separate toilet. Both the bedroom and the living room open onto a pleasant 6 m² balcony offering a lovely view of the sea. Sold move-in ready, this air-conditioned property ensures everyday comfort thanks to high-quality features (double-glazed windows, electric blinds, fiber-optic internet), all in a quiet and secure setting. Ideally located, right next to shops, the beach, public transportation, and all amenities. A perfect property for a primary residence, a pied-à-terre, or a rental investment.

Ref. : A-23353

Century 21 LAFAGE TRANSACTIONS - PROMENADE

NEUILLY SUR SEINE625 000 €

Apartment for sale 2 toilets - 2 rooms - 55 m²

Neuilly-Sablons-Roule - 1 or 2-bed apartment - Quiet - Close to shops and public transport - Pasteur school sector

Ideally located on a quiet street in the town centre, in the heart of the Sablons district, on the first floor of a charming small 1930s building with lift, this delightful dual-aspect apartment spans 55m² (592 sq ft). Close to public transport and shops. The property comprises an entrance hall, a west-facing double-sized living room, a separate fully furnished and equipped kitchen, a bedroom, a shower room, a separate toilet and ample storage. A basement cellar is also included with the sale. Highly sought-after location in Neuilly - Close to shops and Metro line 1 - Quiet setting - Period charm - Coherent and optimised layout with no wasted space - Possibility of creating a 2nd bedroom - Good general condition - High-end shared ownership building with concierge - Pasteur lower and upper secondary school sector - Property subject to shared ownership status €600,000 Agency fees not included - Agency fees: 4.17% incl. tax Fees payable by the buyer - Average amount of the share of charges €4,964/year - Estimated amount of annual energy costs for standard use based on 2025 energy costs: €1,370 ~ €1,890 - Information on the risks to which this property is exposed is available on the Géorisques website: www.georisques.gouv.fr - Alexis Savard - Sales agent - EI - RSAC 534887138 600,000 € Agency fees not included - Agency commission: 4.17%VAT included Agency fees payable by buyer - Montant moyen de la quote-part de charges courantes 4,964 €/yearly - Montant estimé des dépenses annuelles d'énergie pour un usage standard, établi à partir des prix de l'énergie de l'année 2025 : 1370€ ~ 1890€ - Les informations sur les risques auxquels ce bien est exposé sont disponibles sur le site Géorisques : www.georisques.gouv.fr - Alexis SAVARD - Agent commercial - EI - RSAC 534887138

Ref. : 87216915

BARNES PIED-A-TERRE NEUILLY

PARIS 13EME570 000 €

Apartment for sale 2 toilets - 3 rooms - 66 m²

3-room apartment with open-plan kitchen and parking for sale in Paris 13th arrondissement, 75013

Abriculteurs is pleased to present this apartment for sale in Paris 13th arrondissement (75013). The apartment opens onto a spacious, bright living area with several windows, parquet flooring and a fitted open-plan kitchen. The property comprises two separate bedrooms overlooking a quiet courtyard, with no direct overlooking, offering generous space and a practical layout. The shower room is separate from the toilet for added everyday comfort. The kitchen opens onto the living room and has plenty of storage as well as a dining area. Double glazing provides good insulation. The apartment is on the 3rd floor of a secure building with a lift. It is sold with a cellar and a private parking space, and has individual gas heating. Nearby: Chevaleret metro station (line 6) at the foot of the building, bus routes 27, 47 and 83, and a Vélib' bike-sharing station. Nurseries, primary schools and a middle school are just a few minutes' walk away. Plenty of food shops, supermarkets and the Auguste Blanqui market. Choisy Park is less than a 10-minute walk away, with gyms and medical centres nearby. Property highlights: - Large dual-aspect living room with open-plan kitchen - Two comfortable bedrooms overlooking the courtyard - Private parking space and cellar Please note: - Property tax: €1,534 - Annual service charges: approximately €1,920/year (heating not included) - Condition of the property: good overall condition - The property is part of a condominium - 28 units - Apartment no. 34 - Cellar included - Connected to the mains sewer system - No ongoing legal proceedings Standard energy consumption (kWhEP/m²/year): 147 (D) Estimated emissions (kg CO2/m²/year): 31 (D) Estimated energy costs: between €950 and €1,350 Reference years for energy prices: 2021, 2022, 2023 Sale price: €570,000 including tax (agency fees included) Fees payable by the buyer: €27,091. Listing prepared under the editorial responsibility of Mr Alexandre Hamaide, commercial agent (EI), registered with the Paris Trade and Companies Register (RSAC) under no. 929 073 963, who does not hold any funds and acts on behalf of SARL Abriculteurs immobilier, with share capital of €5,000, registered under SIREN no. 837 704 584, holder of professional licence no. CPI 7501 2018 000 025 842 issued by the Paris Île-de-France Chamber of Commerce and Industry, whose legal representative is Mr Adrien Piot, with registered office at 12 rue des Halles, 75001 Paris.

Ref. : MZIZ7366_AH_2110_1

abriculteurs

PARIS 11EME595 000 €

Apartment for sale 2 toilets - 2 rooms - 46 m²

High floor – Unobstructed view – Bright

Under offer Engel & Volkers presents this beautiful recently renovated 46.24 m² apartment, located in the heart of Rue Amelot, offering particularly unobstructed views from the 8th floor, with no overlooking neighbours and remarkable natural light throughout the day. From the apartment, the view opens onto the rooftops of Paris and the Cirque d'Hiver, creating an elegant and privileged Parisian atmosphere. Recently renovated with care and presented in very good condition, the apartment features a pleasant, light-filled living room and a lovely bedroom with its own dressing room. An elegant shower room, finished with quality materials, completes the sleeping area. The toilet is separate, providing additional everyday comfort. A bright apartment offering peace, unobstructed views and no overlooking neighbours, in the heart of a sought-after Parisian district. Energy performance rating: C (140 kWh/m²/year) Greenhouse gas emissions: C (29 kg CO2/m²/year) Estimated annual energy costs for the property: between €510 and €740 Condominium comprising 249 lots Average annual service charges: €2,700/year Legal proceedings in progress: No Transaction fees, including VAT, payable by the seller Information about the risks to which this property is exposed is available on the Géorisques website: www.georisques.gouv.fr Located in the heart of the 11th arrondissement, Rue Amelot enjoys a highly sought-after address at the crossroads of several iconic districts in eastern Paris. Just a few steps from Bastille, the Marais and Boulevard Beaumarchais, it benefits from a lively, dynamic and quintessentially Parisian setting. Rue Amelot is appealing for its neighbourhood atmosphere and diverse surroundings: local shops, cafés, restaurants, independent establishments and cultural venues are found throughout the nearby streets. The Bastille market, held on Boulevard Richard-Lenoir between Rue Amelot and Rue Saint-Sabin, makes a significant contribution to the area's quality of life. Close by, Boulevard Beaumarchais provides easy access to the Marais and Place des Vosges, while the Bastille and Rue Oberkampf areas offer a particularly vibrant Parisian lifestyle, both during the day and in the evening. Some sections of Rue Amelot have also been pedestrianised and planted, gradually reinforcing its peaceful character. The location also benefits from excellent transport links, with several metro stations within walking distance, notably Bastille, Bréguet-Sabin, Chemin Vert and the stations along Boulevard des Filles-du-Calvaire. A central and highly sought-after location, offering a particularly pleasant balance between neighbourhood life, Parisian energy and immediate proximity to the Marais and Bastille.

Ref. : W-04BGZF

ENGEL & VÖLKERS

PARIS 16EME1 770 000 €

Apartment for sale 2 toilets - 3 rooms - 101 m²

Dauphine Gate - Renovated and Air-Conditioned Apartment

On the fifth floor of a semi-recent guarded building, this elegant 101.4 m² apartment benefits from careful renovation. Fully air-conditioned, it is attractive for its brightness and harmonious layout, with no loss of space. The reception opens onto a south-facing balcony and includes a fully equipped open kitchen. The sleeping area includes a master suite with custom dressing room, shower room and toilet, as well as a second bedroom with bathroom. A study and guest toilets complete the set. A cellar is annexed to this property.

Ref. : V4347PA

JOHN TAYLOR PARIS

NICE3 400 000 €

House for sale 2 toilets - 7 rooms - 190 m²

Nice Mont Boron, renovated architect designed villa in Victoria Park with panoramic sea views

In the sought after Mont Boron area of Nice, within Victoria Park and peacefully positioned on a secure private road, this architect designed villa brings together 1950s architecture, a comprehensive contemporary renovation and exceptional panoramic views over the Mediterranean. The property offers approximately 190 sqm on a 730 sqm plot. Its south west facing position allows the sea views to become a defining feature of both the interiors and the principal outdoor living areas. Originally built in the early 1950s, the villa was designed by Nice architect Louis Biocchini and constructed with a reinforced concrete structure. The property also has a distinctive history, having previously belonged to American cyclist Lance Armstrong. The house subsequently underwent a major renovation completed in 2023 under the direction of Benaim architecture studio. The project addressed both the visible finishes and the technical elements of the property, including the structure, insulation and complete renewal of the plumbing and electrical systems. The interiors feature a high level of finish, with herringbone oak parquet flooring, integrated ducted air conditioning, high quality joinery and paints, and numerous bespoke elements. The generous reception area combines the living room and dining room in a light filled setting extensively open towards the sea. Bespoke storage and an integrated unit designed to conceal the television contribute to the considered interior design. An office, which can also be used as an occasional bedroom or games room, provides an additional flexible space. The fully equipped contemporary kitchen opens directly onto a large terrace facing the Mediterranean, creating a natural continuation of the principal reception areas. The villa offers three principal bedrooms, each with a balcony and its own shower room. A fully equipped independent studio provides a fourth separate sleeping area, offering additional autonomy for family or guests. Outdoor living has been designed around the panoramic setting. The terrace features a heated Bali stone swimming pool with salt treatment, together with an outdoor lounge and summer dining area. A covered section houses a fully equipped high end outdoor kitchen, creating an additional setting for entertaining. An outdoor shower and a toilet complete the facilities serving the pool area. Higher within the garden are a children's play area with wooden playhouses and a pétanque court. The property also benefits from a double garage with an electric vehicle charging point, while solar panels contribute to managing energy consumption. Combining architectural character, a complete 2023 renovation, panoramic Mediterranean views, three en suite bedrooms with balconies, an independent studio, heated swimming pool, outdoor kitchen and double garage, this Victoria Park villa offers a distinctive opportunity in the Mont Boron area of Nice. Presented by Côte d'Azur Sotheby's International Realty, your specialist in luxury real estate in Nice and across the French Riviera. Contact our Nice agency for further information or to arrange a private viewing.

Ref. : CA14-856

COTE D'AZUR SOTHEBY'S INTERNATIONAL REALTY

RUEIL MALMAISON645 000 €

Apartment for sale 2 toilets - 3 rooms - 83 m²

RUEIL-MALMAISON - TOP FLOOR - TERRACE - DOUBLE LOCK-UP GARAGE

BARNES is listing this very attractive 84m² (900 sq ft) apartment with parquet flooring throughout, located on the top floor of a recent 2018 residence, close to Rueil-Malmaison town centre. Bathed in light and entirely peaceful, this apartment offers a pleasant quality of life with an exterior. It comprises an entrance hall with cupboards and an elegant 34.12m² (370 sq ft) living room/kitchen, extended by a 10m² (107 sq ft) terrace, ideal for enjoying sunny days. Two large bedrooms with wardrobes, one 15.51 m² (170 sq ft) and the other 16.12 m² (170 sq ft), providing generous volumes and numerous layout possibilities. The apartment also has a bathroom, a shower room and two toilets, bringing everyday comfort and practicality. A cellar and a double lock-up garage with an electric vehicle charging point complete this property. Located near Place de la Croix de Lorraine, the apartment enjoys a sought-after location, a few minutes from the town centre with its shops, restaurants and services, while also benefiting from nearby transport links and schools. Recent 2018 residence - Top floor - Terrace - Double lock-up garage - Cellar - PRM access - EPC C / C. Property subject to shared ownership status. No ongoing proceedings. A bright family apartment combining location, comfort and quality of life in the heart of Rueil-Malmaison. Your Barnes contact: Patricia Porquet: +33 (0)6 61 85 65 93 Fees payable by the seller. Rueil-Malmaison lies just a few minutes from Paris and epitomises the perfect balance between sophistication, nature and the French art of living. A former imperial residence of Napoléon Bonaparte and Joséphine de Beauharnais, this is a town with prestigious heritage including the magnificent Château de Malmaison set in remarkable gardens. Between the peaceful banks of the River Seine, vast green spaces such as the Bois de Saint-Cucufa, and its broad avenues lined with elegant residences, Rueil-Malmaison is a rare haven of tranquillity. Its exclusive living environment has preserved, and yet it lies within easy reach of business districts such as La Défense and the heart of the capital via RER line A. With its high-quality shops, reputed schools, refined gastronomy and chic, village-like atmosphere, it offers everything a discerning clientèle in search of comfort and refinement could want. Fees payable by the seller - Average amount of the share of charges €2,920/year - Estimated amount of annual energy costs for standard use based on 2026 energy costs: €670 ~ €920 Agency fees payable by vendor - Montant moyen de la quote-part de charges courantes 2,920 €/yearly - Montant estimé des dépenses annuelles d'énergie pour un usage standard, établi à partir des prix de l'énergie de l'année 2026 : 670€ ~ 920€

Ref. : 87407270

BARNES HAUTS DE SEINE NORD