OK
More than Less than
€  ok

Key-words : 10 5

Houses and Apartments, your real estate specialist magazine offers a selection of ads that match with the keyword 10 5. You can refine your search by specifying the area or price range in the navigation bar link Search for a House/Apartment.

PORT-GRIMAUD15 000 000 €

House for sale 10 5 - 8 rooms - 538 m²

Port Grimaud, 538 sqm waterfront residence with pool and two private 24 metre moorings

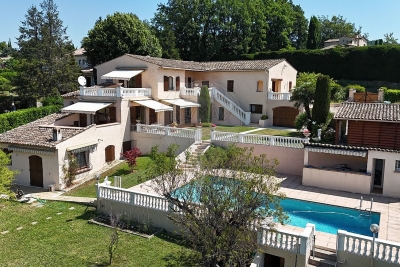
Located in a discreet and highly sought after setting in Port Grimaud, this fully renovated, south facing waterfront residence of approximately 538 sqm benefits from an exceptionally rare configuration with two private moorings, each approximately 24 metres long, directly in front of the property. Extending across a width of nearly 13 metres, the mooring area can accommodate substantial yachts and provides immediate access to the canals and onwards to the Mediterranean. The residence is arranged over three levels served by a private lift. The reception areas comprise an elegant living room with fireplace, a dining room with large fully retractable glass doors and a bespoke kitchen fitted with high end appliances. A wine cellar and cigar cellar complete the entertaining spaces. The property offers a total of five bedrooms. The first floor accommodates several bedrooms and suites, including one with its own private terrace and another en suite bedroom with bathroom. A particularly spacious bedroom capable of accommodating up to four guests provides additional flexibility. A private fitness area with sauna and shower is also incorporated within the residence. The upper level is dedicated to the owners and is arranged as an exceptional private duplex. It comprises a generous primary suite, large dressing room, spacious bathroom and private panoramic terrace. Outside, the landscaped garden features a heated 10 by 3 metre mirror swimming pool surrounded by teak decking. A contemporary pergola with an adjustable roof houses an outdoor bar equipped with professional grade appliances, creating an attractive environment for outdoor dining and entertaining. The residence also benefits from a high end sound system, enhanced security and advanced technological installations. Two enclosed garages, a double carport, cellar and extensive storage areas complete the amenities. In total, the property comprises five bedrooms, three terraces, three bathrooms, three shower rooms and seven WCs. Combining substantial living space, a comprehensive renovation, high quality amenities and, above all, two private 24 metre moorings, this waterfront residence represents an exceptionally rare opportunity within the Port Grimaud and Gulf of Saint Tropez luxury property market. Presented by Côte d'Azur Sotheby's International Realty. For further information or to arrange a private and confidential viewing, contact Côte d'Azur Sotheby's International Realty.

Ref. : CA9-1130

COTE D'AZUR SOTHEBY'S INTERNATIONAL REALTY

GRIMAUD3 790 000 €

House for sale 10 5 - 15 rooms - 470 m²

Charming property: Stone bastide, 4 dwellings, sea view

In Grimaud, in the heart of a very beautiful countryside, this exceptional property of approximately 450 m2 combines authenticity, charm and modernity. This old Bastide, renovated and extended over time, was built on a magnificent plot of almost 3 hectares. The landscaped garden features beautiful Mediterranean plants, dry stone walls, and is irrigated by two wells. Facing due south, the main house enjoys a lovely sea view. Ideal for a large family but also for rental income, this property consists of 4 dwellings and 2 swimming pools: MAIN RESIDENCE: 5 bedrooms, large living room with open kitchen and terrace in line with the sea view. 2 bathrooms and a shower room, 3 WCs, 1 laundry room and a large space to be fitted out: ideal for a home cinema, a gym and a sauna. Heated 13 x 4 m swimming pool with cover TWO GUEST HOUSES: Both are duplexes: with a total of: 2 living rooms with 2 open-plan kitchens, 4 bedrooms, 1 shower room with WC and 1 bathroom with WC 10 x 4 m swimming pool A SELF-CONTAINED APARTMENT: A kitchen, a living room, 2 bedrooms, 1 bathroom and 1 separate toilet. Large entrance with carport and ample guest parking. Petanque court. A truly unique property a must-see!

Ref. : V30000571

GOLFE ESTATE

COLOMARS1 450 000 €

House for sale 10 5 - 9 rooms - 331 m²

COLOMARS – NEAR NICE – STUNNING FAMILY PROPERTY

Just minutes from Nice, in a quiet residential area of Colomars, this 331m² (3,563 sq ft) property offers unobstructed views of the hills and mountains. Built in 2010 on a 2,262m² (24,348 sq ft) plot planted with trees and a swimming pool, it comprises two separate units, each laid out over two levels. Unit 1 offers 195.79m² (2,107 sq ft) under the Carrez Law. Ground floor: entrance hall, 50m² (538 sq ft) living room, fitted kitchen, laundry room and terrace. Upstairs: wardrobe, bathroom, three bedrooms, a landing leading to the living room and two terraces, one of which is a solarium. Energy class: B - Climate class: A // estimated annual energy costs for standard use: between €980 and €1,410 (base year 2021). Unit 2 offers 136.16m² (1,466 sq ft) under the Carrez Law. Garden level: a living room open on the kitchen, extended by a 23m² (248 sq ft) veranda, completed by a laundry room, a wardrobe, a bedroom and a bathroom. On the upper ground floor: a second bedroom, a shower room and a terrace. Energy class: B - Climate class: A // estimated annual energy costs for standard use: between €800 and €1,160 (base year 2021). The property offers significant development potential: a 20m² (215 sq ft) extension has already been approved, allowing for the creation of an additional room (bedroom, office, gym, or playroom). A 15m² (161 sq ft) room is already available; creating this additional space only requires removing a partition wall. Outside, a 10.5m x 5.5m (34ft x 18ft) swimming pool, several terraces, a rooftop solarium and a garden planted with trees provide a pleasant living environment for year-round family life. The property has ample private parking. In a prime location close to shops, schools, and major roads, just a few minutes from Nice city centre and the international airport, this property is suitable both as a family home and for intergenerational living. Fees payable by the seller - Eliza TORBICZ - Sales agent - EI - RSAC 790569107 Information on the risks to which this property is exposed is available on the following website Géorisques:www.georisques.gouv.fr. Would you like to know more? We're available to arrange a visit at your convenience. Agency fees payable by vendor - Montant estimé des dépenses annuelles d'énergie pour un usage standard : 800€ ~ 1160€ - Eliza TORBICZ - Agent commercial - EI - RSAC 790 569 107

Ref. : 87314490

BARNES Beaulieu | Cap-Ferrat

TARADEAU225 000 €

House for sale 10 5 - 3 rooms - 79 m²

Semi-detached house built in 2022 - 2 bedrooms - 79 m2 with

Extender Immobilier presents this beautiful semi-detached house built in 2022, in a quiet area of TARADEAU close to shops and schools. It comprises a spacious living room of over 30 m2, a separate, fully equipped kitchen of 9 m2, and two bedrooms of 12 m2 and 10 m2. A separate toilet and a shower room complete the property. On the ground floor, you will find a large garage as well as the possibility of parking one vehicle outside. The house also benefits from a lovely landscaped garden and two terraces. This lovely house is in excellent condition and well-built with poured concrete. Regarding amenities, you'll find quality materials such as LED ceiling lights with recessed lighting, electric roller shutters, and air conditioning. All you have to do is move in, as it's in perfect condition and ideal for a first-time buyer or an investment. It's part of a two-unit condominium with no fees and no ongoing legal proceedings. Climate class B (6 kg CO2/m2) and energy consumption 181 kWh/m2/year. For any inquiries, please contact Sandrine CESARINI at 06 20 94 83 10 or

Ref. : 361

Extender immobilier

MARSEILLE 9EME1 345 000 €

House for sale 10 5 - 6 rooms - 231 m²

Marseille 9th District – A 4-bed family home

This contemporary property set in a near 500 sqm plot is located just next to the Parc national des Calanques. Enjoying an open view, it offers 185 sqm of living space including a 65 sqm living/reception room with a fireplace, an open-plan kitchen, a pantry, and a master suite with a bathroom and dressing room. The garden level comprises three bedrooms, a bathroom, a shower room, a TV lounge and a wine cellar. With several terraces (one with a bioclimatic pergola), a 10 x 4 metre swimming pool and a 33 sqm garden.

Ref. : 86754388

Daniel FEAU Marseille & Littoral

FONTENAY LE FLEURY750 000 €

House for sale 10 5 - 5 rooms - 173 m²

FONTENAY - OLD VILLAGE - MODERN HOUSE WITH GARAGE AND GARDEN

Ideally situated in the heart of the old village of Fontenay-le-Fleury, this elegant and modern 170m² (1,830 sq ft) house, built in 2021, enjoys a sought-after location, close to amenities and transport services. The house will delight straight from its entrance with its volume and natural light. It features a spacious 41m² (441 sq ft) living area, extended by a fully fitted open kitchen with an adjoining pantry. These rooms open onto a terrace and a garden affording unobstructed views and quality of life. The ground floor also features a bedroom, a separate toilet and direct access to the garage from the pantry, making everyday life easier. Upstairs are three bedrooms, one of which is a 22m² (237 sq ft) master suite with walk-in wardrobe and shower room. A bathroom with shower and toilet, two 13m² (140 sq ft) bedrooms, and a good-sized mezzanine complete this level. The property also benefits from excellent transport connections: Fontenay-le-Fleury Station a 5-minute drive away (or a 15-minute walk) Transilien Line N Journey time: Versailles (Versailles-Chantiers station): approximately 10 minutes Gare Montparnasse: direct in approximately 35 minutes Quick access to major roads ensuring easy access to Versailles and western Paris. EPC rating C/C. 4% fees incl. tax payable by the buyer, i.e. €748,800 net seller price. €720,000 Agency fees not included - Agency fees: 4.17% incl. tax Fees payable by the buyer - Estimated amount of annual energy costs for standard use based on 2023 energy costs: €1,250 ~ €1,770 - Joséphine Regaldi - Sales agent - EI - RSAC Versailles 853850899 720,000 € Agency fees not included - Agency commission: 4.17%VAT included Agency fees payable by buyer - Montant estimé des dépenses annuelles d'énergie pour un usage standard, établi à partir des prix de l'énergie de l'année 2023 : 1250€ ~ 1770€ - Joséphine REGALDI - Agent commercial - EI - RSAC Versailles 853850899

Ref. : 86836453

BARNES YVELINES

RUEIL MALMAISON1 450 000 €

House for sale 10 5 - 6 rooms - 226 m²

RUEIL-MALMAISON - MONT VALÉRIEN - 216m² (2,325 sq ft) CUSTOM-BUILT HOUSE

RUEIL-MALMAISON - MONT VALÉRIEN This contemporary detached house, set on a 539m² (5,802 sq ft) plot, offers a privileged living environment, just a 15-minute walk from the T2, U and L lines, and 2 minutes from Mont-Valérien. Future metro station for line 15 less than a 10-minute walk away. Laid out over three floors, the ground floor comprises a large 65m² (700 sq ft) reception room with open kitchen, underfloor heating and fireplace, leading directly onto the garden. A master bedroom with wardrobe and shower room, as well as a laundry room and separate toilet, complete this level. On the first floor you'll find two bedrooms overlooking the street, a bathroom with shower and separate toilet, plenty of built-in storage space, and a small guest bedroom with shower room. A mezzanine overlooking the living room provides space for an office or reading area. The lower level, with separate access, comprises a 30m² (323 sq ft) studio apartment with kitchenette, shower room and toilet, a boiler room, and a garage for one car with storage space. Outside is a 7m (23ft) swim spa at the far end of the garden, in addition to two outdoor parking spaces. Surveys in progress Contact: Patricia PORQUET - +33 (0)6 61 85 65 93 Fees payable by the seller Honoraires partagés - Les informations sur les risques auxquels ce bien est exposé sont disponibles sur le site Géorisques : www.georisques.gouv.fr - Valérie PRIGENT - Agent commercial - EI - RSAC NANTERRE 509889077

Ref. : 86275126

BARNES HAUTS DE SEINE NORD

ROQUEBRUNE-CAP-MARTIN1 500 000 €

House for sale 10 5 - - 147 m²

Modern villa with sea view – Absolute tranquility 10 minutes from Monaco

Modern villa of 147 m², quiet and without overlooking, with sea and hill views. Terraces with jacuzzi and summer kitchen, pétanque terrain, possible pool. Lounge with fireplace, open equipped kitchen, 3 bedrooms, 2 bathrooms. Underfloor heating, air conditioning, 85 m² garage, parking spaces. 10 minutes from Monaco. Information on the risks to which this property is exposed is available on the Géorisques website: www.georisques.gouv.fr

Ref. : 86618899

CAP MARTIN PROPERTIES

CANNES5 900 000 €

House for sale 10 5 - 18 rooms - 580 m²

Exceptional Villa - 10-Minute Walk to the Palais des Festivals

Set within a coveted residential area, this exceptional property enjoys a prime location just a ten minute walk from the Palais des Festivals and the Croisette. A truly rare address, ideally suited to international events, offering seamless logistics for high profile groups and distinguished delegations. The villa offers approximately 580 sqm of refined living space, set on a secure and beautifully landscaped plot. It features ten generously proportioned double bedrooms, designed to meet the highest standards of comfort and discretion. The interiors are enhanced by a fully equipped cinema and conference room for professional use, as well as a private fitness room and sauna. The outdoor areas have been thoughtfully designed for both entertaining and relaxation, with a heated 12.5 metre swimming pool, a pool house and expansive reception terraces. A rare opportunity in Cannes, combining a central location, substantial accommodation capacity and premium amenities.

Ref. : 86601630

VON POLL REAL ESTATE

PARIS 5EME337 000 €

Apartment for sale 10 5 - 2 rooms - 35 m²

A top-floor one-bedroom apartment, a great opportunity in the 5t

In a sought-after location in the 5th arrondissement, at the foot of the Jardin des Plantes, Engel & Völkers presents this charming one-bedroom apartment, a rare opportunity offered at a particularly attractive price for the area. Located on the top floor of a building by stairs, the apartment primarily offers a very quiet and peaceful setting. It is perfectly suited to a buyer wishing to move in immediately, without having to undertake any work. For an investor, its accessible price also makes it possible to consider letting it immediately, with no work required. An attractive solution for acquiring property in a sought-after Parisian neighbourhood while keeping the budget under control. The apartment can also be improved over time, according to its future owner's preferences: a few alterations and personalised décor would simply give it more charm and character, without affecting its immediate usability. A rare small one-bedroom apartment in this area, quiet and on the top floor, offering several possibilities: live in it immediately, let it without delay, or gradually adapt it to your taste. An opportunity to discover for anyone seeking a Paris pied-à-terre or an investment in a quality location, at a particularly well-positioned price. Energy rating: E/328 Greenhouse gas emission: B/10 Estimated annual housing energy costs: €810–€1,120. Joint ownership of 205 lots. Average annual charges: €1,328. Ongoing proceedings: no Transaction fees, including tax, payable by the seller. Information about the risks to which this property is exposed is available on the Géorisques website: www.georisques.gouv.fr. Located in the highly sought-after Jardin des Plantes district, this apartment enjoys a prime location, just steps from the Jardin des Plantes and the National Museum of Natural History. A lively and pleasant setting, appreciated for its charm, green spaces and typically Parisian atmosphere. The area also benefits from excellent public transport links. The nearby Gare d'Austerlitz station provides access to metro lines 5 and 10, as well as RER C. Line 5 offers direct access to Bastille, République and Place d'Italie, while line 10 provides easy connections to the Latin Quarter, Saint-Germain-des-Prés and the Left Bank. Line 7 is also accessible nearby, notably from Jussieu and Censier-Daubenton. Just a few minutes away are the banks of the Seine, the Latin Quarter, Place de la Contrescarpe, Rue Mouffetard, as well as the many shops, restaurants and university institutions for which the 5th arrondissement is renowned. The proximity of Gare d'Austerlitz is another advantage, with its rail connections and quick access to Paris's various districts. The area thus offers a particularly pleasant balance between Parisian life, greenery and ease of travel. A location that appeals as much for its surroundings as for its convenience: the Jardin des Plantes just steps away, the Seine nearby, the Latin Quarter quickly accessible and exceptional public transport links. An especially suitable location for a primary residence, pied-à-terre or rental investment.

Ref. : W-04B2AP

ENGEL & VÖLKERS

PARIS 16EME490 000 €

Apartment for sale 10 5 - 2 rooms - 31 m²

Exclusive listing - Chaillot - 1-bed - Pied-a-terre or investment

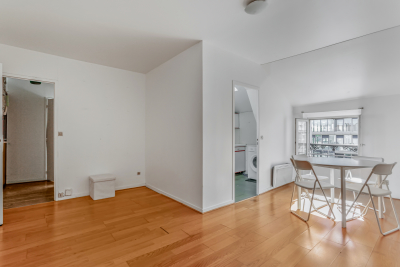

This 31.04m² (334 sq ft) apartment benefiting from great natural light is situated on the 5th floor of a building dating from 1982 with a lift. Comprising a living room, a fitted and equipped open kitchen, a sleeping area and a bathroom. Its sought-after location and surroundings close to shops, transport services and museums make it an ideal investment, whether as a main residence, a pied-à-terre or for rental purposes. Property subject to the co-ownership regime. BARNES contact: Zein Magazachi - +33 (0)6 30 10 86 21 Fees payable by the seller - Number of lots in the building: 44 - Average amount of the share of charges €2,735/year - Estimated amount of annual energy costs for standard use: €700 ~ €1,000 Agency fees payable by vendor - Nombre de lots dans la copropriété: 44 - Montant moyen de la quote-part de charges courantes 2,735 €/yearly - Montant estimé des dépenses annuelles d'énergie pour un usage standard : 700€ ~ 1000€

Ref. : 86290107

BARNES PIED-A-TERRE TROCADERO

PARIS 18EME318 600 €

Apartment for sale 10 5 - 2 rooms - 25 m²

Beautiful Renovated and Bright Apartment in a Sought-After Neighborhood of the 18th Arrondissement

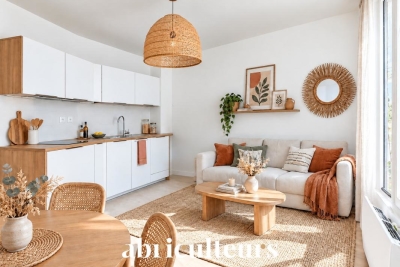
Abriculteurs is pleased to present this 1-bedroom apartment of 25.21 m² (Carrez law) located in the 18th arrondissement of Paris. In the heart of a sought-after environment, this apartment benefits from a privileged location near Batignolles, Épinettes, and Montmartre. Rue Lepic, Abbesses, and Sacré-Cœur are all within a few minutes' walk, in an area blending shops, restaurants, neighborhood life, and transport. Located on a cobblestone one-way street, with little traffic and away from main roads, the apartment enjoys a peaceful setting while maintaining immediate access to amenities. This building, dating from the second half of the 19th century, has been completely renovated with one apartment per floor layout. On the 1st floor (of 4), without an elevator, this property has been carefully and entirely renovated. Its optimal layout includes an entry hall, a bedroom (courtyard-facing) of 10.17m², a very bright living room of 11.40m² with beautiful parquet flooring, and a fitted and equipped kitchen. The 4.09m² shower room benefits from a window and includes the WC. High-quality finishes, well-maintained recent fittings, and the charm of the property create an atmosphere that is both elegant and warm. For commuting, La Fourche (Line 13), Blanche (Line 2), as well as Lamarck-Caulaincourt (Line 12) and Saint-Lazare (Line 14) stations are accessible on foot. The property is also sold with a private cellar. Key advantages: o Quiet environment (low-traffic street) o Small co-ownership, fully restored building including common areas o Charming and bright living room (beautiful parquet flooring and fitted kitchen) o Beautiful finishes, well-maintained recent features (good insulation, energy rating C) Additional information: - Estimated property tax: €643.50 - Estimated quarterly charges: €304.77/year - Condition: fully renovated - Equipped kitchen: refrigerator, oven, dishwasher, extractor hood - Recent features: water heater, electric radiators - Subject to co-ownership status - 6 lots - Apartment No. 3 Share: 143/1,000 - Connected to public sewer system - No ongoing legal procedures Conventional consumption (kWhEP/m².year): 199 (C) Estimated emissions (kg CO2/m².year): 7 (B) Energy cost min / max: between €560 and €790 Reference years for prices: 2021, 2022, 2023 Sale price: €318,600 including tax (Abriculteurs fees payable by the seller) Interested in this property? Contact an Abriculteur at 06 27 53 22 29 or Announcement written under the editorial responsibility of Ms. Pascale FERRANTI, commercial agent (EI), registered with the Paris RSAC under number 900 781 139, without holding funds, acting on behalf of SARL Abriculteurs immobilier, capital €5,000, registered under SIREN number 837 704 584, holder of professional card number CPI 7501 2018 000 025 842 issued by the Paris Ile-de-France Chamber of Commerce, whose legal representative is Mr. Adrien Piot, headquartered at 12 rue des Halles, 75001 Paris.

Ref. : ATLL1264_PF_2409_1

abriculteurs

ST-PAUL-DE-VENCE1 385 000 €

House for sale 10 5 - 10 rooms - 307 m²

For Sale: Prestigious Property in Saint-Paul-de-Vence – €1.385.000 Located in the renowned village of Saint-Paul-de-Vence, this exceptional property sits on a flat 3,700 m² plot, offering a unique lifestyle in a calm, residential, and highly sought-after environment. Main Features: • Living space: 307 m² • Rooms: • 5 spacious bedrooms, ideal for a large family. • 3 bathrooms (in need of renovation). • 5 strategically placed WCs (also to be renovated). • Living areas: • A bright, expansive living room with impressive high ceilings and an elegant fireplace. • A functional kitchen that could be modernized. • Independent apartment: On the ground floor, perfect for seasonal rentals, long-term rental projects, or hosting guests. Outdoor Features: • A well-maintained lawn surrounding the house. • A wooded area, ideal for relaxing in a natural and peaceful setting. • A swimming pool in excellent condition, perfect for leisure and entertaining. Technical Aspects: • High-performance insulation and modern equipment, with a recently replaced gas boiler. • Solid construction with thick walls ensuring thermal comfort and durability. Work to Be Done: • Renovation of the bathrooms and kitchen. • General refreshing (paint, flooring, and finishes). Great Potential: • Ideal for a large family seeking a prestigious setting. • Perfect for a rental project thanks to the independent apartment. • Suitable for private or professional events with its spacious layout. Conclusion: This rare property combines charm, space, and potential in a highly coveted area. With a bit of renovation, it could become an even more remarkable residence. A unique opportunity to enjoy the prestige and serenity of Saint-Paul-de-Vence. For more information or to arrange a viewing, contact us today. 00 33 (0)6 12 91 10 01 Legal Mentions (in French) : Honoraires à la charge du vendeur. Les informations sur les risques auxquels ce bien est exposé sont disponibles sur le site Géorisques : www.georisques.gouv.fr .

Ref. : 304

RE/MAX SUNSET

PARIS 6EME3 995 000 €

Apartment for sale 10 5 - 5 rooms - 176 m²

Paris 6th - Luxembourg - Superb top-floor duplex with open views and balconies

Sole agent. Ideally located between Luxembourg Garden and Le Bon Marché, on the fifth and sixth floors by elevator of a fine late 19th-century building, we are offering a superb 176.41 sq. m Carrez law duplex featuring an 8 sq. m continuous balcony. Having been tastefully renovated by an architect throughout while retaining its original charm (parquet flooring, fireplaces, moldings), it offers generous volumes (over 3 meters of ceiling height), is bathed in light with its dual West-East exposure, and is laid out as follows: On the 5th floor: - An entrance hall - A spacious living / dining room - A separate, fully equipped eat-in kitchen - A laundry room - A suite with dressing room and bathroom - Guest toilet - An independent 27 sq. m studio with kitchen, bathroom and toilet On the 6th and top floor: - Two bedrooms - A bathroom - A playroom - A laundry room Two cellars measuring 8 and 10 sq. m complete this property. Its exceptional location, generous volumes, brightness, quality renovation, and outdoor space make this apartment a rare find on the market!

Ref. : V4330PA

JOHN TAYLOR PARIS

LE CANNET6 490 000 €

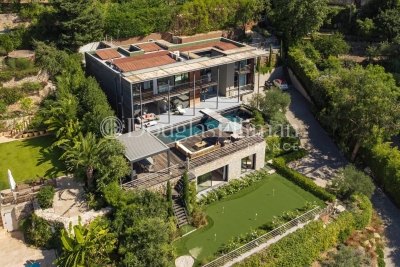
House for sale 10 5 - - 500 m²

LE CANNET - CONTEMPORARY VILLA - PANORAMIC VIEW

Set in a prestigious and peaceful residential area on the heights of Le Cannet, just 10 minutes from the centre of Cannes, this exceptional contemporary villa enjoys a privileged south-west-facing position with magnificent panoramic views over the surrounding landscape. Offering approximately 500 sqm of living space, the property has been designed around generous volumes, natural light and seamless indoor-outdoor living. The main living area features an impressive and light-filled double reception room opening directly onto the terraces and garden, complemented by a contemporary open-plan kitchen. The villa offers five en-suite bedrooms, including a spacious principal suite, as well as a private office which can also be used as an additional bedroom. Outside, a spectacular terrace creates an exceptional setting for entertaining and enjoying the panoramic views. A fully equipped summer kitchen provides the perfect space for outdoor dining and entertaining, while the beautifully landscaped grounds offer numerous areas for relaxation. Dedicated leisure facilities include a private cinema area and gym, while a basketball court and golf practice area add a distinctive sporting dimension to the property. The villa is equipped with a comprehensive range of modern amenities, including underfloor heating, air conditioning, CCTV and security systems, ensuring comfort and security throughout the year. A four-car garage, together with extensive additional parking, provides ample space for residents and guests. Combining contemporary architecture, generous living spaces and complete privacy in an exceptionally tranquil setting, this turnkey residence offers an outstanding lifestyle just minutes from Cannes, its beaches, restaurants and the Croisette. A rare contemporary property combining panoramic views, exceptional outdoor living and absolute tranquility within easy reach of the heart of Cannes.

Ref. : 11529

DOUGLAS ELLIMAN CANNES