OK
More than Less than
  ok

Key-words : 10 5

Houses and Apartments, your real estate specialist magazine offers a selection of ads that match with the keyword 10 5. You can refine your search by specifying the area or price range in the navigation bar link Search for a House/Apartment.

CAGNES-SUR-MER1 100 000 €

House for sale 10 5 - 7 rooms - 182

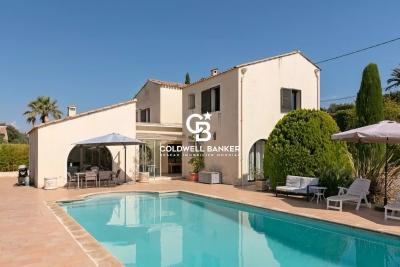
Villa with swimming pool and open views over the hills of Cagnes-sur-Mer.

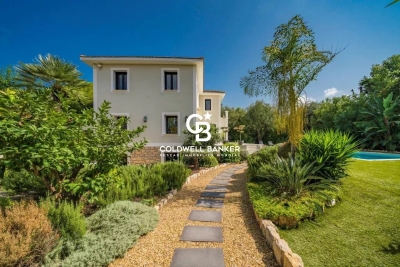
Elegant villa with swimming pool, open views and 1,400 m² of grounds overlooking the hills of Cagnes-sur-Mer Set in a sought-after residential area on the heights of Cagnes-sur-Mer, this elegant property of approximately 180 m² offers a privileged lifestyle in absolute tranquility. Set on a beautiful, flat 1,400 m² plot, the villa enjoys an elevated position offering lovely open views over the surrounding hills, together with exceptional natural light. A true haven of peace, ideal for enjoying the climate and refined lifestyle of the French Riviera. The ground floor features a welcoming reception area comprising a double living room and kitchen, opening generously onto the outdoor spaces. Extending from the living areas, a veranda with a summer kitchen provides a particularly convivial space, perfect for family lunches or summer evenings around the swimming pool. A studio, comprising a bedroom, shower room with WC, living room and fitted kitchen, completes this level. Ideal for hosting family and friends in complete privacy, it also offers genuine independence for its occupants. It could easily be converted into a ground-floor master suite. The living areas open directly onto the terrace, garden and swimming pool, creating a seamless connection between indoor and outdoor living. Upstairs, the sleeping quarters comprise three bedrooms, including an elegant suite with its own private terrace, as well as a bathroom with WC. The two other bedrooms each have their own shower/bathroom and separate WC. A large 45 m² basement cellar and a laundry room complete the property. Several outdoor parking spaces are available both within and outside the property. Just minutes from local amenities, the coastline and major road links, the villa enjoys a strategic location, with Nice Côte d'Azur International Airport only 10 minutes away. Between the sea and the hills, privacy and convenience, this property offers a rare quality of life, equally suited to a primary residence or an elegant second home on the French Riviera. Key features Approximately 182 m² Flat 1,400 m² plot Swimming pool Open views Absolute tranquillity 4 bedrooms, including 2 suites Independent studio with rental potential Veranda with summer kitchen Large 45 m² cellar Numerous parking spaces Sought-after residential environment 10 minutes from Nice Côte d'Azur International Airport Direct access to the garden and swimming pool from the living areas A discreet and charming property offering a rare quality of life in the heart of the French Riviera. Agency fees payable by the seller Property tax: €3,038/year Information regarding the risks to which this property is exposed is available on the Géorisques website: www.georisques.gouv.fr

Ref. : 87331543

Coldwell Banker Standing Realty

GRASSE1 860 000 €

House for sale 10 5 - 10 rooms - 340

For sale property in Grasse with sea view

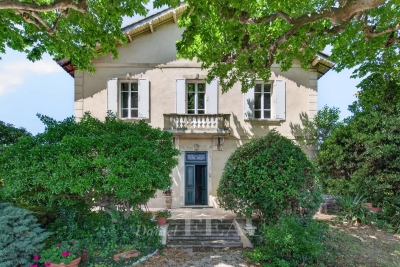
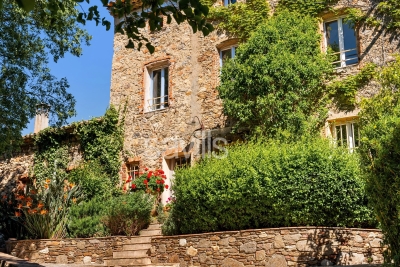
CO-EXCLUSIVE LISTING. ref: 082026 500 18th-century Provençal bastide set within extensive grounds, close to Grasse. SEA VIEW – 8 bedrooms, including 2 within an independent apartment. (More pictures coming soon). Dating back to 1780, this authentic Provençal bastide enjoys a privileged setting in the Cannes hinterland. Its preserved surroundings and elevated position provide remarkable panoramic views extending all the way to the sea. Offering approximately 340 sqm of living space, the property benefits from an excellent exposure and absolute tranquillity. It is set within 3.6 hectares of terraced grounds featuring Mediterranean vegetation, an olive grove and woodland. The outdoor areas also include a heated 10 x 5.4 m swimming pool and a spacious, equipped pool house in need of renovation. On the ground floor, the bastide features a first sitting room with fireplace, a dining room with a Provençal-style kitchen, and a second particularly spacious and bright living room, also with a fireplace. This level also includes an office, a bedroom that can be used as a TV room, and a guest WC. On the first floor, within the oldest part of the bastide, there are two large bedrooms, each with an en-suite bathroom. The second floor offers two additional bedrooms sharing a bathroom. A separate staircase leads to the principal suite, comprising a spacious bedroom, a dressing room and a bathroom. An independent apartment, accessed via its own exterior entrance, completes the accommodation. In need of renovation, it comprises a kitchen, living room and two bedrooms. The property also benefits from numerous additional spaces, including a charming stone tower offering a versatile area to be fitted out, a renovated laundry room, a pantry that could be converted into a wine cellar, a double garage and ample parking. With its generous proportions, authentic character and variety of spaces, this property would be equally suited as a large family home, a holiday residence or a guest house project. It offers a peaceful and preserved setting in the Cannes hinterland, close to the charming village of Cabris. Energy rating: D – Climate rating: D Estimated annual energy costs for standard use: between €7,205 and €9,749 (reference year: 2021). Information on the risks to which this property is exposed is available on the Géorisques website: www.georisques.gouv.fr The property is located in an area subject to mandatory vegetation clearance regulations.

Ref. : 082026-500

FINE AND COUNTRY

EZE6 800 000 €

House for sale 10 5 - 16 rooms - 670

EZE - Bord de Mer - Set of 2 villas with panoramic sea view

Located just 10 minutes from Monaco, this luxury property enjoys absolute peace and quiet, close proximity to the sea, and breathtaking panoramic views. Offering approximately 700 sq m of living space, the property comprises two villas arranged over three levels, all served by an elevator, and which can be combined into a single residence. Each villa features spacious terraces with magnificent views over the Mediterranean, as well as an indoor swimming pool. The property also includes a shared outdoor swimming pool for both villas. A large enclosed garage accommodates 5 to 6 vehicles and is complemented by numerous outdoor parking spaces under pergolas. The construction is brand new, and the outdoor areas have already been landscaped with a Mediterranean-style garden and expansive terraces, perfectly integrating the property into its natural surroundings. Inside, the spaces are to be fitted out according to your requirements, allowing complete freedom to meet your comfort expectations and personal taste. Together, the two villas offer 16 rooms, including 7 en-suite bedrooms, as well as several generously proportioned living areas. Planned amenities include an indoor swimming pool, spa, gym, cinema room, and an elevator serving all levels. The layout is ideal for owners wishing to maintain a degree of privacy, with the secondary villa dedicated to guests or suitable for rental investment purposes. A complete file and 3D visuals are available upon request. Information on the risks to which this property is exposed is available on the Géorisques website: www. www.georisques.gouv.fr

Ref. : 11253

DOUGLAS ELLIMAN CAP FERRAT

LA CROIX-VALMER1 195 000 €

House for sale 10 5 - 5 rooms - 120

South/West-Facing Villa with Pool Private Domain, Village Proximity

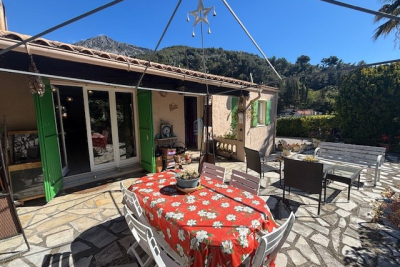
Set within a sought-after private domain just two minutes from the village, this light-filled villa enjoys a favourable south/west orientation and an entirely enclosed plot of approximately 1,000 m². Surrounded by unspoilt greenery with no overlooking neighbours, it offers a genuine sense of retreat while remaining very close to the village.. The interior is bright and well proportioned, with three bedrooms, 2 bathrooms a study and Garage or storage area. The open-plan kitchen flows naturally into a living room with fireplace, with French doors opening onto a sweeping terrace commanding open views over the surrounding landscape. Outside, a heated pool (10 × 5 m) enjoys complete privacy, screened from all sides. A garage, outbuildings and ample parking for several vehicles complete the ensemble. Access is easy throughout. There is an additional storage at the pool level that can be converted to a BBQ area if desired. A sound investment in an established address combining tranquillity, village charm on the doorstep, and enduring natural surroundings. The property offers compelling scope for a buyer with vision: an extension project, designed by an architect, has been approved and full documentation is available on request.

Ref. : 86993544

MED-ESTATES

PARIS 10EME2 200 000 €

Apartment for sale 10 5 - 4 rooms - 168

Off Market: QUAI DE VALMY – Loft with exceptional amenities

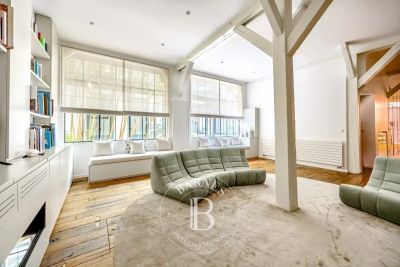
Rare, tastefully renovated 168m² (1,808 sq ft) loft in one of the most sought-after shared-ownership buildings on Canal Saint-Martin, in unique and verdant surrounds. Enjoying the peace and quiet of a leafy courtyard, this property boasts exceptional volumes (3.50m or 11.5ft ceiling height) and a peaceful setting, and features a spacious living room with numerous custom-built amenities, complete with an adjoining, fully fitted open kitchen. A dining room set beneath a glass roof, with a TV room area, rounds off the living space. The master bedroom, which also benefits from natural light through the glass roof, has its own walk-in wardrobe and a large bathroom with toilet and laundry area. The second suite with shower room also offers plenty of storage space. Separate toilet. Style and character for this property combining charm (exposed stonework, beams and glass roofs that preserve the artist's studio spirit of the premises) and contemporary amenities. Unique and secure shared ownership with a common reception area and cinema room reserved for co-owners. Bicycle storage. Exclusive listing – BARNES PARIS EST – Sophie Neama - +33 (0)771067106 Fees payable by the seller - Average amount of the share of charges €6,120/year - Estimated amount of annual energy costs for standard use based on 2022 energy costs: €1,844 ~ €2,494 - Information on the risks to which this property is exposed is available on the Géorisques website: www.georisques.gouv.fr Agency fees payable by vendor - Montant moyen de la quote-part de charges courantes 6,120 €/yearly - Montant estimé des dépenses annuelles d'énergie pour un usage standard, établi à partir des prix de l'énergie de l'année 2022 : 1844€ ~ 2494€ - Les informations sur les risques auxquels ce bien est exposé sont disponibles sur le site Géorisques : www.georisques.gouv.fr

Ref. : 87102963

BARNES PARIS 10/19

CHATEAUNEUF-GRASSE299 000 €

Apartment for sale 10 5 - 3 rooms - 48

3-room apartment with terrace pool near Valbonne

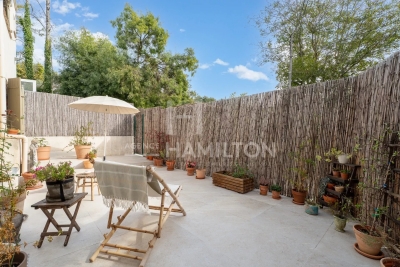
Just 5 minutes by car from the village of Valbonne, this 48 m2 renovated 3-room apartment in 2022 is located in a lovely building within an intimate co-ownership of only 10 units with a swimming pool. It consists of two bedrooms opening directly onto a beautiful 25 m² terrace, a modern and functional living space, and two shower rooms providing comfort and practicality. Nestled in a peaceful and sought-after environment, this property combines serenity, friendliness, and proximity to amenities. Ideal as a primary or secondary residence, it offers a pleasant living environment all year round. 2 outdoor parking spaces complete this property.

Ref. : 1239

Agence Hamilton SelectionMed

BIARRITZ3 450 000 €

House for sale 10 5 - 10 rooms - 345

BIARRITZ QUARTIER IMPERIAL

In Biarritz's iconic Imperial district, this distinguished residence of approximately 345 sq m offers a rare blend of heritage, elegance, and oceanfront living. Perfectly positioned facing the Atlantic and just steps from the refined boutiques of Saint Charles, the property embodies the timeless allure of the Basque Coast. Designed for generous, sophisticated living, the home features a double reception room, two intimate lounges, a kitchen, six bedrooms, and five bathrooms. Balconies and terraces extend the interiors outward, revealing panoramic views over Biarritz, the Grande Plage, and the ever-changing horizon. The landscaped garden forms a serene private sanctuary, enhanced by a heated swimming pool, offering an exceptional setting for relaxation and entertaining. The residence has preserved its original architectural character, showcasing the elegance and craftsmanship of its period. A 30 sq m garage completes this remarkable property. The TGV train station and Biarritz airport are conveniently located just 10 minutes away, ensuring seamless access for international travel.

Ref. : BI1-2584

BIARRITZ SOTHEBY'S INTERNATIONAL REALTY

TOURRETTES-SUR-LOUP1 390 000 €

House for sale 10 5 - 6 rooms - 185

Luxurious new villa with swimming pool Tourrettes-sur-Loup

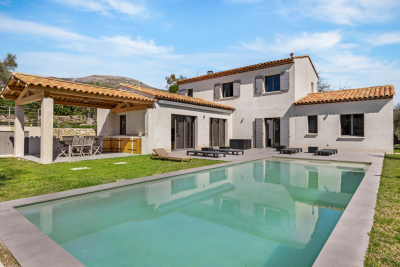
Very rare opportunity! New villa built within a magnificent, peaceful and flat olive grove located between Tourrettes sur Loup and Vence. Benefiting from the new thermal standards, compliance and all the guarantees of the companies, this construction will satisfy the most demanding among you. With an area of 185 m2, it will offer you a spacious, elegant and functional interior. Spread over two levels, the villa comprises 6 bright rooms, optimized for conviviality and teleworking: A spacious living room enhanced by a magnificent fireplace, creating a warm and refined atmosphere. A fully equipped American-style kitchen. A dedicated office, ideal for teleworking or a library space. 4 spacious and welcoming bedrooms for the whole family. 3 contemporary shower rooms, combining comfort and modernity. A separate laundry room for optimal day-to-day management. Comfort, Modernity and Energy Efficiency Looking to the future, the house is equipped with solar panels, allowing you to benefit from a reduced energy footprint. Its southwest orientation guarantees exceptional natural light from morning to evening. For your convenience, the property also features a double garage. An exceptional outdoor space dedicated to relaxation The 2,400 m2 garden, entirely planted with olive and fruit trees, represents a true haven of peace and features a superb private traditional swimming pool (10 x 4 m) with a summer kitchen. The Village of Tourrettes-sur-Loup Nicknamed the 'City of Violets,' Tourrettes-sur-Loup is one of the most beautiful hilltop villages in the hinterland. Nestled between the sea and the mountains, this charming village is famous for its cobbled streets and artisan workshops. You'll enjoy a peaceful and unspoiled environment, just 30 minutes from Nice Airport.

Ref. : 1413

TOURRETTES SUR LOUP IMMOBILIER

GRIMAUD1 750 000 €

House for sale 10 5 - - 220

Charming villa with panoramic view over the vineyards – Grimaud

Just 10 minutes from the charming village of Grimaud, nestled in a countryside setting of rare tranquility, this superb villa of over 220 m² unfolds majestically across an immaculately maintained landscaped garden of approximately 3,500 m². Built in 2009 to the very highest standards of quality and comfort, it benefits from excellent thermal insulation and consistently premium finishes throughout. The joinery and numerous interior design elements were custom-crafted by Italian artisans, lending the entire property a timeless elegance and an authentic soul. A true ode to the Provençal art of living, this characterful residence offers sweeping, enchanting views over the surrounding vineyards, stretching all the way to the hilltop village of Gassin on the horizon. Bathed in natural light throughout the day, it unfolds generous volumes around a vast living room with a fireplace and impressive ceiling heights. A bright mezzanine level completes this space and can serve as a study, reading room, or additional bedroom, according to your wishes. The villa also features a fully equipped kitchen with utility room, four comfortable bedrooms, and three shower rooms with WC. The quality of the materials, the refinement of the finishes, and the warm atmosphere that pervades every room give this property a truly unique and unforgettable character. Designed to live in perfect harmony with its privileged surroundings, the house maintains a constant dialogue between interior and exterior. Its many openings frame magnificent views over the garden and vineyards, while the various outdoor spaces invite you to find, at any time of day, a sunny or shaded spot to suit your mood and the season. In the landscaped garden, an elegant saltwater swimming pool and a delightful shaded terrace create the perfect setting for relaxation, family meals, or evening gatherings under the stars. Nestled in the heart of the Gulf of Saint-Tropez, this exceptional property is a true haven of peace for nature lovers in search of authenticity, comfort, and serenity — all just minutes from the region's iconic villages and legendary beaches.

Ref. : 87095810

MED-ESTATES

GRAVESON1 272 000 €

House for sale 10 5 - 7 rooms - 300

Graveson – An elegant family home

This near 300 sqm early 20th century property is located in the heart of a village under 10 minutes from Saint-Rémy-de-Provence and 15 minutes from Avignon TGV station. Set in 2039 sqm of perfectly maintained enclosed landscaped grounds, it includes a spacious living/reception room and dining room with a fireplace, a family kitchen, a conservatory opening onto the garden and 11 x 4 metre heated swimming pool, and a bedroom with a shower room. Upstairs are three near 25 sqm bedrooms featuring terracotta floor tiles. With a garage.

Ref. : 87069423

Daniel Feau Provence / Lourmarin

NICE525 000 €

Apartment for sale 10 5 - 3 rooms - 111

Nice - Cimiez - 2/3 rooms top floor with terrace sea view

// Nice - Cimiez // Located in one of Nice's most sought-after neighborhoods, in the lower part of Cimiez, 2/3-room 73.21 m² apartment on the 4thème and top floor of a luxury building with very well-maintained common areas, with superb 21.30 m² terrace offering breathtaking sea and city views. Fully air-conditioned and bathed in light, the apartment comprises an entrance hall with storage space, a kitchen, a double living room, a bedroom, a bathroom, a separate toilet and plenty of storage space. All rooms are extended from the terrace, thanks to large bay windows offering a rare luminosity. The apartment is less than 5 minutes' walk from the area's most prestigious schools (including Stanislas and Régina Coeli), the Chagall Museum, shops and transport links, and less than 10 minutes' walk from the town center, the SNCF train station and the Libération market. Easily converted into a 3-bedroom apartment, renovation work will reveal the full potential of this exceptional property, in the heart of a sought-after residential environment steeped in history. Sold with a 16.57 m² maid's room. Garage possible in addition. A confidential address for customers seeking views, calm and prestige. No legal proceedings in progress (articles 29-1A/29-1 loi 65-557, L. 615-6 du CCH). Co-ownership: Yes Quarterly condominium charges: €976.39 Energy consumption: 211 // kWhep/ Greenhouse gas emissions: 45 / kgeqCO2/ Information on the risks to which this property is exposed is available on the Géorisques website: www.georisques.gouv.fr Agency fees are payable in full by the purchaser. This real estate advertisement has been drawn up under the editorial responsibility of the sales agent appointed for the sale of this property.

Ref. : 87301627

MAISON CINO Real Estate

MENTON665 000 €

House for sale 10 5 - 5 rooms - 115

CHARMING SINGLE-STOREY HOUSE WITH GARDEN AND MULTIPLE PARKIN

In Menton, in a sought-after and quiet environment, less than 10 minutes by car from the city centre, this 1989 house offers a perfect balance between nature, comfort and potential. The property, spread over a single level, offers spacious rooms, including a 38 sq m living room/kitchen equipped with a wood-burning stove for cooking delicious meals and keeping you warm on gray days. It also comprises three bedrooms of over 9 sq m each, a bathroom, a shower room, and two toilets. A 24 m2 ground-floor studio completes the property, ideal for guests or for seasonal rental, thanks to its two independent entrances. The sunny exterior spaces are captivating, offering both charm and quality of life: large terraces, a landscaped garden, a barbecue, citrus trees, and a vegetable garden. A beautiful pergola awaits you for moments of pure relaxation. You'll enjoy triple exposure: south, east, and west. Several parking options are available. Direct access to the property. A rare property, combining a sought-after address and excellent prospects for development, 35 minutes from Monaco.

Ref. : 1595

AB immobilier

STE-MAXIME3 490 000 €

House for sale 10 5 - 16 rooms - 635

An exceptional Provençal estate on the outskirts of Saint-Tropez

A rare private estate near Saint-Tropez, this exceptional 19th-century Provençal property embodies all the charm and authenticity of Provence across nearly 9 hectares of land. Set within a peaceful and preserved environment, the stone-built residence offers approximately 500 sqm of living space, along with an independent guest house and several outbuildings. The property is surrounded by a magnificent olive grove of around 1,000 olive trees with its own olive oil production, as well as orchards planted with citrus and avocado trees. A truly rare setting, ideal as a prestigious family residence, while also perfectly suited for hosting receptions, events, or weddings in the South of France. The estate features vast reception areas, several lounges, 10 bedrooms, two swimming pools, a summer kitchen, shaded terraces, and a pétanque court. Located just 10 minutes from the beaches, the property also enjoys quick access to the motorway, offering the perfect balance between privacy, nature, and accessibility. A rare character property currently offered for sale, combining Provençal heritage, high-quality agricultural production, and the Mediterranean lifestyle just moments from the Gulf of Saint-Tropez.

Ref. : STZ260388

SAVILLS SAINT-TROPEZ

ANTIBES2 500 000 €

House for sale 10 5 - 6 rooms - 250

Renovated contemporary villa – Secure estate, close to beaches

Set within a secure gated domain, this fully renovated contemporary villa enjoys a ???? and private environment, surrounded by greenery and without overlooking, just 500 metres from the sandy beaches. Built on a flat landscaped plot of approximately 1,000 sqm, the property benefits from a south-facing exposure, offering excellent natural light throughout the day. With a total surface of approximately 250 sqm, the villa stands out for the quality of its finishes and its generous volumes, featuring a cathedral-style living room filled with natural light, extended by a high-end fully equipped open-plan kitchen, a study area and a lounge space, all opening onto the terrace and garden. Upstairs, three en-suite bedrooms, including a spacious master suite with balcony and bespoke walk-in wardrobe, offer comfort and privacy. On the garden level, a bedroom with shower room, a second bedroom currently being completed, a laundry room, and an additional space that can be converted into a games room or fitness area complete the property. The outdoor areas offer generous spaces with a large terrace, a 13 x 4 m saltwater swimming pool, and a carefully landscaped garden in a green and peaceful setting. A garage, a carport and several additional parking spaces (up to five vehicles) complete the property. Located just 7 minutes from Cannes and 10 minutes from Cap d'Antibes, this property benefits from a prime location and well-appointed features. Fees payable by the seller Property tax: €1,753/year Information on the risks to which this property is exposed is available on the Géorisques website: www.georisques.gouv.fr

Ref. : 86872711

Coldwell Banker Standing Realty

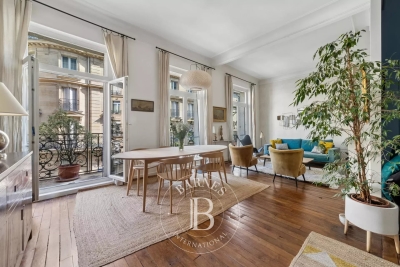
PARIS 16EME1 060 000 €

Apartment for sale 10 5 - 4 rooms - 80

Exclusive listing - Paris 16 - Village d'Auteuil - 2-bed - Balcony

Magnificent 80m² (861 sq ft) apartment on the 2nd floor of a stunning 1900 building with well-maintained common areas and a lift, in the heart of Village d'Auteuil. Currently comprising an entrance hall, a spacious double-sized living room opening onto a large full-length balcony, two bedrooms also opening onto this balcony, a separate fitted and equipped kitchen, a shower room, and a separate toilet. The natural light and period charm (parquet flooring, mouldings and 3.20m or 10.5ft ceiling height) are sure to delight. Ideal location within walking distance of public transport services and shops. School sector: Jean de la Fontaine Cellar also included. Property subject to shared ownership status. €30,874 agency fees included, i.e. 3% incl. VAT of the sale price payable by the buyer. Property price excluding fees: €1,029,136. €1,029,000 agency fees not included - Agency fees: 3.01% incl. tax fees payable by the buyer - Number of lots in the building: 35 - Average amount of the share of charges €2,800/year - Estimated amount of annual energy costs for standard use based on 2021 energy costs: €2,050 ~ €2,780 - Information on the risks to which this property is exposed is available on the Géorisques website: www.georisques.gouv.fr - Sophie GHAZAL - Sales agent - EI - RSAC 921525234 1,029,000 € Agency fees not included - Agency commission: 3.01%VAT included Agency fees payable by buyer - Nombre de lots dans la copropriété: 35 - Montant moyen de la quote-part de charges courantes 2,800 €/yearly - Montant estimé des dépenses annuelles d'énergie pour un usage standard, établi à partir des prix de l'énergie de l'année 2021 : 2050€ ~ 2780€ - Les informations sur les risques auxquels ce bien est exposé sont disponibles sur le site Géorisques : www.georisques.gouv.fr - Sophie GHAZAL - Agent commercial - EI - RSAC 921525234

Ref. : 87020296

BARNES PIED-A-TERRE AUTEUIL