OK
More than Less than
  ok

Key-words : 1 main room

Houses and Apartments, your real estate specialist magazine offers a selection of ads that match with the keyword 1 main room. You can refine your search by specifying the area or price range in the navigation bar link Search for a House/Apartment.

CANNES1 890 000 €

House for sale 1 main room - 7 rooms - 192

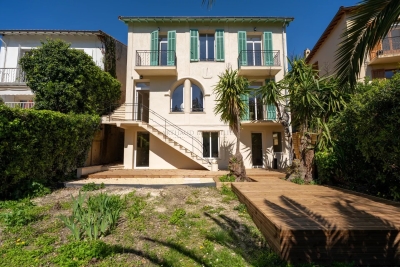
CANNES MONTFLEURY - 5-BEDROOM URBAN VILLA - GARDEN AND TERRACE

EXCLUSIVE - Magnificent townhouse located in the highly sought-after area of MONTFLEURY. One of the most desirable residential neighbourhoods in Cannes, a stone's throw from the town centre and beaches. This characterful townhouse has been completely renovated using high-end materials and offers an exceptional living environment combining old-world charm with contemporary comfort. Set on 400m² of land adorned with century-old palm trees, the property is spread over 3 levels with a total surface area of 193m², with the added bonus of an ideal layout for a large family or mixed occupancy thanks to its independent ground floor flat. On the independent ground floor: Accessible from inside or outside, this two/three-room apartment comprises a 25m² living room/kitchen with direct access to the garden and terrace, a large 17.78m² bedroom also with garden access, and a shower room with walk-in shower and double basin. A separate WC and an 11m² room that could be used as a gym, laundry room, games room or storage room. Ideal for generating rental income while maintaining privacy upstairs. On the first floor - The main level is centred around a large 57m² living room/kitchen, bathed in light thanks to its numerous windows. This level has a 9m² patio. The fully equipped kitchen features a magnificent central island in green Brazilian marble. A touch of originality that makes this space unique. On the 2nd floor - A magnificent master suite with dressing room and shower room with WC. Two bedrooms with cupboards, a large bathroom with freestanding bath, walk-in shower and double basin. Key features - Solid oak herringbone parquet flooring throughout the villa - Worktop and central island in natural Brazilian green marble. Bespoke dressing room, ducted reversible air conditioning throughout the house - Double-glazed aluminium joinery - Solid wood interior doors - Solid beech staircase - Varnished exotic wood terrace.

Ref. : 86774759
Arthaud immobilier

DRAGUIGNAN380 000 €

House for sale 1 main room - 5 rooms - 105

83300 Purchase this charming detached house located in the cit

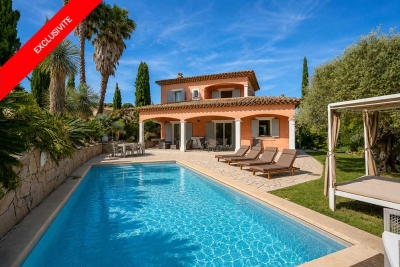
83300 Acquire this charming detached house located in the heart of Draguignan. With a living space of 105 m², it features a spacious living room of 56 m², a fully equipped kitchen, three comfortable bedrooms, a bathroom, two toilets, a laundry room, and a large garage. The house enjoys the advantage of being built on a 1000 m² plot, offering beautiful west-facing terraces as well as a cellar. Equipped with gas central heating and connected to the main sewer system, the interior is in good condition and the house was built in 2000. Amenities include a 6x3 m swimming pool, a pool house, a fireplace, three bedrooms on the ground floor, double glazing, and a quiet neighborhood. A stunning view of the countryside is sure to captivate you. Draguignan, located in the southeast of France, offers an attractive real estate market for purchasing a home. Thanks to its Mediterranean climate, Draguignan provides an idyllic lifestyle with a rich history, picturesque landscapes, and an authentic Provençal atmosphere. Buyers can find properties of all kinds, from charming Provençal farmhouses to modern villas. The real estate market in Draguignan is dynamic, with prices more affordable than on the Côte d'Azur, making buying a house here an excellent investment. The town also benefits from good accessibility, being close to airports and highways, along with a full range of services and amenities.

Ref. : 718V1999M

Agence du coin GM

ROQUEBRUNE-CAP-MARTIN3 074 000 €

House for sale 1 main room - 11 rooms - 390

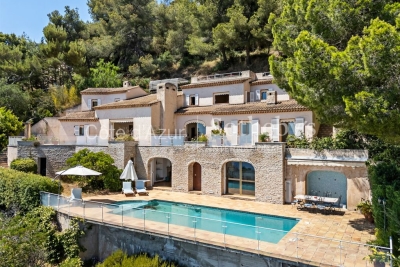
Roquebrune-Cap-Martin: Provençal villa with panoramic sea and Monaco views

For Sale – Roquebrune-Cap-Martin: Provençal villa with panoramic sea and Monaco view Located in a quiet and highly sought-after area of Roquebrune-Cap-Martin, this property enjoys total privacy and breathtaking views over the Mediterranean, stretching from Italy to Monaco. Built in 1983 on a 2,100 m² landscaped and fully enclosed plot, the villa offers approximately 400 m² of living space distributed over several south-facing levels. The traditional Provençal architecture follows the natural slope of the land, providing sea views from each floor. The main level features a spacious living room with a stone fireplace opening onto a large sea-facing terrace, a dining room, and an independent fitted kitchen. The property comprises five bedrooms, each with its own en-suite bathroom, as well as a study, laundry room, generous storage spaces and six WCs. An independent living area is located at pool level, including a lounge with fireplace, a fully equipped kitchen, and guest facilities — ideal for summer living and entertaining. The outdoor area features a swimming pool with full sun exposure, Mediterranean landscaping, and several terraces. A carport and five outdoor parking spaces ensure ease of access. High-quality amenities include aluminium sliding windows, fireplace, motorized gate, alarm system and full southern exposure. Just 15 minutes from Monaco and 40 minutes from Nice International Airport, this is a rare opportunity to acquire a peaceful and elegant property in one of the most desirable areas of the French Riviera. Côte d'Azur Sotheby's International Realty is at your service for a private tour and to assist you in discovering the finest properties in Roquebrune-Cap-Martin and the surrounding coast.

Ref. : CA7-1157

COTE D'AZUR SOTHEBY'S INTERNATIONAL REALTY

CHATEAUNEUF-GRASSE4 950 000 €

House for sale 1 main room - 10 rooms - 386

18th-Century Monastery with Breathtaking Hill and Sea Views

Located within a small and peaceful estate, this historic 18th-century monastery sits harmoniously on a beautiful plot of approximately 1.1 hectares. An impressive inner courtyard, lined with magnificent arcades, leads to the historic main entrance, dating back to 1848, and opens into the heart of this exceptional 386 m² property. A spacious entrance hall with exposed wooden beams flows into an elegant living room, which offers direct access to a generous master suite. This serene retreat includes a large private study and a charming balcony with spectacular panoramic views. A second, equally elegant bedroom features a walk-in shower and a freestanding Victorian bathtub – perfect for peaceful moments of relaxation. Upstairs are two further suites, along with the characterful tower, which also includes its own private shower room. From here, one enjoys breathtaking views over the village of Châteauneuf-de-Grasse, the rolling hills of the hinterland, and all the way to the Bay of Mandelieu. On the garden level, the Provençal kitchen – with its own separate entrance and dating from 1784 – opens onto a bright dining room that leads out to a spacious terrace. A cosy sitting room with a fireplace completes this inviting living space. The main living room, featuring a majestic stone fireplace and elegant arched windows, creates a truly unique atmosphere, where the property's authentic charm is fully expressed. A second terrace, as well as a separate suite – ideal for staff or guests – are also located on this level. The beautifully landscaped grounds feature a large heated pool (12 × 6 m), a pool house, and an Argentine-style barbecue area with a traditional pizza oven. A spacious terrace in natural stone completes this Mediterranean setting – ideal for summer evenings with family and friends. Sport lovers will appreciate a separate, ultra-modern fitness area, a volleyball court, and a pétanque ground. Pathways bordered with blooming lavender, roses, and agapanthus weave through the gardens, which are surrounded by cypress trees and a beautifully maintained olive grove. Every corner of this estate radiates peace and harmony, echoing the spirit of the former monastery ! Just 20 km from Nice, and in close proximity to prestigious golf courses, renowned restaurants, and charming boutiques, this rare property is sure to delight lovers of historic architecture and timeless authenticity.

Ref. : V0489VA

JOHN TAYLOR VALBONNE

EZE3 000 000 €

House for sale 1 main room - 6 rooms - 195

Modern Villa in Eze - Terrace and Sea View - Swimming Pool

Eze bord de mer, very nice villa located up on the hill, enjoying a beautiful sea view. This charming villa in very good condition with large volume is divided on 2 levels as follows: - on the main floor: large living-room with dining-room and kitchen, master bedroom with bathroom ensuite opening onto terrace facing the sea; another bedroom with shower. Nearby the dining room, a study with access to a mezzanine (bedroom) and an interior patio leading to the swimming pool with terrace and sea view. - on the lower floor: one bedroom, shower, study/maid room. Garage for 2 cars.

Ref. : 119897

AGENCE BRISTOL

TOURRETTES-SUR-LOUP890 000 €

House for sale 1 main room - 5 rooms - 147

EXCLUSIVE - TOURRETTES-SUR-LOUP - House with panoramic sea v

EXCLUSIVE to St Paul Properties: Bastide built in 2023, offering 147m2 of living space on a 1163m2 plot. Just a 300m walk from the village, this bright and perfectly laid-out property boasts a south and southwest exposure, providing abundant sunshine and magnificent sea views stretching to Cap d'Antibes. The ground floor comprises a spacious entrance hall, a master bedroom with en-suite shower room and dressing room, a living room with guest WC, and a dining room with a large open-plan kitchen featuring Italian cabinetry, opening onto a 48m2 terrace. A practical and functional pantry, reminiscent of a Parisian glass-roofed room, complements the kitchen. Upstairs, there are three bright bedrooms with sea and hill views, a bathroom, and a separate WC. Ducted reversible air conditioning, double-glazed sliding doors, three outdoor parking spaces, and an attached 22m2 garage with a laundry area complete this property. Numerous amenities provide comfort and security: electric gate, video intercom, 5-point locking security door with fingerprint lock, air conditioning, and smart shutters and lighting. Planning permission has been granted and is finalized for a 4x8m swimming pool. Mains drainage. A unique opportunity not to be missed. A photo showing the pool as planned is available upon request.

Ref. : SPP421SP

Saint Paul Properties

FONTVIEILLE825 000 €

House for sale 1 main room - 7 rooms - 159

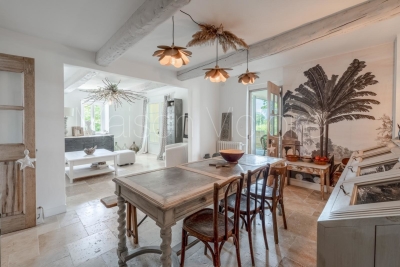
Set in the heart of the village of Fontvieille, this period stone-built house exudes charm and character, having undergone a sensitive and elegant renovation that has kept the original features intact. Offering approximately 160 m², the property enjoys a central location within easy walking distance of the comprehensive array of amenities. The spacious and light-filled main living area comprises a kitchen/dining room and a sitting room, the well-equipped kitchen giving access to a pantry, larger and a storage room, whilst a second sitting room with a wood-burning stove extends the living area. Also on the ground floor there is a study that could serve as a bedroom, if required. Upstairs, there are two spacious bedrooms, one of which has its own en-suite shower room. Adjacent, a third small bedroom completes this area, along with a second shower room while a bright mezzanine, thanks to the skylight, is currently used as an office. Outside, the house is arranged around two charming courtyards: one, intimate for aperitifs and relaxation, and the other for cooling off thanks to its small, secluded swimming pool. This welcoming home is for those who love period charm and authenticity.

Ref. : 1509

Colpaert et Wehrle

LE THOR820 000 €

House for sale 1 main room - 6 rooms - 210

Beautiful stone farmhouse with a pool and gorgeous decor.

This traditional stone farmhouse, surrounded by picturesque countryside, has been entirely renovated and decorated with tremendous taste. The beautiful landscaped garden provides a private and relaxing setting, featuring a large swimming pool and a superb variety of flowering plants and fruit trees. The lively village of Le Thor is within walking distance of the house. The accommodation on the ground floor comprises: spacious and bright sitting room adorned with lovely arched French doors; kitchen with an adjoining pantry; master bedroom offering direct access to a private terrace, with an en-suite bathroom; guest bathroom and WC. The first floor is composed of: beautiful living area with a kitchen, a sitting room, and a dining area - all opening onto a dining terrace with views on to the garden and the surrounding countryside ; two double bedrooms, each tastefully decorated and offering good volumes; lovely shower room with WC. The second floor features a large living space with exposed beams, currently serving as both a bedroom and a TV room. The landscaped garden has been carefully considered and designed, embellished by mature trees and an array of colourful flowering plants. The south-facing 'courtyard' area is shaded by two magnificent century-old plane trees, granting an escape from the hot Provençal heat. A newly installed 7m x 3.5m swimming pool, and a Pétanque court complete the garden. Amenities include: oil-fired central heating; mains water and a private borehole; electric gates; intercom; fibre optic internet. The property also has a garage and ample storage space for garden tools and furniture - the garden is entirely fenced. Thanks to the recent renovation works, innate character, superb décor and intimate garden, the property offers an excellent standard of living - in a quiet and picturesque part of Provence's countryside. Within walking distance to the shops and restaurants of Le Thor. Close to L?Isle-sur-la-Sorgue, as well as the Avignon TGV station and the renowned summer theatre festival. The property offers great flexibility, with the possibility to split the accommodation in to two separate gîtes, ideal as a rental opportunity or a Bed & Breakfast.

Ref. : V02907.01232L

Maison Victoire

VILLEFRANCHE-SUR-MER320 000 €

Apartment for sale 1 main room - 2 rooms - 42

EXCLUSIVE VILLEFRANCHE SUR MER - A balcony in the heart of the old town

This charming 42.79 m² one-bedroom apartment is located on the main street of the old town, Rue du Poilu. It boasts an ideal location to fully enjoy the authenticity and picturesque charm of Villefranche-sur-Mer. It features remarkably high ceilings and exposed beams, which highlight its spaciousness and unique character. This apartment comprises an entrance hall, a bathroom, a living room with exposed beams, a fitted kitchen, and a large bedroom/alcove. It is very bright, quiet, and offers an unobstructed view that creates a pleasant sense of space. This property combines old-world charm, proximity to amenities, and the quality of seaside life. Agency fees are payable by the seller.

Ref. : 86124205 VA B

NICOLAS PISANI & LAURENT ROMOR

LES ISSAMBRES2 488 000 €

House for sale 1 main room - 5 rooms - 150

Villa at 300 m to the beach - stunning sea views

Renovated villa (2015) of approx. 150 m² and 3 bedrooms, set on a 1,265 m² plot featuring a swimming pool, 2 separate garages and two driveways. You have the option to extend the existing villa by 60 m2. This property enjoys a fantastic location: in a quiet, elegant residential area, just 300 m from the beach, offering exceptional views of the Mediterranean Sea and the Bay of Saint-Tropez. A truly magical panorama! The Villa Entrance hall; spacious living-dining room with sea views; fitted kitchen (high-quality appliances) with magnificent sea views. Spacious living room, also with panoramic sea views. Ground floor: Master bedroom with en-suite bathroom; 2 bedrooms sharing a bathroom; sea views from all rooms. Each bedroom offers access to the sun terrace with pool. Barbecue area & terrace with sea views. The outdoor area Infinity pool; covered outdoor lounge with barbecue. Landscaped garden with Mediterranean plants such as palm trees; 4-car garage on the lower level of the garden (accessible via a second entrance gate); second garage at the main entrance. Carport directly at the entrance for 2 cars. The villa is fully equipped with an alarm system and air conditioning. The kitchen appliances, fittings and sanitary ware are from the design brand ‘Studio Boffi'. You have the option to extend this property by 60 m². Renovated villa in an elegant residential area, just 300 m (!) from the beaches and with spectacular views of the Bay of Saint-Tropez.

Ref. : 86920235

MED-ESTATES

CHATEAUNEUF-GRASSE2 290 000 €

House for sale 1 main room - 7 rooms - 284

CHATEAUNEUF-DE-GRASSE - Charming Villa with wonderful sea and mountain views

Situated in an elevated position close to the medieval village of Châteauneuf, this charming, meticulously renovated villa enjoys stunning views of the sea and the surrounding hills, while benefiting from a particularly peaceful setting. The property features a spacious, fully equipped kitchen and a bright living room opening onto a large covered terrace, which serves as a true outdoor living space and offers beautiful panoramic views. The main floor also comprises the entrance hall, a private office, and a guest bedroom. The generous principal suite, complete with an open-plan bathroom, occupies the upper floor and enjoys complete privacy. The lower ground floor includes two additional en-suite bedrooms, a large multipurpose room ideal for entertaining or working, a wine cellar, and a storage room. A further spacious storage area could easily be converted into a fifth bedroom or an independent apartment. The landscaped Provençal garden is planted with lavender and olive trees and includes a vegetable garden. The property also features a swimming pool and parking for several vehicles.n with lavender and olive-trees and a vegetable garden. Swimming-pool. Parking for several cars. Information on the risks to which this property is exposed is available on the Géorisques website : www.georisques.gouv.fr

Ref. : 10900

DOUGLAS ELLIMAN MOUGINS-VALBONNE

GASSIN1 895 000 €

House for sale 1 main room - 5 rooms - 150

Family villa with pool and independent studio

Located in a sought-after residential setting in the Gulf of Saint-Tropez, this elegant 5-room villa enjoys a prime location close to the beaches, amenities and the main access routes in the area. Built on a flat 611sqm plot, sheltered from view, this south-facing property offers around 150sqm of living space, complemented by an independent studio with private access. The ground floor features an attractive entrance opening onto a spacious, light-filled living area with a fully equipped open-plan kitchen and an insert fireplace, as well as a shower room and guest toilet. Upstairs, the sleeping area comprises three comfortable bedrooms, a bathroom, two additional shower rooms and a separate toilet. The independent studio is a real asset: ideal for hosting family and friends, creating a professional space, or generating excellent rental income thanks to its self-contained access and comfort. Outdoor areas have been designed to make the most of the Mediterranean climate: a swimming pool, sunny terraces, storage space, a cellar and several parking spaces complete this rare property in the area. A property combining everyday comfort, privacy and strong rental potential in the heart of the Gulf of Saint-Tropez. Diagnostics in progress Transaction fees incl. VAT payable by the seller Information on the risks to which this property is exposed is available on the Géorisques website: www.georisques.gouv.fr The luxury real estate market on the French Riviera is one of the most attractive in the Mediterranean region. Holiday homes and second residences on the French Riviera offer not only an incomparable lifestyle and quality of life but also, given the international economic situation, a safe investment and a smart retirement plan, especially at premium addresses. Gassin is a coastal town on the French Riviera located in the Bay of Saint-Tropez, in the Provence-Alpes-Côte d'Azur region in southern France. Long popular with artists who stayed there, Saint-Tropez attracted the international jet set in the 1960s and remains renowned for its beaches and nightlife. The finest Mediterranean sailing yachts anchor off the coast.

Ref. : W-049S2R

ENGEL & VÖLKERS

ANTIBES780 000 €

House for sale 1 main room - 4 rooms - 87

Charming house with roof terrace

Situated in a prime location in Old Antibes, this character house, spread over two levels and crowned by a superb roof terrace, is a rare and sought-after property. It consists of four rooms in total, currently converted into two independent apartments. This configuration offers numerous possibilities: main residence with independent space, rental investment or pied-à-terre that can be adapted according to needs. The charm of the old, combined with modern comfort and beautiful lighting, creates a warm and authentic atmosphere. The roof terrace, a true outdoor living space, allows you to fully enjoy the views over the rooftops of Old Antibes and the Mediterranean climate. Another major advantage: a huge cellar, ideal for storage, preserving wines or creating additional space according to your wishes. Just a stone's throw from the ramparts, the Provençal market, Port Vauban and the beaches, this property embodies the Antibes art of living. A unique property, combining charm, potential and an exceptional location.

Ref. : 5538

AGENCE DES REMPARTS

LE CANNET485 000 €

Apartment for sale 1 main room - 3 rooms - 93

SOLE AGENT – Le Cannet – Spacious 2-Bedroom Apartment with 23 sqm Terrace – Garage – Swimming Pool

This spacious and elegant two-bedrooms apartment in Le Cannet offers all the features to captivate discerning buyers. Located on the first floor of a refined residence with swimming pool and lift, it enjoys a quiet and highly sought-after setting. Bright and generously proportioned, the property features a large living room opening onto a superb 23.50 sqm south-facing terrace, offering pleasant sea views as well as views of the Adrets mountains. High ceilings further enhance the feeling of space and natural light throughout. The apartment comprises and independent kitchen, two spacious bedrooms, two bathrooms, 2 separates WC, an entrance hall and a hallway with built-in cupboards providing ample storage. An additional advantage: the possibility to create a third bedroom (ideal as a child's room or home office) by opening the kitchen onto the living/dining area. Some refurbishment is required. A private garage, a cellar, an outdoor parking place and a pool cabin complete this property. Service charges: €333 per month. Number of main lots in the residence: 25. No ongoing legal proceedings to our knowledge. Information regarding potential risks to which this property is exposed is available on the Géorisques website.

Ref. : ARF-1138-ALC

AAA RIVIERA

LA CROIX-VALMER2 750 000 €

House for sale 1 main room - 10 rooms - 190

Gigaro: Provençal villa with high potential on an exceptional plot

Nestled on the heights of Gigaro, this property enjoys a magnificent view over the hills and the surrounding pine forest. In a setting of absolute tranquility, it boasts a prime location close to the beaches of Gigaro and the center of La Croix-Valmer, while offering swift access to Saint-Tropez via the charming village of Gassin. Set on over 8,100 sqm of landscaped grounds, this Provençal villa—ideal for a renovation project—offers approximately 190 sqm of living space across two levels. The exterior features expansive terraces, a beautiful swimming pool, ample parking, and two garages. The main level opens into an entrance hall leading to a bright living area, including a lounge, an open-plan kitchen with a dining area, and a pantry. The reception rooms flow naturally out to the covered terrace, the garden, and the pool. Two bedrooms and a bathroom complete this level. On the garden level, the space offers a second living room as well as two en-suite bedrooms, each with its own private bathroom and direct access to the garden. The property boasts a sought-after location, unobstructed views, and excellent exposure, offering significant potential for value appreciation through renovation and an extension that would capture a sea view of Cap Lardier.

Ref. : V2241ST

JOHN TAYLOR SAINT TROPEZ