OK
More than Less than
€  ok

Key-words : x

Houses and Apartments, your real estate specialist magazine offers a selection of ads that match with the keyword x. You can refine your search by specifying the area or price range in the navigation bar link Search for a House/Apartment.

VALBONNE650 000 €

House for sale x - 4 rooms - 125 m²

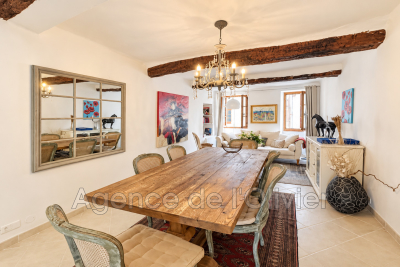
VALBONNE - IN THE HEART OF THE VILLAGE In the heart of the beautiful village of Valbonne, discover this authentic village house of approximately 125 m², featuring generous spaces thoughtfully spread across several levels. After a few steps, the entrance opens onto a bright and airy living area that combines the lounge, dining room, and kitchen in a warm and inviting atmosphere. The first staircase leads to a level comprising a large hallway with plenty of storage, as well as a lovely and comfortable master bedroom with an en-suite bathroom. The next level accommodates two bedrooms, one of which has an en-suite shower room. From the main living area, a lower level provides additional space that can be adapted to suit individual tastes and needs. A village house full of character, benefiting from beautiful natural light and a prime location, allowing you to fully enjoy village life in Valbonne and all its amenities on foot.

Ref. : 485V3124M

AGENCE DE L'OLIVIER

ST-CÉZAIRE-SUR-SIAGNE745 000 €

House for sale x - 5 rooms - 150 m²

Saint-Cézaire-sur-Siagne – Charming single storey stone house

Saint-Cézaire-sur-Siagne, Charming 150 sqm stone house, all on one level, located in a quiet residential area, set on a beautiful landscaped plot of 3,844 sqm. TThe house includes an entrance opening onto a fully equipped kitchen and dining area, a lovely living room with fireplace and library area, all opening onto a large terrace. A first bedroom completes the living area. The sleeping area offers two en-suite bedrooms, as well as an additional bathroom. Outside, you will enjoy a beautiful landscaped garden with a variety of trees and plants, an infinity pool, a small renovated stone house, a garage and an old well. A charming property offering beautiful living spaces in a peaceful and green setting.

Ref. : 87395171

Spéracèdes Immobilier

CANNES2 200 000 €

Apartment for sale x - 4 rooms - 153 m²

Stunning penthouse with a large terrace in Pointe Croisette

Located in the heart of the prestigious Pointe Croisette, within a high-end residence combining tranquility, security, and top-notch amenities, this elegant rooftop villa, delivered in 2021, offers a rare and privileged living environment. With an area of 154 m², and a private access elevator, this penthouse benefits from a living space consisting of a spacious living room with an open kitchen, flooded with light. It opens directly onto a magnificent approximately 120 m² terrace, a true extension of the indoor space. The penthouse currently has two beautiful bedrooms, each with direct access to the outside, with the possibility of converting a third bedroom as needed. It also includes a bathroom, a shower room, two large closets, a laundry room, and a guest WC at the entrance. A large underground parking space accommodating two vehicles completes this exceptional property. Immediately near the Nautical Club, Canto Port, and Palm Beach Cannes, with its restaurants, luxury boutiques, gyms, and its famous pool, in a decidedly elegant and international atmosphere. A rare and sought-after address, ideal as a primary residence, pied-à-terre, or rental investment.

Ref. : 87405039

WRETMAN ESTATE & CONSULTING

MANDELIEU-LA-NAPOULE895 000 €

Apartment for sale x - 7 rooms - 250 m²

A Prestigious Apartment

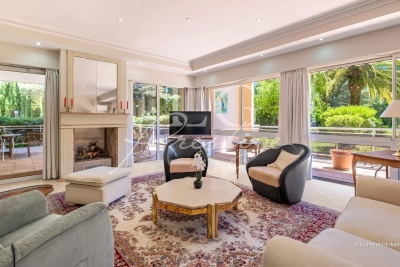
Located on the garden level of a secure luxury residence with caretaker, swimming pool and tennis courts, this beautiful 170 sqm apartment offers generous living spaces and a privileged setting. The property features a spacious living and dining room with a fully equipped open-plan kitchen, a large office, four bedrooms including a master suite, and three bathrooms. All bedrooms benefit from fitted dressing areas. Two lovely terraces totaling nearly 100 sqm overlook the residence's landscaped gardens and enjoy complete privacy. A private underground garage and an outdoor parking space complete this rare property, ideally located close to shops, beaches and the charming village of La Napoule. A perfect blend of comfort, security and elegance. Contactez José CAMPANA au +33695049796

Ref. : 87050865

LG PRESTIGE IMMOBILIER

ANNECY280 000 €

Apartment for sale x - 3 rooms - 59 m²

Exclusive - Charming 2-bedroom apartment of 59m2 - 2 cellars and garden

On the first floor of a small house divided into two apartments, this charming apartment offers an ideal living environment. It comprises two bedrooms, a bright living room, a separate kitchen, a bathroom, and two balconies (one off the kitchen and the other off the living room). Two cellars complete the property, along with a private parking space and a pleasant garden. Renovation work is required, allowing you to personalize the space to your liking. The apartment benefits from a prime location, close to local shops and major highways, yet situated in a quiet, residential neighborhood. Don't miss this opportunity to create a space that reflects your style in an ideal setting. For more details on the risks to which this property is exposed, please visit www.georisques.gouv.fr. Discover our other properties at !

Ref. : SU25-407

UBI TRANSACTIONS

PERNES-LES-FONTAINES1 140 000 €

House for sale x - - 389 m²

Pernes-Les-Fontaines - Elegant renovation between Avignon and Mont Ventoux, over 420 m² of living space and contemporary amenities.

Ideally located near key business hubs and the Avignon TGV train station, this former stone farmhouse underwent an extensive, high-standard restoration, completed in 2026. Perfectly blending the charm of the past with contemporary, light-filled design, the property spans over 420 m² of usable space on a private, landscaped 1,572 m² plot. Organized into two distinct entities for maximum flexibility, it consists of a main house of approximately 300 m² and an independent guest house of approximately 116 m². The main house offers spectacular reception areas: A vast cathedral-ceiling living room of approximately 70 m², bathed in natural light throughout the day, opening wide onto the outdoor spaces. A highly equipped independent kitchen, complemented by a functional and discreet back kitchen. An elegant ground-floor master suite featuring custom storage and a private bathroom, opening directly onto the garden. On the first floor, there are three additional bedrooms, one of which enjoys a private terrace with a privileged view, as well as an independent shower room. On the top level, a second master suite with a private lounge creates a truly independent space. The independent house is ideal for hosting guests or for a hospitality business; it features a beautiful cathedral-ceiling living area of approximately 55 m² with an open kitchen, as well as two bedrooms and a bathroom. The landscaped garden, designed as an intimate haven of peace, centers around a swimming pool area and its summer pool-house. The property is completed by an independent workshop of approximately 13 m² and a gym of approximately 14 m². Amenities and comfort: Reversible air conditioning (ducted system and splits), high-quality custom aluminum joinery with security glass, mains water and sewage, fiber optic internet. Designed for a Provençal lifestyle defined by absolute comfort, light, and refined finishes. Perfect as either a primary or secondary residence.(The property can be offered fully furnished) The property captivates with its strategic location, the quality of its renovation, its generous volumes, its brightness, and its high-end comfort. Just 5 minutes from the shops of Pernes-Les-Fontaines and Carpentras, 30 minutes from the Avignon TGV station, and 1 hour from Marseille and the airport. Information on the risks to which this property is exposed is available on the Géorisques website www.georisques.gouv.fr

Ref. : 11568

ROSIER

GUJAN-MESTRAS2 100 000 €

House for sale x - 7 rooms - 420 m²

Contemporary Home, Elegance and Comfort at the Heart of Arcachon Bay

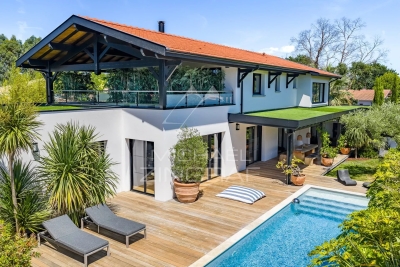
Michael Zingraf Arcachon Bay presents, between the oyster-farming ports of La Hume and Meyran, this contemporary home is nestled in a peaceful, wooded setting, sheltered from view. The 1,600 m² plot hosts a recent construction, designed in a spirit of harmony between volumes, functions and finishes. The house offers over 420 m² of interior space, crafted with architectural precision. The entrance sets the tone. A corten steel gate opens onto a clean-lined façade, defined by balanced voids and solids, enhanced by a Red Cedar door that echoes the surrounding landscape. Just inside, a bespoke staircase in wood and metal, framed within a glass bay, structures the view. Lines are clean, walls discreetly clad, and built-in storage blends seamlessly into the architecture. The main living space brings together a fully equipped kitchen, dining room and a through lounge, anchored by a double-sided fireplace. This opens onto a summer lounge and expansive terraces. The utility room, connected to the kitchen, along with an integrated wine fridge and other tailored features, contribute to a smooth, understated experience. Set apart, a guest bedroom opens onto a zen garden. Further on, a genuine pool house offers a full summer kitchen, changing room and outdoor shower, in direct connection with the pool and jacuzzi. The design is simple, materials carefully selected, and movement throughout the property feels natural and intuitive. The main suite on the ground floor combines generous proportions, views of mature oaks, and direct access to the terrace and pool. A walk-in dressing room and en-suite bathroom continue the architectural flow. Upstairs, three additional suites with walk-in closets and bathrooms form the night area. Some enjoy double aspects over the garden or upper terrace, enhancing the sense of privacy. Annex spaces maintain the same standard: a dedicated cinema room, a fully equipped gym, a study, a two-car garage with space for bicycles or motorcycles, and additional outdoor parking. Technical comfort is absolute: the house is fully air-conditioned with a discreet, reversible system. Every detail has been carefully chosen — from smart home controls to door handles, from light switches to wall finishes, each component reveals a quiet commitment to quality. Even in the bathrooms, subtle features reflect the same concern for comfort and use. This is a composition in balance. Every line, every decision, every function reflects one idea: to live in a place that is precise, coherent, and deeply serene.

Ref. : MZIBA1289

MICHAEL ZINGRAF BASSIN ARCACHON

CANNES800 000 €

Apartment for sale x - 3 rooms - 51 m²

CANNES CITY CENTER 2 BEDROOMS RENOVATED FOR SALE

Located in the heart of the Banane district in Cannes, on the 2nd floor of a sought-after residence with 24/7 security on the Croisette, just steps from the beaches, the Palais des Festivals, and local shops, this superb renovated apartment offers nearly 55 m² (53.17 m² per the Carrez law) and two bedrooms. Entrance hall opening onto a cozy living room with an open-concept, fully equipped kitchen. Two bedrooms with shower room. Guest bathroom Luxury residence with 24/7 security. Ideal as a pied-à-terre or for short-term rentals in the heart of the city center Well sold subject to co-ownership status. Information on the risks to which this property is exposed is available on the Géorisques website: georisques.gouv.fr.

Ref. : 117A G

SCC VENDÔME

NICE229 500 €

Apartment for sale x - 2 rooms - 39 m²

NICE RIQUIER - 2-ROOM FLAT, 39 M², FOR SALE - TOP FLOOR - IN PERFECT CONDITION - BALCONY - IDEAL FOR INVESTMENT OR AS A FIRST HOME

NICE RIQUIER: A 2-room flat measuring 39.50m², situated on the 3rd and top floor of a small, charming building in perfect condition. This east-west-facing flat comprises an east-facing living room opening onto a balcony, a semi-open-plan kitchen, a shower room with WC, and a bedroom offering pleasant views of Mont Alban. The flat is in very good condition and is air-conditioned. An excellent first-time buy or rental investment in a pleasant neighbourhood.

Ref. : P-11095

Century 21 LAFAGE TRANSACTIONS - LE PORT

MÉRIGNAC745 000 €

House for sale x - 4 rooms - 170 m²

Renovated architect-designed house in Mérignac, pool-ready garde

In Mérignac, just 300 metres from the railway station, this 1967 house was completely redesigned by an architect in 2012. It offers approximately 170 m² of living space on a plot of around 650 m² suitable for a swimming pool, with an easterly orientation that bathes the terrace in sunlight morning and evening. From the entrance, the quality of the finishes is immediately apparent: high-end parquet flooring, built-in storage in every room and spaces designed for family living. The reception area comprises two complementary lounges: the first centred around a large fireplace with a closed hearth, and the second open-plan and adaptable, ideal as an office or TV lounge. A dedicated dining room naturally extends these spaces. The fitted kitchen (induction hob, oven and built-in coffee machine) is complemented by a particularly functional utility room, a genuine everyday asset. The sleeping quarters include a master suite offering exceptional comfort: air conditioning, two dressing rooms, a shower room with a rainfall shower and direct access to a private terrace. A second bedroom with a cupboard overlooks the garden, while an additional space, served by its own shower room equipped with a shower-bath with a seated area designed for children, can be used as a third bedroom or office. Two separate WCs complete the property. An additional advantage: approximately 25 m² of insulated space in the garage offers potential for a fourth bedroom, guest suite, office or gym. Outside, the terrace, completely renovated in September 2026, features a plancha and is perfect for lunches and summer evenings, enhanced by carefully designed outdoor lighting. The landscaped garden, with automatic irrigation and a putting green (to be refurbished), is suitable for installing a swimming pool. An energy-efficient and peaceful home: - Energy performance certificate (DPE): Class B - Enhanced insulation: 45 cm of rock wool - Recent air-to-water heat pump (2022/2023) and reversible air conditioning - Mechanical ventilation system (VMC) - 3 kWp photovoltaic system with total electricity resale under a transferable EDF OA contract (recent inverter) - Façades repainted approximately 4 years ago - Remote monitoring Garage and two outdoor parking spaces under a covered porch. A rare address combining architectural quality, flexibility and immediate proximity to the railway station, providing easy access to Bordeaux or Paris. Property tax: €2,649. Located in Mérignac, the Gironde's second-largest city and a highly sought-after residential area on the outskirts of Bordeaux, the house enjoys a peaceful setting while remaining close to everything. Around 300 metres away on foot, the railway station provides access to Bordeaux city centre without a car and, with a connection at Bordeaux Saint-Jean, to Paris in just over two hours. The tram, ring road and Bordeaux-Mérignac International Airport are all reachable within minutes—an asset for commuters and frequent travellers alike. Schools, local shops, sports facilities and green spaces complete an ideal setting for a family seeking space, tranquillity and convenience without giving up proximity to Bordeaux.

Ref. : W-04BSSW

ENGEL & VOLKERS BORDEAUX

MANDELIEU-LA-NAPOULE575 000 €

Apartment for sale x - 3 rooms - 71 m²

Sole -agent - Apartment with Panoramic Sea View and Two Terraces

Beautiful apartment located in a recent and secure residence, in a peaceful setting, enjoying a breathtaking sea view. Its two terraces, facing South-East and South-West, offer excellent sunlight throughout the day and provide a natural extension of the living spaces. With a living area of approximately 71 sqm, the apartment comprises an entrance hall, a bright living room with an open-plan kitchen, two bedrooms, a shower room and a separate toilet. A double garage and a cellar complete the property. The residence also features a swimming pool with direct access from the property, a tennis court, a fitness room, a conference room and a sauna.

Ref. : V7491CA

JOHN TAYLOR Cannes

CHATEAUNEUF-GRASSE3 850 000 €

House for sale x - 10 rooms - 550 m²

Luxury property comprising two villas in a sought-after resident

In Châteauneuf-Grasse, luxurious property with a total surface area of 550 m², located in a sought-after, peaceful residential area, 5 minutes of the famous and picturesque village of Valbonne. The private estate spans more than 5,500 m², with beautifully landscaped gardens tastefully designed in Provençal style. An exceptional 12 m x 6 m swimming pool is surrounded by a superb pool house, a true invitation to relaxation to enjoy with friends or family. The two modern villas are furnished and finished to the same refined standard and benefit from natural light throughout the day. Every detail has been carefully considered. The first villa welcomes you with a spacious entrance hall leading directly to a large living room, with access to a fully equipped kitchen, an additional storage room and a magnificent terrace overlooking the pool and the entire garden. On the same level is the owners' private suite, with bathroom, terrace and dressing room, as well as an office and guest toilet. Upstairs are three bedrooms, two of which each have a complete bathroom with shower enclosure. The third bedroom has a separate bathroom and can be used in various ways. The property also includes two fully equipped private studios with mezzanines. The second villa, with its own independent entrance, comprises on the ground floor a beautiful, spacious master bedroom providing access to the main living area, consisting of a living room with a fully equipped open-plan kitchen. This area also opens onto the pool's outdoor space. Upstairs are two large private bedrooms, each with its own fully equipped bathroom with shower enclosure and views of the garden and pool. The private basement of first villa contains an indoor jacuzzi, sauna, steam room, equipped gym and a large cinema room. Another part of the basement includes a large garage accommodating up to seven vehicles, as well as a storage area. The entire property is automatically monitored by a security system, and access can also be controlled remotely. Available for rental all year round. If you would like to view this exceptional property in person, please do not hesitate to contact us. Energy performance certificate: 43 – A Greenhouse gas emissions: 1 – A Estimated annual energy costs for the property: €1,730 to €2,390. Transaction fees, including tax, payable by the seller. Information on the risks to which this property is exposed is available on the Géorisques website: www.georisques.gouv.fr The luxury property market on the French Riviera is one of the most attractive in the Mediterranean region. Holiday homes and second homes on the French Riviera not only offer an incomparable lifestyle and quality of life, but also represent, given the international economic situation, a secure investment and a smart retirement plan, particularly at premium addresses. 15 km from Cannes, 31 km from Nice and 6 km from Grasse. Exit the A8 at Mougins, then follow signs for Mouans - Sartoux- Valbonne- Opio. Perched on a hillside, Châteauneuf-de-Grasse overlooks the surrounding countryside and, in the distance, Cannes Bay. The village is listed in the inventory of historic sites in the Alpes-Maritimes. It stands at an altitude of 413 metres across an area of 895 hectares. The village features numerous flower-lined lanes and reminders of its past: windows adorned with sculptures, buildings dating from the 16th and 17th centuries, ramparts, washhouses… It is listed in the inventory of Sites and built on a hill planted with centuries-old olive trees. Overlooking the Opio plain, it offers magnificent views stretching from the Italian Alps to the Esterel. Near Valbonne. The latter is renowned not only for its magnificent surroundings, but also for its proximity to several international and national schools, including Mougins British School, CIV – Centre International de Valbonne, Fénelon, SKEMA Business School and Lycée Simone Veil.

Ref. : W-04BNAK

ENGEL & VÖLKERS

NICE935 000 €

Apartment for sale x - 5 rooms - 135 m²

Sale of a 5-room apartment at Port Garibaldi, Nice

Located on Place du Pin, in the heart of the Port district, with its quality cafes, restaurants, and shops. In a historic building, on the penultimate floor, this 5-room corner apartment is particularly bright, offering a panoramic view of Place du Pin. Completely renovated, it features spacious rooms and high-end amenities. The large living room, illuminated by four windows, is partially open to a kitchen. It benefits from a high ceiling that gives it all the charm and character of the old. Solid wood flooring in all rooms. The apartment comprises four bedrooms, three shower rooms, two toilets, and numerous storage spaces. VIZCAYA, l'agence immobilière du Port de Nice

Ref. : 6334

Agence Immobilière VIZCAYA

PIA419 000 €

House for sale x - 5 rooms - 215 m²

66 380 Pia, Beautiful single-story detached villa, boasting a generous living area of 215 m² on a 1500 m² plot, wheelchair accessible. It features a large closed kitchen, a living-dining room, three nice bedrooms, separate toilet, bathroom with walk-in shower. A very large enclosed summer kitchen opening onto the veranda, another summer kitchen perfect for barbecues with friends, enhanced by a fountain and a pond. Three spacious garages (59 m², 30 m², 25 m²) plus several parking spaces on the terrace. On the same lot, a 400 m² building plot, offering the opportunity to expand your outdoor space with a large pool or a pool house... This property includes a one-bedroom apartment upstairs, ideal for hosting family or generating rental income to maximize your space and return on investment! Close to all amenities.

Ref. : 433V2548M

Nathalie Huc Immobilier

CANNES1 990 000 €

Apartment for sale x - 4 rooms - 130 m²

Magnificent bourgeois-style - Cannes Californie

Splendid bourgeois-style apartment spanning 130 sqm, located on the top floor of a prestigious, secure residence in the highly sought-after La Californie district. The property boasts breathtaking panoramic views over the sea, the Lérins Islands, Cannes Bay and the Esterel hills. The apartment comprises an entrance hall, a bright double living room with a fully equipped open-plan kitchen, a master suite with en-suite bathroom and dressing room, two additional bedrooms, a shower room with WC, and a guest toilet. Featuring high ceilings, high-quality materials and refined finishes, this exceptional property offers an elegant and sophisticated living environment. A private enclosed garage completes the property. Visitor parking is also available within the residence.

Ref. : 86722430

SP Immobilier/ SP Real Estate