OK
More than Less than
€  ok

Key-words : x

Houses and Apartments, your real estate specialist magazine offers a selection of ads that match with the keyword x. You can refine your search by specifying the area or price range in the navigation bar link Search for a House/Apartment.

PARIS 6EME1 495 000 €

Apartment for sale x - 3 rooms - 74 m²

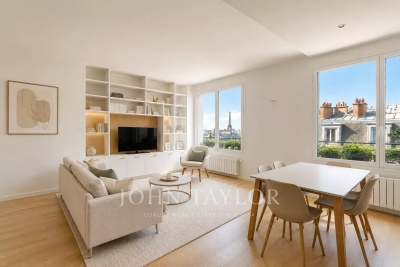
Bright pied-à-terre high floor with Eiffel tower & Invalides views, Paris 6th

Exclusive listing. Paris 6th – Notre-Dame-des-Champs / Jardin du Luxembourg Located on the 7th floor of a modern building with a concierge, this recently renovated apartment of 75m2, offers lovely open views of the Dome of Les Invalides and the Eiffel Tower, as well as beautiful natural light. The apartment comprises: - entrance hall - bright living room - open kitchen - primary bedroom - second bedroom / study; - bathroom - separate toilet Ideal as a pied-à-terre, this property stands out for its functional layout, brightness, and the quiet atmosphere of the bedrooms overlooking the courtyard. Prime location, in immediate proximity to Le Bon Marché and just steps from the Luxembourg Gardens. A cellar completes this property.

Ref. : V4200PA

JOHN TAYLOR PARIS

PARIS 6EME1 100 000 €

Apartment for sale x - 3 rooms - 68 m²

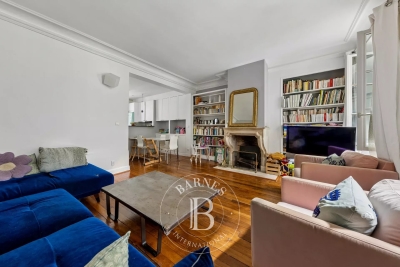
Paris 6 - Cherche-Midi - 2 bedrooms - Dual aspect - Great volume

We are listing this charming 68.40m² (736 sq ft) dual-aspect apartment, situated on the second floor of a beautiful 19th-century building with staircase, in a prime location on a quiet street, right next to the shops on Rue du Cherche-Midi. It comprises an entrance hall leading to a spacious living area combining a lounge, dining room and open kitchen, two bedrooms and a bathroom with toilet. Benefiting from a dual east/west exposure, the apartment delights with its brightness, great volume and optimised floor plan with no wasted space. Cellar also included. Fees payable by the seller - Number of lots in the building: 18 - Average amount of the share of charges €2,572/year - Estimated amount of annual energy costs for standard use based on 2021 energy costs: €1,670 ~ €2,270 - Claire Lise Deperraz - Sales agent - EI - RSAC 877 602 615 Agency fees payable by vendor - Nombre de lots dans la copropriété: 18 - Montant moyen de la quote-part de charges courantes 2,572 €/yearly - Montant estimé des dépenses annuelles d'énergie pour un usage standard, établi à partir des prix de l'énergie de l'année 2021 : 1670€ ~ 2270€ - Claire Lise DEPERRAZ - Agent commercial - EI - RSAC 877 602 615

Ref. : 87172316

BARNES PIED-À-TERRE SAINT-GERMAIN-DES-PRÉS

LA LONDE-LES-MAURES799 000 €

House for sale x - 4 rooms - 83 m²

RARE FIND IN VALCROS: SINGLE-STOREY 4-BEDROOM VILLA WITH GAR

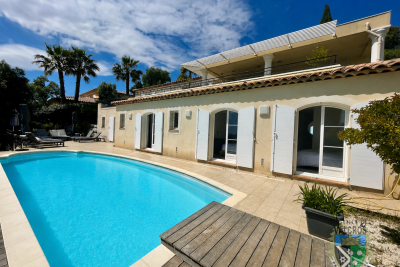
Charming 4-room house, all on one level with terraces, garage, swimming pool, pool house and landscaped garden. Let yourself be seduced by this very pretty single-storey house, offering a privileged living environment in the heart of a magnificent landscaped garden, enhanced by beautiful shaded terraces, a swimming pool and its elegant pool house. Upon entering, you'll find a welcoming space with a cloakroom. The living room (equipped with a pellet stove), bathed in light thanks to its large south and west-facing windows, opens seamlessly onto the outdoor areas. The separate kitchen (fitted in a Mediterranean style) has direct access to a pleasant covered terrace, ideal for al fresco dining. The sleeping area comprises two bedrooms at the rear of the house, sharing a shower room with WC, as well as a master suite at the front with a private bathroom and dressing room. A garage completes this charming property, which is impeccably maintained and nestled in a lush, private setting. A warm and functional home, ideal for enjoying the good life in every season, hidden from view within a magnificent garden beautifully landscaped with a variety of trees. The house is equipped with solar panels. Contact us at 06 70 14 34 84 or 06 76 54 04 03

Ref. : 1067

AGENCE DE VALCROS

LA LONDE-LES-MAURES1 049 000 €

House for sale x - 6 rooms - 190 m²

Luxury villa with panoramic views in La Londe les Maures, Do

Facing the Hyères Islands, in a sun-drenched setting, this property exudes understated elegance where contemporary architecture harmonizes with the gentle Mediterranean landscape. Situated on a south-facing plot, the house enjoys unobstructed sea views, ever-present from the living areas and outdoor terraces. From the moment you arrive, the tone is set. A gate opens onto a parking area discreetly integrated into the plot. A few steps then lead to the house, gradually revealing its clean lines and generous outdoor spaces. Built in 2004 and regularly maintained, the property now combines modern comfort with a warm atmosphere, thanks to a complete renovation carried out in 2019. The upper level houses the reception areas in a bright and airy atmosphere. The spacious living room, opening onto a large terrace overlooking the sea, benefits from a seamless flow between indoors and outdoors. The fully equipped open-plan kitchen exudes a welcoming and contemporary feel, while an elegant office nook discreetly extends the living space. On this same level, the master suite offers an intimate retreat with a bespoke dressing room, bathroom, and soothing views of the surrounding landscape. On the garden level, the house reveals a space designed to comfortably accommodate family and guests. Three en-suite bedrooms each have their own storage, shower room, and private toilet, decorated in a simple yet contemporary style. A spacious TV room, complete with a fully equipped kitchen area, creates a particularly inviting second living space, ideal for long summer evenings or stays with friends. Generous openings naturally extend the interior spaces onto a large outdoor terrace, at the heart of which lies a swimming pool elegantly integrated into the landscape. The whole setting invites an outdoor lifestyle, punctuated by southern light and the blue hues of the Mediterranean. The 2019 renovation modernized all the amenities, with particular attention paid to materials and the harmony of the spaces. The bedrooms and kitchen were completely redesigned and redecorated, while the flooring on the lower level and in the master suite was replaced to enhance the house's contemporary character. An additional kitchen area was also created in the TV room, increasing the independence and conviviality of this level. Fully air-conditioned thanks to reversible equipment installed in all rooms, this villa now combines aesthetics, comfort and a gentle way of life in a privileged setting facing the sea. Contact us at 06 76 54 04 03 or 06 70 14 34 84

Ref. : 1062

AGENCE DE VALCROS

PARIS 15EME1 050 000 €

Apartment for sale x - 5 rooms - 105 m²

PARIS 15 - LECOURBE/BLOMET - DUPLEX APARTMENT - TOP FLOOR - 4 BEDROOMS – PARKING SPACE

Barnes is listing a duplex apartment to renovate on the top floors of a 1960s building, a stone's throw from Place du Général Beuret. This 105m² or 1,130 sq ft (95.22m² or 1,025 sq ft under the Carrez Law) family apartment is situated at the end of a flower-lined lane and comprises, on the 5th floor, an entrance hall, a separate kitchen (which could be opened up to the living area), a living room offering unobstructed views over the gardens, a bedroom, a shower room and a guest toilet. On the 6th and top floor, an attic-style landing leads to three bedrooms and a bathroom. Modular floor plan. Bicycle parking in the courtyard. Live-in concierge. Quiet, leafy setting ideal for a family, close to shops, schools and transport services. A cellar is also included with this property as well as a parking space in a neighbouring building. Close to shops, schools and 200m (220 yards) from Volontaires metro station. Listed by Barnes Champs de Mars €1,038,462 Agency fees not included - Agency fees: 4% incl. tax Fees payable by the buyer - Number of lots in the building: 86 - Average amount of the share of charges €4,776/year - Estimated amount of annual energy costs for standard use: €3,020 - Information on the risks to which this property is exposed is available on the Géorisques website: www.georisques.gouv.fr - Stéphanie Faurisson - Sales agent - EI - RSAC 900 028 739 1,009,615 € Agency fees not included - Agency commission: 4%VAT included Agency fees payable by buyer - Nombre de lots dans la copropriété: 86 - Montant moyen de la quote-part de charges courantes 4,776 €/yearly - Montant estimé des dépenses annuelles d'énergie pour un usage standard : 3020€ - Les informations sur les risques auxquels ce bien est exposé sont disponibles sur le site Géorisques : www.georisques.gouv.fr - Stéphanie FAURISSON - Agent commercial - EI - RSAC 900 028 739

Ref. : 87035560

BARNES CHAMP DE MARS

PARIS 15EME1 990 000 €

Apartment for sale x - 7 rooms - 161 m²

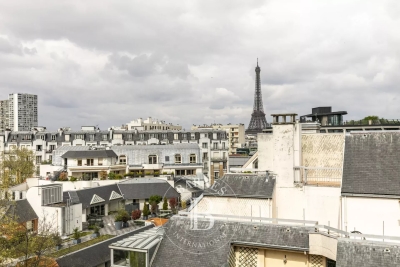
Paris 15 - SQUARE VIOLET - TOP-FLOOR APARTMENT - 4 OR 5 BEDROOMS - EIFFEL TOWER VIEW

Paris 15 - Commerce This stunning family apartment, located on the 7th and top floor of a high-end 1930s building, features an entrance hall, a large south-facing living room with balcony offering unobstructed views, a spacious, fully fitted and equipped eat-in kitchen, a separate toilet, a master bedroom with bathroom, and a large soundproofed room currently used as a home cinema. A hallway leads to three other bedrooms and an office, a bathroom, a shower room and a separate toilet. The property also includes two large cellars. Live-in concierge. Fantastic volume, all the charm of a penthouse, views of the Eiffel Tower to the north, and plenty of natural light on a quiet street. Close to shops, transport services and good schools, including the EJM. Option to acquire one or more parking spaces on a neighbouring street. Fees payable by the seller - Number of lots in the building: 16 - Average amount of the share of charges €9,200/year - Estimated amount of annual energy costs for standard use based on 2023 energy costs: €2,220 ~ €3,050 Agency fees payable by vendor - Nombre de lots dans la copropriété: 16 - Montant moyen de la quote-part de charges courantes 9,200 €/yearly - Montant estimé des dépenses annuelles d'énergie pour un usage standard, établi à partir des prix de l'énergie de l'année 2023 : 2220€ ~ 3050€

Ref. : 86883567

BARNES CHAMP DE MARS

COGOLIN373 000 €

House for sale x - 4 rooms - 67 m²

COGOLIN – VILLAGE HOUSE WITH TROPEZIAN TERRACE

In the heart of the old village of Cogolin, just 10 km from Saint-Tropez, this charming village house offers 67 sqm of usable space. Fully renovated, it is spread over several levels: Ground floor: an open-plan kitchen with a dining area 1st floor: a bright living room with a study/office space 2nd floor: one bedroom, a shower room, and a walk-in closet 3rd floor: an additional sleeping area with access to a Tropezian terrace offering an open view over the village and the hills of Gassin Alice GUIBAL – Commercial Agent – EI – RSAC 944 771 187 “Information on the risks to which this property is exposed is available on the Géorisques website: www.georisques.gouv.fr” For any further information, the BARNES INTERNATIONAL Saint-Tropez team is at your disposal. Tel: +33 4 94 43 32 47 Price: €355,000 (net seller) Agency fees payable by the buyer: 5% incl. VAT Amount of fees: €18,000 incl. VAT Total price (including agency fees): €373,000

Ref. : 86895753

BARNES SAINT-TROPEZ

TOULON1 780 000 €

House for sale x - 7 rooms - 298 m²

Toulon – An elegant family home

This elegant early 20th century property is set in a landscaped 625 sqm plot located at the bottom of a cul-de-sac in the sought-after Mourillon neighbourhood. Renovated throughout while preserving and highlighting period features, it includes two living/reception rooms, and a kitchen opening onto a terrace and a little garden to the rear. The 1st floor includes a master suite opening onto a terrace enjoying an open view, a study, a bathroom, a bedroom, and a second little kitchen for al-fresco dining on the terrace. The top floor comprises a study accessing a terrace enjoying a sea view, two further bedrooms (one enjoying a sea view), and a shower room. With a 3-car garage and an annex. A swimming pool could be installed.

Ref. : 87089556

Daniel FEAU Marseille & Littoral

CABRIS1 900 000 €

House for sale x - 5 rooms - 253 m²

For sale villa in Cabris

Ref: 042026 437 Nestled in a dominant position on the heights of Cabris, this recent villa enjoys an exceptional panoramic view, encompassing the old village of Cabris, Lake Saint-Cassien, and the sea. Just a 15-minute walk from the village, it offers absolute peace and quiet. On the upper level, a spacious and light-filled living room with a separate kitchen extends onto an expansive terrace, ideal for fully enjoying the breathtaking panorama, enhanced by transparent tempered glass railings. The property features four bedrooms, all benefiting from the panoramic view and opening onto a ????? covered terrace. The master suite is complemented by a shower room with toilet and a dressing area. The three additional bedrooms each have their own en-suite shower room and toilet, ensuring comfort and privacy. Separate guest toilets complete the layout. Outside, a large 11.5 x 5.5 m Balinese-style swimming pool invites relaxation in this peaceful, unoverlooked setting. Set on a mainly flat plot of 1,500 sqm, the villa also includes a basement with a technical room, workshop, and a very spacious garage of approximately 120 sqm, offering secure parking — a rare asset. The village of Cabris, renowned for its authentic charm, picturesque streets, and welcoming restaurants, is just a 15-minute drive from Grasse, the world capital of perfume. High-quality features include underfloor heating, alarm system, electric gate, aluminum shutters, one-way glass windows, automatic irrigation system, and surveillance cameras.

Ref. : 042026-437

FINE AND COUNTRY

LES GETS1 034 000 €

Apartment for sale x - 4 rooms - 82 m²

NAGANO 105 - 3 bedrooms

A unique location "Ski-in, Ski-out" on the Slopes In Haute-Savoie, discover this rare opportunity with a PREMIUM and strategic location, situated directly at the foot of the pistes, on the main Slopes front of the resort. This exceptional property offers immediate, direct, and privileged access to the 650 km of all-level pistes of the interconnected ski area of Portes du Soleil, the largest in Europe. The property also benefits from the exceptional summer activity of the station, recognized worldwide for its high-standard infrastructure: 18-hole golf course facing Mont-Blanc, World Mountain Biking Championships, swimming lake, and its preserved historic village core. A family heritage investment in the heart of an idyllic Alpine environment. A high-end architecture with exquisite finishes Part of a high-end residence with a strong Alpine identity, the building stands out for its excellent construction: authentic noble aged wood cladding on the facades, elegant local stone veneer, and handcrafted copper eaves. The apartment benefits from a double orientation maximizing natural light throughout the day. The interiors offer noble features: full-height ceiling in aged wood with embedded spots, large covered wooden terraces, top-of-the-line kitchen and fully equipped bathrooms, custom fitted closets with mirrored doors, and warm aged wood panelling on headboards and ceiling of entrances. Technology is integrated daily for absolute comfort: individual underfloor heating with remote home automation control, electrical centralization, secure electronic lock, all meeting the strictest energy performance standards and current regulations. Fluid volumes for optimal family comfort This beautiful 82m² 4-room apartment with meticulous finishes and an optimized architect's plan includes a welcoming entrance with integrated storage, a separate WC, and 3 spacious and cozy bedrooms, including a master suite with a private bathroom for perfect privacy. A second independent bathroom with shower and contemporary washbasin completes the sleeping area. The living room, spacious and sociable, incorporates a fully furnished and equipped kitchen space with a sleek design, opening directly onto a large balcony of over 10 m², a true outdoor lounge facing the pistes. Complete annexes and controlled charges For total daily comfort, the apartment is offered with large private annexes: a secure closed garage, a cellar, and a ski locker. Legal information Property subject to co-ownership status (32 main lots). Annual co-ownership fees: €1,034 (a particularly low and controlled amount for this level of services). No ongoing procedures. Virtual decoration enhancement suggestion by AI to illustrate decorating potential, scrupulously preserving architectural integrity and actual volumes. "Information about the risks to which this property is exposed is available on the Georisques website: www.georisques.gouv.fr".

Ref. : NAG105

REGENT ALPS - Christie's International Real Estate

LES GETS569 000 €

Apartment for sale x - 3 rooms - 54 m²

2-BEDROOM APARTMENT - LES GETS

Hoani – A New Apartment Just Steps from the Slopes in Les Gets. Situated in the highly desirable La Turche area of Les Gets, Hoani is a newly completed residence offering a limited collection of contemporary alpine apartments in one of the resort's most sought-after locations. With the ski slopes just 50 metres away and the village centre within easy reach, the development combines immediate access to the Portes du Soleil ski area with the convenience of nearby shops, restaurants and year-round amenities. Designed to complement its mountain surroundings, Hoani combines traditional alpine architecture with modern construction and high-quality finishes, creating an attractive residence that is equally suited to family holidays, year-round living or rental investment. This well-planned 54 m² apartment has been designed to make the most of every square metre, providing bright, practical accommodation that is easy to enjoy throughout the year. The entrance hall includes useful built-in storage before leading into an open-plan living space where the fully fitted Italian kitchen flows naturally into the dining and sitting area. Large glazed doors open directly onto the balcony, extending the living space outdoors and creating an ideal place to relax after a day on the mountain. The apartment offers two comfortable double bedrooms, making it an excellent option for couples, small families or guests. A modern shower room, separate WC and dedicated laundry area add further practicality, ensuring the apartment works equally well for weekend breaks or longer stays. The specification reflects the quality of the Hoani development, with engineered wood flooring, individual underfloor heating with remote control and carefully selected materials that create a warm, contemporary mountain interior while remaining easy to maintain. The apartment is sold with a private cellar and a secure underground parking space, providing valuable storage for skis, bicycles and outdoor equipment as well as secure parking throughout the year. One of the key attractions of Hoani is its location. The La Turche ski slopes are just a short walk from the residence, offering direct access to the extensive Portes du Soleil ski area. During the summer months, the same location provides immediate access to hiking trails, mountain biking and a wide range of outdoor activities, making Les Gets one of the Alps' most popular year-round destinations. Whether you are looking for a low-maintenance holiday home, a modern mountain apartment or an investment in a newly completed development, this property offers an excellent balance of quality, location and convenience. Key Features: • Newly completed apartment in Chalet Hoani, La Turche, Les Gets • Approximately 54 m² of well-designed living space • Ski slopes approximately 50 metres from the residence • Bright open-plan living area with private balcony • Fully fitted Italian kitchen • Two comfortable double bedrooms • Shower room, separate WC and dedicated laundry area • Underfloor heating with individual remote control • Private cellar and underground parking space • Ideal as a second home, rental investment or year-round residence Legal Information: Property subject to co-ownership status (17 main lots). Annual co-ownership charges: not yet determined. No legal proceedings currently in progress. Information regarding the natural and technological risks to which this property is exposed is available on the Géorisques website: www.georisques.gouv.fr.

Ref. : HOANI104

REGENT ALPS - Christie's International Real Estate

LES GETS640 000 €

Apartment for sale x - 3 rooms - 55 m²

Charming apartment in the heart of Les Gets

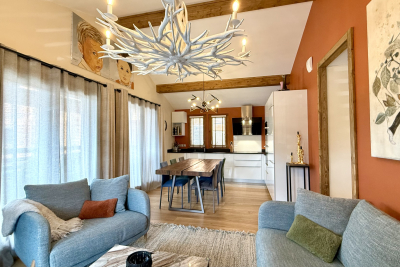
Like a small chalet in the heart of Les Gets, in a recent residence with spa! Ideally located just 50 meters from the center of the village of Les Gets, this apartment is nestled in a recent and popular residence , with a spa area accessible on demand , for moments of relaxation in complete freedom (excluding co-ownership charges) . Its completely independent entrance reinforces the feeling of intimacy and gives it the air of a small private chalet , rare in this area. South-west facing and recently delivered, the apartment has been carefully decorated in a contemporary and warm style , combining modern comfort and a mountain atmosphere. On the ground floor, an entrance hall with private cellar and ski storage space offers practicality and functionality. On the main floor, the light-filled living room consists of a cozy lounge, a dining area and a fully equipped open kitchen , all opening onto a large southwest-facing terrace . The sleeping area includes two en-suite bedrooms , each with its own private bathroom , guaranteeing optimal comfort for family or guests. You will be won over by its quality features : parquet flooring, high ceilings, fully equipped kitchen, cellar and closed garage. Finally, you will appreciate the immediate proximity of the ski lifts and the shops in the center , accessible in just a few steps. A rare property for sale, intimate, modern and ideally located - to be discovered without delay .

Ref. : LG1632

AGENCE IMMO'SELECT

LES GETS1 059 000 €

Apartment for sale x - 4 rooms - 97 m²

MONTELO 101 - 3 bedrooms

Exclusivity: regent alps - christie's international real estate discover montelo, an exceptional new residence by biotope & aspen immobilier, perfectly located just moments from the vibrant centre of les gets. Offering an intimate and exclusive setting, it comprises just six flats, from t4 to t5 cabins, designed to combine comfort, elegance and authenticity. Built using noble materials such as old wood and stone, this top-of-the-range residence reflects the charm and soul of alpine chalets while incorporating modern features. A lift serves every level for optimum comfort, and basement parking is provided to make your day-to-day life easier. Located on the first floor, this 97 sqm apartment stands out for its well-designed and comfortable layout. The entrance opens on one side to a beautiful living area featuring a fully fitted and equipped kitchen, and a lounge extending onto a spacious terrace of over 12 sqm, along with an en-suite bedroom. On the other side, a guest toilet, a utility room, and two generously sized en-suite bedrooms ensure optimal comfort and a high level of privacy. Ideal for a prestigious investment, montelo invites you to enjoy the unique experience of les gets in a warm and refined setting. Delivery q2 2028 property subject to condominium status (6 main units). Annual condominium fees: unknown no ongoing legal proceedings. “the information on the risks to which this property is exposed is available on the georisque site: www. Georisques. Gouv. Fr”.

Ref. : MONT101

REGENT ALPS - Christie's International Real Estate

LES GETS980 000 €

Apartment for sale x - 4 rooms - 109 m²

DUPLEX APARTMENT 3 BEDROOMS + CABIN - LES GETS

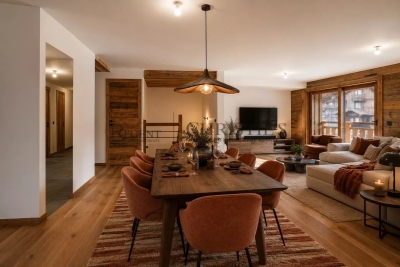
Hoani – Spacious Duplex Apartment with Excellent Ski Access in Les Gets REGENT ALPS EXCLUSIVITY – CHRISTIE'S INTERNATIONAL REAL ESTATE Occupying approximately 112 m² within the newly completed Hoani residence, this beautifully designed reverse duplex offers spacious accommodation, quality finishes and direct access to one of the largest ski areas in the world. Located in the sought-after La Turche area of Les Gets, the apartment enjoys an enviable position just 50 metres from the ski slopes, allowing owners to step onto the mountain within minutes while remaining close to the restaurants, shops and amenities of the village centre. The apartment has been thoughtfully designed with the principal living accommodation on the upper floor, allowing the reception areas to benefit from excellent natural light and creating bright, open spaces for relaxing and entertaining. The fully fitted Italian kitchen will form the centrepiece of the open-plan living and dining room, while large glazed doors lead onto two separate terraces, offering the perfect setting for outdoor dining or enjoying the changing mountain scenery throughout the day. This level also incorporates a contemporary shower room, a separate guest WC and a dedicated laundry room, ensuring the apartment remains practical for both everyday use and extended stays. The lower floor has been reserved for the sleeping accommodation, providing a quieter and more private environment. The apartment offers three comfortable double bedrooms, including an attractive principal suite with direct access to its own private terrace, where there is the option to install a jacuzzi. A separate cabin bedroom provides additional sleeping accommodation for children or guests, making the layout particularly well suited to families or those who enjoy entertaining. Two shower rooms, one with WC, and a separate WC complete the lower level, providing flexibility and comfort for larger groups. Hoani has been designed by Biotope & Aspen Immobilier to combine contemporary Alpine living with traditional mountain architecture. Natural timber finishes, engineered wood flooring and carefully selected materials create warm, elegant interiors, while individual underfloor heating with remote control ensures the apartment is warm and welcoming from the moment you arrive. The apartment also benefits from an excellent Energy Performance Rating (Class C), offering improved energy efficiency and lower running costs than many traditional mountain properties—an increasingly important consideration for both owners and investors. Additional practical features include a private cellar, a secure underground parking space and a private garage, providing ample storage for skis, bicycles and outdoor equipment. Les Gets continues to be one of the French Alps' most desirable year-round destinations, offering exceptional skiing in winter alongside mountain biking, hiking, golf and a vibrant village atmosphere throughout the summer months. With immediate access to the Portes du Soleil ski area and a completed development ready to enjoy, this apartment represents an outstanding opportunity for buyers seeking a modern Alpine home in an established international resort. Main Features: • Approximately 112 m² reverse duplex apartment • Newly completed residence in Chalet Hoani, La Turche, Les Gets • Ski slopes approximately 50 metres from the property • Spacious open-plan living area with fully fitted Italian kitchen • Two terraces from the living space plus a private terrace from the principal suite • Three double bedrooms and a separate cabin bedroom • Principal suite with private terrace and provision for a jacuzzi • Contemporary bathroom, shower room, separate WC and dedicated laundry room • Individual underfloor heating with remote control • Excellent Energy Performance Rating (Class C) • Private cellar, secure underground parking space and private garage Legal information Propert

Ref. : HOANI103

REGENT ALPS - Christie's International Real Estate

PARADOU1 450 000 €

House for sale x - 6 rooms - 270 m²

Le Paradou -A delightful 18th century property

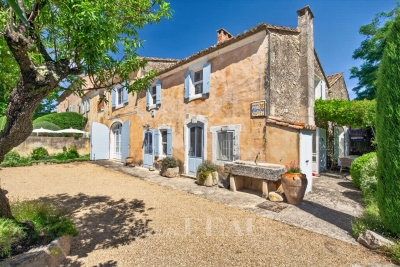
This charming property dating from 1771 is set in an enclosed landscaped garden in the heart of Paradou village. Featuring exposed beams and stone, it includes an over 110 sqm living/reception room, a kitchen/dining room, a sitting room/library, and a bedroom with a shower room. Two further bedrooms and a bathroom are upstairs. The perfectly maintained 1815 sqm garden is planted with cypress and fruit trees, and benefits from a 10x5 metre swimming pool and a pool house.

Ref. : 87109090

Daniel Feau Provence / Lourmarin