OK
More than Less than
  ok

Key-words : www g

Houses and Apartments, your real estate specialist magazine offers a selection of ads that match with the keyword www g. You can refine your search by specifying the area or price range in the navigation bar link Search for a House/Apartment.

VENCE1 385 000 €

House for sale www g - - 187

Charming Villa for sale in Vence with Panoramic Views

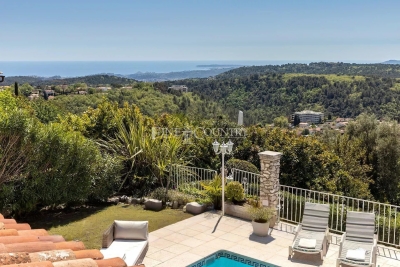
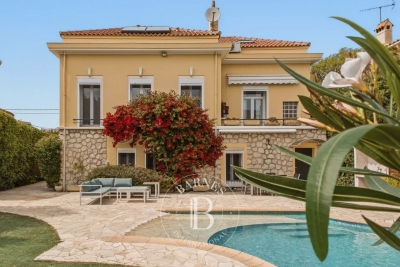
Ref. 022026 394 Co-exclusive listing. Under pre-contract. Perched in a quiet residential area with breathtaking panoramic views of the surrounding hills and coastline, this charming villa is an ideal retreat for those seeking a primary or secondary residence in the South of France. Designed to make the most of its elevated position, the home features multiple levels that add character and charm while creating distinct living spaces. The living room, as well as one bedroom, opens onto the pool, offering a seamless flow between indoor and outdoor areas and benefits from the beautiful views. A few steps lead up to the dining area, with a charming fireplace and with direct access to the kitchen. The well-equipped kitchen also connects directly to an outdoor dining space - perfect for al fresco meals with a view. The villa offers four ensuite bedrooms, each providing privacy and comfort for family and guests. Outdoor living is a highlight, with expansive terraces, barbecue area, covered lounge area, terraced garden, and a private pool area ideal for soaking up the sun. A dedicated play area—perfect for pétanque or table tennis—adds to the leisure appeal. Practical features include a garage and additional parking for 2-3 cars. Located just a 15–20 minute walk from the heart of Vence, the property combines privacy with convenience, making it an excellent choice for those looking to experience the best of the Côte d'Azur. With a proven track record as a successful rental property, it also presents an attractive investment opportunity. Information on the risks to which this property is exposed is available on the Georisks website : www.georisques.gouv.fr

Ref. : 022026-394

FINE AND COUNTRY

PARIS 16EME4 200 000 €

Apartment for sale www g - 5 rooms - 195

Paris 16 Foch Etoile - Magnificent 2 or 3-bedroom turnkey apartment

This 195m² (2,099 sq ft) dual-aspect apartment on the 5th floor of a very high-end modern building with a 24/7 concierge, located just a stone's throw from Etoile, has been carefully finished to a high standard. It comprises a magnificent double-sized reception room with a bar overlooking the avenue, a dining room opening onto a terrace and a fully equipped eat-in kitchen. The sleeping area comprises two en suite bedrooms, each of which has a bathroom and wardrobe, and the possibility of a 3rd bedroom. Rare turnkey property. Double parking space in the building's basement and 11m² (118 sq ft) maid's room available at an additional cost. Cellar also included with this fantastic property. Agency fees payable by vendor - Montant moyen de la quote-part de charges courantes 30,500 €/yearly - Les informations sur les risques auxquels ce bien est exposé sont disponibles sur le site Géorisques : www.georisques.gouv.fr - Sandrine ROCHE - Agent commercial - EI - RSAC 493 452 353

Ref. : 86700329

BARNES TROCADERO

CAP-D'AIL2 500 000 €

House for sale www g - 8 rooms - 253

Villa at the gates of Monaco

CAP D'AIL Offering a PANORAMIC VIEW of the SEA, from Cap d'Antibes to Monaco, this property is ideally located at the GATES OF MONACO. The 250 m² villa is arranged over 3 levels of about 85 m² each and was entirely RENOVATED in 2019 with QUALITY materials such as parquet, tiling, DEVON&DEVON bathrooms, and HIGH-END accessories. The main entrance, elevated, leads to a hall with a staircase adorned with LUXURIOUS marble tiles, serving a living room and a SPACIOUS open-plan kitchen overlooking the living area. A first EN-SUITE BEDROOM is located on the same level. All living rooms benefit from UNOBSTRUCTED views of the sea. On the garden level are a large suite, a lounge area, a shower room with toilets, and a laundry room. Upstairs, a beautiful en-suite bedroom with a bathroom and toilets, as on each level. The three floors can be separated into three separate apartments, each with its own outdoor TERRACE. The 646 m² land, terraced, offers many possibilities: swimming pool, jacuzzi, wine cellar, service room, studios. (Pool and wellness area project in AI illustration.) Under the main terrace, a large GARAGE easily accommodates two cars and a scooter. Only 1 km from Monaco, 1.5 km from the A8 motorway, 12 km from Italy, and 20 km from Nice. A parking lot with about ten spaces is located next to the house to host your guests. The bus stop to Monaco is 50 meters away. This is a RARE opportunity to acquire an ELEGANT villa for a family near the border, while enjoying an EXCEPTIONAL panoramic sea view. Information on the risks to which this property is exposed is available on the Georisques website: www.georisques.gouv.fr

Ref. : 87114252

Empire Estates

BIEVRES855 000 €

House for sale www g - - 287

215m² (2,314 sq ft) house – Vauboyen district – 4,451m² (47,910 sq ft) plot

Barnes is listing this 215m² (2,314 sq ft) house, part of a ground-level shared ownership building (lot 6) set on a 4,451m² (47,910 sq ft) plot planted with trees, enjoying a quiet location free from overlook and affording unobstructed views, in the highly sought-after Vauboyen neighbourhood. Laid out as follows: Garden level: Entrance with a space that could be converted into a studio apartment (toilet, shower, kitchen and laundry room), garage, storeroom, cellar Ground floor: entrance, fitted kitchen, dining room, living room with fireplace, two bedrooms, bath/shower room, separate toilet with washbasin First floor with external access: entrance, fitted kitchen, living room with a large fireplace, 2 bedrooms, bath/shower room, toilet, and a mezzanine that could be converted into an office. And five thousand eight hundred and eight tenths (5,808/10,000ths) of the land ownership. Fees payable by the seller - Estimated amount of annual energy costs for standard use based on 2021 energy costs: €7,840 ~ €10,610 - Information on the risks to which this property is exposed is available on the Géorisques website: www.georisques.gouv.fr - Sandrine Dechaux - Sales agent - EI - RSAC 907 642 177 Agency fees payable by vendor - Montant estimé des dépenses annuelles d'énergie pour un usage standard, établi à partir des prix de l'énergie de l'année 2021 : 7840€ ~ 10610€ - Les informations sur les risques auxquels ce bien est exposé sont disponibles sur le site Géorisques : www.georisques.gouv.fr - Sandrine DECHAUX - Agent commercial - EI - RSAC 907 642 177

Ref. : 87067152

BARNES YVELINES

ANNECY-LE-VIEUX935 000 €

Apartment for sale www g - 5 rooms - 115

Exceptional 5-room apartment of 115 sqm with a 70 sqm terrace, double garage, and 1 parking space

Discover this superb top-floor penthouse, nestled in a quiet and sought-after neighborhood in the hills above Annecy-le-Vieux. Located in a modern 2021 building with an elevator, this 115 sq m (1,238 sq ft) apartment, on the second and top floor, boasts generous proportions. Upon entering, the living area is bathed in exceptional natural light, featuring an open-plan, fully fitted and equipped kitchen that extends onto a magnificent 70 sq m (753 sq ft) terrace surrounding the apartment, offering panoramic views of the surrounding fields. The sleeping area comprises three bedrooms, an office, a master suite with a shower room and dressing room, a bathroom, a separate WC, and an entrance hall with a built-in wardrobe. This rare property combines modern comfort, generous living spaces, and a privileged setting. Additional features include a double garage and an outdoor parking space. Information on risks is available on the Géorisques website: www.georisques.gouv.fr

Ref. : SU-703

Stone Invest

CANNES599 000 €

Apartment for sale www g - 3 rooms - 73

Apartment with sea and garden view

Discover this bright, refined 73.35 m² apartment located at the bottom of Croix des Gardes, close to the beaches. It comprises an entrance hall with a semi-open kitchen (which can be closed off), a shower room, a bedroom with a dressing room and access to the exterior, a double living room with the possibility of creating a second bedroom, a separate toilet, and a beautiful terrace with a garden. The apartment offers an elegant living space with large double-glazed windows, electric shutters, and reversible air conditioning, a security door, and a fiber optic connection. Facing south-west, with a glimpse of the sea. A cellar completes this property. Shared parking is available in the residence. Information on the risks to which this property is exposed is available on the Géorisques website: www.georisques.gouv.fr

Ref. : 87018156

AGENCIA

VALLAURIS1 395 000 €

Apartment for sale www g - 3 rooms - 120

Super Cannes – Renovated apartment, sea view, in an exceptional

Fully renovated with high-quality materials, this elegant apartment of approximately 120 m² is in impeccable condition and requires no work. Every detail has been carefully considered to combine elegance, comfort, and functionality. Its particularly smart layout optimizes the space and includes numerous custom-built storage solutions, ensuring smooth day-to-day living with everything easily accessible. The spacious living area, filled with light thanks to its large picture windows, opens onto a pleasant terrace of approximately 17 m², offering a lovely view of the sea and the residence's green areas. The open-plan kitchen, modern and perfectly integrated, extends the reception area harmoniously, creating a warm and welcoming living space. The sleeping area comprises two bedrooms, including a superb primary suite with its en-suite bathroom and walk-in dressing room, providing a true private space. A second bedroom and a second bathroom complete the property, making this apartment ideal as either a main residence or a second home. With its features, excellent condition, and B energy rating, this property represents a rare opportunity on the French Riviera. Energy performance diagnosis: 59 – B Greenhouse gas emissions: 6 - B Estimated annual energy costs for the dwelling: 720-1010 euros. Condominium of 492 lots, average annual charges for the lots of X euros. Ongoing proceedings: no. Transaction fees incl. VAT payable by the seller. Information on the risks to which this property is exposed is available on the Géorisques website: www.georisques.gouv.fr Nestled in the heart of the sought-after hills of Super Cannes, this residence enjoys an exceptional setting where Mediterranean vegetation, the sea and tranquility come together to offer a unique lifestyle. Surrounded by carefully maintained green spaces, it is a true haven of peace, while remaining only a few minutes from Cannes, Golfe-Juan and Antibes. Perfectly maintained and secure, the residence has a year-round caretaker to ensure residents' comfort and peace of mind. The condominium's amenities are particularly notable, with two swimming pools, two clay tennis courts, a children's playground, an outdoor fitness area and a multi-sports court, providing a privileged living environment where relaxation, sport and a friendly atmosphere meet every day. A shuttle stops directly in front of the residence entrance and makes it easy to reach Cannes city center, La Croisette, shops, restaurants and beaches, without having to use a vehicle. This sought-after address will appeal to buyers looking for an outstanding natural setting, combining serenity, high-end amenities and proximity to the most beautiful places on the French Riviera.

Ref. : W-04A2GY

ENGEL & VÖLKERS

PARIS 5EME740 000 €

Apartment for sale www g - 2 rooms - 67

Paris 5 – Jardin des Plantes – Top floor – Terrace and balcony

Paris 5. BARNES Panthéon is listing this dual-aspect apartment to renovate, featuring two outdoor areas including a peaceful, south-facing terrace, situated on the 8th and top floor of a relatively new shared ownership building with a lift and high-quality amenities, just a stone's throw from the Jardin des Plantes. The property comprises an entrance hall with closet, a living/dining room opening onto a 9m² (97 sq ft) terrace offering unobstructed views of the sky and the residence's gardens, and a hallway leading to a bedroom with a full-length balcony, a shower room with a toilet, a kitchen, and a storage room. This modular apartment affords sky views and is located on a quiet street, a short walk from the Jardin des Plantes, reputable schools in the 5th arrondissement, local food shops and transport services. Cellar also included. Option of a parking space at an additional cost. Information on the risks to which this property is exposed is available on the Géorisques website: www.georisques.gouv.fr Property subject to shared ownership status. No ongoing proceedings connected with the shared ownership building. €704,761.90 Agency fees not included – Agency fees: 5% incl. tax fees payable by the buyer - Number of lots in the building: 51 - Average amount of the share of charges €3,580/year - Estimated amount of annual energy costs for standard use: €1,500 ~ €2,080 - Information on the risks to which this property is exposed is available on the Géorisques website: www.georisques.gouv.fr - Christelle Chirouter - Sales agent - EI - RSAC 903860054 704,761.90 € Agency fees not included - Agency commission: 5%VAT included Agency fees payable by buyer - Nombre de lots dans la copropriété: 51 - Montant moyen de la quote-part de charges courantes 3,580 €/yearly - Montant estimé des dépenses annuelles d'énergie pour un usage standard : 1500€ ~ 2080€ - Les informations sur les risques auxquels ce bien est exposé sont disponibles sur le site Géorisques : www.georisques.gouv.fr - Christelle CHIROUTER - Agent commercial - EI - RSAC 903860054

Ref. : 87095569

BARNES PANTHEON

PARIS 6EME1 622 000 €

Apartment for sale www g - 6 rooms - 119

Paris VI - Cherche Midi

Within a beautiful recent building, we offer a family apartment with an area of 119.17 m² Carrez law on the 2nd floor with elevator. This south-east facing, completely garden-facing, silent property includes an entrance, a living/dining room opening onto a 12.61 m² south-east balcony, a separate kitchen, four bedrooms, a bathroom, a shower room, a laundry room, and two separate toilets. This property needs renovation. A basement cellar completes this property. A bike storage room is present in the building. It is possible to purchase a parking space, for an additional cost, within the co-ownership. Alur Law: Mandate No. 21 683 - Fees of 3% including tax payable by the buyer - 1,574,757€ net seller price - Number of lots in co-ownership: - Average share of current charges €6,636/year – No ongoing proceedings (Articles 29-1A/29-1 Law 65-557, L. 615-6 of the CCH) Information on the risks to which this property is exposed is available on the Georisques website: www.georisques.gouv.fr - Details of our pricing at

Ref. : 86512062

VANEAU LUXEMBOURG

LA CELLE ST CLOUD1 200 000 €

Apartment for sale www g - 6 rooms - 153

BARNES - Exclusive listing - 153m² (1,647 sq ft) apartment in La Celle-Saint-Cloud - 90m² (969 sq ft) of terraces - Built in 2019

Barnes has the exclusive listing of this superb penthouse apartment, bathed in natural light, in immaculate condition and thoughtfully laid out (two apartments combined) situated on the third floor of 2019 building with a lift. This rare property comprises: an entrance hall, a large 48m² (517 sq ft) living room with open kitchen leading onto two tree-lined terraces measuring 57m² (614 sq ft) and 35m² (377 sq ft) each, four bedrooms including a 46m² (495 sq ft) master suite with wardrobe, an office area (potential for a fifth bedroom), a bathroom and a shower room with toilet and access to the terrace, a pantry, a bathroom with shower and bath, a laundry area, and a guest toilet. Four indoor parking spaces (can be enclosed) and a cellar complete this property A sky view terrace facing south-west (with motorised awning) A south-facing terrace (partially covered) Automatic sprinkler system throughout the grounds Motorised and manual roller shutters Alarm Apartment partially on the top floor of the residence. Renovation work in 2022 and 2025. Plenty of cupboard space. Quick access to the A13 and A86 motorways, easy access to Paris and Saint-Germain-en-Laye (78100) and Rueil-Malmaison (92500). 15 minutes from Celle-Saint-Cloud train station, 5 minutes from the EIB school in Celle-Saint-Cloud - Bougival, 11 minutes from Blanche de Castille in Le Chesnay (78150) and 15 minutes from the Lycée International de Saint-Germain-en-Laye. Shops, media library, swimming pool, town hall, theatre, forest, etc. – all within walking distance. Annual charges €5,510. Communal heating gas boiler heating and hot water. 2 residential lots and 4 ancillary lots. Property subject to shared ownership status - 150 lots, 60 of which are for residential use. Excellent EPC: C/C - All windows have recently been fitted with double glazing – Communal gas boiler. 4.90% fees incl. tax payable by the buyers, i.e. €57,000 incl. VAT and €1,143,000 net seller price. Your BARNES contact: Alexandre CHARLET +33 (0)6 68 08 88 99 Information on the risks to which this property is exposed is available on the Géorisques website: www.georisques.gouv.fr €1,143,000 Agency fees not included - Agency fees: 4.99% incl. tax Fees payable by the buyer - Average amount of the share of charges €5,512/year - Estimated amount of annual energy costs for standard use based on 2021 energy costs: €1,120 ~ €1,530 1,143,000 € Agency fees not included - Agency commission: 4.99%VAT included Agency fees payable by buyer - Nombre de lots dans la copropriété: 61 - Montant moyen de la quote-part de charges courantes 5,512 €/yearly - Montant estimé des dépenses annuelles d'énergie pour un usage standard, établi à partir des prix de l'énergie de l'année 2021 : 1120€ ~ 1530€

Ref. : 86998114

BARNES YVELINES

LES ISSAMBRES1 050 000 €

House for sale www g - 4 rooms - 112

Les Issambres, Villa Vue Mer Panoramique

Maison à vendre aux Issambres, Située sur les hauteurs des Issambres, maison entièrement de plain pied avec piscine bénéficiant d'une vue panoramique sur la mer. Edifiée sur un terrain de 1200m² la villa se compose d'une entrée, d'une salle à manger, d'un séjour avec cuisine ouvrant sur véranda, de deux chambres en suite dont une ouvrant sur véranda pouvant servir de 3ème chambre. Abri pour deux voitures et accès facile. Piscine de forme libre. Beau potentiel. Including fees of 101.92% TTC to be paid by of the purchaser. Price excluding fees 520 000 €. Energy class E, Climate class B Estimated average amount of annual energy expenditure for standard use, based on the year's energy prices 2023: between 1750.00 and 2440.00 €. Information on the risks to which this property is exposed is available on the Geohazards website: www.georisques.gouv.fr.

Ref. : 25034-AD

SAN PEIRE IMMOBILIER

ST CERE698 000 €

House for sale www g - 5 rooms - 387

Manor house for sale Dordogne

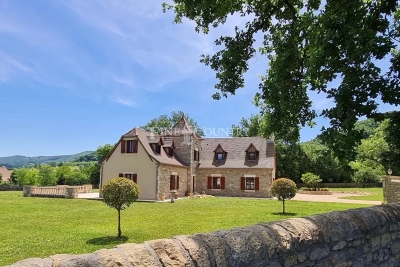
Ref-- 052025 278 Set in a peaceful historic village near Saint-Céré in the Dordogne, this elegant 205 m² manor offers space, privacy, and panoramic countryside views, including two historic châteaux and a nearby golf course. Built in 2009 to a very high specification and of individual design, this turnkey property sits within over 6,000 m² (approx. 1.5 acres) of secluded, gated grounds. The bright open-plan living area combines lounge, dining, and kitchen spaces, featuring stone floors with underfloor climate control, oak beams, and a central fireplace. Large sliding doors open onto a sunlit terrace with garden views. A further reception room (or ground-floor bedroom), bathroom, and walk-in wardrobe complete the ground floor. Upstairs offers two spacious en-suite bedrooms, including a master with jacuzzi bath, plus a light-filled landing ideal as an office. The landscaped gardens provide a tranquil setting with space for solar installation. A double garage, parking for 5–6 vehicles, and direct access to walking trails enhance the appeal. Well connected to motorways and a nearby airport, this is an exceptional permanent home or refined country retreat, with approved plans for a two-storey extension already in place. Information about the risks affecting this property is available on the Géorisques website: www.georisques.gouv.fr.

Ref. : 052025-278

FINE AND COUNTRY

MARSEILLE 9EME1 100 000 €

House for sale www g - 7 rooms - 250

SALE - CHARACTER HOUSE - SWIMMING POOL - GARDEN - MARSEILLE

BARNES Marseille is delighted to present, exclusively, this elegant 1930s character home, beautifully combining period charm with contemporary comfort. Offering approximately 250 sqm of living space, this rare property immediately captivates with its generous proportions, abundant natural light, and warm, welcoming atmosphere; Nestled in a highly desirable setting, this family home has preserved all of its original character while providing a refined living environment where elegance, functionality, and everyday comfort blend seamlessly. Behind its charming façade, the property reveals quality finishes, well-balanced living spaces, and a fluid layout, perfectly uited to both family life and entertaining. From the moment you step inside, the home impresses with its harmonious proprtions and exceptional brightness, enhanced by an ideal rientation and numerous openings onto the outdoors. Every level has been thoughtfully designed to provide comfort, privacy, and effortless circulation. The ground floor accomodates three spacious bedrooms, each offering a peaceful and comfortable setting. A family bathroom completes this level, together with a garage and a laundry room, providing valuable everyday convenience. The ground floor accomodates three spacious bedrooms, each offering a peaceful and comfortable setting. A family bathroom completes this level, together with a garage and a laundry room, providing valuable everyday convenience. The first floor is dedicated to the main living area, where warmth and natural light create an inviting atmosphere. The open-plan kitchen flows seamessly into the dinning room, forming a convivial and functional space ideal for entertaining and family gatherings. The spacious living room, flooded with daylight, offers generous volumes and an elegant ambiance, while a seperate study provides the perfect space for remote working, reading, or a private office. The top floor features two additional bedrooms and two shower rooms, ensuring privacy and comfort for every member of the household. A magnificient principal suite with a bespoke dressing room completes the sleeping quarters. Designed as a true private retreat, this suite offers high-end finishes and an atmoshpere of understated luxury. Outside, the beautifully landscaped garden provides a peaceful oasis filled with mature trees and flowering plants. Carrefully design for relaxation, it offers a private and verdant setting in which to enjoy the Mediterranean lifestyle. A swimming ppol with a counter-current system completes this exceptional outdoor space, creating the perfect environment for both leisure and wellness, just moments from local amenities. Several private paring spaces within the property provide an additional level of comfort, a particulary sought-after feature in this area. Combining timeless elegance, generous living spaces, authentic character, and modern comfort, this outstanding residence will appeal to buyers seeking a distinctive family home in one of Marseille's most desirable neighbourhoods. Information regarding the potential risks to which this property is exposed is available on the Géorisques website: www.georisques.gouv.fr CONTACT – Romain LINOSSIER +33 (0)7 82 85 17 26 Independent Sales Agent (RSAC 884 874 652) 1,050,000 € Agency fees not included - Agency commission: 4.76%VAT included Agency fees payable by buyer - Montant estimé des dépenses annuelles d'énergie pour un usage standard, établi à partir des prix de l'énergie de l'année 2023 : 2720€ ~ 3740€ - Les informations sur les risques auxquels ce bien est exposé sont disponibles sur le site Géorisques : www.georisques.gouv.fr

Ref. : 85668209

BARNES MARSEILLE CASSIS LITTORAL

VENCE1 190 000 €

House for sale www g - 5 rooms - 148

Charming Provençal villa with mountain view in Vence

Property with no overlooking, featuring a swimming pool and large flat garden, 7 minutes from the center of Vence. Beautiful unobstructed view of the mountains and absolute tranquility. The living area of 148 m² plus storage and garage of approximately 90 m² is divided over 2 levels. The property was completely renovated in 2017 and is ready to move in. The pool level includes an entrance hall, a spacious living room with fireplace, a semi-open kitchen with adjoining laundry room, the master bedroom opening onto the terrace and pool with its en-suite bathroom, 2 rear bedrooms, 1 shower room, and separate toilets. The lower level consists of a guest apartment, a dressing room, a 50 m² storage that can be converted into a home cinema or gym, and a garage for 2 cars. Poolside: a pool house with an outdoor kitchen, a shower, and a pétanque court. Air conditioning in all bedrooms, fully equipped kitchen, electric heating (radiators), towel warmers in the shower rooms, double glazing, a beautiful saltwater pool, and outdoor parking in front of the garage complete this offer. Energy performance diagnosis: 189 – D Greenhouse gas emissions: 6 - B Estimated annual energy costs of the property: 1983 to 2683 euros. Transaction fees are the responsibility of the seller. Information on the risks to which this property is exposed is available on the Géorisques website: www.georisques.gouv.fr Images in the Exposé may have been optimized or adapted using AI for illustrative purposes. The luxury real estate market on the French Riviera is one of the most attractive in the Mediterranean region. Holiday homes and secondary residences on the French Riviera not only offer an unparalleled lifestyle and quality of life but also represent, given the international economic situation, a secure investment and an intelligent retirement project, especially at premium addresses. Vence is characterized by its luxurious villas on the heights, offering breathtaking views of the sea and the surrounding hills. Ideally located, just 30 minutes from Nice airport and the coast, Vence offers all the advantages of a small town while retaining the charm of its ancient streets in the center with its welcoming restaurants and shops.

Ref. : W-02X26I

ENGEL & VÖLKERS

SCEAUX1 190 000 €

House for sale www g - 7 rooms - 197

VALLÉE AUX LOUPS, RECENT FAMILY HOME BUILT IN 2019

In Châtenay-Malabry, facing the Vallée-aux-Loups park and its Arboretum, this family home of around 197 sqm is set within a discreet condominium of high-end houses. Peaceful, private and protected from street noise, it offers a lush green setting while remaining less than a 10-minute walk from the town centre and its shops. Built in 2019 on a 247 sq m plot, the property combines generous volumes, abundant natural light, excellent overall condition and a spacious garage accommodating more than three cars. On the ground floor, the open-plan living and reception area of over 66 sq m, enhanced by a ceiling height of 2.80 m, naturally forms the heart of the home. The contemporary kitchen, centred around a large island, becomes the ideal gathering point for morning breakfasts and evenings with friends. It also offers numerous storage solutions that are both elegant and functional. A large fitted utility room, housing the boiler and thermodynamic water heater, as well as guest toilets, completes this level. Extending naturally from the living room and kitchen, the landscaped 147 sq m west-facing garden, accessible on one level, enlarges the living space during the warmer months. Barbecues, family lunches, evenings in the setting sun: a true indoor-outdoor lifestyle. On the first floor, three large bedrooms ranging from 15.30 sq m to 17.20 sq m. The principal suite features its own bathroom and private dressing room. The two additional bedrooms benefit from full-height sliding wardrobes. A shower room with toilet completes this floor. The second level adapts to your lifestyle and future plans. A 27 sq m double bedroom, currently arranged as a home cinema, promises memorable film nights at home. It could also be divided into two bedrooms, bringing the total number of bedrooms to five. In addition, an open area of nearly 18 sq m is currently used as a study, ideal for working from home. A large shower room completes this level. On the basement level, the nearly 59 sq m garage accommodates three cars and two motorbikes, with additional shelving for practical everyday storage. A rare and valuable volume. A recent, bright and perfectly maintained home, ready to welcome its next chapter, on the doorstep of the Vallée-aux-Loups. Condominium of 24 units. Ongoing proceedings: basement waterproofing for certain parking areas. This property is not affected by the matter. Agency fees payable by vendor - Montant estimé des dépenses annuelles d'énergie pour un usage standard, établi à partir des prix de l'énergie de l'année 2021 : 1770€ ~ 2410€ - Les informations sur les risques auxquels ce bien est exposé sont disponibles sur le site Géorisques : www.georisques.gouv.fr - Priscilla TCHEN - Agent commercial - EI - RSAC 952 922 821

Ref. : 87103716

BARNES HAUTS DE SEINE SUD/OUEST