OK
More than Less than
€  ok

Key-words : www g

Houses and Apartments, your real estate specialist magazine offers a selection of ads that match with the keyword www g. You can refine your search by specifying the area or price range in the navigation bar link Search for a House/Apartment.

BIEVRES1 350 000 €

House for sale www g - 9 rooms - 300 m²

Exclusive listing - House for sale - 250m² (2,691 sq ft) - 1,898m² (20,430 sq ft) plot, swimming pool possible

Barnes is listing this stunning bourgeois home dating from 1890 close to schools and shops, spanning 250m² (2,691 sq ft) and set on a 1,898m² (20,430 sq ft) plot, complete with a 40m² (431 sq ft) annexe. Laid out as follows: - Ground floor: an entrance hall leading to a spacious light-filled living area comprising a large equipped open kitchen opening onto a balcony, a dining room and lounge with period fireplace, both opening onto a large south-facing terrace affording views over the garden and the surrounding vegetation with no overlook, along with an office and a separate toilet with washbasin. Garden level: a sleeping area comprising a stunning master suite with its own wardrobe and bathroom, a bedroom/office, a shower room/toilet, a laundry room, a play area, and a lovely vaulted wine cellar. 1st floor: a landing leading to three large bedrooms and a bathroom with toilet. 2nd floor: a light-filled converted attic space providing generous volumes to fit out a master suite with walk-in wardrobe, an office, a games room or 2 further bedrooms. A 40m² (431 sq ft) annexe fitted out as a home gym (or potentially as a reception room) with its own terrace, plus a garage and plenty of outdoor parking spaces, round off the property. Swimming pool possible. Close to shops, nurseries and primary schools (10-minute walk away) and Bièvres RER C station (15-minute walk away). Quick access to major roads (N118, N104, A86, A6/A10). Paris-Porte de Saint Cloud: 20 minutes. Emile Zola secondary school in Igny is a 10-minute drive away and is served by a school bus. The Sacré-Cœur private secondary school in Versailles is a 10-minute drive away. High schools in neighbouring towns: Versailles (Lycée la Bruyère or the private Lycée Notre-Dame du Grandchamp), Massy (Lycée Vilgénis) and Palaiseau Lycée International, all a 10-minute drive away, as is the Lycée Franco-Allemand in Buc. Fees payable by the sellers. BARNES contact: Sandrine Dechaux - +33 (0)6 59 81 07 17 - Information on the risks to which this property is exposed is available at: www.georisques.gouv.fr We offer a wide selection of off-market properties that cannot be viewed online. Feel free to contact me for further details of these VIP listings. Fees payable by the seller - Estimated amount of annual energy costs for standard use based on 2026 energy costs: €4,770 ~ €6,460 - Information on the risks to which this property is exposed is available on the Géorisques website: www.georisques.gouv.fr - Sandrine Déchaux - Sales agent - EI - RSAC 907 642 177 Agency fees payable by vendor - Montant estimé des dépenses annuelles d'énergie pour un usage standard, établi à partir des prix de l'énergie de l'année 2026 : 4770€ ~ 6460€ - Les informations sur les risques auxquels ce bien est exposé sont disponibles sur le site Géorisques : www.georisques.gouv.fr - Sandrine DECHAUX - Agent commercial - EI - RSAC 907 642 177

Ref. : 85898006

BARNES YVELINES

LA COLLE-SUR-LOUP750 000 €

Apartment for sale www g - 4 rooms - 128 m²

La Colle-sur-Loup – Three-bedroom duplex with a private garden in the heart of the village

In the heart of La Colle-sur-Loup this garden-level duplex apartment of approximately 128 sq m is set within a former 17th-century palace. It offers three bedrooms, two terraces and a private garden of approximately 110 sq m. The village's shops, restaurants and everyday amenities are all within walking distance, and Nice Côte d'Azur Airport is around 20 minutes away by car. The living area opens directly onto a terrace shaded by a vine-covered pergola. The open-plan kitchen features an exposed stone vaulted ceiling, a distinctive feature of the historic building. Beyond the terrace, the garden has a summer kitchen with scope to redesign it for outdoor dining. This level also includes a bedroom with a bathroom and a separate WC. Upstairs, the two remaining bedrooms each have a shower room. One also benefits from a dressing room and direct access to the second terrace. The apartment is fitted with reversible air conditioning for heating and cooling. With three bedrooms and generous outdoor space, the duplex has the feel of a village house. It would make a comfortable main residence or a characterful French Riviera pied-à-terre close to Saint-Paul-de-Vence. Co-ownership The property is part of a co-ownership comprising 6 lots. No ongoing proceedings. Annual service charges of €700. Energy performance Energy rating E and climate rating B. Estimated annual energy costs for standard use range from €2,330 to €3,180. Information on the risks to which this property is exposed is available on the [Géorisques website]( Represented by Amélie DOLLÉ, acting in her capacity as an authorised service provider with full authority for the purposes hereof. Agency fees payable by vendor - Nombre de lots dans la copropriété: 6 - Montant moyen de la quote-part de charges courantes 700 €/yearly - Montant estimé des dépenses annuelles d'énergie pour un usage standard, établi à partir des prix de l'énergie de l'année 2023 : 2330€ ~ 3170€ - Les informations sur les risques auxquels ce bien est exposé sont disponibles sur le site Géorisques : www.georisques.gouv.fr - Amélie DOLLÉ - Agent commercial - EI - RSAC 884 445 081

Ref. : 87514035

BARNES Saint-Paul de Vence

TOULON590 000 €

Apartment for sale www g - - 150 m²

TOULON – BELLE ÉPOQUE HOUSE – TWO APARTMENTS – PRIVATE GARDEN – TWO PARKING SPACES

Set within a Belle Époque residence, this property benefits from a private entrance and an enclosed, landscaped garden. It comprises two separate apartments occupying the first and second floors of the residence. The first-floor apartment offers generous volumes and high ceilings, opening onto a large terrace surrounded by greenery. It comprises a spacious living room, two bedrooms, a kitchen, a study and a shower room. The second apartment features a living room, two bedrooms, a kitchen, a study and a shower room, which would benefit from modernisation. The two apartments may be retained as independent living spaces or combined to create a spacious family home. Two private parking spaces complete the property. The property is located in an area subject to mandatory vegetation clearance regulations (*débroussaillement*). Information regarding the risks to which this property is exposed is available on the Géorisques website: www.georisques.gouv.fr Agency fees payable by vendor - Montant estimé des dépenses annuelles d'énergie pour un usage standard, établi à partir des prix de l'énergie de l'année 2021 : 1064€ ~ 1440€ - Les informations sur les risques auxquels ce bien est exposé sont disponibles sur le site Géorisques : www.georisques.gouv.fr

Ref. : 87035641

BARNES SANARY LUXURY REALTY

PARIS 5EME467 505 €

Apartment for sale www g - 2 rooms - 37 m²

Paris 5 – Saint-Médard – 1-bed apartment in immaculate condition with lift

Discover this charming 2-room 37.30m² or 401 sq ft (Carrez Law) apartment, situated on the 2nd floor of a charming building with a lift, in the heart of the highly sought-after Saint-Médard neighbourhood, at the entrance to the famous Rue Mouffetard. The apartment opens on an entrance hall which harmoniously leads to the various spaces. The living room, bathed in light thanks to its two large windows overlooking the street, offers a pleasant reception area. The fully fitted and equipped separate kitchen enjoys an unobstructed view of the courtyard, ensuring peace and quiet and functionality. The bedroom, which also overlooks the courtyard, has a built-in cupboard. A bathroom with toilet rounds off this property. This dual-aspect apartment facing east-west (sunlight throughout the day), combines natural light, peace and quiet and comfort. In immaculate condition, no work required. An iconic location in the 5th arrondissement, within easy reach of food shops, cafés, markets and transport services, offering an authentically Parisian lifestyle that balances vibrancy with serenity. High-quality property, ideal as a main residence, a pied-à-terre or as an investment. This property is listed exclusively by Thomas Cantin: +33 (0)6 47 45 41 20 Information on the risks to which this property is exposed is available on the Géorisques website: www.georisques.gouv.fr Property subject to shared ownership status. €500,000 agency fees not included - Agency fees: 4% incl. tax payable by the buyer - Number of lots in the building: 11 - Average amount of the share of charges €1,200/year 450,000 € Agency fees not included - Agency commission: 3.89%VAT included Agency fees payable by buyer - Nombre de lots dans la copropriété: 11 - Montant moyen de la quote-part de charges courantes 1,200 €/yearly - Montant estimé des dépenses annuelles d'énergie pour un usage standard, établi à partir des prix de l'énergie de l'année 2026 : 1350€ ~ 1840€

Ref. : 87218802

BARNES PANTHEON

PARIS 8EME6 490 000 €

Apartment for sale www g - 6 rooms - 314 m²

GOLDEN TRIANGLE – AVENUE GEORGE V

GOLDEN TRIANGLE – AVENUE GEORGE V EXCEPTIONAL ENTERTAINING APARTMENT – 5th FLOOR – 314 m² – 3 BALCONIES – PANORAMIC VIEWS WITH GLIMPSES OF THE EIFFEL TOWER In the heart of the prestigious Golden Triangle, on the iconic Avenue George V, Engel & Völkers offers this sumptuous family and entertaining apartment measuring 314.03 m² under the Carrez Law, with a total floor area of 351.53 m², located on the fifth floor with lift of a magnificent six-storey Haussmannian building dating from 1884. Occupying the entire landing, this dual-aspect apartment benefits from triple exposure, exceptional natural light and superb continuous balconies offering unobstructed panoramic views over Avenue George V and the rooftops of Paris, with glimpses of the Eiffel Tower. A majestic 18.80 m² entrance hall leads to almost 100 m² of reception rooms, comprising a sumptuous 68.75 m² living room and an elegant 30.07 m² dining room, extended by the balconies. The herringbone parquet flooring, refined mouldings, period fireplaces and generous proportions give this ensemble all the prestige of Haussmannian architecture. The sleeping quarters comprise four spacious bedrooms, including a 37.05 m² master suite, as well as three bedrooms measuring 26.01 m², 25.20 m² and 17.80 m², each with a private bathroom or shower room and toilet. A fully equipped 22.70 m² kitchen with a service entrance completes this harmonious layout. The apartment also benefits from several hallways, storage areas and three balcony spaces totalling 37.50 m² (20 m², 13.50 m² and 4 m²). The building stands out for its magnificent common areas, caretaker, lift and security facilities. A cellar completes the property, with the possibility of separately acquiring a staff room. Offering remarkable potential for reconfiguration and enhancement, this rare property provides the opportunity to create a bespoke prestigious residence combining the timeless elegance of Parisian heritage with contemporary comfort. In the immediate vicinity of the Champs-Élysées, luxury hotels and the most prestigious haute couture houses, this exceptional address represents a rare opportunity in one of Paris's most exclusive districts. Property subject to the co-ownership regime No proceedings pending Co-ownership charges: €1,000/month Property tax: €6,500/year Energy performance rating: Class D – 184 kWh/m²/year – GHG: Class D, 34 kg CO?/m²/year. Estimated energy costs: €4,795 to €6,487/year. Sale price: €6,900,000 Transaction fees of 3.60% payable by the purchaser. Net vendor price: €6,660,000 Information on the risks to which this property is exposed is available on the Géorisques website: www.georisques.gouv.fr At the heart of the Golden Triangle, the George V Avenue district embodies the elegance and prestige of the Parisian art of living. Between the Champs-Élysées, Avenue Montaigne and the banks of the Seine, this iconic location brings together haute couture houses, legendary palace hotels and gourmet restaurants. Its majestic avenues, lined with prestigious buildings, create a refined residential setting. Just steps away, riverside promenades, cultural venues and luxury boutiques offer an exceptional lifestyle in one of the capital's most sought-after areas.

Ref. : W-04C7XF

ENGEL & VÖLKERS

PARIS 1ER2 280 000 €

Apartment for sale www g - 3 rooms - 115 m²

Sole agent – Paris 1st Concorde / Saint-Honoré – Renovated, Air-Conditioned Fourth-Floor Apartment – Two Bedrooms.

BARNES is delighted to present, in exclusivity, this air-conditioned and beautifully renovated apartment in Paris's 1st arrondissement, close to Place de la Concorde and Place Vendôme — fourth floor — two bedrooms. Located on the top floor of the building (the fourth floor by French numbering, the fifth floor by U.S. count) and accessible by elevator, this apartment was recently renovated by an architect. It comprises an entrance hall with a coat closet, a spacious living and dining room with a fully equipped open kitchen, an en-suite bedroom with its own shower room, separate toilet, walk in closet, and laundry room, and a gym (or second bedroom) with a full bathroom. A cellar is also included, and the building features a private gym on the ground floor. Just moments from Place de la Concorde and the Tuileries Garden, this neighborhood in the 1st area of Paris embodies Parisian elegance at its most prestigious. It retains an exceptional architectural heritage dating back to the 18th century, including the Hôtel de Saint-Florentin, designed to plans by Ange-Jacques Gabriel and once home to Talleyrand. The Tuileries Garden, the Musée de l'Orangerie, and the Jeu de Paume gallery create a rare cultural setting, with the Louvre within walking distance. When it comes to the art de vivre, Rue Saint-Honoré is lined with fashion houses, jewelers, and fine dining addresses, while Place Vendôme and La Madeleine are just minutes away. Transport links are outstanding: Concorde station (lines 1, 8, and 12) is immediately nearby, complemented by Tuileries and Madeleine stations, from which line 14 reaches Gare Saint-Lazare in a single stop. We also hold an extensive portfolio of off-market properties not listed online. To access these confidential listings, please contact our BARNES Saint-Honoré office, Philippe Joffre: +33 6 81 35 53 33. Agency fees payable by vendor - Nombre de lots dans la copropriété: 18 - Les informations sur les risques auxquels ce bien est exposé sont disponibles sur le site Géorisques : www.georisques.gouv.fr

Ref. : 87476741

BARNES SAINT-HONORE

CASSIS849 000 €

Apartment for sale www g - 4 rooms - 91 m²

CASSIS- T4 APARTMENT- 87 m2- SEA VIEW IN RESIDENCE WITH SWIMMING POOL AND TENNIS

BARNES offers you this T4 apartment completely renovated with quality materials, located in the sought-after Terres Marines residence, in Cassis. This secure residence offers a privileged living environment with swimming pool, tennis courts and security service, close to amenities and the coast. The apartment consists of a bright living space bringing together a living room, a dining room and an open kitchen, all extended by a south-facing terrace. From this exterior, the panoramic view is exceptional, embracing the sea, Cap Canaille, the castle, the port and the Crown of Charlemagne, offering a unique spectacle at every moment. The sleeping area consists of three comfortable bedrooms enjoying a view of the coves, guaranteeing calm and serenity. A bathroom equipped with a shower cabin and a dressing room complete this space, designed to combine functionality and everyday comfort. This property also has a cellar and a parking space, significant assets in this area. The co-ownership includes 222 residential lots and is not the subject of any current procedure. You will immediately be won over by the quality of the renovation, the exceptional view and the privileged location of this apartment. Summary photos are provided to help you plan ahead after a renovation. A rare item on the market, to discover without delay. Contact : Marie-Mathilde Delahaye du Courtieux +33 (0)6 34 41 29 27 Consultante BARNES Marseille/Cassis Agent commercial RSAC 504460981 Les informations sur les risques auxquels ce bien est exposé sont disponibles sur : www.georisques.gouv.fr Honoraires à la charge du vendeur Agency fees payable by vendor - Montant moyen de la quote-part de charges courantes 1,440 €/yearly - Montant estimé des dépenses annuelles d'énergie pour un usage standard, établi à partir des prix de l'énergie de l'année 2021 : 1030€ ~ 1400€ - Les informations sur les risques auxquels ce bien est exposé sont disponibles sur le site Géorisques : www.georisques.gouv.fr - Marie-Mathilde DELAHAYE DU COURTIEUX - Agent commercial - EI - RSAC Marseille 504460981

Ref. : 86335456

BARNES MARSEILLE CASSIS LITTORAL

COURBEVOIE1 350 000 €

House for sale www g - 5 rooms - 135 m²

House Courbevoie Bécon-les-Bruyères – 3 bedrooms – Excellent condition

House Courbevoie Bécon-les-Bruyères – 3 bedrooms – Excellent condition This period house is located in the highly sought-after Bécon-les-Bruyères district, close to the Pont de Courbevoie. This 132m² (1,421 sq ft) family house, comprising a garden level and two upper floors, is set on a 236m² (2,540 sq ft) plot in a residential area. In a prime location on a sought-after street, this house offers, on the ground floor, an entrance hall with cupboards, a living room, a dining room, a fitted kitchen with a ‘workshop-style' glass partition, as well as a bedroom, a shower room and a toilet. On the upper floor, the master bedroom has a bathroom and a separate toilet. A large walk-in wardrobe completes this level. On the lower floor, there is a bedroom, a shower room, a separate toilet and a laundry/boiler room (7.44m² or 80 sq ft). . The outdoor areas include a charming shaded patio at the entrance to the house, on the street side. A lovely, sunny terrace for dining at the rear of the house. And a second terrace accessed from the master bedroom level, as well as garden planted with trees and a parking space. Bécon-les-Bruyères is a highly sought-after residential neighbourhood. Prized for its village atmosphere and tranquillity, it appeals to families with its tree-lined streets, Haussmann-style façades and charming houses. Local life centres on Bécon-les-Bruyères station which provides a quick link to Paris Saint-Lazare, making daily life easy for commuters. The neighbourhood offers a leafy setting thanks to Parc de Bécon, ideal for relaxing on the banks of the Seine. Excellent food shops and waterside facilities. Combining historic charm and a relaxed pace of life, this area is a true haven of peace at the gateway to the capital. Bécon-les-Bruyères has a vibrant school network, including nursery schools, primary schools (Armand Silvestre), and secondary schools (Les Bruyères and Montalembert). Contact: Frederic Chateau +33 (0)7 45 25 09 76 Fees payable by the seller - Estimated amount of annual energy costs for standard use: €2,110 ~ €2,910 - Information on the risks to which this property is exposed is available on the Géorisques website: www.georisques.gouv.fr Agency fees payable by vendor - Montant estimé des dépenses annuelles d'énergie pour un usage standard, établi à partir des prix de l'énergie de l'année 131,86 : 2110€ ~ 2910€ - Les informations sur les risques auxquels ce bien est exposé sont disponibles sur le site Géorisques : www.georisques.gouv.fr

Ref. : 87415188

BARNES HAUTS DE SEINE NORD

VILLEFRANCHE-SUR-MER1 195 000 €

Apartment for sale www g - 3 rooms - 72 m²

Beautiful apartment with stunning sea views

Located in a prestigious residence in Villefranche sur Mer, this luminous apartment enjoys spectacular sea views across the Bay of Villefranche. It comprises an entrance hall, an open plan fitted kitchen/ living room which leads onto a beautiful south facing terrace with stunning sea views, a principal bedroom with a private balcony, a dressing area and ensuite bathroom, a guest bedroom/office and an independent shower room with guest WC. There is also included in this offer a secure covered parking space and a separate storage room. Within the residence there is a swimming pool and a resident caretaker. Viewing is highly recommended. Energy rating: C/179 Greenhouse gas emission: A/5 Estimated annual housing energy costs : €1070 to €1500 Properties subject to the status of co-ownership Joint ownership of 70 lots. Average annual charges: €7452 Pending procedure: No Transaction fees VAT to be paid by the seller. Information on the risks to which this property is exposed is available on the “Géorisques” website: www.georisques.gouv.fr The luxury real estate market at the Côte d'Azur is one of the most attractive in the Mediterranean area. Situated between Nice and Monaco, Beaulieu-sur-Mer is one of the most sought-after locations. Whilst ‘idyllic lifestyle and escape from city life' remains the primary reason people wish to purchase property in the French Riviera, due to the global economic situation, clients are also looking to buy secondary homes in the South of France as it is a stable investment and intelligent retirement plan. The French Riviera offers, as always, great stability and value for prestigious and unique properties which is not affected by individual economies. Beaulieu-sur-Mer is a famous and an exclusive place. This renowned tourist destination on the French Riviera is famous worldwide for its breathtaking views of the Mediterranean sea from its hill top. Beaulieu-sur-Mer is a city of culture, art, history, gastronomy and nature. Its numerous shops, art galleries, hotels and restaurants attract a large number of tourists.

Ref. : W-047H9X

ENGEL & VÖLKERS

PARIS 17EME5 900 000 €

House for sale www g - 8 rooms - 309 m²

Paris 17th – Parc Monceau – Private Mansion with Landscaped Courtyard and Rooftop – 4/5 Bedrooms

Paris 17th – Parc Monceau – Private Mansion with Landscaped Courtyard and Rooftop – 4/5 Bedrooms In close proximity to Parc Monceau, this magnificent 309.5 sq. m. (3,331 sq. ft.) townhouse (Hôtel particulier) spans four upper levels, a finished basement, a private courtyard, and a rooftop terrace. Property Layout : Ground Floor: An elegant entrance hall leads to a formal dining room opening onto a 25 sq. m. private, landscaped paved terrace, and a spacious, fully-equipped eat-in kitchen. First Floor: A grand, dual-aspect double reception room spanning 64 sq. m., flooded with natural light. Second Floor: A master bedroom, a walk-in wardrobe (convertible into an additional bedroom), an en-suite shower room, a second bedroom with built-in closets and its own shower room, and a separate restroom. Third Floor: Two additional bedrooms (one featuring an en-suite bathroom), a separate full bathroom, and a separate restroom. Fourth Floor: A spectacular 25 sq. m. rooftop terrace offering unobstructed, leafy views. Basement: A versatile family room/home cinema, a laundry room, a restroom, and a wine cellar. Additional Features : This exceptional property includes two parking spaces with direct elevator or stair access from the basement. School District: Catchment area for the prestigious Lycée Carnot. Agency fees payable by vendor - Montant moyen de la quote-part de charges courantes 1 €/yearly - Montant estimé des dépenses annuelles d'énergie pour un usage standard, établi à partir des prix de l'énergie de l'année 2021 : 7330€ ~ 9920€ - Les informations sur les risques auxquels ce bien est exposé sont disponibles sur le site Géorisques : www.georisques.gouv.fr - Valérie FROT-DOUEK - Agent commercial - EI - RSAC 949 753 578

Ref. : 87071907

BARNES COURCELLES

OPIO1 995 000 €

House for sale www g - 6 rooms - 195 m²

Opio - Superb contemporary villa within walking distance of shops

Ideally situated in a sought-after residential area, in a peaceful setting at the beginning of a cul-de-sac, this beautiful recently built contemporary villa offers approximately 200 sq.m of living space, set within beautifully landscaped grounds of approximately 1,700 sq.m. The property combines elegant architecture, refined finishes and high-end amenities throughout. The thoughtfully designed outdoor areas provide an ideal setting for relaxation and entertaining, featuring a heated infinity pool with UV-protective cover, a pétanque court, a vegetable garden, two garden sheds and ample parking, including a double carport. The garden level features a spacious, light-filled reception area with fireplace, opening onto an elegant wooden terrace. The fully fitted Schmitt kitchen enjoys direct access to a second terrace with a heated bioclimatic pergola and integrated blinds. This level also comprises a study, which could serve as an additional bedroom, a laundry room, a storage area with external access to the carport, and a games room offering the possibility of conversion into an independent studio. A superb principal suite completes this floor, featuring a bathroom, separate shower, spacious dressing room and direct access to the terrace. Separate guest toilets are also provided. Upstairs, two further bedrooms each benefit from their own en-suite shower room and fitted wardrobes. Separate toilets complete this level. The villa is equipped with the latest technology, including solar panels with battery storage, providing a high degree of energy independence, reversible air conditioning, underfloor heating and an electric entrance gate. A rare opportunity on the market, combining contemporary elegance, exceptional comfort and energy efficiency, all within easy walking distance of local shops. Price: €1,995,000 incl. agency fees Agency fees payable by the buyer: 5% incl. VAT Net seller price: €1,900,000 Energy class : A – Climat class : A / estimated annual costs for standard use : between €1,250 and €1,740 (ref year 2021) Information on the risks to which this property is exposed is available on the Geohazards website : www.georisques.gouv.fr Property located in an area subject to compulsory brush clearance. Represented by Caroline Bertignon-Metout, acting in his capacity as authorized service provider, with full powers for the purposes hereof. 1,900,000 € Agency fees not included - Agency commission: 5%VAT included Agency fees payable by buyer - Montant estimé des dépenses annuelles d'énergie pour un usage standard, établi à partir des prix de l'énergie de l'année 2026 : 1260€ ~ 1720€ - Les informations sur les risques auxquels ce bien est exposé sont disponibles sur le site Géorisques : www.georisques.gouv.fr

Ref. : 87168617

Barnes Valbonne

LES GETS666 000 €

Apartment for sale www g - 4 rooms - 81 m²

MONTELO 01 - 3 bedrooms

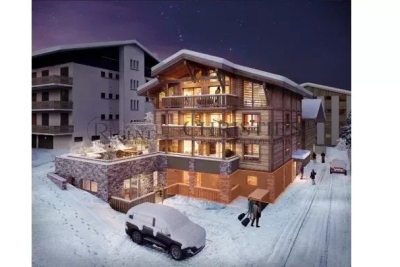
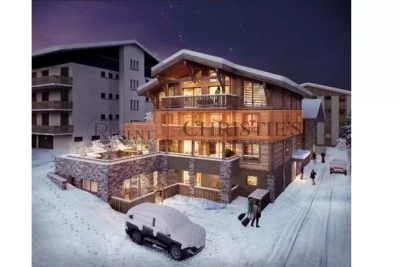
Exclusive regent alps - christie's international real estate montelo, an exceptional residence by biotope & aspen immobilier, located just steps from the center of the les gets resort. Offering an intimate and exclusive setting, it consists of only six apartments, from t4 to t5 with cabin, designed to combine comfort, elegance, and authenticity. Built with noble materials such as old wood and stone, this high-end residence reflects the charm and soul of alpine chalets while incorporating modern amenities. The elevator serves each level for optimal comfort, and underground parking spaces are provided to facilitate your daily life. This 81 m² apartment, located on the ground floor, offers a harmonious and functional layout. The entrance opens onto a bright living room including a pantry, a fully fitted and equipped kitchen to your wishes, a living room giving access to a large 15 m² terrace, ideal for enjoying sunny days. A hallway leads to three spacious bedrooms, including a master suite. A shower room and two separate toilets complete the sleeping area. Ideal for a prestigious investment, montelo invites you to experience the unique atmosphere of les gets in a warm and refined setting. Delivery 2nd quarter 2028 property subject to co-ownership status (6 main lots). Annual co-ownership charges: unknown no ongoing procedures. Sale price expressed excluding taxes (excl. Vat). "information on risks to which this property is exposed is available on the géorisques website: www. Georisques. Gouv. Fr".

Ref. : MONT01

REGENT ALPS - Christie's International Real Estate

NEUILLY SUR SEINE2 100 000 €

Apartment for sale www g - 5 rooms - 134 m²

Neuilly - Saussaye - 3-bed apartment - Garden

Magnificent 134m² (1,442 sq ft) apartment in VIP surroundings, on the garden level of a semi-recent building in a quiet, leafy setting. The large living room with dining area open through patio doors onto a superb 290m² (3,122 sq ft) enclosed garden sheltered from prying eyes, extending the living spaces onto the exterior. The semi-open fully fitted and equipped kitchen is completed by a pantry. The sleeping area is well laid out and separated into two distinct parts. To the right of the entrance, a good-sized master suite features a bathroom and plenty of storage space. To the left are two bedrooms, one of which has a shower room, as well as a second separate shower room. This turnkey apartment in immaculate condition will delight with its optimised layout, harmonious volumes and contemporary décor with a refined finish. A rare property offering the comfort of a house in the heart of a sought-after residential area. This property also comes with a large cellar and a parking space. Option to acquire an 18m² (194 sq ft) studio apartment in the building. Property subject to shared ownership status. €1,895,300 agency fees not included - Agency fees: 5% incl. tax Fees payable by the buyer - Average amount of the share of charges €13,000/year - Estimated amount of annual energy costs for standard use based on 2023 energy costs: €3,800 ~ €5,180 - Information on the risks to which this property is exposed is available on the Géorisques website: www.georisques.gouv.fr 2,000,000 € Agency fees not included - Agency commission: 5%VAT included Agency fees payable by buyer - Montant moyen de la quote-part de charges courantes 10,800 €/yearly - Montant estimé des dépenses annuelles d'énergie pour un usage standard, établi à partir des prix de l'énergie de l'année 2023 : 3800€ ~ 5180€ - Les informations sur les risques auxquels ce bien est exposé sont disponibles sur le site Géorisques : www.georisques.gouv.fr

Ref. : 87087823

BARNES NEUILLY

BOULOGNE BILLANCOURT225 000 €

Apartment for sale www g - Studio - 19 m²

Boulogne - Marcel Sembat - Studio with Eiffel Tower view

Located just steps away from Marcel Sembat metro station, this charming and bright 19 sqm studio apartment offers easy access to Paris in just a few minutes. It is situated on the 8th and top floor with elevator of a well-maintained 1930s building. East-facing, the property comprises a spacious living area, a small open-plan fitted kitchen, and a shower room with WC. It benefits from an unobstructed view of the Eiffel Tower. Property subject to co-ownership regulations. BARNES Contact: Julie Morel-Bonnard +33 6 83 60 87 20 Agency fees payable by vendor - Nombre de lots dans la copropriété: 100 - Montant moyen de la quote-part de charges courantes 1,152 €/yearly - Montant estimé des dépenses annuelles d'énergie pour un usage standard, établi à partir des prix de l'énergie de l'année 2025 : 710€ ~ 1010€ - Les informations sur les risques auxquels ce bien est exposé sont disponibles sur le site Géorisques : www.georisques.gouv.fr

Ref. : 87412180

BARNES BOULOGNE

LES GETS1 345 000 €

Apartment for sale www g - 5 rooms - 136 m²

MONTELO 201 - 4 bedrooms + cabin

Regent alps exclusive - christie's international real estate montelo, an exceptional residence designed by biotope & aspen real estate, located just steps from the center of the les gets resort. Offering an intimate and exclusive setting, it consists of only six apartments, from t4 to t5 cabin, designed to combine comfort, elegance, and authenticity. Built with noble materials such as aged wood and stone, this high-end residence reflects the charm and soul of alpine chalets while integrating modern amenities. The elevator serves each level for optimal comfort, and underground parking spaces are planned to facilitate your daily life. Splendid 136 m² apartment located on the 2nd floor, offering superb volumes and beautiful brightness. Upon entering, you discover a large convivial living room with a fitted and fully equipped kitchen, as well as a spacious living area opening onto two large terraces of 14 m² and 23 m², benefiting from dual exposure southeast and northeast. A bedroom suite with closets and dressing room completes this space. At the entrance, two hallways lead to the sleeping areas: . On one side, a bedroom and a cabin bedroom (with window) sharing a shower room, as well as a guest toilet; . On the other side, a pantry, an independent toilet, and two beautiful en suite bedrooms, offering comfort and privacy. Ideal for prestigious investment, montelo invites you to LIV the unique experience of les gets in a warm and refined setting. Delivery 2nd quarter 2028 property subject to co-ownership status (6 main lots). Annual co-ownership charges: unknown no ongoing procedures. Sale price excluding taxes (ht). "information on the risks to which this property is exposed is available on the géorisques website: www. Georisques. Gouv. Fr".

Ref. : MONT201

REGENT ALPS - Christie's International Real Estate