OK
More than Less than
€  ok

Key-words : with

Houses and Apartments, your real estate specialist magazine offers a selection of ads that match with the keyword with. You can refine your search by specifying the area or price range in the navigation bar link Search for a House/Apartment.

NICE185 000 €

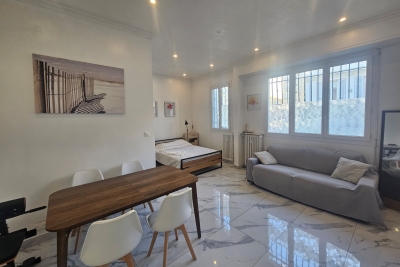
Apartment for sale with - 2 rooms - 34 m²

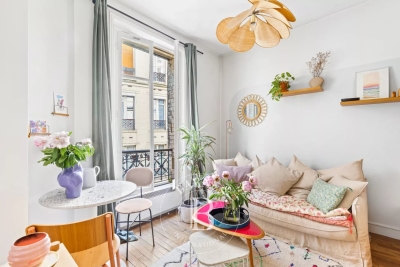
NICE RIQUIER - 2-ROOM FLAT, 34 M², FOR SALE - IN VERY GOOD CONDITION - IDEAL AS AN INVESTMENT OR FIRST-TIME BUYER'S PROPERTY - NEAR PLACE GARIBALDI - STORAGE ROOM

NICE RIQUIER: A 2-room flat measuring 34m², just a stone's throw from Place Garibaldi and the tram stop. This 2-room flat is in good overall condition and is situated in a very well-maintained block of flats. Currently laid out as a spacious studio with a sleeping area, the flat comprises a shower room and a separate toilet. Ideal as a first home, a rental investment or for a self-employed professional. A cellar completes this property.

Ref. : P-11087

Century 21 LAFAGE TRANSACTIONS - LE PORT

ARCACHON1 042 000 €

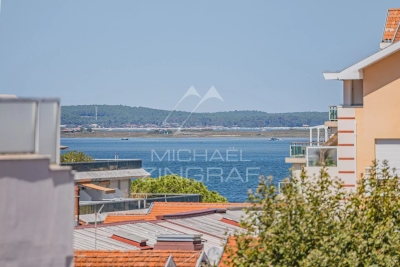
Apartment for sale with - 4 rooms - 98 m²

TOP-FLOOR 3-BEDROOM APARTMENT

Michael Zingraf Bassin d'Arcachon presents this beautiful 98 sqm apartment, ideally located on the top floor of a residence in the very heart of Arcachon, just steps away from shops, restaurants, the train station and all local amenities. The apartment stands out for its generous proportions, abundant natural light and particularly pleasant layout. It features three bedrooms and two shower rooms, making it an ideal choice for either a family home or an elegant pied-à-terre on the Bay of Arcachon. The terraces extend the living areas outdoors and provide a wonderful setting in which to enjoy the surroundings, a particularly sought-after feature in the heart of town. A private parking space and a storage room complete the property, providing additional comfort and convenience. Top floor, generous living spaces, outdoor areas and private parking: a rare combination of highly sought-after features in central Arcachon.

Ref. : MZIBA1471

MICHAEL ZINGRAF BASSIN ARCACHON

JUAN-LES-PINS590 000 €

House for sale with - 4 rooms - 96 m²

Juan-les-Pins: A Favorite Spot

Juan les Pins: the beaches are located at the end of the street, in the heart of a residential community featuring a park and a swimming pool, in a setting of absolute tranquility. This small hamlet, consisting of just a few villas, offers this charming villa in perfect condition. The house is laid out as follows: Ground floor: entryway, living room, and kitchen open to the living room. Upstairs: two bedrooms, each with its own bathroom. In the fully finished basement, there is a large room with a sleeping area and a living area, as well as air conditioning. The property enjoys a south-facing orientation and is completely secluded from neighboring views. This location is ideal for idyllic vacations and guarantees excellent rental returns. This property is a rare find on the market.

Ref. : 2316

AGENCE EDEN RIVES

PYLA-SUR-MER1 395 000 €

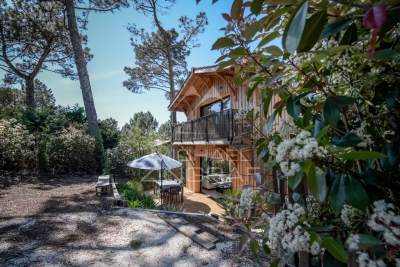
House for sale with - 5 rooms - 134 m²

PYLA-SUR-MER, WOOD FRAME HOUSE NEAR THE BEACH

This magnificent wooden house located in Pyla sur Mer is a prestigious property offering beautiful light in all rooms and lots of comfort. The large living room of more than 50m² with American kitchen is a very friendly and pleasant living space. It opens onto a wooden terrace offering breathtaking views of the surrounding nature. The perfect place to spend relaxing moments with friends or family. The lower level includes a game room and laundry room for optimal living comfort. Upstairs, the large master suite with its bathroom and balcony as well as the two other bedrooms and the spacious bathroom are comfortable and well-equipped sleeping spaces. The property's peaceful and green garden offers a true haven of peace. A private access leads directly to a beautiful beach to fully enjoy water activities. This property is ideal for a family wishing to live in an exceptional setting in Pyla sur Mer. The sale price including agency fees is €1,680,000, while the price excluding fees is €1,616,000. The fees amount to 3.96% including tax and are the responsibility of the purchaser.

Ref. : MZIBA1399

MICHAEL ZINGRAF BASSIN ARCACHON

MARSEILLE 8EME530 000 €

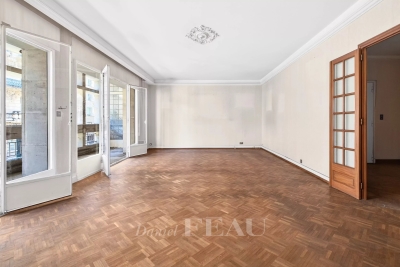
Apartment for sale with - 5 rooms - 165 m²

Marseille 8th District – An ideal family apartment

This family apartment on the 1st floor of a luxurious mid 20th century residence located in the immediate vicinity of the shops and the metro station. 165.72 sqm of living space as defined by the Carrez Law includes a bright double living/reception room and dining room opening onto a terrace, a kitchen benefiting from independent access, a loggia, four 13.70 to 19 sqm bedrooms, a bathroom, a shower room and a wc. Ample fitted storage space. Renovation is required to exploit the full potential. With a 10.70 sqm cellar.

Ref. : 86935727

Daniel FEAU Marseille & Littoral

TOURRETTES-SUR-LOUP699 000 €

House for sale with - 5 rooms - 158 m²

TOURRETTES SUR LOUP (PONT DU LOUP): Superb 3-bedroom Provenç

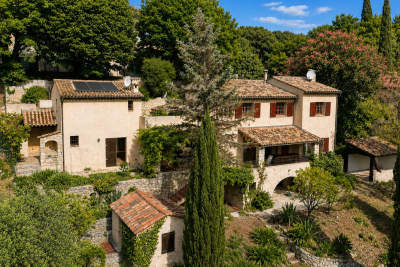
In a verdant and peaceful setting, discover this magnificent Provençal house boasting unobstructed views of the surrounding countryside. Built on a large plot of approximately 3800 m2, the terraced garden is meticulously landscaped with superb dry stone walls and planted with mature trees and citrus trees. Private access to the river completes this rare and privileged setting. Built in the 1980s, this house was designed with functionality in mind, spread over several levels: Upper level: a sleeping area comprising three bedrooms, a dressing room, and a bathroom. Garden level: the living areas with a living room featuring a fireplace, a dining room, and a separate kitchen, as well as a magnificent covered terrace, ideal for enjoying the outdoors in every season. This level also includes practical spaces for everyday use: a laundry room, cellars, and a pantry. Lower level: a large workshop that could easily be converted into a self-contained studio apartment to suit your needs. Outbuildings: a double garage and an annex currently used for storage and as a cellar complete this charming property.

Ref. : 1419

TOURRETTES SUR LOUP IMMOBILIER

VILLEFRANCHE-SUR-MER490 000 €

Apartment for sale with - 2 rooms - 36 m²

VILLEFRANCHE-SUR-MER - 1-BEDROOM APARTMENT OF 36 SQM FOR SALE - PANORAMIC BAY VIEW - TERRACE AND GARDEN - AIR CONDITIONING - SOLD FURNISHED - PARKING

VILLEFRANCHE-SUR-MER In the heart of the city center close to shops, beaches and transport, 1 bedroom apartment of 36 sqms with a magnificent view of the bay of Villefranche and a beautiful terrace with garden. It consists of an entrance, a beautiful fitted kitchen open to the living room and a bedroom, a bathroom with toilet. The apartment is in perfect condition, has air conditioning and is sold furnished. Parking. A must-see apartment!

Ref. : V-13030

Century 21 LAFAGE TRANSACTIONS Villefranche-sur-Mer

NEUILLY SUR SEINE1 150 000 €

Apartment for sale with - 4 rooms - 110 m²

Neuilly Longchamp/Madrid 110m² (1,184 sq ft) 3-bed apartment

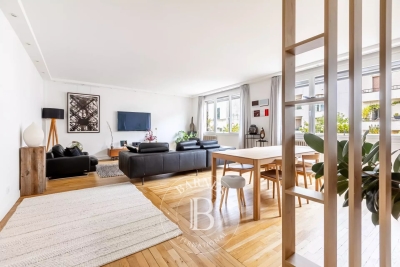
Neuilly Longchamp – Pont de Neuilly – 110m² (1,184 sq ft) family apartment – 3 bedrooms This 110m² (1,184 sq ft) family apartment in excellent condition enjoys a peaceful setting and a prime location in the sought-after Pont de Neuilly neighbourhood, within walking distance of the Bois de Boulogne, local shops and Metro Line 1. Situated on the 2nd raised floor of a well-maintained building without a lift, it delights with its great natural light and functional layout. The entrance hall opens onto a spacious living-dining room facing due east, ideal for entertaining. The separate fitted and equipped kitchen harmoniously completes this living space. Three bedrooms, a walk-in wardrobe, a bathroom, a separate toilet and plenty of cupboard space. This property also includes a cellar on the basement level. A bright family apartment with an optimised floor plan, in the heart of an area particularly prized for its quality of life, close to schools, shops, transport services and the Bois de Boulogne. €1,134,615 Agency fees not included – Agency fees: 4% incl. tax payable by the buyer - Number of lots in the building: 34 - Average amount of the share of charges €4,852/year - Estimated amount of annual energy costs for standard use: €1,780 ~ €2,420 – Verlaine Fixary – Sales agent – EI – RSAC 898344379 1,105,600 € Agency fees not included - Agency commission: 4.02%VAT included Agency fees payable by buyer - Nombre de lots dans la copropriété: 34 - Montant moyen de la quote-part de charges courantes 4,852 €/yearly - Montant estimé des dépenses annuelles d'énergie pour un usage standard : 1780€ ~ 2420€ - Verlaine FIXARY - Agent commercial - EI - RSAC 898344379

Ref. : 87154497

BARNES NEUILLY

LE CANNET1 490 000 €

Apartment for sale with - 4 rooms - 106 m²

LE CANNET - Fully refurbished top-floor apartment with panoramic sea views

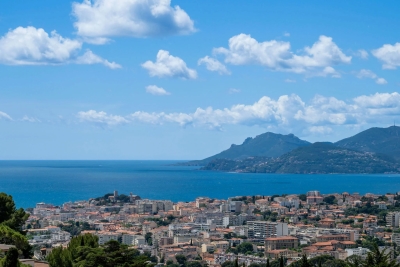
Ideally situated on the hillside of Le Cannet, on the top floor of a sought-after residence with a swimming pool, this fully renovated flat of approximately 107sqm captivates with its harmonious proportions, its brightness and its spacious outdoor areas offering panoramic sea views. The light-filled living area comprises a lounge extending into a fully fitted semi-open-plan kitchen, all opening onto a south-west facing terrace. Its elegant and refined décor creates a warm and welcoming atmosphere. The sleeping area comprises a master suite with en-suite shower room and toilet, as well as two further bedrooms sharing an elegant shower room, one of which has a private balcony. A garage, an indoor parking space and a cellar complete this property, which is well worth viewing without delay. Property sold subject to the terms of the co-ownership. Information on the risks to which this property is exposed is available on the Géorisques website: www.georisques.gouv.fr. N'hésitez pas à nous contacter pour tout complément d'information ou pour toute visite Marine SCHMITT +33620301565

Ref. : 3125V

CROISETTE PROPERTIES

FAYENCE499 000 €

House for sale with - 6 rooms - 145 m²

Charming Provençal Villa within Walking Distance of Fayence Village

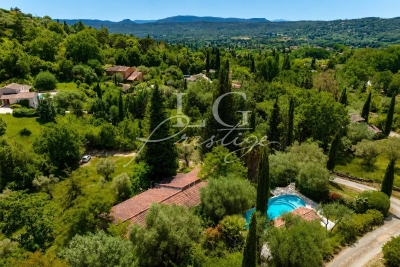
Just a few minutes' walk from the heart of the village of Fayence, this Provençal villa welcomes you in a peaceful, lush setting with absolute tranquility. Set on a beautifully landscaped 3,200 m² terraced plot, it offers a living space of approximately 140 m², ideal for a family or as a second home. The main level features a bright and spacious living area with a fireplace, opening onto a large terrace partially covered by an awning — perfect for enjoying sunny days. The semi-open kitchen is fully equipped. On the night side, you'll find two bedrooms with built-in storage and a renovated bathroom with a walk-in shower. On the garden level, two additional bedrooms open to the outside, along with a second bathroom (bath + shower), a laundry area, a cellar, and a large storage room. Outdoors, you'll enjoy a freeform swimming pool with a wide deck, a shelter, and a beautiful, private garden with no overlooking neighbors. Some refreshing work is to be expected, but the property holds great potential. A rare find just steps from the village and its amenities — not to be missed! Contactez Mélanie GUGLIELMELLI au +33698819753

Ref. : 85822669

LG PRESTIGE IMMOBILIER

PARIS 18EME380 000 €

Apartment for sale with - 2 rooms - 31 m²

EXCLUSIVE LISTING - OFF MARKET - MONT-CENIS - 1-BED - PERIOD CHARM - PEACE AND QUIET

Exclusive listing - Jennifer Molinier - +33 (0)7 87 22 76 89 Charming apartment with period charm, on the second floor of an elegant Art Deco-style shared ownership building, located between the town hall of the 18th arrondissement and the food shops on Rue Caulaincourt. This dual-aspect property comprises a pleasant, quiet living area combining a lounge, dining room and open kitchen, a peaceful bedroom overlooking the courtyard, a shower room and a separate toilet. Bright and quiet, this apartment delights with its warm atmosphere, plenty of custom-built storage space and preserved charm. Cellar also included. Fees payable by the seller - Number of lots in the building: 29 - Average amount of the share of charges €2,148 - Estimated amount of annual energy costs for standard use based on 2023 energy costs: €1,180 ~ €1,620 - Jennifer MOLINIER - Sales agent - EI - RSAC 889 178 711 Agency fees payable by vendor - Nombre de lots dans la copropriété: 36 - Montant moyen de la quote-part de charges courantes 1,183 €/yearly - Montant estimé des dépenses annuelles d'énergie pour un usage standard, établi à partir des prix de l'énergie de l'année 2023 : 1180€ ~ 1620€ - Jennifer MOLINIER - Agent commercial - EI - RSAC 889 178 711

Ref. : 87034576

BARNES MARTYRS

BEAUSOLEIL2 110 000 €

Apartment for sale with - 4 rooms - 134 m²

Beausoleil three bedroom apartment 134 sqm top floor private rooftop terrace near Monaco

Beausoleil three bedroom apartment 134 sqm top floor private rooftop terrace near Monaco This apartment located in Beausoleil, just minutes from Monaco, offers more than 134 sqm of living space and is positioned on the top floor of a recently delivered residence. Reception Areas The property features a large and bright living room opening onto a terrace, providing a comfortable and functional layout with strong natural light and open views. Bedrooms The apartment includes three bedrooms, including a primary suite with dressing area and en suite shower room, as well as additional accommodation suited for family or guests. Outdoor Spaces A key feature of the property is its private rooftop terrace, accessible via an internal staircase, offering an additional outdoor living space ideal for relaxation and entertaining. Additional Features Delivered in December 2025, the building offers modern standards and contemporary comfort. The property includes two underground parking spaces, a valuable asset in this location. This apartment represents an excellent opportunity for a primary residence, a second home or a rental investment in immediate proximity to Monaco. Location Prime position in Beausoleil with quick access to Monaco, transport, shops and amenities. For further information or to arrange a private viewing, please contact Côte d'Azur Sotheby's International Realty, your expert in Beausoleil and Monaco.

Ref. : CA7-1243

COTE D'AZUR SOTHEBY'S INTERNATIONAL REALTY

LES GETS1 015 000 €

Apartment for sale with - 4 rooms - 123 m²

APARTMENT T4 + CABIN ON THE GROUND FLOOR - LES GETS

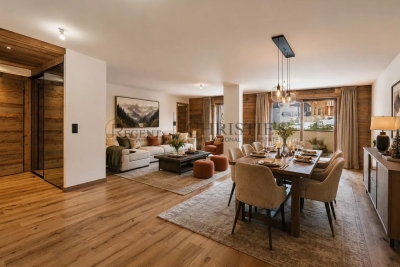
Hoani 004 – A Spacious Family Apartment in the beautiful Les Gets REGENT ALPS EXCLUSIVITY – CHRISTIE'S INTERNATIONAL REAL ESTATE Located in the sought-after hamlet of La Turche, Hoani is a newly completed development by Biotope & Aspen Immobilier, offering a limited collection of high-quality apartments in one of Les Gets' most desirable locations. Positioned just 50 metres from the ski slopes, the residence provides direct access to the Portes du Soleil ski area while remaining within easy reach of the village centre, shops, restaurants and year-round amenities. Designed to blend naturally into its mountain surroundings, Chalet Hoani combines traditional Alpine architecture with contemporary construction, quality materials and modern comforts. Whether you are searching for a family holiday home, a permanent residence or an investment in the French Alps, the development offers an exceptional balance of location, style and practicality. Offering approximately 123 m² of living space, this beautifully designed apartment has been planned to maximise both comfort and natural light. Its dual-aspect layout allows daylight to flow through the property throughout the day, creating bright and welcoming living spaces in every season. The spacious entrance hall includes practical built-in storage before opening into an impressive open-plan living area of more than 47 m². The fully fitted Italian kitchen sits at the heart of the room, seamlessly connecting the kitchen, dining and lounge areas to create an ideal space for everyday living as well as entertaining family and friends. Large glazed doors lead directly onto the east-facing terrace, where you can enjoy the morning sunshine and open scenic views. The accommodation has been thoughtfully arranged to provide both privacy and flexibility. Three generous en-suite bedrooms each benefit from their own shower room, making the apartment particularly well suited to welcoming guests. One of the bedrooms has been designed as a family suite, incorporating a dressing area and an additional cabin sleeping space that is ideal for children while allowing parents to retain their own private bedroom. A separate guest WC and a dedicated laundry room add further convenience, providing practical storage for outdoor clothing and equipment after a day on the slopes or exploring the mountains. The quality of the finishes reflects the standard of the Hoani development. Engineered wood flooring, underfloor heating with individual remote control, traditional timber detailing and carefully selected materials create an elegant interior that combines contemporary living with authentic Alpine character. The apartment is sold with a private cellar, a secure underground parking space and a private garage, providing excellent storage for skis, bicycles and outdoor equipment as well as secure parking throughout the year. One of Hoani's greatest strengths is its location. The La Turche ski slopes are just a short walk from the residence, providing immediate access to the extensive Portes du Soleil ski area. At the same time, the centre of Les Gets remains close by, allowing owners to enjoy the village's restaurants, shops, weekly market and year-round events without relying on a car. During the summer, the surrounding mountains become a popular destination for hiking, mountain biking and a wide range of outdoor activities, making this an apartment to enjoy throughout the year. With its generous proportions, excellent natural light and carefully considered layout, this apartment offers an outstanding opportunity to acquire a newly completed home in one of the French Alps' most established and desirable resorts. Key Features: • Approximately 123 m² of living space • Newly completed apartment within Chalet Hoani • Prime location in La Turche, Les Gets • Ski slopes approximately 50 metres from the residence • Bright dual-aspect design with east-facing terrace • Spacious 4

Ref. : HOANI004

REGENT ALPS - Christie's International Real Estate

CANNES790 000 €

Apartment for sale with - 3 rooms - 77 m²

Magnificent renovated 3-room apartment – Cannes Palm Beach

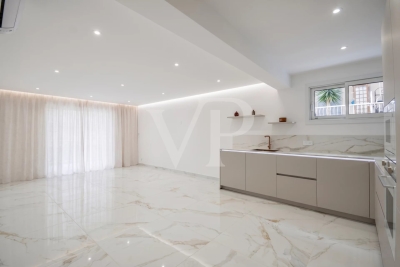
Ideally located in the heart of the prestigious and highly sought-after Palm Beach district in Cannes, this magnificent, fully renovated 3-room apartment offers an absolutely privileged living environment. From the entrance, you will be charmed by a splendid open-plan kitchen that integrates perfectly into a living room bathed in natural light. The major highlight of this property lies in its exceptional "everything on foot" lifestyle. In absolute calm, you will reside just a few minutes' walk from the famous Cannes beaches, local shops, and the festive atmosphere of downtown Cannes. To complete this ideal setting, the apartment benefits from essential amenities: a superb 9.7 m² terrace which provides a real outdoor space to fully enjoy the year-round omnipresent Riviera sun, as well as a private parking space, a rare and particularly valuable asset in this area. The entire property is located within a fully secured building. A true heart-stopper, turn-key, ideal for a primary residence, second home, or a prime investment. Information on the risks to which this property is exposed is available on the Géorisques website: www.georisques.gouv.fr

Ref. : 87114105

VON POLL REAL ESTATE

MÉNERBES4 500 000 €

House for sale with - 13 rooms - 500 m²

6.7-acre stone property with dominant position and tennis court.

Set in a dominant position overlooking the Luberon mountains and the medieval village of Ménerbes, this stone property is encompassed by landscaped grounds, approached through a handsome wrought-iron gate that opens onto a winding wooded driveway. Discreet and remarkably private, the property combines authentic character with contemporary design elements and generous, well-proportioned living spaces throughout. Interiors and exteriors have been brought into the 21st century with style, with quality materials, modern amenities, mature and well-established planting, and a series of reception spaces both inside and out. The property enjoys far-reaching views over the village and surrounding countryside, stretching from the Luberon to the Alpilles. The ground floor comprises: entrance hall; kitchen-diner with cathedral ceilings, a fireplace and a central island, well-proportioned for entertaining; library opening onto the main living space, a bright, 75 m² room with floor-to-ceiling wrought-iron windows and far-reaching views over the surrounding landscape; 'petit salon' with fireplace; south-facing office bordered by windows; principal suite with dressing room, private bathroom and walk-in shower; fully equipped home cinema with surround system; utility room; guest WC. The first floor is accessed via two staircases. Stairs from the library lead up to the first wing, comprising: two further suites, each with a private shower room (one including a bathtub), fitted wardrobes and views over the village and countryside. A second staircase leads to a further suite with adjoining bathroom. The garden level comprises: two further suites, each with direct garden access and an adjoining shower or bathroom; second utility room. Finally, the property offers an independent gîte with its own access, comprising: double bedroom; shower room; living space with the possibility to install a small kitchenette. The property is set within approximately 6.7 acres of landscaped grounds, shaded by sculpted umbrella pines, and populated with well-established plantings, bordered with stone low walls, an ornamental pond, oak and pine woodland, and winding paths bordered by flowering plants and box hedging. The grounds are fully enclosed. A recently installed tennis court sits behind the house beneath the shade of oak trees (synthetic grass, fenced), while the swimming pool, positioned in front of the house and surrounded by lawns and greenery, takes in the property's views, particularly at sunset. Amenities include: underfloor heating on the ground floor; reversible air-conditioning; mains water for the house and Canal de Provence water for the garden; fibre-optic internet; automatic gate and alarm system; two electric car charging points; fully enclosed grounds; garage and storage space. Combining Provençal character with contemporary comfort, this property enjoys a private, elevated setting close to Ménerbes, with far-reaching views over the Luberon and the Alpilles. With generous living spaces, a tennis court and landscaped grounds extending to nearly 7 acres, it represents an ideal Provençal residence for those seeking privacy, space and a village within easy reach. __________Information on the risks to which this property is exposed is available on the Géorisques website: payable by the seller

Ref. : V03345.02033L

Maison Victoire