OK
More than Less than
  ok

Key-words : winter

Houses and Apartments, your real estate specialist magazine offers a selection of ads that match with the keyword winter. You can refine your search by specifying the area or price range in the navigation bar link Search for a House/Apartment.

GATTIÈRES848 000 €

House for sale winter - 4 rooms - 110

EXCLUSIVE TO GATTIERES - Villa with significant building pot

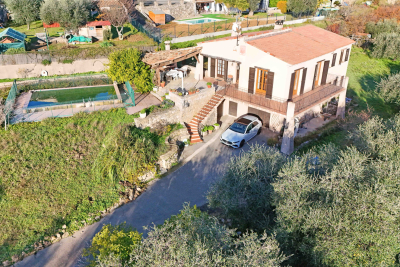
Villa with Exceptional Building Potential. This charming villa offers an idyllic living environment and outstanding investment potential thanks to its large plot of land, which can be subdivided to build a second house: ideal for rental investment, a guest house, or family accommodation. Enjoy a large, level garden and a decorative pond, a true haven of peace. The single-story villa, measuring 110 m2, comprises: a welcoming entrance hall, a bright living room with a fireplace for cozy winter evenings, and a functional kitchen. There are three bedrooms with built-in wardrobes for optimal storage, a full bathroom (with shower), and a separate WC with a washbasin. This house offers ample storage and workspace: on the ground floor, a vast and versatile 130 m2 space, including a laundry room, is ideal for creating additional rooms (playroom, workshop, etc.). A large 33 m2 garage completes the property. Information on the risks to which this property is exposed is available on the Géorisques website: www.georisques.gouv.fr

Ref. : 4260

AGENCE REAL IMMOBILIER

MORZINE575 000 €

House for sale winter - 3 rooms - 65

**under offer** A Charming Two-Bedroom Chalet with Spectacular South-West Facing Views, MORZINE

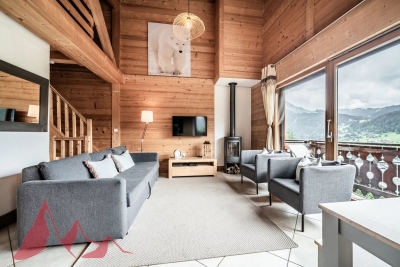
**under offer** Exclusively marketed by Morzine Immobilier A rare opportunity to acquire a charming two-bedroom chalet enjoying spectacular south-west facing views over Morzine and the surrounding mountains. Offering the privacy and independence of chalet living, the property combines an exceptional setting with convenient access to the village centre and ski lifts. Combining tranquillity with convenience, the centre of Morzine is just 1.7km away and can be reached on foot in approximately twenty minutes. During the winter season, a free shuttle bus stopping immediately outside the residence provides effortless access to the ski lifts and village centre. Arranged over three floors, the chalet has been thoughtfully designed to maximise both the living space and the remarkable views. Upon entering, an entrance hall leads to an impressive open-plan kitchen, dining and living area featuring double-height ceilings and a corner fireplace, creating a welcoming atmosphere throughout the year. Large openings frame the panoramic mountain views, whilst a balcony and terrace provide excellent outdoor space. An independent WC completes this level. Above, a mezzanine overlooking the principal living area is currently arranged as a children's television and games room, although the space could equally provide additional accommodation for two guests. The lower floor comprises two double bedrooms. The principal bedroom benefits from an en-suite bathroom, whilst the second bedroom is served by an independent bathroom. The residence also benefits a fabulous outdoor swimming pool that is operational during the summer months. Perfect for relaxation during the warmer periods. The property offers an appealing alternative to a larger chalet or apartment residence and would make an ideal second home or investment property. There is an established history of attractive rental income, details of which are available upon request. Combining the charm of a traditional Alpine chalet with magnificent views and excellent accessibility, this is a rare opportunity to acquire a property of this nature in Morzine. The apartment has a habitable area of 65sqm (Loi carrez 57sqm and a further 8sqm under the height of 1.8m) For further information, please contact Morzine Immo at . Information on the risks to which this property is exposed is available on the Géorisques website

Ref. : 4199

MORZINE IMMOBILIER

RUEIL MALMAISON5 000 000 €

House for sale winter - 16 rooms - 538

RUEIL-MALMAISON - EXCEPTIONAL HISTORIC PROPERTY

Exceptional historic property - Elegance and tranquillity in the Golden Triangle of Rueil-Malmaison. This majestic 19th-century property, located in an unspoilt and leafy setting, just a ten-minute walk from Rueil-Malmaison RER station, exudes charm and authenticity. Fully renovated between 2009 and 2015, it harmoniously combines period charm with sophisticated contemporary comfort. Set on 6,000m² (64,583 sq ft) of landscaped grounds, the main residence offers 431m² (4,639 sq ft) of living space, bathed in light and generously proportioned. The ground floor comprises an elegant entrance hall, a large living room with a fireplace, a bright dining room and a top-of-the-range family kitchen opening onto a sunny terrace. This terrace overlooks a magnificent 15m (49ft) mosaic swimming pool, a real gem in the heart of the garden. The carefully maintained grounds bring to mind the tranquillity of a country estate: century-old trees, a rose garden, an orchard, a tennis court and a pétanque court create an atmosphere of relaxation and refinement. The first floor is entirely dedicated to the master bedroom: an elegant suite with a view of the grounds, two spacious bedrooms, a walk-in wardrobe and two bathrooms. The second floor features three additional bedrooms and two bathrooms. The converted basement (90m² or 969 sq ft) completes this exceptional property with a home cinema, wine cellar, laundry room, closet and toilet. Two outbuildings also included: A 35m² (377 sq ft) orangery, ideal for a winter garden or workshop. The caretaker's house, comprising two independent apartments, perfect for entertaining or accommodating staff. Totalling over 500m² (5,382 sq ft) of living space, this property, located on a peaceful residential street, closed to traffic at weekends, guarantees complete peace and quiet close to amenities. A rare find, combining elegance, space and tranquillity, just a few minutes from Paris. Fees payable by the seller. EPC rating: D/D - Estimated amount of energy costs for standard use: between €3,270 and €4,470 (reference year 2021) Your Barnes contact: Patricia Porquet: +33 (0)6 61 85 65 93 Fees payable by the seller - Estimated amount of annual energy costs for standard use based on 2021 energy costs: €3,280 ~ €4,450 Agency fees payable by vendor - Montant estimé des dépenses annuelles d'énergie pour un usage standard, établi à partir des prix de l'énergie de l'année 2021 : 3280€ ~ 4450€

Ref. : 86359197

BARNES HAUTS DE SEINE NORD

MANDELIEU-LA-NAPOULE1 495 000 €

House for sale winter - 7 rooms - 200

Provençal villa, commanding sea view with double garage

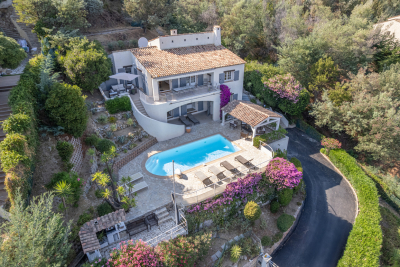
In a commanding position on the Capitou hill, this beautiful Provençal villa of approx. 200 m², with 4 bedrooms, has plenty of features to win you over. On the main level, the spacious living/dining room, with very high ceilings, offers a welcoming fireplace area—ideal for cozy winter evenings. A large terrace overlooking the pool wraps around the house and connects to the separate kitchen via its barbecue area. On the same level is a first en-suite bedroom with bathroom and separate toilet, as well as a mezzanine walk-in closet, with independent access. At pool level, with its pool house, 3 bedrooms enjoy a superb sea view, including a large master bedroom with bathroom, shower and separate WC. The other two bedrooms share a bathroom with shower and another WC. All have large built-in wardrobes and open, each with its own access, onto the large terrace. On an intermediate half-level are a large laundry room and the technical room. The villa is air-conditioned and fitted with an alarm system. A pétanque court enhances the outdoor area. A garage accommodates 2 vehicles as well as a workshop. Energy performance diagnosis: 130 – C Greenhouse gas emissions: 5 - A Estimated annual energy costs for the home: €1,900 to €2,620. Transaction fees incl. VAT payable by the seller. Information on the risks to which this property is exposed is available on the Géorisques website: www.georisques.gouv.fr The luxury real estate market on the French Riviera is one of the most attractive in the Mediterranean region. Holiday homes and second residences on the French Riviera offer not only an incomparable lifestyle and quality of life, but also—given the international economic situation—a safe investment and a smart retirement plan, especially at premium addresses. Mandelieu-la-Napoule is a coastal town near Cannes, offering superb views over the Bay of Cannes, Cap d'Antibes and the Lérins Islands. As the “Capital of Mimosa,” its marinas and beaches are at the heart of Mandelieu's identity and image. Very centrally located, the town has every amenity, including three marinas and Europe's leading dry marina, several golf courses, many restaurants and shopping centers. The Château de la Napoule, built in 1387 with its remarkable gardens, further confirms this unique art of living.

Ref. : W-02TOCU

ENGEL & VÖLKERS

MOUGINS1 900 000 €

House for sale winter - 7 rooms - 265

Mougins - Elegant villa in a sought-after gated domain

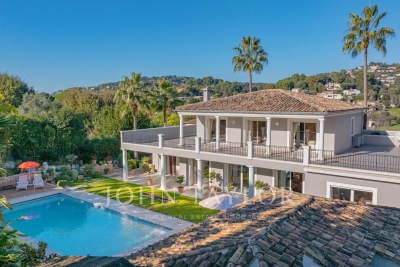
Located in the heart of Mougins, in a sought-after gated estate, this elegant 265 sq.m villa stands out for its refinement and impeccable maintenance, immediately noticeable at first glance. The majestic entrance, with its cathedral-style hall, opens into a spacious and light-filled living area. The living and dining rooms, enhanced by a cozy fireplace, lead to a modern, fully equipped kitchen with a functional pantry. All of these living spaces open onto beautiful terraces, a sublime garden with a swimming pool, and a 45 m² pool house that can be closed and heated during the winter months. On the garden level, you will find two luxurious suites, including a superb master suite with a spacious dressing room. On the upper floor, two additional suites, along with a large dressing area, offer direct access to a very large terrace with views over the garden. The 1,650 sq.m Mediterranean-style park features a stunning heated pool (11.5 x 5.5 meters) with an electric cover for optimal safety, as well as two garden sheds. To complete this exceptional property, there are two carports for four vehicles and numerous additional parking spaces. Just 10 minutes from the International School of Mougins and 20 minutes from Cannes and Nice Airport, this villa combines comfort, elegance, and proximity to amenities!

Ref. : V3352VA

JOHN TAYLOR VALBONNE

LES CARROZ-D'ARACHESNew property

House for sale winter - 6 rooms - 192

ARACHES - Sablets

€2,150,000 Nestled in a peaceful and unspoilt residential setting, this contemporary chalet enjoys a 1,163 sq m plot with beautiful open views of the surrounding mountains. It features a spacious living area opening onto the terrace, 5 bedrooms and suites, ample storage space, and a carport, offering an ideal mountain retreat designed for year-round living. Its exceptional location provides true ski-in / ski-out access, with the Combe ski run directly beside the chalet, the Kédeuze gondola lift just 240 metres away, a free shuttle stop nearby, and the village centre of Les Carroz within easy walking distance. Contract CMI: The indicated price includes the land (site viewed in the company of our land partner), the fully built house under a construction contract, kitchen, studies and guarantees. Notary fees, taxes, and exterior design are not included. Non-contractual photos. Nestled in the heart of the Arve Valley, Les Carroz d'Arâches is an authentic alpine village resort offering an exceptional lifestyle with breathtaking views of the Aravis mountain range and the Pointe d'Areu. Renowned for its warm, family-friendly atmosphere, the resort has been awarded the Famille Plus and Green Globe labels. In both summer and winter, Les Carroz provides direct access to the Grand Massif ski area, one of the largest in the French Alps, linking Les Carroz, Flaine, Samoëns, Morillon, and Sixt-Fer-à-Cheval. Just 10 minutes from the A40 motorway and less than one hour from Geneva, it is an ideal destination for enjoying mountain living in an outstanding natural setting.

Ref. : ARACHES - Sablets

GROUPE DUNOYER

CAP D'ANTIBES5 900 000 €

House for sale winter - 5 rooms - 297

Exceptional Property in Cap d'Antibes

Ideally located in the heart of the prestigious Cap d'Antibes, this remarkable property of approximately 300 sq.m combines generous volumes, timeless elegance, and an exceptional Mediterranean lifestyle. Set within beautifully landscaped grounds of approximately 1,200 sq.m, the villa is designed around spacious reception areas. From the moment you enter, the impressive proportions are immediately apparent. The ground floor comprises an entrance hall, a hallway with guest WC, a kitchen, and several reception areas including a living room and three lounges. Together, these spaces create a spectacular U-shaped quadruple reception area, opening seamlessly onto a large terrace with a summer kitchen, extended by the swimming pool and pool house, providing the perfect setting for entertaining and outdoor living. This level also features a guest bedroom with its own shower room, ensuring comfort and privacy for family and visitors alike. The sleeping quarters, distributed throughout the upper levels of the property, comprise a total of four bedrooms and four bathrooms or shower rooms, offering an ideal balance of comfort and privacy. exclusive listing : On the lower garden level, an extensive service area completes the property, including a winter games room, laundry room, boiler room, wine cellar, ample storage space, and a double garage. A rare opportunity in one of the French Riviera's most sought-after addresses, just moments from the beaches and the finest estates of Cap d'Antibes, offering a perfect blend of elegance, comfort, and Mediterranean living.

Ref. : MZICP1057

MICHAËL ZINGRAF CHRISTIE'S INTERNATIONAL REAL ESTATE CAP D'ANTIBES

VALBONNE1 695 000 €

House for sale winter - 7 rooms - 220

Villa for sale in Chateauneuf close to Valbonne village

REF: 042026 443 CO-EXCLUSIVITY Ideally located within walking distance of Valbonne village, this attractive five-bedroom property offers approximately 220m² of bright and well-balanced living space set within a beautifully landscaped south-facing private garden of 3000m2 with swimming pool, pétanque court and several inviting outdoor entertaining areas. Arranged over two floors, this house has been designed to make the most of its bountiful natural light and seamless indoor-outdoor flow. The spacious open-plan living area features a cosy fireplace and opens onto a contemporary kitchen with central island and adjoining dining room, all leading directly to the garden, pool terrace and outdoor dining area with BBQ and pizza oven. The ground floor includes two generous double bedrooms with ensuite bathrooms, one with direct access to the garden. The second benefits from a separate entrance, offering flexibility as an independent studio, guest accommodation or home office. Upstairs are two further double bedrooms, each with ensuite facilities and private terraces overlooking the gardens and surrounding greenery. A separate guest annexe with a striking picture window and peaceful garden outlook completes the accommodation. The property enjoys complete privacy and a tranquil setting while remaining just moments from Valbonne's restaurants, shops, international schools and transport links. With ample off-street parking and excellent spaces for entertaining and family living both in summer and winter, this is an ideal primary residence or lock-up-and-leave home on the French Riviera. Information about the risks to which this property is exposed is available on the Georisques website: www.georisques.gouv.fr

Ref. : 042026-443

FINE AND COUNTRY

NICE480 000 €

Apartment for sale winter - 3 rooms - 87

Three-Room Apartment with West-Facing Terrace - Nice City Centre

Ideally located in the heart of Nice's city centre, at the corner of Rue Berlioz and Avenue Georges Clémenceau, this three-room apartment will win you over with its overall good condition and its location within a well-maintained building. Situated on the ground floor, it comprises a spacious entrance hall, a bright living room, two generously sized bedrooms, a separate fitted and equipped kitchen, as well as a bathroom with WC. The property also benefits from dual aspect, bringing plenty of natural light throughout the day. A real asset of this property is its large west-facing terrace, perfect for making the most of Nice's many sunny days, whether for outdoor dining or simply relaxing. This apartment stands out for its generous proportions and functional layout, offering a pleasant living environment right in the city centre. The neighborhood: This highly sought-after area of central Nice enjoys a prime location: just steps from Nice-Ville train station, tram lines, and numerous shops, restaurants, and local services. An ideal setting to enjoy all the benefits of city living while staying close to major transport links. Référence agence : 3166

Ref. : L8ZV-KFZ-1WS

Agence Winter immobilier

NICE2 950 000 €

Apartment for sale winter - 7 rooms - 328

LUXURIOUS 7 ROOM APARTMENT - MONT BORON SEA VIEW

EXCLUSIVE - NICE Côte d'Azur - HISTORIC BELLE EPOQUE BUILDING Magnificent old and renovated apartment of approximately 328 m². Terraces and Sea View - Parking - Swimming pool - With the high quality of the painted and stuccoed interior decorations. notably its remarkable high ceilings. In this high-end residence in the heart of Nice. a renowned Port Lympia district (Tram. Shops. Beaches. Access to Monaco. etc.). we have the honor of presenting this spacious. sunny apartment with a certain charm. which I offer you to discover: The entrance via this private staircase is majestic. Very beautiful spaces are available to you and the numerous half-moon windows with strong character invite you to enjoy their unobstructed views of the gardens and the sea. The living room is generous and welcoming with its walnut parquet flooring. Its marble fireplace and colonnaded terrace are monumental. You will also appreciate the beauty of the unique corner dining room. The apartment also consists of a large separate modern kitchen. fully fitted and equipped. a winter living room. four bedrooms (parquet floors). three bathrooms (marble). a laundry room. numerous dressing rooms and storage spaces and four fireplaces... Located in a beautiful Belle Époque palace. this property is unique and atypical. Completely renovated with particular care in the choice of materials and finishes. the apartment was designed in an elegant and contemporary spirit (respect for heritage); very pleasant to live in. quiet and out of sight. The residence includes a landscaped garden with swimming pool. It is a great opportunity to invest in a large seaside resort house with a symmetrical plan - originally called Palais Schukrafft. which is decorated on its south facade with an overhang forming a porch and loggia and presenting a rich decoration of stucco and staffs as well as a large floral decoration. The ceilings in particular (currently being classified) are impressive: Central painted representation of Bacchus. very rich stucco decorations and pictorial representations of foliage. women's heads and cherubs on a gold background characteristic of the art of the Second Empire . The monumental staircase with painted flights of soffits (V. Colleoni) also receives a decoration of canvases mounted with mythological and landscaped subjects. The unique volumes and the quality of the renovation make this apartment an exceptional property. a real gem for the privileged enthusiast.

Ref. : 85292996

Coldwell Banker Standing Realty

MORZINE220 000 €

Apartment for sale winter - 3 rooms - 32

MORZINE — 3-room duplex | Mountain view | 8 beds | Top rental return

MORZINE — 3-room duplex | Mountain view | 8 beds | Top rental return Duplex apartment – 3 bedrooms – Southeast exposure – No overlooking – Covered parking – Cellar Rare at this price in a ski resort! Located in the heart of Morzine, this duplex apartment offers a splendid mountain view and very bright Southeast exposure, with no overlooking. An exceptional living environment in one of the most sought-after resorts in the Alps. The property includes: Entrance with closets Bright living room 3 bedrooms including 2 under the eaves Bathroom Separate toilet Covered parking included Cellar included Some refreshment work is needed, offering the possibility to personalize the property to your taste. Ideal location: The free shuttle stop is located right in front of the residence, with direct access to the ski slopes and the village center — no car needed. Exceptional rental investment: With 8 beds, this duplex generates a particularly attractive rental return, both in winter and summer. Demand for rental in Morzine is high all year round. A rare opportunity not to be missed. The property is covered by condominium rules. For more information, please contact Morzine Immo. Information on the risks to which this property is exposed is available on the Géorisques website

Ref. : 87145721

MORZINE IMMOBILIER

LES GETS179 000 €

Apartment for sale winter - Studio - 20

Apartment in the city centre, right at the foot of the slope

Located in the heart of the village of Les Gets, directly on the snow front, this charming studio is an ideal pied-à-terre, summer and winter. Nestled on the 4th floor of a residence with elevator and concierge, it offers a superb panoramic view of the village and surrounding mountains. Completely renovated in 2020, this property consists of an entrance with a large closet (which can be converted into a sleeping area with bunk beds), a bright living room with a fully equipped open kitchen, and a modern bathroom with WC and washing machine. You'll also appreciate its large west-facing balcony, ideal for soaking up the sun, as well as a large ski locker. If desired, we also offer the option to purchase parking spaces in the village center in addition to the price. Its location is a real asset: just 50 meters from the departure of the Chavannes ski lifts, all you have to do is put on your skis!

Ref. : LG1664

AGENCE IMMO'SELECT

VALBONNE960 000 €

House for sale winter - 6 rooms - 160

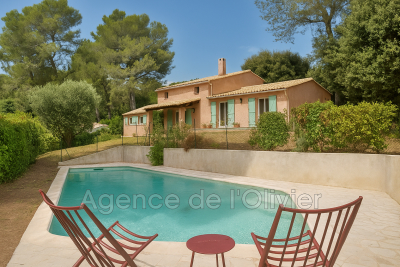
Co-Exclusivity . A true haven of peace at the gateway to the village of Valbonne is offered to you with this magnificent detached house. With a beautiful southern exposure, you will enjoy its 1518 m² wooded garden, its swimming pool and the unobstructed and dominant view that this villa offers. The house offers a surface area of 160 m², composed of 5 bedrooms, 2 bathrooms, living room, office on the mezzanine, independent equipped kitchen, laundry room. Plus points: Double glazing for perfect insulation and a fireplace for winter evenings, an automatic gate, a solar panel for energy autonomy and a wood stove. The heating system is reversible air conditioning. Ideal for a family due to the close proximity of shops, high school and college.

Ref. : 485V3054M

AGENCE DE L'OLIVIER

MORZINE2 950 000 €

House for sale winter - 7 rooms

PRIME SKI IN/SKI OUT chalet opening directly onto the Pleney piste, Morzine

Marketed by Morzine Immobilier, an international associate of Savills. An exceptional opportunity to acquire a detached five-bedroom chalet in one of Morzine's most sought-after and rarely available positions. Opening directly onto the Pleney piste in the very heart of the resort, the property occupies a particularly discreet and peaceful setting, set slightly back from the road yet moments from the centre—representing one of the most tightly held locations in central Morzine. The chalet benefits from genuine ski-in/ski-out access, with its private garden opening directly onto the piste—an increasingly scarce attribute in central Morzine. With a desirable south-west aspect, the property enjoys excellent natural light throughout the day, with the terrace and garden offering an attractive setting in both winter and summer. Positioned at the edge of the Pleney slopes, the chalet is within immediate walking distance of Morzine's shops, restaurants and amenities, making it ideally suited as both a family retreat and a high-performing rental investment. Arranged over three levels, the accommodation is thoughtfully configured as follows: Accommodation Entrance Level -Entrance hallway -Two double bedrooms, each with ensuite bathrooms -Wellness area with built-in sauna -Separate WC -Large secure garage with utility area and extensive storage Garden Level -Spacious open-plan kitchen, dining and reception room -Vaulted ceiling creating volume and light -Direct access to a covered terrace and landscaped garden. The garden has a hot tub and detached mazot. -Private gate opening directly onto the Pleney piste -Double bedroom with ensuite bathroom -Separate WC First Floor -Two further double bedrooms, both with en suite bathrooms This is an amazing opportunity for someone seeking a central chalet but also has the tranquillity aspect. For more information, please contact Morzine Immobilier. Additional Information -South-west facing aspect -Direct piste frontage with ski-in/ski-out access -Quiet yet central location -Excellent year-round rental potential

Ref. : 86935906

MORZINE IMMOBILIER

MONTRIOND760 000 €

Apartment for sale winter - 5 rooms - 113

Spacious four-bedroom duplex apartment with large terrace, Montriond

Marketed by Morzine Immobilier, an international associate of Savills. A superb opportunity to acquire a bright and generously proportioned four-bedroom duplex apartment, recently renovated to a high standard by a respected local builder. Extending to approximately 113 sq m, the property offers well-balanced accommodation ideally suited to both family use and entertaining. Positioned in the heart of Montriond, a vibrant and increasingly sought-after village adjoining Morzine, the apartment enjoys immediate access to local shops, restaurants and amenities. Morzine centre is within comfortable walking distance, whilst a regular free ski bus during the winter months provides swift access to the Ardent telecabine and the wider Portes du Soleil ski area. The property forms part of a small residence of just three apartments, each with independent access and its own air-source heat pump, ensuring both efficiency and low running costs. The apartment benefits from a strong energy rating (DPE C), which is particularly noteworthy for a fully renovated property. Originally conceived as their own principal residence, the apartment reflects a high level of attention to detail, with quality finishes throughout. The principal living space is open plan, offering excellent natural light and volume, and extends directly onto a substantial south-west facing terrace—ideal for outdoor dining and relaxation across both winter and summer seasons. Arranged over two levels, the accommodation comprises: Accommodation Ground Floor -Private independent entrance -Entrance hallway with storage -Open-plan kitchen, dining and reception room -Direct access to a large south-west facing terrace -Double bedroom with en suite bathroom -Separate WC Lower Level -Double bedroom with en suite bathroom -Further double bedroom -Bunk room (currently arranged as an office) -Spacious family bathroom -Technical and utility room -Internal access to garage and private storage cave Additional Information -Approx. 113 sq m of living space -Small, well-maintained residence (3 apartments) -Individual air-source heat pump -Low running and service costs -Strong rental potential -Presented in excellent condition throughout A highly versatile property, equally suited as a comfortable “lock-up-and-leave” second home or a strong rental investment. For further information or to arrange a viewing, please contact Morzine Immobilier.

Ref. : 4192

MORZINE IMMOBILIER