OK
More than Less than
€  ok

Key-words : winter

Houses and Apartments, your real estate specialist magazine offers a selection of ads that match with the keyword winter. You can refine your search by specifying the area or price range in the navigation bar link Search for a House/Apartment.

BEAUSOLEIL2 900 000 €

Apartment for sale winter - 7 rooms - 396 m²

BEAUSOLEIL / RIVIERA PALACE: EXCEPTIONAL PROPERTY COMPRISING 4 APARTMENTS WITH SEA VIEWS, GARAGE, AND CELLAR

BEAUSOLEIL : Built between 1898 and 1903 in Beausoleil for the *Compagnie des Wagons-Lits* by architect Georges Chedanne, the Riviera Palace features an Italianate Belle Époque style, with ochre facades and blue majolica balustrades. It boasts a magnificent winter garden—complete with rockeries and subtropical plants—topped by a sumptuous glass roof designed and constructed by Gustave Eiffel. Within this prestigious complex, we offer four exceptional apartments combined into a single lot on the fifth-floor landing: the first is a 2/3-room apartment (currently tenanted) measuring 85 m². It features air conditioning and a south-facing aspect with magnificent views of the sea and Monaco. The layout includes a dining room with a loggia, a living room, a separate kitchen, a bathroom with a toilet, and a mezzanine serving as a bedroom with its own shower room and toilet. The second apartment—vacant and south-east facing with magnificent sea and Monaco views—measures 155 m² and includes air conditioning. It comprises a lovely entrance hall, a dining room with a period fireplace, a living room with a fireplace, a bedroom with a walk-in closet, a shower room with a toilet, a separate kitchen, a guest toilet, and ample storage closets. It also features a mezzanine serving as a bedroom, complete with two walk-in closets and a bathroom with a toilet. Renovation work is required. The final two apartments are spacious studios (65 m² and 70 m²) facing north-east. They are very bright and feature an entrance, a main living area, a kitchen, a bathroom with a toilet, and a mezzanine serving as a bedroom with a toilet. A garage, a cellar, and a storage unit complete this exceptional property. Agency fees of 5% included, payable by the seller.

Ref. : 27BEA
NICE PROPERTIES MASSENA

GRASSE1 490 000 €

House for sale winter - 7 rooms - 320 m²

Florentine-style villa with guest house and pool in Grasse Saint-François

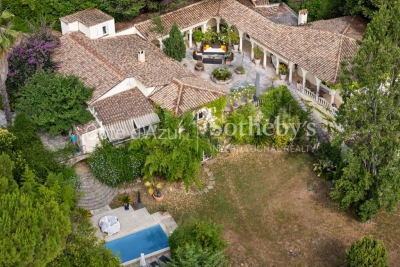
Grasse Saint-François single-storey villa with Florentine architecture, pool and guest house Located in the desirable residential area of Saint-François in Grasse, this 320 sqm single-storey villa offers peaceful living in a landscaped and secluded 3,431 sqm plot. The property stands out for its unique Florentine architecture: columns, arcades, vaulted ceilings and a central Italian-style patio. The main villa offers spacious and functional interiors, including a bright winter lounge, open-plan kitchen with dining area, two additional living rooms, a study, two bedrooms, a master suite with private terrace, and a mezzanine bedroom. An independent guest house provides additional accommodation, ideal for hosting family or friends in complete privacy. Outside, the heated pool is surrounded by lush greenery. A garage, utility room, and open views over the hills complete this rare property. This serene setting is just a short drive from shops, schools and golf courses, offering a perfect blend of tranquillity and convenience. This exclusive property is offered by Côte d'Azur Sotheby's International Realty, your specialist in luxury real estate on the French Riviera. Contact our team for the full brochure or to schedule a private viewing.

Ref. : CA15-054

COTE D'AZUR SOTHEBY'S INTERNATIONAL REALTY

FRÉJUS1 290 000 €

House for sale winter - 6 rooms - 258 m²

Frejus – Superb 7-room villa for sale with infinity pool in La Tour de Mare

Nestled in the highly sought-after La Tour de Mare neighborhood in Frejus, this exceptional villa offers an idyllic living environment in complete tranquility, at the end of a preserved residential cul-de-sac. Thanks to its ideal south and west orientation, the property is bathed in constant natural light and benefits from a calming view of the surrounding greenery. Its strategic location perfectly combines serenity and practicality on a daily basis, being just a few minutes from motorway access, golf courses, the historic city center, the beaches of the French Riviera, the TGV station, and all amenities. Designed with intelligently planned layouts, this spacious prestige villa charms with its superb volumes. The ground floor reveals an entrance leading to the centerpiece of the place: a vast living room of more than 60 m² with a fireplace, ideal for creating a very friendly living space, with a second lounge/winter garden of 20 m². This central space serves a large separate kitchen of over 22 m² opening onto a veranda used as a dining room, as well as a magnificent master suite of more than 30 m² with a private dressing room. Continuously, the house offers a large office of 30 m², which can serve as an independent studio (kitchenette and shower room). Upstairs, a landing distributes 3 pleasant bedrooms, all enjoying direct access to the large balcony, accompanied by 2 shower rooms and an independent toilet. Outside, the green setting houses a saltwater infinity pool and its pool house dedicated to moments of relaxation in the open air. The villa also benefits from a high-end technical comfort level including reversible air conditioning, underfloor heating, home automation, central vacuuming, double glazing, a high-performance alarm system, and a large closed garage. This exceptional family home meets all the sought-after criteria for a high-end real estate purchase in Frejus.

Ref. : 02095

AGENCE BIRD

CANNES477 000 €

Apartment for sale winter - 3 rooms - 82 m²

TOP FLOOR — STUNNING 2-BEDROOM 82 SQM APARTMENT WITH TERRACES AND OPEN VIEWS

TOP FLOOR — STUNNING 2-BEDROOM 82 SQM APARTMENT WITH TERRACES AND OPEN VIEWS Ideally located on the top floor of a residence with a swimming pool, discover this beautiful dual-aspect 82 sqm apartment benefiting from a bright south-west exposure. Upon entering, an independent kitchen opens onto a terrace and features its own WC. The spacious, light-filled living area opens generously onto a magnificent 29 sqm corner terrace, a true extension of the living room and the perfect setting for entertaining or enjoying sunny days outdoors. The apartment features two bedrooms, each with direct access to its own terrace. The first bedroom benefits from a bathroom with WC and a 17 sqm terrace, while the second has its own private shower room. Ample storage space completes this functional and thoughtfully designed apartment. Features: Double glazing Air conditioning Electric shutters Flooring in good condition Some cosmetic refurbishment to be expected Outdoor areas and additional features: Swimming pool within the residence Cellar and private enclosed garage in the basement A rare property offering an exceptional living environment combining natural light, generous outdoor spaces and the tranquillity of a top-floor setting. Contact us today to arrange a viewing. Agency fees payable by the buyer are included in the asking price

Ref. : 01384SM

Agence Winter immobilier

NICE545 000 €

Apartment for sale winter - 3 rooms - 72 m²

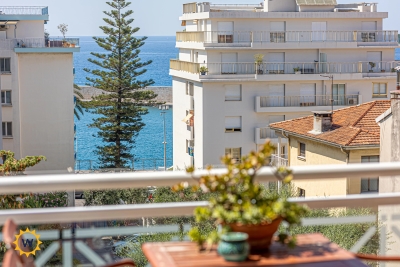
Nice Le Port (Lympia) - 3 room terrace with sea view in a quiet area

Winter Immobilier is pleased to present a new apartment for sale, located in Nice's Port district, in a recent building, in an exceptionally quiet setting, on the 6th floor with lift access. Offering 72 sqm of living space plus a pleasant terrace, this dual-aspect apartment comprises an entrance hall with built-in storage, a living room with open-plan kitchen opening onto a south-facing terrace with sea views, two bedrooms, and two shower rooms with toilets. Two basement cellars complete the property. Set at the end of a quiet cul-de-sac, less than 100 metres from the sea, the apartment enjoys a particularly peaceful environment and a desirable south-north exposure. An ideal property as a main residence or a pied-à-terre in the highly sought-after Port district of Nice. Further information is available on our website, including a full presentation file and virtual tour.

Ref. : 01342AK

Agence Winter immobilier

SAMOËNS469 000 €

Apartment for sale winter - 3 rooms - 59 m²

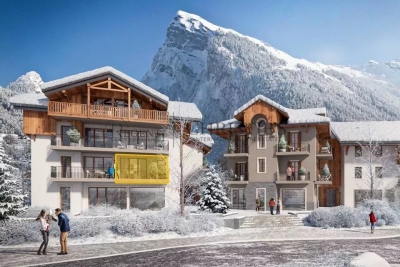
MAJESTIC LODGE A101 - 2 bedroom

Exclusivity : regent alps - christie's international real estate nestled at an altitude of 720 metres in the giffre valley, samoëns is an authentic savoyard village located in haute-savoie, at the foot of the grand massif ski area (flaine, les carroz, morillon, sixt). Classified as a ‘land of art and history', samoëns stands out for its unique heritage, warm atmosphere and exceptional natural setting. 1h from geneva airport. Majestic lodge comprises 26 exceptional residences and 3 shops, spread over two buildings with refined architecture, faithful to biotope & aspen immobilier standards. This apartment, located on the first level, features an entrance hall with storage, opening onto the living room with a fitted and equipped kitchen area (included in the price) with access to the terrace. A hallway leads to a separate toilet, a separate shower room, a bedroom with a window, and an en-suite bedroom. Delivery: winter 2027 property subject to condominium status (29 main units). Annual condominium fees: unknown no ongoing legal proceedings. “the information on the risks to which this property is exposed is available on the georisque site: www. Georisques. Gouv. Fr”.

Ref. : MAJA101

REGENT ALPS - Christie's International Real Estate

RUBELLES2 300 000 €

House for sale winter - 20 rooms - 1061 m²

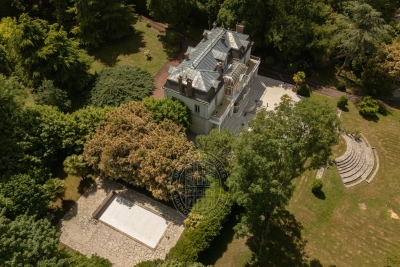
EXCLUSIVE - Family estate - Vaux-le-Vicomte - 19th-century mansion with a swimming pool, tennis court, and outbuildings.

Exclusive. This 19th-century mansion, just 45 minutes from Paris and near the Château de Vaux-le-Vicomte, is nestled in the heart of a well-preserved historic village, ideally situated away from prying eyes. This estate, which embodies the French art of living, consists of three buildings: a mansion, outbuildings, and a cottage. The Mansion: An Architectural Masterpiece. A building that captivates with the elegance of its lines, the entrance reveals an imposing two-story Victorian-style veranda. Bathed in light, it features a double stone staircase leading to a vast terrace opening onto the grounds. With over 500 m² of living space spread across four levels, the main residence offers spectacularly spacious rooms adorned with preserved period materials. The Garden Level: A space for entertaining and socializing, it features a dining room, a living room, a kitchen with a dining area and a pantry, and a wine cellar. Complemented by the Main Ground Floor: It features a through-entrance hall, a winter lounge, two reception rooms, and a library. This area opens directly onto the light-filled veranda. First Floor: The sleeping area features two bedrooms, a bathroom, and a cozy living room. The bedrooms open directly onto two terraces overlooking the park. Second Floor: This area is dedicated to guests and children and includes three bedrooms, a bathroom, a shower room, and a walk-in closet. The Outbuildings: Originally stables, this structure consists of two symmetrical wings connected by a porch and houses two garages for five vehicles, workshops, living rooms, bedrooms with bathrooms, and kitchens. The upper floor opens onto a monumental 150 m² reception hall, extended by two private living rooms, several bedrooms, and bathrooms. This space is ideal for an art collection, luxury cars, or a high-end event or hospitality business. The Cottage comprises three buildings: The guest house or caretaker's house, which consists of a double living room, a kitchen, two bedrooms, two bathrooms, and a private terrace. The Artist's Studio, with its glass-enclosed metal dome and striking structure, which houses a former greenhouse. The Orangery, a building full of character, features two spacious rooms on one level adorned with large vertical windows. The park, a true oasis, is a lush green haven. Once you pass through the large automated wrought-iron gate, the atmosphere is exceptionally calm and captivatingly serene. Entirely enclosed by walls for absolute privacy, the 3. 3-hectare park is a veritable private arboretum home to more than fifty rare tree species from all over the world. This green paradise is enhanced by exclusive amenities: two water features, a monumental 180 m² Belle Époque-style metal aviary topped with zinc pagoda roofs, a heated swimming pool sheltered from view with its own pool house, a tennis court, a period gazebo, and several pergolas. Its 19th-century architectural elegance, the beauty of its grounds, and the vastness of its outbuildings make this an exceptional estate—ideal for a family home or a prestigious development project—less than an hour from Paris. This property is being offered for sale via an interactive ascending auction through . Starting price reminder: 2,300,000 euros (including agency fees) The auction is scheduled for SATURDAY, November 21 th, 2026, at 01:00 p.m. Participation in the interactive auction is subject to prior approval.

Ref. : 87100977

DROUOT Propriétés

SCIEZ2 850 000 €

House for sale winter - 7 rooms - 347 m²

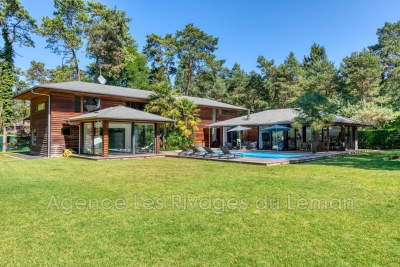
Coudrée Estate Exceptional Villa

Boasting all the comforts and technologies of geothermal energy, this property will provide you with warmth in winter and coolness in summer. Swimming pool, hammam, and jacuzzi complete this 340 m² house. Open-plan kitchen opening onto both the terrace and the living room Spacious master suite on the ground floor Upstairs, several bedrooms with dressing rooms as well as a second Master suite, Garage, Enclosed and wooded grounds. Security system. Boat berths can be rented in one of the estate's two ports. Tennis courts and family games are available.

Ref. : 1059V38M

LES RIVAGES DU LEMAN

CAP D'ANTIBES625 000 €

Apartment for sale winter - 4 rooms - 99 m²

EXCLUSIVE 4-ROOM APARTMENT IN THE HEART OF CAP D'ANTIBES

77.37 m² duplex featuring a spacious living room with a fireplace and open-plan kitchen. Back kitchen or winter garden to be created. Master bedroom with a full en-suite shower. Upstairs, two bedrooms, a shower room, and a separate toilet. Bright, with plenty of skylights. The apartment is just a few minutes' walk from the shops in Cap d'Antibes.

Ref. : 87322463

ETUDE DU CAP D'ANTIBES

ST-TROPEZ2 750 000 €

House for sale winter - 4 rooms - 160 m²

Detached villa with pool , garage and garden

This villa of 160 m2 set on a flat plot of 1000 m2 fully enclosed and with a low maintenance garden will enable you to do everything on foot, a true luxury in St Tropez! It consists of a large living room of 75 m2 with an open plan kitchen, laundry room, pantry, 2 bedrooms each with their own shower room, a master bedroom with ensuite bathroom and dressing room, a garage adjoining the house that can be turned into an additional bedroom. A large independent garage, an outdoor summer kitchen with bar, a 10x5 meters heated pool for winter swimming . Thers is a possibility of building an upper floor to enlarge this property, a great and rare potential for central St Tropez. Information on the risks to which this property is exposed is available on the Géoriques website: www.georisques.gouv.fr

Ref. : 7189950

IMMOCOACH - Luxury & Investment Properties

SAMOËNS1 111 000 €

Property for sale winter - 6 rooms - 293 m²

SAMOËNS – WALLS & BUSINESS ASSETS BAR-RESTAURANT WITH T5 DUPLEX APARTMENT

Rare opportunity just steps from the center of Samoëns: this real estate complex combines the walls and business assets of a bar-restaurant, as well as a spacious T5 duplex apartment upstairs. Samoëns is a popular village resort in the Giffre valley, connected to the Grand Massif ski area and lively in all seasons. This immediate proximity to the village guarantees the business good visibility and regular foot traffic. The property is ideal for living and working under the same roof. The business The establishment is centered around a bar open to a dining area, creating a friendly and warm space. It also has a pizzeria corner and a professional kitchen. A carnotzet completes the offering and can be converted into a terrace according to your desires. A garage, currently used as storage, offers practical storage space. The T5 duplex apartment The apartment, located upstairs, offers 155 square meters ( carrez) . On the first level, it includes a large living-dining room, a kitchen, and a bedroom with its shower room, ideal for hosting or independent use. Upstairs are three bedrooms and a bathroom. A large terrace surrounds the apartment and allows enjoyment of the outdoors at any time of the day. A complete and rare property in Samoëns, allowing you to run your business while living on-site, in the heart of an attractive tourist destination in both summer and winter.

Ref. : LOU71

REGENT ALPS - Christie's International Real Estate

LES GETS2 250 000 €

Apartment for sale winter - 6 rooms - 148 m²

5 en suite bedrooms and a terrace with panoramic views

Last opportunity in this new residence, this T6 apartment offers 150 m2 of comfort and beautiful volumes, with 5 en suite bedrooms and an exceptional terrace of more than 80 m2 facing due South. A true extension of the living space, this terrace offers a panoramic and commanding view of the village of Les Gets and the ski area. Its size makes it easy to set up garden furniture, a large communal table, or even a jacuzzi, to fully enjoy the view and the outdoors. The apartment boasts a spacious, light-filled living area with high ceilings. Each bedroom has its own bathroom, offering comfort and privacy for both family and guests. Once completed, the apartment will be delivered very quickly with a fully equipped kitchen, parquet flooring, tiling and a wooden wall in each room, for a warm and neat finish. Two enclosed garages in the basement, three ski lockers with boot dryers, a cellar and a communal bicycle storage room complete this property. The village center, shops, and ski slopes are all within a few minutes' walk. The free shuttle bus, open summer and winter, is 50 meters away. Work in progress quick delivery. Sold off-plan, it benefits from reduced notary fees and, under certain conditions, from VAT recovery in the context of a para-hotel rental. A rare property in Les Gets, with an exceptional terrace and a commanding view, ideal for enjoying the mountains with family or as part of a rental investment.

Ref. : LG1691_L31

AGENCE IMMO'SELECT

CANNES1 166 000 €

Apartment for sale winter - 3 rooms - 130 m²

Cannes -Stanislas- Large 3-room Bourgeois apartment with private garden, garage and panoramic sea view

In a quiet and sought-after area of Stanislas, this 130 sqm apartment enjoys a beautiful panoramic sea view from all rooms of the apartment. It offers a large living room with west-facing balcony, a fully equipped open kitchen, as well as a magnificent additional living space of 20 sqm, ideal for an artist's studio or a winter lounge facing the sea. It has 2 spacious bedrooms, a bathroom with toilet, and a shower room with toilet. The apartment benefits from a pleasant and functional layout. A cellar, a garage, as well as a private independent garden within the co-ownership (ideal for a vegetable garden, a quiet reading corner or to relax a pet) complete this exceptional property.

Ref. : 87414733

Capazur Estate

SAMOËNS396 000 €

Apartment for sale winter - 3 rooms - 85 m²

Samoëns – Charming 3-room with mezzanine, close to the center, 56.13 m² Carrez / 85.54 m² on the ground floor

Exclusivity regent alps - christie's international real estate a prime location in the heart of samoëns located very close to the lively center of the mountain village station of samoëns, in the renowned giffre valley, this prestigious apartment benefits from a privileged address combining tranquility and practicality. You enjoy direct pedestrian access to all local amenities, producers' shops, schools, and mountain life activities. Nestled on the second and top floor of a contemporary and intimate co-ownership built in 2016, this property combines modern comfort with traditional alpine architectural codes. A rare opportunity to acquire a turnkey exceptional property, ideal as a primary or secondary residence as well as a top-tier patrimonial investment. Developing a living area of 56.13 m² loi carrez for a remarkable total useful volume of 85.54 m² on the ground, this fully furnished and equipped attic duplex is charming with its warm atmosphere and constant brightness. The interior layout, designed with rigorous volume optimization under an exposed frame, opens onto a convivial reception room incorporating a fitted kitchen open to the living room. This living space naturally extends to a private outdoor space of about 7 m², offering a panoramic and unobstructed view of the surrounding ridges and peaks. The sleeping area, perfectly arranged to preserve everyone's independence, offers remarkable capacity: two comfortable bedrooms, a cozy mountain corner ideally integrated for additional beds, as well as a converted attic mezzanine into a third independent sleeping space, ensuring the possibility to host family and guests in optimal privacy conditions. Building features meet recent thermal and acoustic standards: secure co-ownership with a digicode, elevator serving the different levels, and collective gas heating system with individual meters. Annexes: the property has a complete set of private dependencies: an individual covered garage in the basement providing secure parking all year round, a private cellar ideal for personal storage, and a dedicated ski locker/storage room for winter sports equipment. Financial and legal information: legal regime: property subject to co-ownership status. Forecasted current charges: €875 per quarter (about €3,500 per year, including maintenance of common areas and collective heating). Ongoing procedures: none declared under current legislation. Additional information and private visits upon request to our agency. "information on the risks to which this property is exposed is available on the géorisques website: www. Georisques. Gouv. Fr".

Ref. : 69POL

REGENT ALPS - Christie's International Real Estate

VILLENEUVE-LOUBET950 000 €

House for sale winter - 6 rooms - 146 m²

VILLENEUVE-LOUBET PLAGE – Stunning detached house with two apartments, 147 m² over two levels, featuring a garden and garage, in an absolute quiet setting! Only a 5-minute walk

We are pleased to offer for sale a detached house ideally located on Avenue de la République in Villeneuve-Loubet, in a peaceful residential neighborhood made up exclusively of houses. Nestled in the heart of a 400 m² landscaped garden, it provides a pleasant living environment just a few steps from the beaches, shops, seaside promenade, and the Loup River. With quick access to the highway, reaching Sophia-Antipolis or Monaco is effortless. This house, in excellent condition, is composed of two independent apartments spread over two levels. On the ground floor, a three-room apartment opens onto an entrance leading to a fully equipped kitchen and a bright living room. Two bedrooms with built-in wardrobes, a shower room, and a separate toilet complete this space, which also benefits from direct access to the garden. Upstairs, a second three-room apartment, recently renovated, features an entrance leading to a kitchen and a spacious, light-filled living room. This space opens onto a large 20.79 m² terrace, perfect for enjoying outdoor moments in peace. The sleeping area includes two bedrooms, a modern shower room with an Italian-style shower, and a separate toilet. A garage and a private parking space are included within the property, adding extra convenience. Whether as a primary residence, vacation home, or rental investment, this house is a rare opportunity, offering a perfect balance of tranquility, immediate proximity to the sea, and easy access to essential amenities.

Ref. : 01076EF

Agence Winter immobilier