OK
More than Less than
  ok

Key-words : whole

Houses and Apartments, your real estate specialist magazine offers a selection of ads that match with the keyword whole. You can refine your search by specifying the area or price range in the navigation bar link Search for a House/Apartment.

OPIO1 490 000 €

House for sale whole - 5 rooms - 178

Charming villa with an amazing pool

In a very nice environment, this single-storey villa offers a spacious and bright living space. With its large living room, its nice kitchen, and four bedrooms, it promises an ideal living environment for the whole family. Outside, a beautiful swimming pool, a garage, and a double carport complete this enchanting picture, providing a true haven of peace.

Ref. : V1320MGS

JOHN TAYLOR MOUGINS

ROQUEBRUNE-CAP-MARTIN2 200 000 €

Apartment for sale whole - 4 rooms - 125

Magnificent 4-room apartment in Cap Martin, with panoramic sea and Monaco views

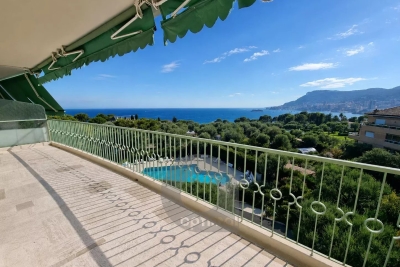
In the heart of the highly sought-after Cap Martin area, in a residential environment among the most desirable on the Côte d'Azur, between the Principality of Monaco and Italy, discover this stunning 4-room apartment of 126 m², located on a high floor of a luxury residence with a swimming pool. Fully renovated with high-quality materials and equipment, this property impresses with its refined amenities: marble flooring, contemporary fully equipped kitchen, elegant bathrooms, custom-made joinery, and meticulous finishes. The whole creates an atmosphere that is chic, understated, and timeless. From the entrance, the spacious, light-filled volumes reveal a generous living space. The large living room opens onto an exceptional terrace of about 40 m², offering an unobstructed view of landscaped gardens, the resident's pool, and the Principality of Monaco. Benefiting from southwest exposure, the apartment enjoys optimal sunlight and a green setting, just a few minutes from Monaco. The wide bay windows ensure perfect continuity between indoor and outdoor spaces, enhancing the feeling of space and brightness. A cellar and two parking spaces complete this rare property, ideal as a main residence or a prestigious pied-à-terre on the Côte d'Azur.

Ref. : V10518

INTER IMMOBILIER

ST-RAPHAËL5 300 000 €

House for sale whole - 5 rooms - 229

SAINT-RAPHAËL - WATERFRONT VILLA - EXCEPTIONAL LOCATION - PANORAMIC SEA VIEW

Anthéor: a unique location for this waterfront villa, set on red rocks at the end of a dead-end street in a gated estate on the Corniche d'Or between Cannes and Saint-Tropez. The whole property offers unique panoramic views of the sea and red rocks, sheltered from noise and prying eyes, with private access to the sea. Agency fees payable by vendor - Nombre de lots dans la copropriété: 440 - Montant estimé des dépenses annuelles d'énergie pour un usage standard, établi à partir des prix de l'énergie de l'année 2021 : 2670€ ~ 3620€ - Guillaume GARCIA-MOREAU - Agent commercial - EI - RSAC 889 764 221

Ref. : 83042088

BARNES THÉOULE-SUR-MER

MEGÈVE2 290 000 €

House for sale whole - 7 rooms - 195

Chalet Lumina – State-of-the-art design and Mont Blanc views

This contemporary 195 m² chalet, set on a plot of 597 m², is located about fifteen minutes on foot from the center of Megève. Its recent design highlights natural light through large openings and a privileged orientation facing Rochebrune, with Mont-Blanc in the background. The whole offers a modern, harmonious living environment perfectly integrated into the alpine landscape. The ground floor includes an entrance with dressing area, three bedrooms each with their own shower room and toilet, as well as a garage and a ski room. Outdoor parking spaces complete the amenities. On the first floor, the living area brings together a fully equipped kitchen with island, a dining space, a fireplace, and a bright lounge extended by a shaded terrace and a balcony. The top level features a children's bedroom and an additional bedroom sharing a shower room. In the garden, a wellness area with sauna and jacuzzi enhances the property, offering a relaxing retreat after days in the mountains.

Ref. : PM1-640

Megeve Sotheby's International Realty (Or Immo Megeve)

GASSIN3 250 000 €

House for sale whole - 6 rooms - 230

CHARMING VILLA IN GASSIN

A few minutes from the center of Saint-Tropez and the beaches, very pretty Provençal house to renovate built on a quiet and wooded land of 1200 m² with swimming pool. The house consists of an entrance, an independent kitchen, a living room with fireplace, a dining room, three bedrooms, two bathrooms, and guest toilets. Outside, a pleasant covered terrace and a summer kitchen allow you to fully enjoy the nice days. An independent bedroom with its bathroom and toilets completes the whole, offering an ideal space to receive family and friends in complete privacy. A project for elevation and enlargement has been approved, allowing the creation of an elegant villa of about 230 m², offering good volumes and high potential for appreciation. A rare opportunity in a sought-after sector, very close to amenities and the coast.

Ref. : 87067762

ELITE IMMOBILIER SAINT-TROPEZ

LA LONDE-LES-MAURES1 049 000 €

House for sale whole - 6 rooms - 190

Luxury villa with panoramic views in La Londe les Maures, Do

Facing the Hyères Islands, in a sun-drenched setting, this property exudes understated elegance where contemporary architecture harmonizes with the gentle Mediterranean landscape. Situated on a south-facing plot, the house enjoys unobstructed sea views, ever-present from the living areas and outdoor terraces. From the moment you arrive, the tone is set. A gate opens onto a parking area discreetly integrated into the plot. A few steps then lead to the house, gradually revealing its clean lines and generous outdoor spaces. Built in 2004 and regularly maintained, the property now combines modern comfort with a warm atmosphere, thanks to a complete renovation carried out in 2019. The upper level houses the reception areas in a bright and airy atmosphere. The spacious living room, opening onto a large terrace overlooking the sea, benefits from a seamless flow between indoors and outdoors. The fully equipped open-plan kitchen exudes a welcoming and contemporary feel, while an elegant office nook discreetly extends the living space. On this same level, the master suite offers an intimate retreat with a bespoke dressing room, bathroom, and soothing views of the surrounding landscape. On the garden level, the house reveals a space designed to comfortably accommodate family and guests. Three en-suite bedrooms each have their own storage, shower room, and private toilet, decorated in a simple yet contemporary style. A spacious TV room, complete with a fully equipped kitchen area, creates a particularly inviting second living space, ideal for long summer evenings or stays with friends. Generous openings naturally extend the interior spaces onto a large outdoor terrace, at the heart of which lies a swimming pool elegantly integrated into the landscape. The whole setting invites an outdoor lifestyle, punctuated by southern light and the blue hues of the Mediterranean. The 2019 renovation modernized all the amenities, with particular attention paid to materials and the harmony of the spaces. The bedrooms and kitchen were completely redesigned and redecorated, while the flooring on the lower level and in the master suite was replaced to enhance the house's contemporary character. An additional kitchen area was also created in the TV room, increasing the independence and conviviality of this level. Fully air-conditioned thanks to reversible equipment installed in all rooms, this villa now combines aesthetics, comfort and a gentle way of life in a privileged setting facing the sea. Contact us at 06 76 54 04 03 or 06 70 14 34 84

Ref. : 1062

AGENCE DE VALCROS

PARIS 15EME585 000 €

Apartment for sale whole - 3 rooms - 66

Paris 15th - Family 2-bedroom 66 m² with balcony - Convention

Engel & Völkers presents this 66 m² family apartment, located in the Convention area, in a neighborhood of the 15th arrondissement appreciated for everyday living: its shops, markets, schools, and fast connections to the rest of Paris. Set in a contemporary building, the property stands out less for its original architecture than for the way it has been redesigned. From the entrance, the layout naturally leads to the living room, opening onto a south-facing balcony. Light accompanies the apartment throughout the day, while the outdoor space offers a breath of air overlooking the street and the surrounding Parisian façades. The renovation plays with perspectives. Glass partitions with black lines structure the kitchen without isolating it from the living room, allowing light and sightlines to flow. The parquet flooring, wooden joinery, and the bookcase give the whole a warm, lived-in atmosphere, far from an overly showy interior. The sleeping area includes two separate bedrooms. The first benefits from a walk-in closet and a bathroom finished in black marble; the second has its own adjoining shower room. An arrangement suited to family life as well as hosting guests, with everyone keeping their own space. Quiet, bright, and functional, the apartment brings together the sought-after qualities for living in Paris every day: a welcoming living space, a well-exposed outdoor area, two wet rooms, and a convenient address, in the heart of a lively residential neighborhood. A cellar completes this property. The light, the flow between rooms, and the connection to the balcony are best discovered in person. EPC: D (209 kWh/m²/year) / GHG: D (33 kg CO2/m²/year) Estimated annual energy costs for the dwelling: between €1,140 and €1,610 per year. Condominium comprising 25 lots Average annual charges: €4,221 No proceedings in progress Agency fees: 4.47% incl. VAT, payable by the buyer Net seller price: €560,000 Information on the risks to which this property is exposed is available on the Géorisques website: www.georisques.gouv.fr. Convention, a Paris to be lived Convention does not seek to compete with postcard Paris. The neighborhood appeals in another way: through its balance, its residential pace, and the simplicity of everyday life. Around Rue de la Convention, local shops, cafés, and an open-air market create an active neighborhood life without showiness. The market takes place on Tuesday, Thursday, and Sunday mornings. Here, Paris is easy to navigate. Convention station, served by Metro line 12, provides direct access to Montparnasse, Saint-Germain-des-Prés, Concorde, Madeleine, or Saint-Lazare. Farther south, Georges-Brassens Park offers a green breathing space and extends the family-friendly character of the 15th arrondissement. Less spectacular than some historic districts, Convention is often chosen for more lasting reasons: proximity to services, easy travel, a lived-in atmosphere, and the ability to keep an everyday life on a human scale. An address for those looking less for an image of Paris than for a comfortable, lively way to live there.

Ref. : W-04A9R4

ENGEL & VÖLKERS

STE-MAXIME320 000 €

House for sale whole - 4 rooms - 50

In a residence with a swimming pool, located not far from the town center and just a 5-minute walk from shops, this cottage features on the ground floor a living room with an open, fully equipped and fitted kitchen opening onto a small garden. A bedroom overlooking the garden, a shower room, separate toilets. Garage with laundry area. Upstairs, two bedrooms, a bathroom with toilet. The whole property needs some refreshing (some renovation work expected), offering great potential to add your personal touch! Ideal for a family or as a holiday home.

Ref. : 577V11714M

Agence MAYA

MANDELIEU-LA-NAPOULE799 000 €

House for sale whole - 5 rooms - 133

MANDELIEU SEA VIEW HOUSE WITH POOL NEAR THE CENTER

Sector: Capitou – Mandelieu-la-Napoule _ A few steps from the center of Capitou, in full renewal with the arrival of new shops and a market, this charming 133 m² house enchants with its generous volumes, garden with pool, and pleasant sea and mountain views Ideal for a family, as well as for a secondary residence, _ It offers a perfect setting for everyday life and for entertaining friends and fully enjoying holidays. _ Highlights: _ * Double A rating in DPE * Garden of about 300 m² with pool * Sea view and open view (Mountains) * Possibility to create an independent studio * Numerous parking spaces * Quiet, at the end of a dead-end street _ On the ground floor, a large living space combines the living room, dining room, open kitchen, and an enfilade TV lounge, offering generous volumes for the whole family. A bedroom, a laundry room, and an independent access also allow for easy setup of an independent studio. _ Upstairs, the sleeping area includes three spacious and bright bedrooms, all benefiting from a lovely sea view, as well as two showers and a bathroom, a real asset to preserve everyone's comfort and privacy. _ Outside, on a 972 m2 plot, the lush garden, perfectly exposed, is a true haven of peace. _ Without overlook, surrounded by vegetation and with an open view, the house enjoys a privileged environment. Under the magnificent vine-covered trellis, there's no doubt: this is Provence. _ The heated pool can be enjoyed from sunrise until the last rays of the day even off-season, in a calm and intimate setting. _ Healthy and perfectly maintained, this house requires no work. Fully air-conditioned, equipped with solar panels, and rated AA in DPE, it allows full use of air conditioning throughout the year while making significant energy savings. Visit without delay - request more photos

Ref. : 1296

Cannisimmo Théoule Mandelieu

OPIO327 000 €

Commercial real estate for sale whole - 6 rooms - 340

Real opportunity to seize in international area on the Côte d'Azur ! We are offering the goodwill of a charming restaurant with terrace and staff accommodation in the vicinity of Roquefort les Pins, Le Rouret and Opio. Price reduction: €268,000 The ratio of turnover (approx. €400,000) to selling price is 1.5! Significantly more advantageous than equivalent restaurants in the region! Why choose this restaurant? Here are a few exceptional and rare criteria: 1) The flat which is part of the establishment, ideal for regenerating and recharging your batteries between the 2 daily services without leaving your place of work, all you have to do is climb the stairs. 2) The rent for the whole complex (flat and restaurant) is €1,700 a month, which is low compared with equivalent restaurants in the area; there are no shared ownership charges or terrace fees. 3) Steady, solid growth in turnover, especially over the last two years. 4) 80% of customers are regulars and the remaining 20% are tourists and transients: very stable and secure turnover. The indoor capacity of 45 seats (which can easily be extended to 60) is complemented by 60 outdoor seats shared over 2 terraces, one of which is covered by a large pergola. The kitchen is fully equipped with a large cold room, new stove, hob, cooling cell, vacuum machine, several fridges (including 1 with 3 motors) and dishwasher, making up this professional kitchen. The restaurant also benefits from a private car park with 12 spaces and on-road parking. The kitchen and dining room are in impeccable condition and comply with all regulations and legal requirements. The current lessor has been running the establishment for over 20 years, and the owner of the premises is the local council. The staff flat on the first floor has been tastefully refurbished (a recent investment of over €100,000). It is a 4-room apartment (2 bedrooms + study) with a large open-plan kitchen, totalling 132 m2. There is a lovely, quiet terrace where you can relax between breaks. There is no need to consider taking over the staff and a flexible handover to the buyer is possible. Turnover to 31 03 2024 in excess of €410,000. Sale price including agency fees of €268,000 Net selling price of €250,000 Agency fee of 7.2% incl. VAT, i.e. 6% excl. VAT, payable by the buyer Information on the risks to which this property is exposed is available on the Géorisques website: www.georisques.gouv.fr Legal Mentions (in French) : Prix 300.000 € honoraires exclus. Honoraires de 27.000 € TTC à la charge de l'acquéreur. Les informations sur les risques auxquels ce bien est exposé sont disponibles sur le site Géorisques : www.georisques.gouv.fr .

Ref. : 285

RE/MAX SUNSET

GRIMAUD495 000 €

Apartment for sale whole - 4 rooms - 77

New 3-bedroom apartment in the village of Grimaud

Located in the heart of the village of Grimaud. this spacious 77 m² apartment offers a rare combination of modernity. comfort and Provencal charm. The interior features a large. bright living room. three comfortable bedrooms. two bathrooms. separate toilet. open kitchen and integrated air conditioning. The whole opens onto a large balcony offering superb unobstructed views of the surrounding area. The recently built residence boasts a communal swimming pool and landscaped garden. creating a peaceful. friendly atmosphere. The apartment is fully air-conditioned and sold with a private parking space in the secure garage. Just a 10-minute drive from the beaches and a stone's throw from the village's shops and restaurants. this property represents an ideal opportunity to take full advantage of the relaxed lifestyle in Grimaud and the Gulf of Saint-Tropez.

Ref. : 86421239

MED-ESTATES

STE-MAXIME5 950 000 €

House for sale whole - 10 rooms - 500

Villa with sea view, infinity pool and quick access to the c

DELUXIA presents this Provençal-inspired villa, ideally located in Sainte-Maxime, in one of the town's most sought-after historic districts. Nestled within a private and secure estate, the property offers a peaceful living environment, completely secluded, just a few minutes' walk from the town center and beaches. Built on a landscaped plot of approximately 2,900 m2, this residence offers nearly 500 m2 of living space. Its south-facing orientation ensures optimal sunshine throughout the day, while the sea view accompanies every room, giving the whole property a truly exceptional character. The main level opens onto an entrance hall leading to a sumptuous reception room. This comprises a dining area, a fully fitted and equipped kitchen with a pantry and cold room, a living room with a billiards table and television area, and a dedicated music room. Four suites complete this level. The living spaces open naturally onto a large terrace overlooking the sea, perfect for savoring the Mediterranean lifestyle in the heart of the Gulf of Saint-Tropez. Upstairs, two additional bedrooms, including a suite, have direct access to a terrace, offering peace, comfort and privacy. The garden level is entirely designed for relaxation and socializing. It features a spacious pool house with a summer kitchen, opening onto the grounds and the heated infinity pool. A large dormitory, a shower room, a laundry room, and a wine cellar complete this space. A garage and a carport provide additional convenience to this property, ideally located in the immediate vicinity of Sainte-Maxime town center. For any further information, please contact your DELUXIA real estate agency in Sainte-Maxime.

Ref. : 2338

Deluxia Immobilier

LE CANNET1 100 000 €

Apartment for sale whole - 4 rooms - 248

248 M² APARTMENT WITH PANORAMIC VIEW, BRIGHT AND FULL OF POTENTIAL

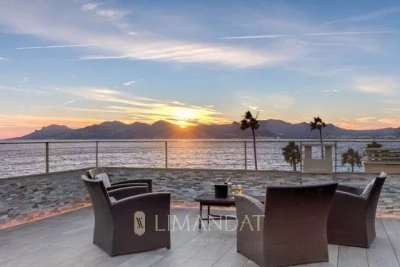
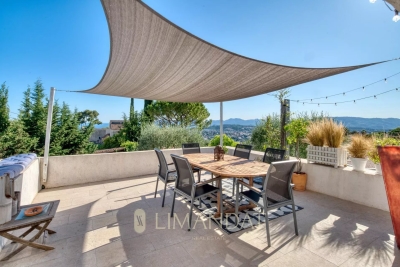
In the sought-after Cannet les Collines area, this rare apartment offers a total surface of 248 m² (162 m² Carrez). It stands out for its generous volumes, remarkable ceiling height, and unobstructed views stretching to the sea. The entrance opens onto a vast, bright living space comprising a lounge with fireplace, a dining room, and a fully equipped open-plan kitchen, all extended by a double south-west facing terrace of 40 m². Upstairs, a mezzanine arranged as an office provides an additional space with access to a Tropezian terrace. The night area features two en-suite bedrooms, ensuring comfort and independence. An adjoining two-room apartment with living room, bedroom, shower room, and terrace can either be integrated into the whole or used separately, depending on your needs. A private parking area with capacity for up to four vehicles completes this unique property. A rare opportunity combining elegance, light, and exceptional panoramic views, just minutes from the heart of Cannes. Agency fees payable by the seller. Information on the risks to which this property is exposed is available on the Géorisques website: www.georisques.gouv.fr

Ref. : 84728914

LIMANDAT REAL ESTATE

PARIS 8EME680 000 €

Apartment for sale whole - 2 rooms - 38

Messine Avenue - Charming apartment featuring soaring ceilings -

OFF MARKET until June 20, 2026. Engel & Völkers offers you an exceptional property located on Avenue de Messine, in the heart of Paris's 8th arrondissement. The 40 m² apartment faces West and Southwest, on the top floor of a magnificent Haussmann building. The living area consists of the living room and the fully fitted open-plan kitchen. The living room is the heart of the property. The 4.40 m ceiling height creates a freedom of layout that few Parisian apartments offer in this size range. The bedroom offers a different but equally strong experience, with the added benefit of a view over the Paris rooftops. Its 4.20 m ceiling height maintains the same generous vertical volume as the living room. At the entrance, a discreet bathroom with a bathtub. This apartment forms a coherent and rare whole: a prime address, under-roof architecture with exceptional ceiling heights, authentic materials, dual bright exposure, the quiet of an inner courtyard, a view over the rooftops of Paris from the bedroom, controlled service charges, and a carefully maintained building. Each of these elements, taken separately, is already a selling point. Together, they make a property unlike any other in this area at this price level. Avenue de Messine, between Parc Monceau and Saint-Augustin, is one of the most sought-after residential addresses in Paris's 8th arrondissement. Quiet, secure, well served by Metro lines 9, 13 and 3, just a few minutes' walk from neighborhood shops, restaurants and major thoroughfares, it offers the very best of the 8th: prestige without noise, centrality without bustle, high standing without ostentation. Parc Monceau is a 1-minute walk away, a rare green lung in this urban density, which local residents are never willing to give up. Food shops, restaurants and everyday services are all available in the immediate vicinity. And for longer journeys, all of Paris is quickly accessible from this central point in the 8th. A ventilated 16 m² cellar completes this property. EPC: C/699 ; GHG: C/28 Estimated annual energy costs for the dwelling: €2,460 - €3,370 Condominium of 127 lots, average annual charges: €1,128, proceedings in progress: no. Transaction fees incl. VAT payable by the buyer Information on the risks to which this property is exposed is available on the Géorisques website: www.georisques.gouv.fr W-049XQF Nestled in the prestigious Plaine Monceau district, just moments from the renowned Parc Monceau, Avenue de Messine ranks among the most sought-after addresses in Paris's 8th arrondissement. A distinguished legacy of Haussmann's grand vision for the capital, this elegant neighborhood is celebrated for its noble architecture, broad tree-lined avenues, and refined Parisian lifestyle. Surrounded by prestigious residences, embassies, and magnificent private mansions, the area offers a rare residential setting defined by discretion, elegance, and timeless appeal. The immediate proximity of Parc Monceau, one of Paris's most beautiful historic gardens, provides an exceptional green retreat in the heart of the city. Avenue de Messine enjoys a privileged balance between tranquility and urban convenience. The luxury boutiques of Faubourg Saint-Honoré, the business district, fine dining establishments, cultural landmarks, and excellent transport connections are all within easy reach. Combining architectural grandeur, exceptional quality of life, and one of the capital's most desirable locations, this address embodies the enduring prestige of Parisian living at its finest.

Ref. : W-049XQF

ENGEL & VÖLKERS

CEYRESTE3 350 000 €

House for sale whole - 10 rooms - 778

For sale - La Ciotat - A rare property - 2 villas and a garden shed - Elevated position - Unobstructed sea views - Utterly peaceful

BARNES is pleased to offer for sale, in complete confidence, a rare property comprising two contemporary villas and a garden shed, all set on a 5,500 m² plot. The first villa enjoys exceptional sea views. It is situated in a sought-after residential area, in an elevated position and sheltered from any disturbance. It offers a rare living environment where elegance, modernity and serenity come together. Every detail has been carefully considered to meet the demands of a high-end lifestyle. Spanning two perfectly laid-out levels, the villa is organised around a main ground-floor level of approximately 260 m², designed to prioritise comfort and the fluidity of the spaces. As soon as you enter, you will be immediately captivated by a spectacular living area comprising a living room of approximately 120 m², bathed in natural light thanks to large windows facing outwards and towards the sea. This impressive space offers a warm and welcoming atmosphere, ideal for entertaining. The kitchen, which opens onto the living room and covers an area of approximately 50 m², combines contemporary design with functionality. It blends seamlessly into the living space and provides direct access to the terrace, where the sea view becomes a veritable living painting. The indoor-outdoor layout has been designed to offer perfect continuity and allow you to fully enjoy the surrounding setting. The sleeping area, perfectly separate, accommodates an elegant master suite comprising a bathroom, two walk-in wardrobes and a study of approximately 15 m², offering a private and comfortable space. Two further bedrooms complete this level and share a bathroom fitted with a shower and a bath, ideal for family life. Outside, the swimming pool with sea views blends seamlessly into the landscaped surroundings and naturally extends the living spaces. A pétanque court completes this convivial space, perfect for enjoying moments of relaxation in complete simplicity. The garden level offers a second floor with outstanding amenities. It comprises a large garage of approximately 120 m², a utility room, a games room and a wellness area featuring a hammam, a sauna and a jacuzzi. A fully-fledged cinema room completes the ensemble, offering a level of comfort befitting the finest properties. The second villa, completely separate and set back from the main house, has been designed in a similar spirit and boasts the same high-end features. This 110m² villa comprises a large living area with an open-plan kitchen and three bedrooms upstairs. The whole space features large south-facing bay windows overlooking the sea. A separate outbuilding completes this property, set in absolute tranquillity. Combining spaciousness, natural light, absolute tranquillity and high-quality fittings, this property represents a rare opportunity on the market. A real gem, ideal for those who appreciate comfort and exceptional views. CONTACT - Maureen Bernard: +33(0)6 27 33 31 27 Independent estate agent (RSAC 912409299) Information regarding the risks associated with this property is available on the Géorisques website: www.georisques.gouv.fr Agency fees payable by vendor - Montant estimé des dépenses annuelles d'énergie pour un usage standard, établi à partir des prix de l'énergie de l'année 2021 : 1050€ ~ 1430€ - Maureen BERNARD - Agent commercial - EI - RSAC 912 409 299

Ref. : 86974704

BARNES MARSEILLE CASSIS LITTORAL