OK
More than Less than
  ok

Key-words : water s edge

Houses and Apartments, your real estate specialist magazine offers a selection of ads that match with the keyword water s edge. You can refine your search by specifying the area or price range in the navigation bar link Search for a House/Apartment.

CHAVILLE1 290 000 €

House for sale water s edge - 7 rooms - 229

Viroflay Rive Droite on the edge of Chaville – Contemporary house built in 2016 – 184m² (1,981 sq ft) with 5 bedrooms – Garden – Garage.

Exclusive listing. Your Barnes Versailles-Viroflay consultant – Damien Portail – is listing this contemporary property, built in 2016, in one of the most sought-after residential areas of Viroflay Rive-Droite, on the edge of Chaville. A stone's throw from Fausse Reposes forest, close to the shops and a 10-minute walk from Chaville Right Bank and Left Bank stations, this property offers 184m² (1,981 sq ft) of living space (229m² or 2,465 sq ft of floor space) and includes a wooded garden with a terrace. Rare property in Viroflay, to be viewed without delay. This quiet property, in immaculate condition, is laid out as follows: - entrance on the ground floor with a bedroom, shower room with toilet, laundry room and storage space - on the garden level, a superb 50m² (538 sq ft) dual-aspect living room with an insert fireplace, underfloor heating and large picture windows overlooking the garden, a fitted open kitchen, an office/TV room area and a toilet - upstairs: a landing, 4 bedrooms with cupboards, one of which is a master suite with shower room, a second shower room, storage space and a separate toilet. A double garage rounds off this rare property in Viroflay, which will delight families in search of a contemporary home in immaculate condition, featuring an open-plan living area that makes the most of the natural light, 5 bedrooms and 3 shower rooms, a double garage, all within easy reach of shops and train stations. Double glazing. Fibre-optic Internet. Mains gas heating and hot water. EPC rating: B / B. 2025 property tax: approx. €3,637/year. Fees at 4% payable by the buyers (€1,240,400 net seller price). €1,240,400 Agency fees not included - Agency fees: 4% incl. VAT Fees payable by the buyer - Estimated amount of annual energy costs for standard use based on 2022 energy costs: €1,160 ~ €1,630 - Information on the risks to which this property is exposed is available on the Géorisques website: www.georisques.gouv.fr - Damien Portail - Sales agent - EI - RSAC 892 234 196 1,240,400 € Agency fees not included - Agency commission: 4%VAT included Agency fees payable by buyer - Montant estimé des dépenses annuelles d'énergie pour un usage standard, établi à partir des prix de l'énergie de l'année 2022 : 1160€ ~ 1630€ - Les informations sur les risques auxquels ce bien est exposé sont disponibles sur le site Géorisques : www.georisques.gouv.fr - Damien PORTAIL - Agent commercial - EI - RSAC 892 234 196

Ref. : 86864043

BARNES YVELINES

ST-RAPHAËL1 790 000 €

House for sale water s edge - - 390

SAINT-RAPHAËL - PROPERTY BY THE SEA IN NEED OF RENOVATION

Le Trayas - Property set amid unspoilt natural surroundings, comprising a main villa from the Belle Époque period on three levels with a surface area of approximately 300 sqm, to be brought back into compliance with its original architecture, a guest house with a surface area of approximately 50 sqm, and a garage of approximately 40 sqm. With superb sea views, on the edge of the legendary Corniche d'Or, this property offers a glimpse into history and the enhancement and preservation of the classified natural areas of the Estérel, in the heart of the "Natura 2000" zone, a stone's throw from secluded coves with crystal-clear waters. Agency fees payable by vendor - Guillaume GARCIA-MOREAU - Agent commercial - EI - RSAC 889 764 221

Ref. : 86336373

BARNES THÉOULE-SUR-MER

LACOSTE360 000 €

House for sale water s edge - 3 rooms - 70

Charming village property with stunning views and pool.

This well-located Luberon retreat sits on the edge of the perched village of Lacoste, enjoying some of the most impressive views the Luberon has to offer. The property belongs to a beautiful private residence with a shared ownership structure, with communal maintenance, gardening and swimming pool, all carefully managed. Lacoste is internationally recognised as the European home of SCAD, and attracts a dynamic creative community while retaining its historic character. Dominated by the dramatic ruins of the Château de Lacoste, the village offers a captivating mix of culture, history, and spectacular panoramic views. The accommodation comprises, on the ground floor: fully equipped kitchen/sitting room with a wood-burning stove, dining table and a breakfast bar; understairs larder. The first floor is composed of: principal bedroom with en suite bathroom and WC; laundry room. The second floor accommodates: double bedroom with views from the window; separate shower room with WC; walk-in closet; storage. Outside, the property benefits from a private terrace, secure parking and a fantastic, shared swimming pool (12 m x 6 m). Amenities include: electric radiators; wood stove; mostly double-glazed windows; mains water and drainage; ADSL internet; secured parking for one car; enclosed grounds; shared swimming pool. Traditional pine doors, local terra cotta tiled floors and exposed beams complement this thoroughly charming and convenient village property. A 2-minute walk brings you to Lacoste's village centre, with the Café de France and local boulangerie. Apt's supermarkets, amenities and weekly Provençal market are a 20-minute drive away. The property would make an ideal holiday pied-à-terre for exploring the Luberon, or a lucrative rental investment.

Ref. : V03260.02008L

Maison Victoire

VIROFLAY840 000 €

House for sale water s edge - 6 rooms - 191

Viroflay Rive-Droite Edge of Versailles - 130m² (1,399 sq ft) house - 4 to 6 bedrooms - Garden - Terraces - Garage.

Exclusive listing. Your Barnes consultant - Damien Portail - has the listing of this contemporary house built in 1994 with a garden in Viroflay Rive-Droite, on the edge of Versailles, less than a 10-minute walk from shops and Viroflay Rive-Droite (line L to La Défense, Paris Saint Lazare) and Porchefontaine (RER C) stations. Spanning 130m² (1,399 sq ft) of living space (162m² or 1,744 sq ft of floor surface excluding the garage) with the added bonus of a small garden, 2 terraces and a garage. The house was created by joining 2 apartments previously rented out. To be viewed without delay! This quiet family home in excellent condition is laid out as follows: - garden level: entrance hall, living space comprising a lounge and dining room, both with direct access to the garden without steps, equipped kitchen, bathroom with toilet, and cupboards. - 1st floor: landing, living room with kitchen opening onto the terrace (easily converted to 2 bedrooms each with their own shower room), bedroom, and shower room with toilet. - 2nd floor: 3 bedrooms under the eaves, bathroom, and separate toilet. Ample built-in cupboard space under the eaves. In addition to these spaces is a full basement with a utility room, storage space and garage with electric gate. EPC rating: D/B. Double glazing. Electric heating and hot water tank. Property tax 2025: €2,712. Fees at 5% payable by the buyers (800.000 net seller price). Your BARNES contact: Damien Portail +33 (0)6 60 42 72 23 “Information on the risks to which this property is exposed is available on the Géorisques website: www.georisques.gouv.fr” €800,000 Agency fees not included - Agency fees: 5% incl. tax Fees payable by the buyer - Estimated amount of annual energy costs for standard use based on 2022 energy costs: €3,140 ~ €4,280 - Information on the risks to which this property is exposed is available on the Géorisques website: www.georisques.gouv.fr - Damien Portail - Sales agent - EI - RSAC 892 234 196 800,000 € Agency fees not included - Agency commission: 5%VAT included Agency fees payable by buyer - Montant estimé des dépenses annuelles d'énergie pour un usage standard, établi à partir des prix de l'énergie de l'année 2022 : 3140€ ~ 4280€ - Les informations sur les risques auxquels ce bien est exposé sont disponibles sur le site Géorisques : www.georisques.gouv.fr - Damien PORTAIL - Agent commercial - EI - RSAC 892 234 196

Ref. : 86664918

BARNES YVELINES

LACANAU565 000 €

Building plot for sale water s edge - - 1011

EXCEPTIONAL NATURE HAVEN JUST A STEP FROM THE LAKE – 1011 m² of serenity

Imagine your future villa in the heart of one of the most sought-after areas: the privileged neighborhood of Carreyre. Here, we offer you a rare address, nestled on the edge of a state forest. This exceptional 1011 m² plot stands out for its absolute tranquility and preserved environment. It is the perfect location to bring to life a custom-designed architecture, whether a main residence in nature or a secondary retreat. Why this land will catch your attention: Architectural freedom: Buildable land to freely express your inspirations and design the villa of your dreams (large footprint of 165 m²). Environment "Nature": A soothing atmosphere, bordered by the forest. Living by the water: You are only 2 minutes walk from the lake beaches. A daily luxury to enjoy water activities or a contemplative walk at the end of the day. The ocean and Lacanau (Ocean or city) are only 10 minutes by bike. Prestige & Tranquility: A confidential address, prized for its unique living environment, away from the hustle and close to everything. This rare land embodies the art of living in complete tranquility. Technical information: Surface: 1011 m² Zone UDa Floor area ratio: 165 m² Land free of builder restrictions Unserviced

Ref. : 87013698

Agence-premiere-ligne

NICE9 500 000 €

House for sale water s edge - 9 rooms - 360

Unique on the market: Contemporary masterpiece signed by Jacqueline Morabito in Le Vinaigrier, Nice

Located in the highly sought-after and confidential sector of Le Vinaigrier in Nice, this exceptional modern architect-designed property stands out as a rare architectural work of art, signed by the famous designer Jacqueline Morabito. Perfect location and exposure Built on South / South-West facing land, the property enjoys optimal sunshine throughout the day, offering you the privilege of admiring both sumptuous sunrises and sunsets. Located in an environment of absolute calm and completely preserved from any overlooked views, it achieves the feat of remaining connected to local life: the bakery, restaurants, and daily shops are within walking distance. A theatrical entrance and a breathtaking panorama From the moment you enter, the magic happens. We arrive in a sumptuous hall housing a monumental glass roof built from the bottom to the top of the villa. This is where the true architectural backbone of the property stands: a masterly spiral staircase over 10 meters high, designed as an authentic work of art. Visible from the outside through the glass, this staircase offers those who climb it an ascent facing the immensity of the sea, revealing what is arguably the most beautiful view on the Côte d'Azur. For absolute comfort and perfect accessibility, the villa also integrates an elevator serving the different levels. Every main space in the home has been designed to frame this spectacular panorama. The large living room offers a striking double sea view: on one side, the Saint-Jean-Cap-Ferrat peninsula and the majestic bay of Villefranche; on the other, Nice, the Baie des Anges stretching to the Estérel, with the snow-capped peaks of the Alps as a backdrop. This masterpiece opens up via a huge pocket window, completely erasing the boundary between inside and outside. Art of living and tailor-made amenities Living spaces and reception: The vast living room opens entirely onto the terrace and the pool thanks to a large pocket window. When you swim in this masterly heated infinity pool, the water line literally blends into the blue of the bay of Villefranche-sur-Mer. On the edge, an exceptional fully equipped pool house (summer kitchen, dining room, shower, and toilet) promises unforgettable moments of conviviality. Kitchen and conviviality: The main kitchen, with its generous volumes, is entirely custom-made and equipped with top-of-the-line Gaggenau appliances. It is accompanied by a large adjoining dining area and extends outside into a superb covered terrace bordering a charming small private vegetable garden. Night side: The property features a total of 7 bedrooms, distributed between the main villa with 6 suites and a completely independent outbuilding. The 5 main bedrooms enjoy a private terrace as well as a breathtaking sea view. The outbuilding is ideal for hosting a caretaker or house staff. Leisure and well-being: A gym and a private cinema room complete the interior amenities of the residence. A garden suspended between sky and sea The landscaped park surrounding the villa is an enchantment. Perfectly planted with Mediterranean species, it is distinguished by several wide, flat restanques (terraces) that are very easy to access, offering true havens of peace to relax facing the deep blue sea. Convenient access and exceptional parking Car access to the property is remarkably smooth and particularly easy. The villa has a huge private enclosed garage, offering the rare opportunity to securely park more than 6 vehicles, a major and highly sought-after asset for a property of this standing on the Côte d'Azur. A property of minimalist elegance and absolute luxury, intended for lovers of architecture and exclusivity. Agency fees charged to the seller Property tax: €8,842 Information on the risks to which this property is exposed is available on the Géorisques website: georisques.gouv.

Ref. : 87183109

Coldwell Banker Standing Realty

GUJAN-MESTRAS629 000 €

House for sale water s edge - 5 rooms - 110

Contemporary villa with garden, pool and terraces near the Bassin d'Arcachon

Michael Zingraf Bassin d'Arcachon presents, in Gujan-Mestras, a 2023 duplex villa set in a sought-after environment on the edge of the Bassin d'Arcachon. Close to the coastline, the oyster ports, shops and main routes to Arcachon, La Teste-de-Buch and Bordeaux, this address offers a residential setting that is both convenient and naturally oriented towards outdoor living. Arranged over two levels, this T5 villa stands out for its well-balanced layout, generous reception areas and seamless connection with the garden. The ground floor features a living room with open-plan kitchen of approximately 43 sqm, widely opened onto the terrace, the swimming pool and the south-facing garden. Bright and welcoming, this living space forms the heart of the home and naturally extends towards the outdoors. The garden level also includes two bedrooms, a shower room and separate toilets, allowing for comfortable single-level living. This layout offers real flexibility, whether as a main residence or as a holiday home on the Bassin d'Arcachon. Upstairs, a landing leads to two additional bedrooms with storage, a shower room with toilets and a balcony. With four bedrooms distributed across both levels, the villa can comfortably accommodate family and guests while preserving everyone's privacy. The architecture reflects the codes of the Bassin d'Arcachon, with a structure on stilts, façades combining render and timber cladding, a tiled roof, wooden eaves and finishes inspired by the local spirit. The result is a contemporary, understated and elegant villa, naturally integrated into its surroundings. The amenities provide modern comfort and easy day-to-day living. Outside, the villa benefits from two terraces, a balcony, a private garden, a swimming pool and two parking spaces. The outdoor areas pleasantly extend the living spaces, making the most of the Bassin's mild lifestyle, from terrace dining to quiet moments in the garden or after a day by the water. The location is one of the property's key assets. The villa is close to the coastal path, the ports of Gujan-Mestras, oyster huts, shops, schools and leisure facilities. Arcachon, La Teste-de-Buch, Le Pyla, Bordeaux Saint-Jean TGV station and Bordeaux-Mérignac airport are easily accessible via the main routes of the southern Bassin. A recent, functional and elegant villa, designed for comfortable family living in one of the most sought-after settings of the Bassin d'Arcachon.

Ref. : 87115688

MICHAEL ZINGRAF BASSIN ARCACHON

GORDES1 690 000 €

House for sale water s edge - 7 rooms - 133

Renovated stone house with swimming pool and landscaped gardens near Gordes

On the edge of the renowned village of Gordes, this charming property enjoys a beautifully landscaped plot of approximately one hectare, planted with olive trees, century-old oaks, cypress trees, pines, almond trees and a variety of Mediterranean species. Built entirely on one level in traditional exposed stone, the house offers approximately 160 sqm of usable living space and underwent a complete renovation completed in spring 2026. The entrance opens onto a spacious dual-aspect living room, flooded with natural light and featuring a cosy sitting area with a fireplace. This flows seamlessly into a bright dining room, largely glazed and opening onto the terraces and garden, followed by the semi-open fully equipped kitchen, creating an inviting and practical living space. The sleeping accommodation comprises a principal bedroom with its own shower room, fitted wardrobes and private WC, together with two additional bedrooms sharing a second shower room. A cloakroom, separate guest WC and a utility/technical room complete the main house. A few metres from the house, a charming detached stone cottage offers excellent conversion potential. Subject to the relevant planning permissions and change-of-use regulations, it could easily be transformed into a home office, games room or guest bedroom with en-suite shower room. Features include aluminium double-glazed security windows, an interior and exterior alarm system with perimeter protection, mains water together with water supplied by the Canal de Provence, a compliant individual septic system, fibre-optic internet, telephone and electricity. To the west of the house, the heated swimming pool blends perfectly into the landscaped garden. Built in concrete with a reinforced PVC liner, it measures 8 x 4 metres and features a shallow beach entrance, steps and an automatic safety cover. A separate stone-built pool equipment room, designed in keeping with the architecture of the house, together with generous terraces and an outdoor shower, complete this attractive outdoor area. The gardens have been particularly well designed. Several natural stone terraces allow you to enjoy the different orientations throughout the day. Fully irrigated via the Canal de Provence, the landscaped grounds were designed by renowned Luberon landscape architect Jean-Claude Appy and now offer a mature and beautifully established Mediterranean setting. The property is entirely enclosed, with an automatic entrance gate, stone walls, landscaped hedges and an electric fence designed to protect the grounds from wild boar. Located just a few minutes from the centre of Gordes, this property offers an ideal balance between immediate access to the village, beautifully landscaped gardens and the comfort of a recent renovation. An easy-to-maintain property, equally suited as a primary residence or an elegant holiday home in the heart of the Luberon.

Ref. : 11511

ROSIER

NICE6 780 000 €

House for sale water s edge - 6 rooms - 247

Water Edge Villa - Cap de Nice

Cap de Nice On a private road, this contemporary 247 sqm villa, situated in an exceptional waterside location, features an infinity pool and boasts panoramic views of the sea, Cap de Nice and Cap Ferrat. This villa, set in absolute tranquillity, features high-end finishes and comprises 4 en-suite bedrooms with shower rooms and walk-in wardrobes, a spacious living room with an open-plan kitchen and dining area, and a gym with a sauna. Outside, there is a lovely relaxation area around the swimming pool with a terrace and an outdoor kitchen, offering spectacular views of the Mediterranean. The villa also enjoys direct access to the coastal path. Parking spaces.

Ref. : 87123921

MIRAMAR

GRASSE545 000 €

Building plot for sale water s edge - - 2300

Grasse – Saint-François – Serviced sea-view plot – 2,300 sqm

Dominant position and panoramic sea view for this buildable and pool-suitable plot of approximately 2,300 sq.m, south-facing and enjoying absolute tranquillity. Located in Grasse, in the prestigious Saint-François district. A building permit, already granted and free of any third-party appeals, allows for the construction of a detached bastide-style house of approximately 170 sq.m of living space. A small stone mazet to renovate is also located on the plot. An amended permit (accepted but expired since) could potentially allow for a total floor area of around 217 m², as well as a swimming pool and a garden shed, subject to approval by the urban planning department. Utility connections (electricity and water) are available at the edge of the plot. A prime location, close to amenities, 20 minutes from Cannes and 35 minutes from Nice Airport. Energy performance certificate (DPE): not applicable. Information on the risks to which this property is exposed is available on the Géorisques website: www.georisques.gouv.fr Property located in an area subject to mandatory vegetation clearance regulations. Camille CHARLES Consultant – Independent Sales Agent RSAC: 977 664 762 Agency fees payable by vendor - Camille CHARLES - Agent commercial - EI - RSAC 977 664 762

Ref. : 86816879

Barnes Valbonne

JUAN-LES-PINS1 150 000 €

Apartment for sale water s edge - 3 rooms - 82

Cape Edge, Large 3-Room Apartment, Garden Level, Garage, Cel

Close to beaches, shops, and public transport, discover this beautiful 2-bedroom apartment of approximately 82 sq m on the ground floor of a prestigious residence in Cap d'Antibes, near the Pinède and the convention center. Built in 2002, this high-end residence features a heated swimming pool surrounded by a lovely park. It is ideally located for easy access to everything on foot: the convention center and its gym, the Pinède, and the seaside restaurants. The apartment comprises an entrance hall with built-in wardrobes, a spacious 32 sq m living room with an open-plan, fully equipped American-style kitchen, opening onto a 25 sq m covered terrace, two bedrooms (one en suite with its own shower room), a further bathroom, and two WCs. A private, enclosed garden of approximately 300 sq m includes a lawn and automatic watering system. A cellar and a private garage in the basement complete this property. Visitor parking is also available. Subject to co-ownership regulations. Annual charges: EUR5420. Fees included, payable by the buyer.

Ref. : 3236

PLANET IMMOBILIER

BEAUSOLEIL2 380 000 €

House for sale water s edge - 6 rooms - 180

Beausoleil Belle Époque villa from the 20th century – a stone's throw from the Principality of Monaco

Beausoleil, ideally located, elegant Belle Époque villa from the 20th century, with approximately 180 m² of living space, on the edge of the Principality of Monaco, in the most sought-after residential area of Beausoleil, with views of the sea and the town. Built on a plot of approximately 350 m² with fruit trees and a green fence, this residence with its intimate and peaceful atmosphere stands out for its exceptional living environment. On the ground floor, the tone is set as soon as you enter: a marble staircase topped with a period wooden banister with wrought iron and large windows letting in beautiful natural light, a spacious living room with a generously sized lounge and dining room, and a fireplace. There is a separate fitted kitchen with a pantry, dressing room and separate toilet. A large south-facing terrace extends the living space in an ideal and harmonious way. On the first floor, there is a master bedroom with a fireplace, a study, a dressing room, a high-end home cinema room, a bathroom with a toilet and a terrace. The style of the house creates a harmony between period charm and contemporary functionality. Thanks to large period windows and high ceilings (3 metres), the villa enjoys plenty of sunlight and natural elegance. On the lower floor, there is a large bedroom, a shower room with WC and a dressing room. Possibility of a total of 4 bedrooms in the house The carefully landscaped grounds also feature an 8-seater covered jacuzzi for year-round enjoyment, a golf driving range and the possibility of adding a swimming pool. Another significant asset is a 22 m² garage with automatic door, fitted storage and direct access to the villa, plus a reserved outdoor parking space and a garden shed, completing this rare property. This rare Belle Époque villa combines classic charm, contemporary comfort and an exceptional location, just two minutes from the Principality of Monaco. Features include: • High-end private home cinema room. • 16 photovoltaic panels with battery. • Town gas heating and hot water. • Reversible air conditioning on all floors. Videophone, alarm, 24-hour video surveillance and external security door. • Automatic watering system and outdoor lighting. Close to all amenities. Possibility, if required, to convert the first floor into 3 bedrooms and two bathrooms, with WC and dressing room. An unusual property, combining the refinement of yesteryear with the modernity of today in an exceptional location on the doorstep of Monaco. Designed for lovers of beautiful homes who appreciate the soul of a place, this villa will charm you with its timeless qualities and old-world charm.

Ref. : 86009379

LIMANDAT REAL ESTATE

LE CHESNAY-ROCQUENCOURT696 000 €

Apartment for sale water s edge - 5 rooms - 110

Le Chesnay - 110.8m² (1,184 sq ft) apartment – 3 or 4 bedrooms – 2 parking spaces – cellar

Barnes Versailles is inviting you to discover this 110.80m² (1,184 sq ft) apartment on the first floor of a cosy residence located on Rue de Versailles, near Place de la Loi, on the edge of Versailles. In a prime location on the edge of Plateau Saint-Antoine, this apartment enjoys rapid access on foot to shops. Laid out as follows: spacious entrance hall with a large wardrobe leading to the fully fitted kitchen, which is particularly bright thanks to its sweeping view over the residence's garden. The living room and adjoining dining room, bathed in light all day long (southwest-facing), overlook Rue de Versailles, protected from noise by the residence's front garden and high-performance double glazing. Three bedrooms with cupboards (four bedrooms possible by converting the dining room into a bedroom), all overlooking the residence's interior garden. A shower room, bathroom, and two separate toilets complete this property. A walk-in wardrobe optimises the storage space. This apartment also includes two parking spaces (with lift access) in the building's basement, as well as a cellar unit also located in the basement. The building also provides access to a beautiful, peaceful garden and two bicycle storage rooms. Exclusive and unspoilt environment with all the bedrooms overlooking the garden. Shops are right next to the building, as are bus routes serving all the stations in Versailles, Viroflay, La Celle Saint Cloud and Vaucresson. The apartment's undeniable assets include: fantastic proportions, double glazing throughout the apartment ensuring complete peace and quiet, electric roller shutters with centralised control, a highly sought-after location in the town centre and on Plateau Saint-Antoine, whilst also being sheltered from any disturbances. A rare property to be viewed without delay! Property subject to shared ownership status: 18 lots Charges: €369/month, (i.e. €4,428/year) including: cold water, lift, residence's gardeners, regular cleaning of common areas. Individual gas heating. Individual electric hot water. EPC: C/C - Estimated annual energy costs: between €1,490 and €2,080/year No ongoing proceedings Property tax: €2,254 per year Fees payable by the buyers: 3.88% Net seller price(Fees:: €670,000 Your Barnes contact: Nathalie Boue Tel: +33 (0)6 44 07 93 50 €670,000 Agency fees not included - Agency fees: 3.88% incl. tax Fees payable by the buyer - Average amount of the share of charges €4,428/year - Estimated amount of annual energy costs for standard use based on 2021 energy costs: €1,510 ~ €2,050 670,000 € Agency fees not included - Agency commission: 3.88%VAT included Agency fees payable by buyer - Montant moyen de la quote-part de charges courantes 4,428 €/yearly - Montant estimé des dépenses annuelles d'énergie pour un usage standard, établi à partir des prix de l'énergie de l'année 2021 : 1510€ ~ 2050€

Ref. : 86873480

BARNES YVELINES

MONTAUROUX559 000 €

House for sale water s edge - 5 rooms - 150

Detached villa with swimming pool, 150 m2 Montauroux (8344

Absolute tranquility, spacious rooms and a turnkey pool area? Close to the village and with easy access to Grasse or the motorway. A guaranteed favorite: a gentle way of life all year round Located in a particularly quiet and sought-after residential area of Montauroux (La Matade district), discover this charming detached villa of 150 m2 of living space (130 m2 + 20 m2 of veranda). It offers the perfect balance between the serenity of the nearby Provençal countryside and the immediate proximity (2 minutes away) of amenities, schools, shops, cinema, as well as quick access to Grasse and the motorway. Families with children, working professionals, teleworkers, retired seniors, this villa suits all profiles. Generous volumes and maximum light From the moment you enter, you will be captivated by the amenities and the ideal layout of the space: Living space: A magnificent, light-filled living room with a beautiful high ceiling and a warm, designer fireplace. It opens onto a welcoming, semi-equipped open-plan kitchen. The veranda (20 m2): A true additional living space in double-glazed aluminium (built in 2002 and in full administrative compliance), ideal for setting up your future office, a winter dining room or a relaxation area facing the garden. Sleeping area (4 bedrooms / 3 bathrooms): Upstairs, a superb independent master suite of 19 m2 with its dressing room, its renovated private bathroom, its intimate rooftop terrace and incredible light thanks to its triple exposure. 3 other comfortable bedrooms including: one upstairs with its own shower room and a view of the 13 m2 swimming pool; two on the ground floor, one of which has a well-designed mezzanine (11 m2). The most functional features: A large, ultra-practical laundry room/dressing room, a workshop/cellar, a vast storage attic and a crawl space. An outdoor area designed for relaxation (1,305 m2 plot) The flat, secluded plot is a true haven of greenery requiring little maintenance: Pool area: A 9 x 4 m fiberglass pool with chlorine treatment, immaculate and regularly maintained by a professional. The major highlight: the travertine paving and edging of the pool deck were completely redone two years ago. Terraces and parking: Several outdoor terraces (south/southeast facing) allow you to enjoy the sun or shade at any time. A large parking area easily accommodates numerous vehicles (ideal for a camper van or business use) and includes a bicycle shelter and a garden shed. Built-in barbecue, space for a ping-pong table, possibility of creating a pétanque court. Great potential. From a technical and transparency standpoint: a sound and well-managed asset. Buy with peace of mind. All aspects of this house are perfectly in order and documented: Total compliance: The house (1998), the swimming pool (2002) and the veranda (2002) have all their declarations in the town hall and are totally up to date (no disputes). Tailor-made thermal comfort: You benefit from a flexible system to best manage your energy consumption. Modern reversible air conditioning is coupled with oil-fired central heating (boiler serviced annually, maintenance contract up to date). Opportunity note: The 1500 L fuel oil tank has been fully filled, guaranteeing you peace of mind regarding heating or hot water until the heart of next winter (at least) without additional costs upon your entry into the premises. Sanitation: Functional individual sanitation (potential compliance work to be planned, already budgeted and integrated into the sale price). Property tax: EUR1,764/year (no condominium fees). Contact us! A stunning villa where all you have to do is unpack your bags. For further information or to arrange a viewing by appointment, contact your real estate professional: Nicolas at C l'Agence!

Ref. : RNVMA50000516

C l'Agence

LES GETS1 240 000 €

Apartment for sale water s edge - 6 rooms - 125

Superbe penthouse au pied des pistes de la Turche

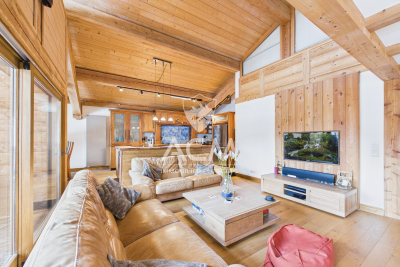
Located in the sought-after area of La Turche in Les Gets, on the edge of the forest and at the foot of the slopes, this top-floor apartment is set within a highly regarded residence known for its quality and prime location. From the moment you enter, the well-designed and functional entrance hall offers a welcoming space with a wardrobe and a technical room housing the hot water tank, washing machine, and dryer—providing valuable everyday storage. The apartment offers approximately 138 sqm in total (125 sqm under Carrez Law), with a practical and comfortable layout. The main level features three bedrooms, including one en suite, a separate WC, a bathroom, and a spacious 59 sqm living area. This living space benefits from impressive ceiling height, enhancing both volume and natural light. Facing south-west, it includes a cosy lounge with a large wood-burning fireplace—perfect for creating a warm atmosphere after a day in the mountains—as well as a fully equipped open-plan kitchen. It opens onto a large wooden terrace with unobstructed views of the mountains and the La Turche ski slope. Upstairs, a mezzanine has been converted into an additional space featuring a bedroom with a large dressing room, a study, and a shower room with WC—ideal for hosting guests or creating a more independent area. In total, the property offers 4 bedrooms, as well as a study that can be converted into an additional bedroom, three bathrooms/shower rooms, and three WCs, including one separate, ensuring real comfort for family living or entertaining. The apartment is warm, well maintained, and ready to use with no work required. The residence offers direct access to the La Turche slopes, with ski-in access right to the building—a rare and highly desirable feature in Les Gets. The setting is peaceful and natural, while remaining close to the village centre (less than a 15-minute walk and just 150 metres from a shuttle stop). It also benefits from a large secure parking area with a barrier, appreciated for its convenience and peace of mind. The apartment also includes a covered parking space with an electric outlet, a cellar, and a ski locker. This property is ideal as a second home or a mountain investment. Contact ACM Immobilier for more information or to arrange a viewing. Fees to be paid by the seller. In a condominium of 8 lots. Average share of the estimated budget 4 117 €/year. No ongoing proceedings. Energy class E, Climate class C Estimated average amount of annual energy expenditure for standard use, based on the year's energy prices 2021: between 3090.00 and 4230.00 €. Information on the risks to which this property is exposed is available on the Geohazards website: www.georisques.gouv.fr.

Ref. : 1068-ACMIMMO

ACM IMMOBILIER