OK
More than Less than
€  ok

Key-words : walking

Houses and Apartments, your real estate specialist magazine offers a selection of ads that match with the keyword walking. You can refine your search by specifying the area or price range in the navigation bar link Search for a House/Apartment.

MORZINE435 000 €

Apartment for sale walking - 4 rooms - 62 m²

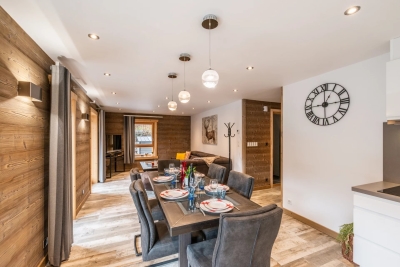
Bright & Spacious Two-Bedroom Apartment with South-Facing Terrace for sale - 435 000 € This delightful, recently renovated two-bedroom apartment offers bright, spacious living with a sunny south-facing terrace enjoying open views towards Ressachaux and Nyon. With 62m² of habitable space, the apartment provides a comfortable and welcoming environment, ideal for enjoying life in Morzine year-round. Situated on a small side road just off Route de la Plagne, the apartment forms part of an intimate residence of only six apartments, offering peace and privacy in a quiet setting. The town centre is easily reached on foot in approximately 12 minutes, while the free ski bus stop is located just a short walk from the residence, providing convenient access to the ski lifts during the winter season. The apartment is presented in excellent condition throughout. The bright living and dining area opens directly onto the generous terrace, creating a wonderful indoor-outdoor living space with views across Morzine and the surrounding mountains. A rare feature for a two-bedroom apartment, the living area also benefits from a fireplace — perfect for cosy winter evenings. The property includes a large, fully fitted kitchen with additional pantry storage, offering excellent practicality and workspace. Both bedrooms are generously sized and feature built-in wardrobes, providing excellent storage. The bathroom is fitted with a bathtub with an overhead shower (combined bath and shower setup). There is also a separate independent WC. Large windows running the full length of the living area allow natural light to flood the space, enhancing the bright and airy feel throughout this well-designed 62m² apartment. Additional features include: Entrance hallway with storage cupboard Individual boiler Electric heating High-spec double-glazed windows and balcony doors (recently replaced) Secure underground garage Large private storage area Communal external parking Legal Mentions (in French) : Honoraires à la charge du vendeur. Les informations sur les risques auxquels ce bien est exposé sont disponibles sur le site Géorisques : www.georisques.gouv.fr .

Ref. : 64
LACOUTETE IMMOBILIER

EZE7 900 000 €

House for sale walking - 15 rooms - 463 m²

Beautiful historic property, less than 10 minutes from Monaco

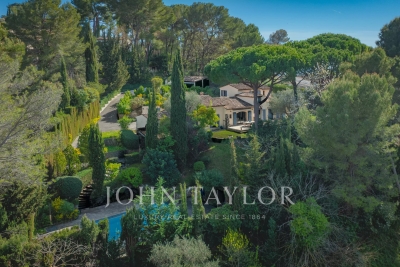
Your JOHN TAYLOR agency offers you this magnificent villa, less than 10 minutes from Monaco. This vast 16th-century building, formerly the chapel presbytery, is steeped in history, character and charm. You will be seduced by the many features of this property, which is set in a peaceful, unoverlooked location, very bright thanks to its predominantly SOUTH/WEST facing aspect, and just a few minutes' walk from the shops and the sea. As soon as you enter, you are immediately immersed in history, surrounded by exposed stonework and vaulted ceilings that give the villa its authentic charm. This character continues in the spacious living room and bedrooms. But what you'll appreciate most of all about this 460 m² villa is the breathtaking view over the Mediterranean Sea, with Saint-Jean-Cap-Ferrat in the background. The access is easy, you'll appreciate too the numerous spacious terraces, as well as a landscaped garden of over 2,000 m² featuring a superb swimming pool and summer kitchen. A staff flat, an enclosed garage and numerous outdoor parking spaces complete this exceptional residence. This property is a rare opportunity to acquire a piece of history in an exceptional setting, offering luxury, tranquillity and proximity to Monaco.

Ref. : V1940SJ

JOHN TAYLOR Cap Ferrat

MOUGINS2 200 000 €

House for sale walking - 6 rooms - 241 m²

Mougins - Charming property within walking distance of shops

Located in a sought-after residential neighborhood, within walking distance of shops, this elegant villa captivates with its spaciousness and particularly functional layout. From the entrance, the property reveals a large living space harmoniously structured into several ambiances: a reception lounge, a music area, a cozy fireplace corner, and an office, offering an atmosphere that is both convivial and refined. A dining room and a spacious kitchen complete this single-story ensemble. The garden level also features a comfortable sleeping area consisting of a master bedroom with dressing room, two bedrooms sharing a shower room, as well as a fourth bedroom, ideal for a child or an additional office. Upstairs, the master suite has a dedicated space, including an elegant bedroom and a comfortable bathroom. The property is enhanced by a charming annexe with a bedroom and shower room, perfect for hosting family and friends. The landscaped garden offers a privileged living environment with an 11 m x 6 m swimming pool and its pool house, a pétanque terrain, as well as a double garage, all within a residential environment within walking distance of shops.

Ref. : V1722MGS

JOHN TAYLOR MOUGINS

DRAGUIGNAN995 000 €

House for sale walking - 9 rooms - 266 m²

Exclusivity - Property with two villas in a lush green haven with mountain views – Draguignan

Set in the hills above Draguignan, just a 20-minute walk from the town centre, this unique property unfolds across a generous 5,500 m² plot that feels like a true green sanctuary. The land is rich with Mediterranean vegetation and olive trees, creating a peaceful atmosphere with views stretching towards the distant mountains. The entire property has recently been fully renovated and modernised with care and high-quality finishes. The main house, offering approximately 190 m², opens on the main level to a spacious and light-filled 50 m² living and dining area with an open kitchen. Patio doors lead onto a balcony, enhancing the indoor-outdoor flow and framing the surrounding greenery. Two bedrooms are also located on this floor, including one with its own balcony and a bathroom. The lower level features an independent apartment, ideal for hosting or rental, along with extensive storage and a garage. A second dwelling of around 76 m² offers two welcoming living areas, a kitchen, two bedrooms, and a bathroom. Both homes are equipped with fireplaces or wood-burning stoves, as well as air conditioning. Balconies and patio doors enhance the Mediterranean lifestyle, creating a seamless connection between the interior spaces and the lush garden surroundings. The grounds feel like a true green haven, with winding natural spaces and a swimming pool set within the shelter of the main property. This is a rare opportunity for those seeking a peaceful retreat immersed in nature, while remaining within easy reach of the heart of Provence. Ideal as a family estate, holiday retreat, or property with rental potential.

Ref. : 86844261

WRETMAN ESTATE & CONSULTING

LAGNES1 380 000 €

House for sale walking - - 261 m²

Peaceful villa with gite, pools, garden and views.

This charming property In a thoroughly private and peaceful bucolic setting offers a spacious main house and adjacent one-storey gîte, with south to south-west orientation and beautiful countryside views. It is nestled just a 15-minute walk from the centre of the sought-after village of Lagnes, a lively year-round traditional Luberon village with everything to offer, including bars and restaurants, a bakery, a hairdresser's, a small supermarket and pharmacy. Set within a fully enclosed 1.450 acres of garden, the property provides a rare combination of flexibility, privacy, and Provençal character, complete with two swimming pools and generous accommodation totalling 261 m2. In the main house, the accommodation comprises, on the ground floor: entrance hall; sitting room with fireplace; dining room; kitchen with SMEG range; laundry room with courtyard access; guest WC; “petit salon” opening onto summer kitchen; storage cupboard. The first floor accommodates: principal bedroom with terrace, en suite bathroom and small attic space; bedroom with en suite bathroom and small sitting area; guest bedroom with built-in storage and en suite shower room; guest bedroom with built-in storage. The gîte is composed of, on the ground floor: bedroom with shower and basin; bedroom with shower room and separate WC (this bedroom could be connected to the main house); bedroom with shower room. Outdoor spaces feature a beautifully maintained, fully enclosed garden planted with elegant cypresses, many varieties of native flowering shrubs and flowers, lavender beds, and olive trees offering excellent yields in recent years. Two swimming pools (12m x 5m and 8m x 4m) are complemented by terraces, a summer kitchen, a barbecue area, and outdoor showers. The garden is structured by beautifully crafted dry-stone retaining walls, creating gentle terraces that frame the pool and lend a timeless Provençal character. Additional features include a large garage for two cars, a two-car carport, a smaller 2-car garage currently used as a garden shed, and further parking within the grounds, all accessed via an electric gate. Amenities include: air conditioning in principal and guest bedroom; electric radiators for heating; working fireplace in the main house, fireplace with insert in the gîte; fibre internet; mains water plus well water for irrigation; septic tank. This is a versatile and characterful property, ideal for hosting family and guests or generating rental income, all within easy reach of village life and the heart of the Luberon. It would be perfect for families or friends buying together but looking for independence. Less than an hour from Avignon TGV and Marseille airport, this is a property to be lived in and enjoyed throughout the year.

Ref. : V03194.01977L

Maison Victoire

COTIGNAC1 150 000 €

House for sale walking - 6 rooms - 210 m²

Beautiful villa with stunning views - Cotignac

Exclusivity - Set in a dominant position, yet within walking distance of the village, this beautiful Provençal villa built in 2011 enjoys breathtaking panoramic views that define the entire property. The outdoor spaces are truly exceptional, with expansive terraces wrapping around the house in a full 180°, perfect for enjoying the scenery at any time of day. A large infinity pool blends seamlessly into the landscape, complemented by an outdoor shower—an ideal setting for relaxation and entertaining while taking in the remarkable surroundings. Inside, the villa offers modern comfort with underfloor heating and cooling throughout. The main level features a generous and light-filled living and dining area of 87.5 m² with an open-plan kitchen, creating a welcoming and spacious heart of the home. This floor also includes a utility room, a cloakroom, and a bathroom with toilet. Upstairs, three bedrooms each benefit from large wardrobes and access to a private balcony, where the spectacular views continue to impress. A bathroom and additional storage room complete this level. On the garden level, an independent stone building houses a studio with its own bathroom—ideal for guests or rental potential—as well as a garage with a wine cellar. The 4,602 m² garden features 68 olive trees and typical Provençal plants. A rare opportunity to own a property where views, outdoor living, and Provençal charm come together in perfect harmony.

Ref. : 86242855

WRETMAN ESTATE & CONSULTING

ANTIBES1 195 000 €

Apartment for sale walking - 5 rooms - 123 m²

5-room apartment with sea view, in a good location in Antibes

In a calm and privileged environment in Antibes, discover this spacious apartment located in an elegant building dating from the 1870s, consisting of only a few units. Ideally located, it offers walking access to both the city center and the beaches. With an area of about 124 m², the apartment comprises a bright living room, a dining room enhanced by a charming bay window, a modern-style independent kitchen that is fully equipped, and three bedrooms. One bedroom has its own ensuite shower room, while the other two share two independent bathrooms, one with a bathtub and the other with a shower. The entire apartment is in excellent condition and tastefully decorated. One of the bedrooms features a balcony offering an unobstructed view of the sea, ideal for enjoying a morning coffee. The condominium offers a pleasant communal garden with a friendly outdoor area, perfect for sharing moments among residents. The apartment is sold with three cellars and a garage, providing real comfort in daily life. A great opportunity for those seeking a property that combines proximity to the city center and the beaches. Contact us to arrange a viewing.

Ref. : 86935584

WRETMAN ESTATE & CONSULTING

MONTAUROUX1 695 000 €

House for sale walking - 6 rooms - 243 m²

Stunning 5 Bedroom House with panoramic view and pool - Montauroux

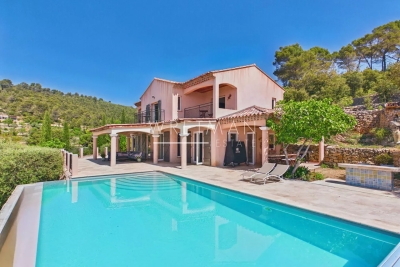
SOLE AGENT Stunning 5 bedroom property with incredible view in perfect condition near Montauroux, only 10 minutes from the motorway exit of Lake St Cassien and 45 mins to Nice airport. On the ground level there is a large master suite with walk-in wardobe, bathroom, gym and adjoining office/playroom which leads into a large open-plan living/dining-room, a large double garage (with direct access into house), laundry and downstairs guest toilet. Upstairs you will find a large master en-suite bedroom, 3 double bedrooms and 2 shower rooms with toilets. There are numerous places to dine or sit and relax around the house and infinity pool, including a uniquely built Summer Kitchen and Pool House with BBQ area, TV screen, fridges and everything you need for entertaining. The panoramic views are uninterrupted across to the Esterel Mountains, and the property is tucked away in a private street away from the noise and bustle of life yet conveniently located close to the shops and the village. A true gem not to be missed, completely ready for the new owners to arrive with their suitcases and enjoy!

Ref. : 86883834

WRETMAN ESTATE & CONSULTING

RAYOL-CANADEL-SUR-MER2 520 000 €

House for sale walking - 8 rooms - 255 m²

VILLA WITH SPLENDID SEA VIEW IN RAYOL CANADEL SUR MER

In the highly sought-after town of Rayol-Canadel-sur-Mer, discover this magnificent and impressive villa with its 1950s architecture and breathtaking sea views. The spacious terraces offer a unique panorama stretching from the Domaine du Rayol to Cap Nègre, and across the sea to the islands of Levant and Port-Cros. The villa, with its stone base and generous proportions, sits atop a beautifully landscaped plot of over 2,200 square meters. From the moment you enter, you'll be captivated by the bright and spacious living area, which opens onto a large terrace offering breathtaking sea views from sunrise to sunset. On the same level, you'll find a fully equipped kitchen partially open to the living room, a master suite with a large bathroom, and a guest WC. On the lower level, there are four bedrooms, one with an en-suite shower room, a separate WC, a shared shower room, and access to a garage of over 25 square meters. A separate apartment provides a private retreat for guests or the potential for seasonal rental income. A second 40-square-meter garage offers ample parking within the property. The villa also boasts a beautiful swimming pool with a summer kitchen and a pétanque court. Ideally located, this property is just a few minutes' walk from the beach and the center of Rayol-Canadel. Christophe DUJARDIN, I am available for any inquiries at +33494711389 or at for CABINET DUJARDIN, experts in luxury real estate in Rayol-Canadel-Sur-Mer, Le Lavandou, and Bormes-Les-Mimosas.

Ref. : 1_274

Cabinet Dujardin

MORZINE830 000 €

Apartment for sale walking - 4 rooms - 81 m²

Superb 3 bedroom apartment in the center of Morzine

Stunning, PRIME, central, 3 bedroom apartment in the heart of the Morzine centre Located on Route de la Plagne this is a superb location. The Super Morzine cable car is just a 2 minute walk away. This is a prime location with bars, restaurants and shops on your doorstep. The residence was a recent luxury new build and is a fabulous residence of just 3 apartments. Given the location it will provide a great rental return. The apartment is bright and spacious with views of the surrounding mountains. The flat is on the second floor of the development and enjoys a south to west aspect. The flat comprises: -Entrance hallway -Open-plan lounge, kitchen and dining room opening onto a terrace -Modern fitted kitchen -3 double bedrooms each with ensuite bathroom -balcony around the apartment The flat also has a external parking and a large cave for storage of sports equipment.

Ref. : 86156484

MORZINE IMMOBILIER

BORDEAUX499 000 €

Apartment for sale walking - 7 rooms - 170 m²

Prime Investment Opportunity in Central Bordeaux – Approved Subdivision – High Yield Potential

In the heart of Bordeaux, just steps from Porte de Bourgogne and Cours Victor Hugo, this 168 sqm Carrez-law apartment is located in a recently renovated stone building within one of the city's most dynamic and desirable areas. From the moment you enter the building, the authentic Bordeaux character is unmistakable: original cement tiles, spiral staircase and exposed stone walls. Situated on the first floor above the mezzanine level, the apartment offers impressive ceiling height, solid wood flooring, a preserved fireplace and generous volumes throughout. The current layout features a spacious 31 sqm living room, an 18 sqm independent kitchen, three bedrooms including one of nearly 19 sqm, a separate office, a large bathroom, a laundry/storage room and multiple storage areas. In addition, 46 sqm of cellar space further enhances the property's development potential. The true strategic strength of this asset lies in its already authorized subdivision. Technical installations have been anticipated and the property benefits from two installed Linky electricity meters. The apartment is technically ready to be split into two separate units, making it ideal for investors seeking to significantly increase rental income or create value through resale after division. Refurbishment works will allow a tailored optimization strategy, whether for furnished rental, co-living, tax-efficient renovation schemes or resale arbitrage. The location ensures strong rental demand and liquidity: tram lines A, C and D within four minutes' walk, bus lines at the foot of the building, immediate proximity to Lycée Michel de Montaigne and the Saint-Michel district. Property subject to condominium status (21 units). Average monthly charges: €135. Proceedings mentioned under Article L. 721-1 of the French Construction and Housing Code. Energy rating: C (115) – Climate rating: C (24). PRESTANT Bordeaux Bassin - Rémi ORTOLAN - 06 89 87 36 53 - For more information about this property : (Item 330594211). Information on the risks to which this property is exposed is available on the Géorisques website: www.georisques.gouv.fr.

Ref. : BDX-1863-AR

PRESTANT Luxury Realty

ANTIBES1 495 000 €

House for sale walking - 6 rooms - 158 m²

House with pool, a prestigious gem in Antibes–Juan-les-Pins

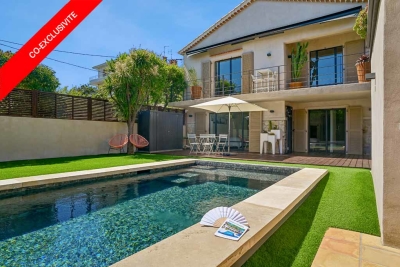
This charming, quiet town house has been fully renovated: its condition is impeccable. It offers 5 rooms, including 3 bedrooms and 3 bathrooms, an office, a laundry room, a walk-in closet and a small garage for two-wheelers and storage. It is complemented by a superb outdoor area with a terrace, pool house and an independent studio on the garden level with direct access to the swimming pool. Everything has been carried out using premium materials and high-quality finishes. Upstairs, from the moment you enter, majestic olive trees set a Mediterranean tone and create an elegant, bright atmosphere, designed for refined everyday living with generous volumes and very high ceilings. The fully equipped kitchen, with numerous built-in storage units and a wine cellar, opens onto the living/dining room. A first en-suite bedroom, an office and a guest toilet are on the same level. A custom-made staircase leads you to the garden level, which includes two en-suite bedrooms with a designer bathroom, understated and streamlined. They provide access to and a view of the pool. Completing this level are a laundry room, a large walk-in closet and a toilet. This house invites relaxation and serenity: ideal for entertaining, unwinding and fully enjoying the French Riviera. You can park two vehicles in the entrance and a motorbike or scooter in the garage. All walls are insulated, as is the attic (thermal and acoustic), anti-burglary double glazing, outdoor cameras and vigilant neighbors for total peace of mind. Ducted reversible air conditioning in all rooms. Energy performance diagnosis: 91 – B Greenhouse gas emissions: 3 - A Estimated annual energy costs for the home: 1,230 to 1,720 euros. Transaction fees incl. VAT payable by the seller. Information on the risks to which this property is exposed is available on the Géorisques website: www.georisques.gouv.fr The luxury real estate market on the French Riviera is one of the most attractive in the Mediterranean region. Holiday homes and second residences on the French Riviera not only offer an incomparable lifestyle and quality of life, but also represent, in light of the international economic situation, a safe investment and a smart retirement plan, particularly at premium addresses. In Antibes–Juan-les-Pins, this discreet address will appeal to a demanding clientele seeking Mediterranean elegance, residential serenity and immediate access to shops, schools, the motorway and beaches; this house is ideal for a refined main residence as well as a pied-à-terre. The setting combines calm, greenery and the art of living between Monaco and Saint-Tropez. On a daily basis, enjoy comprehensive infrastructure: shops and services approx. 5–10 minutes by car, Antibes train station approx. 15 minutes, and Nice Côte d'Azur Airport approx. 25–30 minutes by car. Cannes can be reached in approx. 20–25 minutes, Monaco in approx. 50–60 minutes depending on traffic. Leisure is close at hand: Juan-les-Pins beaches approx. 10–15 minutes, Port Vauban and Old Antibes approx. 15 minutes, nearby golf courses and yacht clubs, not to mention renowned restaurants and the Riviera's cultural life. The area stands out for its sought-after residential character and, in places, open views, offering an exclusive atmosphere between sea and hills. A rare location, promising a bright daily life and an exceptional long-term heritage investment.

Ref. : W-048WXX

ENGEL & VÖLKERS

GRIMAUD499 000 €

Apartment for sale walking - 3 rooms - 68 m²

Beauvallon – Renovated apartment with garden just steps from the beach

Ideally located in the highly sought-after Beauvallon area, close to the golf course and tennis courts, this charming fully renovated apartment is situated in a former building with preserved character. Just a few steps from the beach, it benefits from a privileged environment with private access to a confidential beach, as well as several restaurants within walking distance — the luxury of a daily life without a car. With a surface area of 68 m², the apartment is charming with its generous spaces and warm atmosphere. The high ceilings and exposed beams give it an authentic character and a great sense of space. It consists of an entrance, guest toilets, a bright living room with a fully equipped open kitchen, opening onto a pleasant terrace extended by a garden. Two bedrooms, each with its own shower room, offer comfort and privacy. Two parking spaces complete this rare property.

Ref. : 6080A

AGENCE BIRD

BORDEAUX750 000 €

Apartment for sale walking - 5 rooms - 142 m²

Discover this exceptional apartment of approximately 140 m², located on the first floor of a beautiful stone building. This characterful space, combining charming old features and modern amenities, is perfectly suited to several uses: main residence, shared accommodation, etc. Main features: Ceiling heights of 3.40 m, offering a great feeling of space. Old features preserved: solid parquet flooring, elegant moldings. A bright and spacious double living room. Independent office, ideal for teleworking or a professional activity. Large independent fully equipped kitchen. Two bedrooms with the possibility of creating a third. Two independent entrances: ideal for a liberal profession or a professional activity. A continuous balcony, perfect for enjoying a moment of relaxation outside. Ideal location: Immediate proximity to the shops of the Gambetta district. A stone's throw from renowned schools and establishments (Saint-Seurin, Notre-Dame). Well served by transport: express bus line G and trams B, C and D 10 minutes walk away. DPE: C/C PRESTANT Bordeaux Bassin - Rémi ORTOLAN - 06 89 87 36 53 - For more information about this property : (Item 330593329). Information on the risks to which this property is exposed is available on the Géorisques website: www.georisques.gouv.fr.

Ref. : BDX-1877-EBS

PRESTANT Luxury Realty

LES ISSAMBRES825 000 €

Apartment for sale walking - 3 rooms - 86 m²

2-bedroom apartment close to the sea (walking distance) with

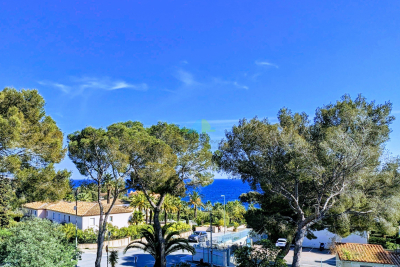
Plane agency offers for sale In a small, gated condominium complex consisting of 4 apartments Located close to the sea and shops within walking distance View of the sea and umbrella pines Apartment with a surface area of approximately 90 m2, completely renovated, large living room, spacious rooms, 2 bedrooms, bathroom + WC - separate WC - kitchen, dining room Access to a lovely terrace of approximately 17 m2 Exposure: South-facing Garage

Ref. : AC 5793

ROGER PLANE IMMOBILIER