OK
More than Less than
  ok

Key-words : walking

Houses and Apartments, your real estate specialist magazine offers a selection of ads that match with the keyword walking. You can refine your search by specifying the area or price range in the navigation bar link Search for a House/Apartment.

MOUGINS2 200 000 €

House for sale walking - 5 rooms - 135

Rare single-storey apartment with incredible panoramic sea and hill views - Private pool

Nestled in a former building dating from the late XIXème century, once owned by monks, this exceptional Villa/apartment will seduce you with its unique character and privileged location just a short walk from teh old village. Entirely renovated with quality materials, this single-storey apartment offers a breathtaking view of the sea and surrounding hills. Its south-facing aspect guarantees optimum light all day long. The living space opens harmoniously onto the outdoors, with a private swimming pool and a peaceful setting just a few steps from the village. You'll find three beautiful bedrooms, combining comfort and elegance, ready to welcome you with no work required. As for parking, the apartment has three parking spaces: two outside and one inside the property. A rare property in an exceptional location, ideal for lovers of charm and history.

Ref. : 3735

MAGREY & SONS MOUGINS

NICE549 000 €

Apartment for sale walking - 4 rooms - 85

NICE LE PORT - APPARTEMENT 3/4 PIECES DE 85.85M² A VENDRE - A RENOVER - IDEALEMENT SITUE - TRAVERSANT - VUE DEGAGEE

NICE PORT - Exceptional location for this 85.85 m² 3/4-room apartment on the penultimate floor of a beautiful Nice building with elevator. Right in the heart of the Petit Marais Niçois, a stone's throw from Place du Pin, this walk-through apartment is a rare opportunity. It comprises an entrance hall leading to a bright living room, a separate kitchen, two large bedrooms, two additional modular rooms, a dressing room and a bathroom with toilet. Currently configured as a 3-room apartment, it could easily be converted into a 4-room, ideal for a family. Renovation work is required on this apartment with its immense potential and multiple possibilities (division into several lots possible). Premium location, close to shops, restaurants and the port of Nice.

Ref. : P-9978

Century 21 LAFAGE TRANSACTIONS - LE PORT

ROQUEFORT-LES-PINS2 790 000 €

House for sale walking - 10 rooms - 323

Roquefort les Pins - New contemporary villa in a peaceful location

Located in Roquefort-les-Pins, in a highly sought-after residential setting and enjoying a dominant position at the end of a cul-de-sac, this exceptional property offers open views over the surrounding countryside, in absolute tranquility while remaining within immediate proximity to the village centre and its amenities. This newly built contemporary villa of approximately 323 sqm captivates with its generous volumes and remarkable natural light. The ground floor reveals a spectacular reception area of around 120 sqm, comprising a spacious living room, dining area, and a sleek open-plan kitchen, all extended by large pocket sliding glass doors seamlessly opening onto the outdoor terraces. A back kitchen/laundry room completes this space. An elegant ground-floor master suite with walk-in dressing, bathroom, shower, and toilet ensures absolute comfort. Upstairs, five en-suite bedrooms each benefit from their own shower room, guaranteeing privacy and refinement. A vast additional room with kitchenette and toilet can be arranged according to your needs as an extra bedroom, games room, office, or versatile living space. Set on approximately 3,115 sqm of landscaped grounds, the property boasts high-end outdoor amenities, including an infinity pool with open views, a fully equipped pool house (shower and toilet), a convivial fire pit area, and a pétanque court. Designed for an exclusive lifestyle, the villa also features a wellness area with gym, sauna and spa, a game room, a closed garage and numerous parking places. A rare property combining contemporary elegance, premium features, and a privileged living environment.

Ref. : V1638MGS

JOHN TAYLOR MOUGINS

MORZINE3 900 000 €

House for sale walking - 8 rooms - 1164

Stunning PRIME detached 5 bedroom chalet, Morzine

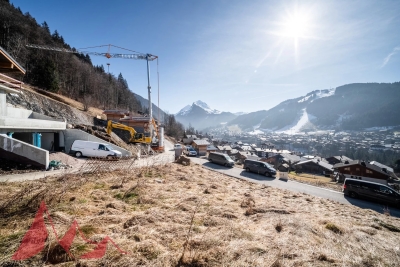
SOLD by Morzine Immobilier Stunning PRIME detached 5 bedroom chalet, Morzine An outstanding detached chalet at the end of a cul de sac commanding the best views over the mountains and Morzine. Recently constructed by a leading developer in the area this is a perfect chalet for those looking for tranquility yet close to the vibrant village of Morzine. The village is under a 15 minute walk with access to the shops, bars and restaurants. This detached chalet is sat on a superb plot of 1,164sqm. To the rear of the chalet is woodland which is non constructible and classified as Agricultural land. This is really quite a retreat away from all others in the area. The chalet has been built to the highest standard with a luxury fit out. Terraces are all around the property and further garden areas situated up into the woodland area looking over the chalet. The chalet comprises around 300sq m of habitable area not including the garages and storage areas. The open plan living area with part vaulted ceiling leading round to the large modern kitchen are sublime. The views from inside are truly amazing. This leads onto a large terrace with dining, hot tub and relaxation area. The 5 ensuite bedrooms are all spacious. One double bedroom has been fitted with double bunks as a childrens room with large television. On top of this are all the accompaniments you would expect of a chalet of this standing. Spa area with shower, treatment room, cinema room, ski boot room and wine cave. It is no wonder that this chalet is currently run as a high end catered chalet. There is even a heated driveway for when it snows! The layout is as follows Ground floor -Entry hallway -Double bedroom ensuite, laid out as kids room -Cinema room -Spa with Sauna and shower -treatment room -Utility room -Guest WC -Secure garage -Technical room First floor -Open plan kitchen, dining and living area -Double bedroom ensuite -Guest WC -Main area leading onto a huge terrace with hot tub, dining and relaxation area Second floor -Three master bedrooms with ensuite bathrooms Exterior -Landscaped gardens and even a treehouse for the children This is one of the best chalets to come to the market in Morzine. For more information please contact us at Morzine Immobilier. The natural geographic risks that the property is exposed to can be found on the website www.georisques.gouv.fr

Ref. : 4148

MORZINE IMMOBILIER

STE-MAXIME6 500 000 €

House for sale walking - 12 rooms - 500

Landmark Propety with panoramic sea views - unique

Modernist villa in a prime location with panoramic sea views - your signature property in the Golfe de Saint-Tropez Are you looking for a unique property? A property that exudes class and is known and recognised by everyone? A villa that is characterised by its unique appearance, its cultural significance, its imaginative history? This spacious villa has it all. A unique opportunity to step in the footprints of the Princes of Monaco, the English aristocracy, the leading company L'Oreal,... The property is situated in Sainte Maxime and was built around 1930 by the architect André Barbier-Bouvet (Versailles, 15 October 1893, graduate of the Ecole des beaux-arts in Paris). He was a contemporary of Georges-Henri Pingusson (Latitude43 in St.-Tropez), René Darde (Casino in Ste.Maxime), Jean Prouvé (Villa Seynaeve in Grimaud Beauvallon) and Le Corbusier. The villa was built in the typical modernist style: Concrete, glass and steel; a free floor plan, load-bearing structures, a flat roof, white walls, ... it is perfectly orientated towards the sea and the magnificent view. The property was designed as a hotel for the Princes of Monaco, the Grimaldis. L'Oréal, the world's leading cosmetics brand, bought the property from the Grimaldis. Lord Hesketh (of the famous Hesketh Racing Fomule 1 team from the United Kingdom) then took possession. In April 2023, the building was declared a heritage site: it has thus earned its star as a ‘Historic Monument'. The villa features a living area of 500 m2 and 12 rooms, including 6 bedrooms with en-suite bathrooms, all with spacious terraces and magnificent sea views. The staff quarters have a separate entrance and access to the kitchen. The penthouse on the 3rd floor offers an exceptional panoramic view: of the village of Saint-Tropez and across the entire bay to Cap Camarat. The villa is situated on a spacious plot of 4,430 m², landscaped with mature Mediterranean trees and plants, such as the typical Pins Parasol trees, olive trees, oleander,... The equally large swimming pool (18 x 8 metres, heated) and the pool house are centrally located in front of the villa. The property is ideally situated in a strategic and very accessible location: in one of the most sought-after districts of Sainte-Maxime (Sémaphore), just a few hundred metres from the town centre with its shops, restaurants, casino, galleries,... . The marina, the “Bateau Verts” (a fast boat connection between SteMaxime with St. -Tropez and to the entire Gulf) and the white sandy beaches with exclusive beach bars are also only a 5-minute walk away. With its exceptional and eye-catching architecture, this property offers a unique opportunity to make your mark on the Golfe de Saint-Tropez. There are many possible uses for the property: a spacious family villa, a high-end B&B hotel, a corporate and/or events venue... or a combination of all of the above. Either way, this property stands for unforgettable moments - in perfect reflection of the sophisticated atmosphere that characterised the Cote d'Azur during the Golden Age! Please contact us - we will be happy to discuss the possibilities with you. We speak English!

Ref. : 86490784

MED-ESTATES

VALBONNE1 780 000 €

House for sale walking - 6 rooms - 160

Near Valbonne - Beautiful Villa walking distance to the village, in a peaceful area

Ideally located in an elevated position within a sought-after and exceptionally peaceful neighborhood, this elegant villa offers a privileged setting just a short walk from the heart of Valbonne village. Mostly laid out on one level, the property welcomes you with a warm and light-filled ambiance. The ground floor features a spacious 42 m² living and dining room with a fireplace and exposed beams, opening onto a covered terrace through large French windows. The adjoining kitchen, full of charm and character, is both functional and beautifully appointed. A dedicated office space adds further comfort to the home. There are four air-conditioned bedrooms in total, including three on the garden level with direct outdoor access. Two bathrooms, a laundry room, and guest toilets complete this floor. Upstairs, the fourth bedroom enjoys its own en-suite shower room and a delightful Tropezian terrace with open views. Set on a flat, beautifully maintained plot of 1,516 m² with total privacy, the grounds feature a manicured lawn, mature olive trees, and an expansive 80 m² sun-drenched terrace. The swimming pool is seamlessly integrated into the landscape and accompanied by a stylish outdoor lounge area — ideal for relaxing while enjoying stunning views over the surrounding hills and olive groves. Ample private parking on the property. A rare opportunity on the market offering excellent rental potential and an exceptional quality of life near Valbonne. Information on the risks this property is exposed to is available on the Géorisques website: www.georisques.gouv.fr

Ref. : 83090080

Cote d'Azur Villas

ST-PAUL-DE-VENCE3 990 000 €

House for sale walking - 7 rooms - 300

Stone country house - Saint-Paul de Vence

Historic stone-built bastide, located within walking distance of the village of Saint-Paul-de-Vence, fully renovated to a very high standard. It offers around 300 sq.m of living space on a flat, landscaped 2,890 sq.m garden, combining Provencal charm with modern comforts. On the ground floor, an elegant entrance hall leads to a vast, light-filled living room with lounge, dining room, fireplace and custom-made bar, all opening onto the terraces, garden and swimming pool via large picture windows. A separate, fully-equipped kitchen, pantry and laundry room complete the space. An independent studio with shower room and wine cellar complete the ensemble. Upstairs, a spacious master suite with bathroom, shower and dressing room, plus two further en suite bedrooms. Accessible from this level, also with independent exterior access, a two-room apartment comprising kitchen, bedroom, dressing room, shower room and mezzanine completes the property. Outside, the flat, fully landscaped garden features a magnificent swimming pool, fountain, pool house, enclosed gym and ample parking space.

Ref. : V2748CO

JOHN TAYLOR SAINT PAUL DE VENCE

JUAN-LES-PINS1 250 000 €

Apartment for sale walking - 3 rooms - 81

JUAN LES PINS 3-ROOM APARTMENT SEAFRONT PARKING AND CELLAR

Absolutely exceptional panoramic sea views for this superb 81.13 sq m (872 sq ft) 2-bedroom apartment, enhanced by a vast terrace facing the Mediterranean, offering a unique panorama of the Lérins Islands, Cap d'Antibes, and the Esterel mountains. Completely renovated with high-end finishes, this property has been designed to optimize every space and offer remarkable living comfort. The living area, over 40 sq m (430 sq ft), bathed in light thanks to its south-facing aspect, opens generously onto the sea and features an elegant living room with a fully equipped modern kitchen. The apartment comprises an entrance hall, a spacious living room with an open-plan kitchen, a large bathroom with WC, a separate WC, a master suite with dressing room and shower room, and a second bedroom. Both bedrooms have direct access to a balcony. The beach and swimming spots are located at the foot of the building, while all amenities are within easy walking distance. A large cellar and underground parking in a neighboring building complete the amenities of this rare property. Subject to co-ownership regulations. Annual charges: EUR2,100. Agency fees are payable by the buyer. Net selling price: EUR1,190,500 plus EUR59,500 in agency fees.

Ref. : 3168

PLANET IMMOBILIER

CAP-D'AIL1 699 000 €

House for sale walking - 4 rooms - 115

RECENT HIGH-END VILLA AT THE GATES OF MONACO

Ideally located. quiet and with a sea view. this small new detached house without condominium fees is located 200m from MONACO in the town of CAP D'AIL. This high-end Villa. recent and fully air-conditioned. furnished. decorated and equipped (American kitchen ...). of approximately 90m2 is equipped with several terraces with sea view on a plot of 383 m2. It consists of: - a master bedroom upstairs with bathroom/walk-in shower. separate toilet and 30m2 terrace with sea/Monaco view. - an independent bedroom on one level with closet/dressing room and terrace to the South. - an independent bathroom with bathtub/shower and toilet - a living room/lounge with fully equipped open kitchen. - an annex room (outside and approximately 10 m²) used as a bedroom/office or dressing room. - a small above-ground swimming pool 2.5 x 5m - a pleasant landscaped garden with exotic species. approximately 250 m2 with a barbecue/plancha area. The services are high-end: Miele household appliances. connected doorbell accessible remotely. centralized roller shutters. automatic watering. alarm. infrared multi-camera security system. rainwater recovery system. Samsung Frame 65 Lounge and 55 screens in each room.... It is possible to enlarge this house by adding a room of approximately 26m² on the upper terrace (plan on request) Private garage 80 m away and numerous parking spaces in the adjacent streets - Access to the house on foot via a small staircase.

Ref. : 85675940

Coldwell Banker Standing Realty

CANNES1 990 000 €

Apartment for sale walking - 4 rooms - 110

For Sale | Apartment in Cannes Banane

Cannes Banane – Just 20 meters from Rue d'Antibes and a short stroll to the Croisette beaches, this rare gem has been entirely and beautifully renovated. This exceptional 4-room apartment offers 110 sqm of refined living space, featuring a bright 42 sqm open-plan kitchen and living area that extends seamlessly onto a stunning 77 sqm south-facing terrace. The property includes 3 en-suite bedrooms, two walk-in closets, guest toilets, two cellars, one underground parking space, and a spacious private garage. A true favourite of the agency — a unique opportunity combining prime location, high-end finishes, and exceptional outdoor space.

Ref. : 86010873

FINE AND COUNTRY

NICE630 000 €

Apartment for sale walking - 3 rooms - 60

Exceptional 2-Bedroom Apartment on an Upper Floor of a Prestigious Listed Building

NICE CITY CENTER / CARRÉ D'OR: Ideally located in a quiet setting, this lovely East–West 2-bedroom apartment sits on the 4th floor of a beautiful listed bourgeois building in the heart of the Carré d'Or. Redesigned in 2023 with quality materials and a contemporary feel, the apartment offers 58.22 sqm (Carrez law), high ceilings of 3.02 m, and bright, comfortable living spaces. The entrance hall with custom storage opens onto a West-facing living room with a charming balcony, a fully equipped kitchen area, two bedrooms with built-in wardrobes, and a modern bathroom with toilet and laundry space. A basement storage room is also included. A real gem ! The apartment features elegant finishes, mouldings, Daikin air conditioning in every room, arched windows, hardwood flooring, and plenty of custom-made storage. Only a short walk from the sea, shops, and all amenities, with public transport close by. No electrical issues. Energy rating: C and A. Agency fees included, paid by the seller. Property tax: €1,355 / year Monthly building charges: approx. €150 No ongoing legal procedures Number of residential units: 22 More information on potential risks is available on the Géorisques website:

Ref. : 86485323

Coldwell Banker Standing Realty

MOUANS-SARTOUX570 000 €

Apartment for sale walking - 4 rooms - 80

Mouans-Sartoux, Prestigious 3-bedroom garden apartment close to the town center

MOUANS-SARTOUX – An exceptional opportunity just 500 meters from the heart of the village. Situated in a highly sought-after residential setting, this outstanding brand-new three-bedroom garden apartment of 80 sqm has been completed to an impeccable standard, showcasing premium materials and refined contemporary finishes throughout. The accommodation opens onto a superb living space of 31 sqm with a fully integrated open-plan kitchen, designed for both style and functionality. Floor-to-ceiling openings lead seamlessly onto a 20 sqm terrace, extending into a remarkable private landscaped garden of approximately 578 sqm large enough to accommodate a jacuzzi or a 10 msq swimming pool without a building autorisation, as permitted by the condominium regulations. This rare and privileged outdoor setting offer a complete privacy and an exceptional lifestyle opportunity on the Côte d'Azur. The apartment further comprises three well-proportioned bedrooms with fitted wardrobes and two elegant shower rooms with WC, all finished with meticulous attention to detail. Every aspect of this property has been thoughtfully designed to optimise space, light and comfort. A private outdoor parking space completes this apartment. A genuine haven of tranquillity nestled between the Mediterranean coastline and the renowned perfume region, this property is perfectly suited as a sophisticated residence, ideal for entertaining and enjoying quality time with family. Ideally positioned within walking distance of the Château de Mouans-Sartoux and offering immediate access to Cannes, Grasse, Mougins and the Sophia Antipolis technology park, the address combines peaceful surroundings with excellent connectivity. Agency fees included, payable by the vendor Property tax: Not known Service charges: approximately € 100 per month No ongoing legal proceedings Number of units in the development: 12 Information relating to potential risks to which this property is exposed is available on the official Géorisques website.

Ref. : 86754786

Coldwell Banker Standing Realty

CHATEAUNEUF-GRASSE2 250 000 €

House for sale walking - 7 rooms - 220

Chateauneuf-Grasse, contemporary Mas with sea view, 5 bedrooms

Lot of charm for this irresistible recently built villa with the allure of a contemporary “Provencal Mas” ideally located in a privileged setting, walking distance from the village of Châteauneuf and only 10 minutes from the village of Valbonne. Located on a plot of 2.316 sq.m in a very peaceful and private environment, at the top of a hill , it enjoys magnificent panoramic views over the bay of Cannes as well as a pretty garden with a lap pool. Its interior design, both sober and warm, tastefully decorated, offers quality materials. With a living area of 220 sq.m, it includes on the ground floor: an entrance hall, a large living room with fireplace, a dining room, an equipped kitchen with many openings facing onto a charming shaded terrace and an ensuite bedroom. Upstairs, an ensuite master bedroom with bathroom and walk in closet, a bedroom with terrace, another ensuite bedroom with shower room, a smaller bedroom (or office) and a shower room. A carport and several parking spaces complete this property. Energy class : C – Climat class : C / estimated annual costs for standard use : between €1,920 and €2,660 (ref year 2021) Information on the risks to which this property is exposed is available on the Geohazards website : www.georisques.gouv.fr Property located in an area subject to compulsory brush clearance. Catherine MACFADYEN : Consultante - Agent commerciale E.I. RSAC : 820 250 199 Agency fees payable by vendor - Montant estimé des dépenses annuelles d'énergie pour un usage standard, établi à partir des prix de l'énergie de l'année 2021 : 1920€ ~ 2660€ - Catherine MACFADYEN - Agent commercial - EI - RSAC 820250199

Ref. : 85130920

Barnes Valbonne

CANNES2 795 000 €

Apartment for sale walking - 5 rooms - 170

CANNES SUQUET - OCEAN VIEW - TERRACE - 5-BEDROOM

Cannes Suquet: In a quiet neighborhood, a small, secure 3-story building constructed in 2012, featuring a true rooftop terrace with a Carrez-law area of 170 sqm, located 400 m from the Forville Market. This apartment, currently undergoing renovation, features an entryway, a beautiful living-dining room with an open-concept, fully equipped kitchen and a utility room; the entire space opens onto a large terrace offering stunning views of the sea and the Lérins Islands. A master bedroom with sea views, featuring a beautiful shower room and a large walk-in closet; a second master bedroom with a shower room and walk-in closet; as well as two additional en-suite bedrooms, each with its own walk-in closet and shower room. These last three bedrooms open onto a large north-facing balcony with unobstructed views of the greenery. To complete this exceptional apartment, it features a double garage with a motorized door and an underground parking space. Located in the Suquet district, the historic heart of Cannes, this property benefits from an authentic setting steeped in history in the heart of Old Cannes. With its picturesque alleyways, charming restaurants, and panoramic views of the harbor and bay, the area captivates with its quintessentially Mediterranean atmosphere and timeless elegance. Renowned worldwide for its elegance and art de vivre, Cannes captivates with its iconic beaches, the Croisette, its renowned restaurants, and its luxury boutiques. Considered the world's premier destination for hosting festivals and events, the city welcomes prestigious gatherings each year at the Palais des Festivals, such as the Cannes Film Festival, MIPIM, and the Cannes Lions. Ideally situated between Monaco and Saint-Tropez, near Nice International Airport and the Cannes-Mandelieu Airport, Cannes offers an exclusive lifestyle in the heart of the French Riviera. A major player in the luxury real estate sector and an ambassador for the French art of living, BARNES operates an integrated network of 159 agencies across 21 countries and 75 destinations, supporting its clients in all their life projects. Agency fees payable by vendor - Candice MARIDET - Agent commercial - EI - RSAC 497569814

Ref. : 84282669

BARNES Cannes

EZE22 000 000 €

House for sale walking - 14 rooms - 600

Timeless seaside residence with two guest houses and panoramic sea views, steps from the beach.

This beautifully restored late-19th-century property blends historic character with modern comfort in one of the most sought-after seaside settings on the Riviera. Overlooking the sparkling Mediterranean and the Saint-Jean-Cap-Ferrat peninsula, the villa enjoys a constant sea breeze and the gentle sound of the waves. The private beaches of Èze Bord de Mer are less than a two-minute walk away, while the port, restaurants and cafés of Beaulieu-sur-Mer are just minutes from the property. The Principality of Monaco is equally close, making this an ideal base for both relaxation and entertaining. The property offers approximately 550 sq m of living space, divided between the main villa (around 400 sq m) and an independent guest accommodation. Including the historic chapel and two garages, the total built area is approximately 730 sq m. The main villa is arranged over four levels and currently comprises ten rooms, the result of a meticulous renovation designed to respect the original architecture while meeting today's expectations for comfort and lifestyle. At garden level, a grand entrance hall opens onto an elegant reception lounge, extended by a TV room, and a generous kitchen flowing naturally into a true dining room—perfect for hosting family and friends. This level opens directly onto the landscaped garden, centred around a charming fountain and a discreetly positioned swimming pool, all enjoying uninterrupted sea views. A pool house with a fully equipped summer kitchen completes the outdoor living areas. A large staircase leads to the first floor, where the owner has created a spacious private area comprising a sea-view office opening onto a private sitting room. This space can easily be reconfigured into its original layout of two bedrooms. This floor also includes an additional bedroom with dressing room and en-suite bathroom, as well as a pleasant south-facing balcony. The second floor, measuring approximately 115 sq m, is entirely dedicated to the master suite, with sleeping area, dressing room, full bathroom and a private balcony overlooking the sea. At the top of the villa, a superb 65 sq m terrace offers an exceptional outdoor space with panoramic views. Currently used as a laundry and technical room, it can be adapted to suit a variety of uses, or even converted into a loft, depending on the new owner's wishes. Guests are comfortably accommodated in the independent guest house of approximately 155 sq m, featuring a spacious living room with open kitchen, an office, a home cinema and a bathroom, along with a private balcony and lovely sea views. A rare and historic feature, the property also includes a consecrated chapel, reinforcing the authenticity and character of this exceptional residence. Subject to the necessary approvals, it could be converted into additional guest accommodation. Several outdoor parking spaces allow for accommodating guest vehicles, while two garages of approximately 90 sq m are ideal for housing a personal car collection. A greenhouse completes the property, offering the opportunity to cultivate rare plants or create a kitchen garden, which would benefit from the mild Mediterranean climate. Full dossier available upon qualified request, ref. PE-00238A

Ref. : PE-00238A

CARLTON INTERNATIONAL Saint-Jean-Cap-Ferrat