OK
More than Less than
€  ok

Key-words : walking

Houses and Apartments, your real estate specialist magazine offers a selection of ads that match with the keyword walking. You can refine your search by specifying the area or price range in the navigation bar link Search for a House/Apartment.

ROQUEBRUNE-CAP-MARTIN899 000 €

Apartment for sale walking - 5 rooms - 95 m²

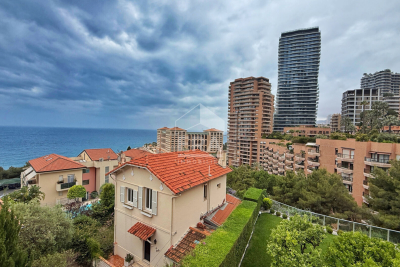
At the gates of Monaco for sale 5 rooms top floor sea view!

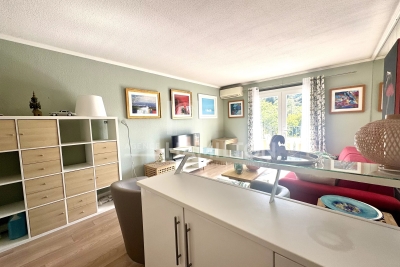
Your ERA agency (33608586435) presents for sale: Welcome to Roquebrune-Cap-Martin, literally stuck to Monaco, where this 5-room apartment of 95 sqm offers you the sea, the sun and glamour. On the top floor: - Three real bedrooms, one with direct access to the balcony. - Separate kitchen, practical for those who really cook - Two bathrooms 2 WCs: no more morning wars! - Ceiling height of 3m, light parquet flooring, charm and volume guaranteed - Sea and Monaco view Comfort & equipment: - Air conditioning in all rooms - Low charges in a small condominium Dream location: - Walk to Monaco in less than 5 minutes - Larvotto beaches just a stone's throw away - Shops, schools, transport. Call us! Visits by appointment.

Ref. : 11078KP

ERA Côte d’Azur Immobilier

CANNES1 990 000 €

Apartment for sale walking - 5 rooms - 213 m²

Cannes Lower Californie magnificent duplex penthouse

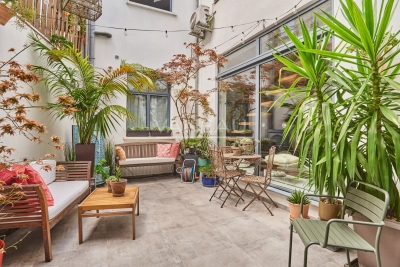
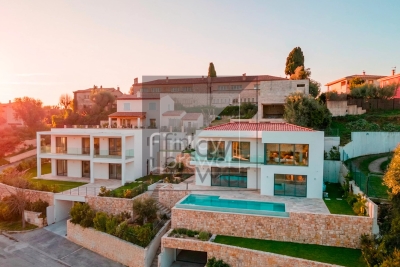
Stunning duplex penthouse, fully renovated, located a few minutes walk from La Croisette and shops, offering a very beautiful sea view and the Lérins Islands. It has about 50 m² of terraces. South-facing, it develops an area of over 200 m² (173.49 m² Carrez law) and consists of: an entrance with guest toilets, a double living room with a fully equipped American kitchen, a master suite with an en-suite shower room, a study area, and a dressing room, all opening onto the terrace; two other bedrooms each with a balcony and sharing a shower room. Upstairs, a mezzanine hosts a playroom, a study that can serve as a bedroom, a shower room, as well as a technical room and a storage area. Two underground garages, one of which includes a wine cellar space, complete this property.

Ref. : V6928CA

JOHN TAYLOR Cannes

PUTEAUX2 270 000 €

House for sale walking - 7 rooms - 242 m²

PUTEAUX - Contemporary family home – Close to La Défense, in a quiet location

Puteaux – In the immediate vicinity of La Défense and its public transport (less than a 10-minute walk from Metro Line 1, RER A, and Tram T2), the Neuilly bridge, and Île de Puteaux, in a quiet and desirable location, discover this contemporary townhouse with high-quality features, offering approximately 242 sq m of living space. The ground floor opens onto a vast, bright 67 sq m living area with high ceilings and a perfectly integrated, high-end open-plan kitchen. A landscaped patio pleasantly extends this space, adding charm and privacy. This level also includes a laundry room with a pantry/boiler room, a separate toilet, and a closed garage. Upstairs, a spacious 37 sq m master suite with a bathroom and a remarkable 5-meter ceiling height offers exceptional comfort. Three bedrooms with storage and a shower room with a toilet complete this sleeping area. On the top floor, a 30 sq m glass-roofed atrium offers a versatile space ideal for an office, workshop, or playroom. The house is fully equipped (reversible air conditioning, electric vehicle charging station, computer cabling) and offers significant potential for expansion with the possibility of adding approximately 160 sq m of additional living space or creating a rooftop terrace. No easements.

Ref. : 86924137

VANEAU NEUILLY

MENTON799 000 €

Apartment for sale walking - 2 rooms - 92 m²

Bourgeois seafront apartment in the heart of downtown

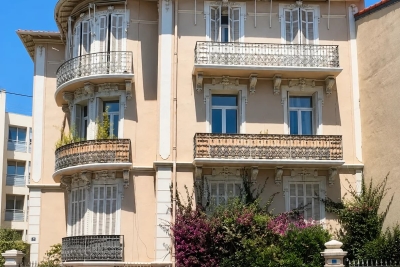
Former Belle Époque palace, this building offers an ideal location to enjoy the seafront and the shopping streets of Menton. This dual-aspect apartment enjoys a very beautiful view over the residence park and the seafront from the living/dining room, providing excellent natural light, with a balcony to take in the view. The living room is air-conditioned. The park helps reduce traffic noise, and you can even enjoy the sound of the waves. The bedroom, made up of two rooms opening onto a balcony, can easily be converted to create a second bedroom. It faces north and has double windows with double glazing to eliminate all outside noise. The separate kitchen is equipped and offers a lovely view of Menton's landmarks. A room used as a walk-in closet provides ample storage. A recently renovated shower room completes this apartment. This apartment features the characteristics of a bourgeois apartment, with high ceilings, solid wood parquet floors, and moldings. This apartment is ideal for doing everything on foot. An underground public car park is available for year-round parking with a subscription. Energy performance diagnosis: 117 (C) Greenhouse gas emissions: 23 (C) Estimated annual energy costs for the home: €960–€1,298. Condominium of 80 lots, average annual charges per lot: €4,580. Proceedings in progress: no. Transaction fees incl. VAT payable by the seller. Information on the risks to which this property is exposed is available on the Géorisques website: www.georisques.gouv.fr The luxury real estate market on the French Riviera is one of the most attractive in the Mediterranean region. The town of Menton is among the most sought-after locations thanks to its proximity to Monaco and Italy. Holiday homes and second residences on the French Riviera offer not only an incomparable lifestyle but also, given the international economic situation, a safe investment and a smart retirement plan, especially at premium addresses. The high-end real estate market on the French Riviera is independent of individual economies and consistently offers strong stability for prestigious and unique properties. Menton enjoys a prime location on the French Riviera, bordering the Italian frontier and about 45 minutes from Nice. Menton, the Lemon Town, is a very attractive seaside resort thanks to its microclimate, its beaches, and its peaceful bay. Menton is a human-scale town, rich in a fine cultural heritage.

Ref. : W-049X4F

ENGEL & VÖLKERS

ST-RAPHAËL1 890 000 €

House for sale walking - 7 rooms - 215 m²

SAINT-RAPHAËL - RENOVATED VILLA WITH PANORAMIC SEA VIEWS

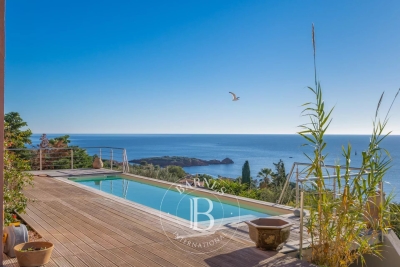
Anthéor: exceptional 180° panoramic sea view for this quiet villa, not overlooked, close to the Estérel Regional Park, in a gated community, 15 minutes' walk from the beaches. Recently renovated (heat pump, sliding glass doors, electric roller shutters, etc.), the house faces south with windows facing east and west to enjoy sunrises and sunsets in all seasons; a unique opportunity for lovers of spectacular sea views. Agency fees payable by vendor - Nombre de lots dans la copropriété: 440 - Montant moyen de la quote-part de charges courantes 300 €/yearly - Montant estimé des dépenses annuelles d'énergie pour un usage standard, établi à partir des prix de l'énergie de l'année 2021 : 1410€ ~ 1920€ - Guillaume GARCIA-MOREAU - Agent commercial - EI - RSAC 889 764 221

Ref. : 86511900

BARNES THÉOULE-SUR-MER

ROQUEBRUNE-SUR-ARGENS1 480 000 €

House for sale walking - 8 rooms - 269 m²

Neoprovençal villa in Roquebrune-sur-Argens

In Roquebrune-sur-Argens, this villa of about 320sqm impresses with its style, tranquility, and high-end features. It offers spacious and bright areas. Comprising 10 rooms, including 5 large bedrooms and 3 bathrooms, the house stands out for the quality of its materials and the harmony of its spaces. Each room enjoys a pleasant unobstructed view of the garden, sheltered from prying eyes. The exterior is equally attractive: a large terrace, a swimming pool, a friendly pool house, and a pétanque court for enjoying pleasant moments with loved ones. A double garage and a storage space complete this exceptional property. Located in a highly sought-after area, the villa provides easy walking access to amenities. A well-maintained ensemble offering a serene atmosphere and an appreciable quality of life. Energy Performance Diagnosis: B - 91 Greenhouse Gas Emissions: A - 2 Estimated annual energy costs of the home: €1898 - €2568 Condominium of 250 lots, average annual charges: €250, ongoing procedure: no Transaction fees including tax payable by the seller Information on the risks to which this property is exposed is available on the Géorisques website: www.georisques.gouv.fr Nestled in the elegant commune of Roquebrune-sur-Argens, this luxurious property caters to those who appreciate tranquility and refinement, eager to enjoy the gentle lifestyle of the French Riviera. The region, renowned for its picturesque charm and breathtaking landscapes, attracts an international clientele seeking an exclusive living environment. The local infrastructure is well-developed, with quick access to nearby shops, renowned educational institutions, and quality medical services. Roquebrune-sur-Argens is ideally located, just a 20-minute drive from Saint-Raphaël and its pristine beaches, and an hour from Nice International Airport. Leisure activities abound, with prestigious golf courses, hiking trails through the Massif des Maures, and opportunities for water sports in the Mediterranean. The region is also rich in cultural festivals and gastronomic events, offering a perfect blend of relaxation and entertainment. This exceptional setting, combining unspoiled nature with proximity to vibrant urban centers, offers an unparalleled quality of life. Roquebrune-sur-Argens embodies understated luxury and natural elegance, promising a daily life filled with serenity and sophistication.

Ref. : W-047BRN

ENGEL & VÖLKERS

CANNES300 000 €

Apartment for sale walking - 3 rooms - 38 m²

INVESTOR OPPORTUNITY – 3 SELF-CONTAINED STUDIO UNITS

Located in a charming bourgeois-style building in the sought-after Stanislas district, this property consists of three independent studio units, making it an excellent investment opportunity. Ideally situated just a short walk from Cannes city centre, shops, public transport, and the beaches. The Palais des Festivals is only 800 metres away, making it particularly attractive for short-term holiday rentals. Located on the ground floor, the property includes: Studio unit of 11.7 m² Studio unit of 12.94 m² Studio unit of 13.5 m² A storage room and a cellar are also included with the property. Excellent rental yield for seasonal or short-term rentals. An ideal opportunity for investors looking for a prime location and strong rental returns.

Ref. : 87076182

ESTATE SERVICE

MENTON499 000 €

Apartment for sale walking - 3 rooms - 56 m²

Menton centre – top-floor 2-bedroom apartment with terrace and view

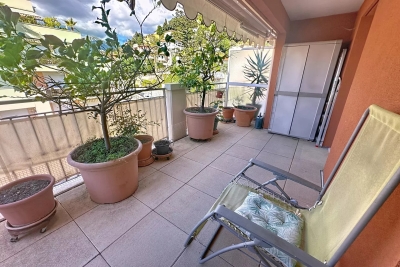
In the heart of Menton, just steps from the beaches, the train station and the pedestrian area, discover this superb 2-bedroom apartment located on the sixth and top floor of a recent building. Bathed in natural light thanks to its south-west exposure, it offers a bright living room, two comfortable bedrooms, a shower room with WC and a second separate WC. The layout is perfectly optimized and the finishes are of high quality. The large 27 m² terrace is a real highlight: open views of the hills, a glimpse of the sea, and an ideal space to enjoy the outdoors in complete tranquillity. Possibility to purchase a private garage with adjoining cellar for €50,000. A privileged location where everything is within walking distance, without sacrificing peace or comfort. A rare address in Menton.

Ref. : 3P ROYAL

ITALGEST GROUP INTERNATIONAL REAL ESTATE

NICE850 000 €

House for sale walking - 5 rooms - 416 m²

Contemporary villa overlooking the hills

Located in the residential heights of Nice, on Avenue de Rimiez, this contemporary villa is currently under construction on a 416 m² plot. Sold at the shell stage, it offers an ideal base for a tailor-made project, in a verdant setting just a few minutes from Nice. Villa delivered with main build done or fully finished upon request for 1 249 000 euros. PHOTOS ARE NOT CONTRACTUAL and are a projection of the potential after completion of the construction. Developed over three levels, the house features : A bright 66.73 m² living room 8.54 m² adjoining kitchen Four bedrooms: Room 1 (ground floor): 11.73 sq.m. Ch. 2 (first floor): 24.03 m² (24.03 sq. ft.) Bedroom 3: 11.85 m² (first floor) Bedroom 4: 16.43 m² (ground floor) Office or guest room: 11.85 m². Laundry room: 12.56 m² (on ground floor) Three bathrooms/WC: 6.05 m², 4.03 m², 6.85 m². Walk-in closets: 7.35 m² + 5.35 m² Interior elevator to all levels 89.03 m² garage + storage space Possibility of cellar under swimming pool Underfloor space available The south-east-west exposure ensures plenty of natural light. The gently sloping plot enjoys unobstructed views of the surrounding hills. Access via a private lane, with water, sewer and road connections planned. ERP (Etat des Risques et Pollutions) completed on March 20, 2024. Lot size: 416 m². Planned floor area: 209.35 m². A great opportunity to build a primary or secondary residence in a sought-after natural environment. Information on the risks to which this property is exposed is available on the Géorisques website: www.georisques.gouv.fr

Ref. : 86007820

Finlay Brewer France

NICE1 590 000 €

Apartment for sale walking - 4 rooms - 430 m²

Superb 4-room ROOFTOP with 280 m2 terrace in Fabron in Nice with a pool, garage, and independent STUDIO

Located in the prestigious Fabron neighborhood in Nice, this apartment is an exceptional property of 150.27 m² on the top floor with a 280 m2 terrace, offering city, sea, and mountain views, just a 2-minute walk from the Promenade des Anglais and the tramway! The rooftop apartment is fully air-conditioned and includes 3 en-suite bedrooms, each with its own bathroom! This apartment is the only one on this floor: there are no neighbors on this floor, and the elevator arrives directly at the apartment! This beautiful apartment is part of a highly secure co-ownership with a swimming pool and green spaces. BONUS: the property is sold with another lot! An independent studio of 17m2 is included in the price and is currently rented for €600/month to a student, with the possibility to take back the lot for your own needs as this studio is leased under a furnished one-year lease, ending around November 2026. These rental income almost completely offset the monthly co-ownership charges. In total, the apartment has 3 en-suite bedrooms, each with its own bathroom, i.e., 3 bathrooms and a bathtub + an independent studio. All charges include: hot water, cold water, heating, swimming pool, caretaker, garden maintenance, etc. Garage and cellar included DPE E Charges €822/month including hot water, cold water, and heating Property tax €4,637/year Information on risks to which this property is exposed is available on the Georisques site: www.georisques.gouv.fr

Ref. : 87039832

AMOUR IMMO CÔTE D'AZUR

CANNES2 400 000 €

Apartment for sale walking - 3 rooms - 149 m²

CANNES – PALM BEACH – SEAFRONT – 2-BEDROOM APARTMENT – TERRACE – GARAGE – CELLAR

Ideally located on the seafront of Boulevard de la Gazagnaire, in the highly sought-after Palm Beach area, this spacious dual-aspect apartment is set within a prestigious residence with caretaker. Offering generous living space, the property features an entrance hall, a large and bright living room opening onto a pleasant terrace with panoramic sea views, providing an exceptional lifestyle facing the Mediterranean. The separate kitchen offers ample space and can be redesigned to suit individual preferences. The sleeping area comprises two bedrooms, including one with a walk-in dressing room, as well as several bathrooms and shower rooms with WC, ensuring comfort and practicality. Numerous storage spaces complete the layout. A veranda extends the living area and offers additional potential for customization. This property requires renovation, presenting a strong opportunity to create a bespoke residence in a prime location, ideal as a main or second home.

Ref. : GZ150

Palm Avenue

ALLOS170 000 €

Building plot for sale walking - - 800 m²

Villard Bas in Allos – 800 m² Building Plot for Sale

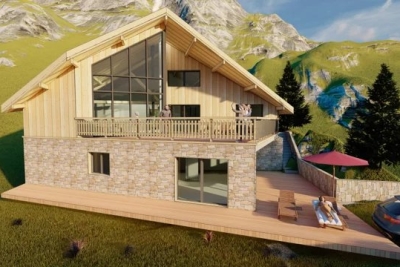
In the “Les Portes du Lac” subdivision, in the “Le Villard Bas Allos” area, an 800 m² serviced plot with planning permission granted for a chalet comprising 4 bedrooms and a self-contained one-bedroom apartment. Total floor area of approximately 213 m², with a 60 m² terrace. On the ground floor, you will find: A 50 m² living room A semi-open kitchen 3 bedrooms (14.66 m²; 11.98 m²; and 12.79 m²), each with an en-suite bathroom (approx. 5 m² each) And a mezzanine level featuring 1 additional bedroom, a bathroom, and a walk-in wardrobe. Ideal as either a second home or a primary residence, just 2 hours from the coast. Information regarding the risks to which this property is exposed is available on the Géorisques website: www.georisques.gouv.fr. Agency fees of 10% (incl. VAT) are included and payable by the seller.

Ref. : 86678296

M Riviera

ST-RÉMY-DE-PROVENCE1 099 000 €

House for sale walking - 5 rooms - 163 m²

For sale, Saint-Rémy-de-Provence, elegant contemporary single-storey house within walking distance of the center

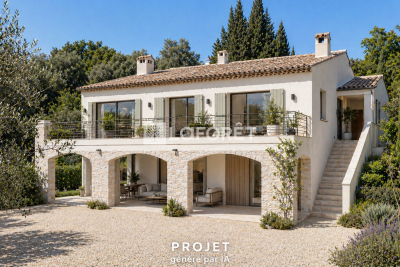
Only a few minutes walk from the center of Saint-Rémy-de-Provence, this pretty contemporary single-storey house immediately seduces with the quality of its architecture, the generosity of its volumes and its resolutely bright and warm atmosphere. The property offers a particularly pleasant living environment, where the beautifully landscaped interior and exterior spaces communicate harmoniously around the terraces and the swimming pool. From the entrance, the living room impresses with its beautiful volumes, its ceiling height and its through-flowing light. The vast living room of approximately 52 m², enhanced by a superb contemporary stove, creates an elegant and friendly atmosphere. The large openings naturally extend the spaces towards the numerous furnished terraces. The functional and friendly dining kitchen has a comfortable dining area as well as a pantry adjoining the garage. The perfectly distributed sleeping area accommodates: - a master suite opening onto the garden with bathroom, - two additional bedrooms, each with their own private bathroom, - an office that could also be suitable for an extra bedroom. The services are as good as the property: (heat pump with ducted air conditioning, automatic watering, exterior lighting, home automation, etc.) A turnkey contemporary house, combining comfort, elegance and sought-after location in the heart of the Alpilles. Information on the risks to which this property is exposed is available on the Géorisks website:

Ref. : VP945

Von Peerc Real Estate

VALBONNE890 000 €

House for sale walking - 5 rooms - 163 m²

Maison Valbonne - Walking distance from the village

Laforêt Valbonne presents this beautiful villa for renovation, with approximately 163 sqm of living space, situated on a plot of approximately 2,626 sqm, in a peaceful, elevated position with excellent exposure. The villa comprises, on the main living level, an entrance hall, a master suite, a large living/dining room, two further bedrooms sharing a shower room, and a separate kitchen. Upstairs, there is an attic space ready for conversion. On the garden level, there is a one-bedroom apartment of approximately 34 sqm. In addition, there is a garage of approximately 20 sqm and ample outdoor parking.

Ref. : 802

Laforêt VALBONNE Exclusive Properties

VALBONNE269 000 €

Apartment for sale walking - Studio - 26 m²

EXCLUSIVE LISTING – Valbonne Village | Fully Renovated Studio (2025) with South-Facing Terrace, Forest View + Private Parking & Cellar

EXCLUSIVE LISTING – Valbonne Village | Fully Renovated Studio (2025) with South-Facing Terrace, Forest View + Private Parking & Cellar Just a short walk from the charming village of Valbonne, in a quiet, secure and leafy residence, discover this beautiful studio apartment fully renovated in 2025—ideal as a holiday home, first purchase or quality investment. Set within a small, three-storey building, the residence sits slightly below the village, offering a highly sought-after combination: peaceful green surroundings while remaining immediately close to the lively historic centre all year round. In fact, only one street separates the residence from the iconic Place des Arcades and its picturesque, character-filled lanes. The studio offers 28 m² of living space and opens onto a charming south-facing terrace, perfect for enjoying the sunshine. It also benefits from a lovely open view over the forest and Valbonne's centuries-old church, creating a truly unique atmosphere. Key Features Fully renovated in 2025 South-facing terrace Open views over the forest and historic church Quiet and secure residence Private parking space within the residence Cellar/storage room (ideal for bicycles, equipment, etc.) Reasonable annual service charges, covering maintenance of communal areas and landscaped gardens Location & Lifestyle Valbonne is renowned for its history, heritage and Provençal charm, nestled in a beautiful natural setting. The property enjoys a privileged location with shops, schools and daily amenities nearby, and the village centre within walking distance. Access & Nearby Destinations (approx. driving times) Sophia Antipolis Tech Park: 7 min Antibes: 20 min Cannes: 25 min Nice Côte d'Azur Airport: 25 min Nice (city centre): 30 min Grasse: 20 min Monaco / Èze / Beaulieu / Villefranche: 50 min Ski resorts such as Gréolières-les-Neiges, Valberg and Isola 2000 are reachable in under 2 hours, and the property provides easy access to the region's most beautiful hinterland villages: Mougins, Biot, Gourdon, Opio, Cabris, Tourrettes-sur-Loup, Saint-Cézaire-sur-Siagne, and more. ? A rare opportunity within walking distance of Valbonne Village, combining tranquillity, outdoor space and private parking. Viewings by appointment.

Ref. : 1162

Agence Hamilton SelectionMed