OK
More than Less than
€  ok

Key-words : walking

Houses and Apartments, your real estate specialist magazine offers a selection of ads that match with the keyword walking. You can refine your search by specifying the area or price range in the navigation bar link Search for a House/Apartment.

ST-RAPHAËL2 780 000 €

House for sale walking - 5 rooms - 253 m²

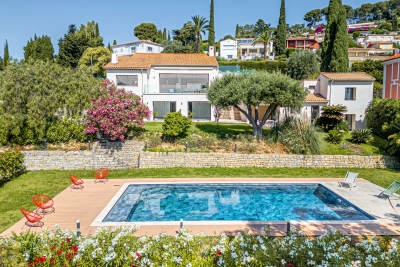
- SEA VIEW CONTEMPORARY VILLA CLOSE TO THE CITY ENTRE OF SAINT RAPHAEL

A rare find in Saint-Raphaël, in a sought-after residential area, offering absolute tranquility and just a few minutes' walk from the town center, this elegant, recently built contemporary villa immediately captivates with its generous proportions, abundant natural light, and high-quality finishes. Boasting spectacular panoramic views of the Mediterranean Sea and the Esterel Massif, it offers a privileged living environment where every room enjoys a tranquil vista. The 73 sq m (786 sq ft) open-plan living area, bathed in light thanks to its large windows, houses a fully equipped kitchen and opens onto a magnificent 45 sq m (484 sq ft) terrace extended by an electric bioclimatic pergola, ideal for enjoying the outdoors in every season. The master suite includes a dressing room, a bathroom with shower, and a toilet. An office with ample storage and a separate toilet complete this level. The villa is also equipped with an internal elevator serving both levels, providing convenient daily access. On the garden level, two suites with en-suite shower rooms and toilets, a laundry room, and a 29 sq m garage offer optimal comfort. A covered terrace with a fully equipped summer kitchen extends the living spaces outdoors. The flat, landscaped grounds feature a heated swimming pool, perfect for relaxation. High-quality materials, meticulous finishes, and sweeping views of the sea and the Esterel mountains make this property a rare and exceptionally appealing find.

Ref. : 02052

AGENCE BIRD

ST-JEAN-CAP-FERRAT8 995 000 €

House for sale walking - 6 rooms - 165 m²

Villa with approved building permit near the beach in Saint-Jean-Cap-Ferrat

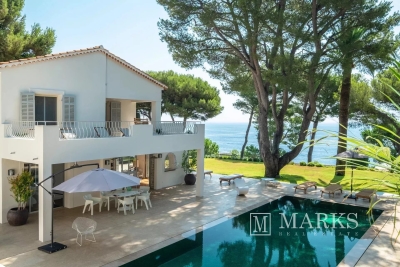
Set second line from the sea in one of the most sought-after residential pockets of the village, this south-facing villa offers a rare opportunity within 150 metres of the beach and a short walk from the centre of Saint-Jean-Cap-Ferrat. Positioned on an entirely flat plot of 1,275 m², the property benefits from all-day sun, a calm garden setting and excellent privacy, with limited traffic in front of the house due to the single-lane access road. The existing villa offers approximately 165 m² of interior space and is currently arranged with a living and dining room, a closed kitchen, four bedrooms, two bathrooms and a guest toilet. A near full-layout basement beneath the house provides technical and storage areas. The garden includes a swimming pool, an outbuilding or guest building, parking and generous flat outdoor space, creating a highly usable setting close to both the sea and village amenities. The property is sold with an approved building permit, ready to build, for a contemporary villa of approximately 420 m². The authorised project is arranged over three levels, with 152 m² on the garden level, 127.60 m² on the first floor and 140.40 m² on the lower level, excluding certain technical areas, terraces and pool areas. The project also includes generous outdoor living spaces, including garden terraces, the swimming pool area and a rooftop terrace designed to extend the living space and take advantage of the setting. The proposed garden level includes an entrance hall, open kitchen, dining area and a 66 m² living room opening towards the terrace, garden and swimming pool. This level also provides two bedroom suites, including a principal suite with dressing room and bathroom, together with a guest toilet and storage. The first floor is designed with three further bedrooms, bathrooms, a study, library area and terrace, while the lower level includes a gym, games room with bar, bathroom, laundry, storage rooms and staff accommodation with bedroom, living area and bathroom. The rooftop level further enhances the project, with a landscaped terrace area, solar panels, heat pumps and a roof window integrated into the design.

Ref. : 86620758

Marks Real Estate

LE CANNET1 990 000 €

House for sale walking - 7 rooms - 330 m²

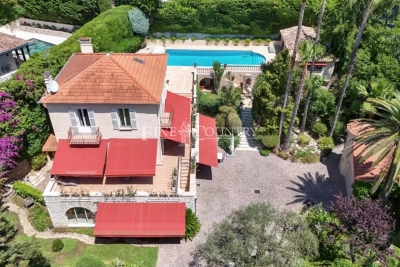
For Sale – Charming Villa in the Heart of Le Cannet Victoria

In the heart of the sought-after Le Cannet Victoria neighborhood, discover this beautiful and character-filled villa, a true haven of peace nestled within lush greenery. Ideally located in a residential area, it offers the perfect balance between city life and a year-round holiday atmosphere. Built in 1930, this property has only ever belonged to three families, a testament to its history and exceptional maintenance. It's a warm and welcoming home, ideal for settling in with your family and enjoying the lifestyle of the French Riviera. The main villa features, on the garden level, a fully equipped and functional kitchen opening onto a spacious dining room, a large office, and an en-suite bedroom with its own private bathroom. On the first floor, you'll find an expansive living area filled with natural light, extending onto a 60 sqm terrace, perfect for relaxing or entertaining guests. The second floor offers two large bedrooms, a generous bathroom, and a walk-in dressing room, providing all the comfort and space needed for family living. Outside the main house, a completely independent guest house awaits. It includes a kitchen, bathroom, large living room, spacious bedroom, and its own private terrace. Ideal for hosting friends, extended family, or offering independent accommodation. The garden is impressively lush and filled with mature trees, creating a unique sense of privacy in the heart of the city. The swimming pool area has been thoughtfully designed to maximize sun exposure throughout the day. The fully equipped pool house includes an open summer kitchen, a shower room, and separate toilet, forming a complete and functional outdoor living space. A large garage can easily accommodate even the largest vehicles, and several additional parking spaces are available for guests. For storage, the villa offers two cellar spaces, a wine cellar, and a laundry room. This villa is a true gem, lovingly maintained by its current owners. A rare and elegant property, ready to welcome a new family looking for charm, space, and peace in the heart of Le Cannet.

Ref. : 092025-334

FINE AND COUNTRY

GOLFE JUAN2 690 000 €

House for sale walking - 10 rooms - 375 m²

Vallauris Golfe-Juan – Brusquets / Retenaou – Renovated House with Sea View, Guest Houses, Swimming Pool and Parking

We are pleased to present, in a green and residential setting, an exceptional family property with its guest house and swimming pool, entirely renovated with quality materials and high-end features to provide modern comfort and a rare quality of life. Built in 1991 and completely redesigned over the past three years, the main house of 325 sqm, complemented by a 50 sqm guest house, stands out for its generous volumes and optimized interior layout. Every space has been carefully designed to meet the needs of modern family living, with five en-suite bedrooms in the main residence, each with its own private bathroom or shower room. Two of these are true master suites with fully fitted walk-in dressing rooms, plus an additional unit with two bedrooms in the guest house. The ground floor opens onto a particularly bright living room of more than 60 sqm, enhanced by a six-meter-wide bay window with views of greenery and the sea, followed by a fully equipped 21 sqm kitchen, a master bedroom with its dressing room and bathroom also overlooking the sea, a cleverly designed laundry room with extensive storage, and a guest WC. The garden level hosts three bedrooms with en-suite shower rooms, all opening onto a landscaped garden, as well as two large versatile rooms that can be arranged according to your wishes, whether as additional storage, a spacious wine cellar, or a wellness area such as a sauna or hammam (water supply and drainage already installed). The first floor offers a large open-plan room, perfect for use as an office, library, playroom, or media lounge. This level also opens onto a roof terrace and includes a bedroom with its own private shower room. An independent guest house completes the property. With a surface of 50 sqm, it features three rooms and a shower room with WC. It is ideal for hosting relatives or friends in complete privacy, or as a rental opportunity. The outdoor spaces provide exceptional comfort with a brand-new swimming pool equipped with an electrolysis system, a safety cover and closed-circuit machinery, set in the heart of a landscaped and fully lit garden with an automatic irrigation system. Each terrace level of the land is directly accessible from the road, while the property benefits from two motorized gates and two pedestrian entries, leading to two parking areas that can accommodate up to ten vehicles. From a technical standpoint, the house offers remarkable performance. Its modern insulation ensures a B energy rating and an exemplary environmental performance with greenhouse gas emissions rated A. Aluminum double-glazed windows, ducted reversible air conditioning with individual room controls, a fireplace with heat recovery system, as well as a completely renovated electrical and plumbing network guarantee optimal comfort throughout the year. A customized home automation and surveillance system allows remote management of the entire property, from shutters and gates to lighting and temperature. This rare property combines the charm of a green residential setting, the modernity of a full renovation, and the practicality of a layout designed to comfortably accommodate a discerning family or a lifestyle project blending main residence and guest hosting.

Ref. : 00907OR

Agence Winter immobilier

NICE1 195 000 €

Apartment for sale walking - 3 rooms - 94 m²

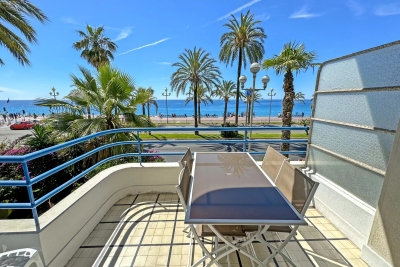
NICE PROMENADE DES ANGLAIS - APARTMENT 3 ROOMS WITH TERRACE

Nice Promenade des Anglais - In a prestigious building, a magnificent 2-bedroom apartment in excellent condition with a terrace and a stunning sea view. This property comprises a large living room with direct access to the terrace, a fully equipped kitchen, two quiet bedrooms, and a bathroom with a walk-in shower. Bright and airy, with high-quality finishes including hardwood floors, double glazing, and air conditioning. A rare find located in Nice's most sought-after and prestigious area, just steps from the beach, shops, and public transport. Information on the natural and/or technological risks to which this property is exposed is available on the Géorisques website: www.georisques.gouv.fr

Ref. : 86601927

AGENCE VICTOIRE

LA LONDE-LES-MAURES897 999 €

House for sale walking - 5 rooms - 128 m²

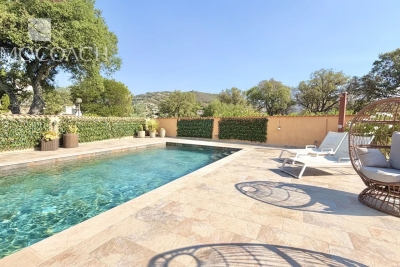
Charming villa with pool and garage in the Valcros estate

FOR SALE in La Londe Les Maures. You'll be charmed by this lovely, highly practical house, tastefully decorated and featuring dual vehicle access. On the ground floor, it comprises an entrance hall, a spacious, light-filled living and dining area with high ceilings and exposed beams, a separate, fully fitted and equipped kitchen opening onto a dining terrace, and a sleeping area featuring a master bedroom, a shower room with a walk-in shower, a toilet and built-in cupboards. Upstairs there are two bedrooms, one of which has a balcony, a bathroom and a toilet. On the garden level, a bedroom with a window, a utility room, a garage with an electric door, and a workshop/storage area complete the villa's amenities. This villa is surrounded by terraces; a beautiful 8x4 pool, tiled with Cerame stoneware and featuring a solar-powered electric cover, boasts a large poolside area perfect for setting up sun loungers. Awnings are fitted so you can enjoy every moment of the day. Everything is very well laid out and designed for comfortable living. The solar panels enable self-consumption, saving 1,500 euros a year. The highlights of this villa: high-quality fittings, practical access points, home automation, energy self-sufficiency, the home's functionality, the swimming pool and its sunbathing area, no overlooking neighbours, peace and quiet, and the sound of cicadas. A turnkey villa that will become your little paradise.

Ref. : 87139840

IMMOCOACH - Luxury & Investment Properties

GRASSE795 000 €

House for sale walking - 9 rooms - 198 m²

GRASSE ST JEAN / Charming House with Garden, Pool & Independent Studios – Near Saint-Mathieu

Located near the sought-after Saint-Mathieu neighborhood and just a few minutes' walk from the shops of historic Old Grasse, this elegant early 20th-century traditional Grasse-style home is sure to appeal to those who appreciate authenticity, nature, and tranquility. The main house offers approximately 160 m² of living space and is nestled in a lush garden filled with fruit trees, creating a peaceful and green environment. Layout: Garden level: Bright living room opening onto a shaded terrace under a charming pergola, dining room, separate kitchen, office, laundry room, and guest WC. First floor: Four comfortable bedrooms and a bathroom with WC. Attic: Entire floor area is convertible, offering excellent additional space and potential. A light refresh would enhance this already charming home, with many layout and customization possibilities. Outdoors: Below the house, you'll find a 8.5 x 3.5 m swimming pool, ideal for enjoying warm summer days. The landscaped, tree-filled garden offers a serene and private outdoor setting. Additional Features: Two independent studios (21 m² and 29 m²), each equipped with a kitchen, bathroom, WC, and private terrace — perfect for rental income or hosting guests in comfort. Parking for up to 4 vehicles in the driveway. Location: 30 minutes to Cannes 40 minutes to Nice Airport A rare opportunity, combining the character of a historic property, the peace of nature, convenient access to town, and outstanding potential. A must-see!

Ref. : ARA-1182-MG

AAA RIVIERA

LA CROIX-VALMER1 627 500 €

House for sale walking - 6 rooms - 160 m²

GIGARO - VILLA WITH POOL

In a private, secure estate in the hills above GIGARO... Set on 1,412m2 of land, this charming Provençal property welcomes you with approximately 160m2 of living space... On the main level: an entrance hall with separate toilet, a living/dining room with open-plan fitted kitchen opening onto a terrace and a loggia, 1 large bedroom with numerous cupboards, a freestanding bathtub and sink... The first floor consists of a mezzanine converted into a sleeping area... In the basement, there is a second living room, one bedroom with shower room and terrace access, two bedrooms, one with a dressing area, one bathroom with a large walk-in shower and double sink, and a laundry room. Outside: Swimming pool Terraces Landscaped garden Garage with electric roller shutter Quiet property nestled in a green setting just a few minutes from GIGARO beach, not overlooked and in perfect condition! Contact Emma STEFANIDES 0615753865 / 919926477 (EI) RCS FREJUS - Information on the risks to which this property is exposed is available on the Géorisques website: www.georisques.gouv.fr

Ref. : VVI10002619

Riviera Immobilier Real Estate

COLLIOURE775 000 €

House for sale walking - 4 rooms - 83 m²

66190 Collioure, Only 2 houses left out of 7Townhouses in triplex style in the Faubourg neighborhood. The garages are on the ground floor with a small private garden.On the first floor, the living area with a fully fitted kitchen and its terrace.On the second floor, 2 bedrooms with closets and a bathroom.On the top floor, a master suite with a private bathroom and walk-in closet. Immediate delivery. ONLY 50 METERS FROM THE BEACH

Ref. : 433V2131M

Nathalie Huc Immobilier

STE-MAXIME240 000 €

Apartment for sale walking - Studio

FAVORITE PICK - Studio with Panoramic Sea View

Ideally located just a 5-minute walk from the town center and the beaches of Sainte-Maxime, this charming renovated 26m² studio offers a privileged living environment with a stunning sea view and overlook of Saint-Tropez. From the moment you enter, you'll discover a bright and cleverly designed living space. The living room opens onto a pleasant south-facing balcony, perfect for enjoying sunny days. A mezzanine houses a cozy sleeping area, maximizing the living space while preserving a spacious living area. The functional kitchen is fully equipped, while the bathroom has been carefully designed to provide comfort and convenience. Whether as a main residence, a rental investment, or a pied-à-terre on the Golfe de Saint-Tropez, this studio meets all the sought-after criteria: location, comfort, and exceptional views.

Ref. : 394V897A

JAGER IMMOBILIER

NICE319 000 €

Apartment for sale walking - 2 rooms - 44 m²

Nice - City Center. 2-bedroom apartment with balcony

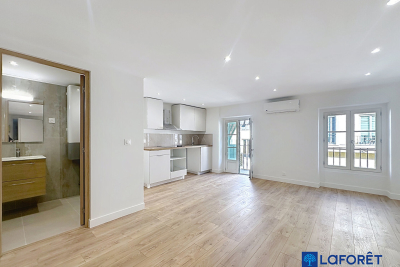
Your Laforêt Nice Centre agency offers for sale a 2-room apartment ideally located in the heart of Nice, in the immediate vicinity of the Square Durandy tram stop, the Promenade du Paillon (Coulée Verte), Old Nice, and Place Masséna, and just steps from the Lycée Masséna and the Sasserno district. Situated on the fourth floor of a traditional Nice building, this bright, dual-aspect apartment benefits from east and west exposure. It comprises a spacious living room with an open-plan kitchen, a quiet bedroom, and a balcony. Completely renovated, it combines period charm with modern comfort. Central and sought-after location, city life within walking distance, no work required. Ideal as a primary residence or investment. Air-conditioned apartment.

Ref. : 5270

Agence Laforêt Nice Centre

ST-JEAN-CAP-FERRAT15 250 000 €

House for sale walking - 9 rooms - 356 m²

Provençal villa with sea views, flat land and 150 meters from Four Seasons Hotel and Club Dauphin

Set second line from the sea on one of the most sought-after streets in Le Cap and within 150 meters short walk to the Four Seasons Hotel and the famous pool club 'Club Dauphin', this Provencal villa enjoys a privileged position in Saint-Jean-Cap-Ferrat, with open sea views from every floor of the house and throughout the garden. The property benefits from excellent privacy, with very limited overlooking, and sun exposure from morning until evening. The villa offers 267 m² of habitable space and approximately 356 m² in total area, including annexes, on a flat landscaped plot of around 2,225 m². The main house is arranged over two levels. The ground floor includes a spacious living room of approximately 47.5 m², a separate kitchen, a TV lounge, one bedroom and shower rooms. The first floor provides an additional sitting area, three bedrooms and three bathrooms or shower rooms, with access to a large terrace enjoying views over the garden and the sea. In addition to the main house, the property includes a separate guest apartment with living area and kitchenette, bedroom and shower room. A garage situated next to the guest apartment accommodates one large car, while additional outdoor parking allows space for several vehicles. The outdoor areas are a defining feature of the property. The flat garden is arranged around a heated swimming pool with a separate children's section, complemented by generous terraces, several covered outdoor areas attached to the house, and a pool house with summer kitchen and shower room. These covered terraces extend the use of the main living areas and provide ample shade when needed, creating a natural connection between the interiors, the garden and the pool. The pool, terraces and pool house were entirely renovated around five years ago. The pool house is equipped with underfloor heating, lighting and a bio-climatic roof that can open and close, making it a comfortable and practical space throughout much of the year. The house has been lived in regularly and has been well maintained throughout, allowing the next owner to enjoy the property immediately. Additional features include air conditioning, underfloor heating in the pool house, double glazing, electric shutters, alarm system, electric gate, outdoor lighting, fibre internet, storage room and outdoor parking.

Ref. : 87113678

Marks Real Estate

COTIGNAC169 600 €

Apartment for sale walking - 4 rooms - 88 m²

Situated in the village center, this spacious Duplex benefits from a double-exposition which allows for ample natural light. Located on the 3rd and 4th floors, this 2 bedroom, 2 bath property includes hardwood floors and exposed beams. The Duplex ranks high on energy efficiency and is a 2-minute walk to all services and amenities.

Ref. : 87123598

COTIGNAC IMMOBILIER

CAP-D'AIL1 850 000 €

Apartment for sale walking - 4 rooms - 142 m²

CAP D'AIL – EXCEPTIONAL RENOVATED 3-BEDROOM APARTMENT WITH TERRACES, SEA VIEW, GARAGE AND SWIMMING POOL

Just a short walk from the renowned Mala Beach and only moments from Monaco, this magnificent 3-bedroom apartment is located within a prestigious residence featuring a swimming pool, concierge service and beautifully landscaped gardens. Offering **142.57 sqm of living space** (approximately **180 sqm of total surface area**), this bright dual-aspect apartment impresses with its generous volumes, abundant natural light and high-quality finishes. Fully renovated, it provides an elegant and comfortable lifestyle in a peaceful and highly sought-after setting. The living area comprises a spacious lounge and dining room opening onto a large south-facing terrace with a pleasant sea view. The separate contemporary kitchen is fully equipped and includes a welcoming dining area. The sleeping quarters feature three beautiful bedrooms, including a superb master suite with en-suite bathroom, WC and direct access to the main terrace with sea views. Two additional bedrooms open onto a long shared balcony overlooking the residence's landscaped gardens. A second shower room with WC and a guest toilet complete the property. A private garage and a cellar further enhance this rare opportunity on the market. An exceptional property, ideal as a primary residence or a luxurious holiday home, combining elegance, comfort and immediate proximity to Monaco. Agency fees payable by vendor - Nombre de lots dans la copropriété: 66 - Montant moyen de la quote-part de charges courantes 6,816 €/yearly - Montant estimé des dépenses annuelles d'énergie pour un usage standard, établi à partir des prix de l'énergie de l'année 2023 : 1940€ ~ 2680€ - Les informations sur les risques auxquels ce bien est exposé sont disponibles sur le site Géorisques : www.georisques.gouv.fr - Nancy MORETTI - Agent commercial - EI - RSAC Nice 819329061

Ref. : MIV02206

MENDES IMMOBILIER

BEAULIEU-SUR-MER659 000 €

Apartment for sale walking - 3 rooms - 68 m²

Elegant 3-Room Apartment in a Former Historic Hotel Pension

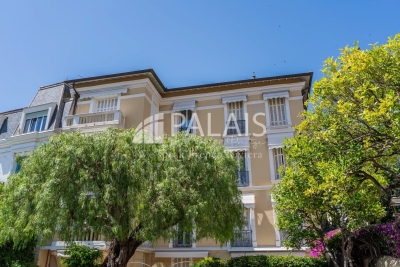
In a charming residence that once operated as a hôtel-pension, this elegant 3-room apartment combines historic character with contemporary comfort. The building forms part of a small, well-kept copropriété with low charges, just a short walk from the market square and the sea. Set on a raised 1st floor while benefiting from a private entrance at garden level, the apartment opens with a spacious hall offering generous built-in storage and a dressing area. An internal staircase leads to the main living space. With 66.85 m² of living area and a 2 m² balcony, the apartment includes a bright living room with a fully equipped kitchen. The balcony offers a pleasant outdoor corner with a glimpse of the sea. The night area features 2 bedrooms, each with its own shower room and built-in wardrobes, ensuring comfort and privacy. Additional storage is provided throughout, along with a guest WC with a sink. The residence offers a private parking area secured by an electric gate, with the possibility of renting a parking space. Set in peaceful surroundings and within easy walking distance of shops, the town centre, and the beach, this apartment is ideal as a main residence, a pied-à-terre, or a rental investment. A rare opportunity in a sought-after historic setting. * Agency fees paid by the seller * Subject to co-ownership status: 13 main lots * No ongoing legal procedures The official ERRIAL risk report for this property is available via the following link:

Ref. : 87129179

Palais immobilier Beaulieu-sur-Mer