OK
More than Less than
€  ok

Key-words : village

Houses and Apartments, your real estate specialist magazine offers a selection of ads that match with the keyword village. You can refine your search by specifying the area or price range in the navigation bar link Search for a House/Apartment.

GRIMAUD995 000 €

House for sale village - 5 rooms - 110 m²

SOLE AGENT - GRIMAUD - PRIVATE DOMAIN - 4 BEDROOMS -

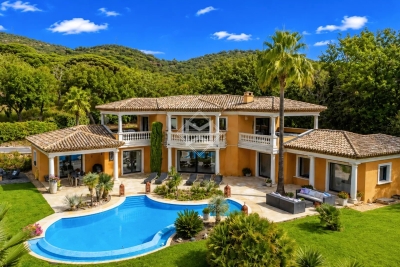
Elegant villa nestled in the heart of a private and secure estate with 3 swimming pools, a spa, tennis courts, a restaurant and a mini-market. It is ideally located a few minutes from the beach, 5 km from the village of Grimaud and 15 minutes from Saint-Tropez. With a surface area of 110 m2, the farmhouse consists of a living room, a dining room, a fully equipped kitchen, 4 air-conditioned double bedrooms and 3 bathrooms. A bowling alley and a cellar complete the nice features of this property. Furniture included. High rental yield Number of lots : 106 Annual charges : 5 098€ / year Procedure in progress : NON Information on the risks to which this property is exposed is available on the Géorisques website: www.georisques.gouv.fr. Grimaud is one of the best-preserved gems of the Côte d'Azur. This hilltop medieval village, dominated by its 11th-century castle, charms visitors with its flower-lined alleyways and spectacular views of the Mediterranean. Below, its famous lakeside town, Port Grimaud, offers direct access to the sea for sailing enthusiasts. Choosing this region means embracing a privileged lifestyle where the mild Côte d'Azur climate blends with a vibrant cultural and social scene, just a stone's throw from Saint-Tropez and the legendary beaches of Pampelonne. A leading name in luxury real estate and an ambassador of the French art of living, BARNES operates an integrated network of 159 agencies across 21 countries and 75 destinations, assisting its clients with every aspect of their property and lifestyle projects. For any further information, the BARNES International Saint-Tropez team remains at your disposal. Tel: +33 4 94 43 32 47

Ref. : 85468379

BARNES SAINT-TROPEZ

MOUGINS1 000 000 €

House for sale village - 6 rooms - 200 m²

Font de l'Orme area, close to the Mougins International School and the private Arnault Tzanck hospital. Located in a secure residential estate with a swimming pool and tennis courts. Villa comprising 6 rooms to be renovated with a living area of 200m². It features a pleasant living room opening onto a veranda with an indoor pool, 2 ground-floor en-suite bedrooms, and 3 additional bedrooms upstairs. Beautiful open view of the old village of Mougins. Plot of land measuring 1925m².

Ref. : 403V1316M

AZUR CONTACT IMMOBILIER

LOURMARIN1 260 000 €

House for sale village - 6 rooms - 170 m²

Lourmarin – A delightful period property

Sole Agent. This 17th century village property is set in the heart of Lourmarin, listed as one of France's most beautiful villages. Renovated in 2025, it offers 126,20 sqm of living space as defined by the Carrez Law including a double living/reception room, an equipped kitchen, and four bedrooms each with a bathroom. With a 34,50 sqm vaulted garage. An ideal pied a terre or holiday rental opportunity. Love at first sight! Units:4

Ref. : 86425830

Daniel Feau Provence / Lourmarin

EYGALIÈRES4 990 000 €

House for sale village - 7 rooms - 340 m²

Eygalières – A superb family home

This magnificent near 340 sqm property benefiting from the latest in contemporary comfort and a traditional architecture is located a few minutes walk from the centre of the village. A first wing includes a 68 sqm living/reception room with a fireplace, and a separate 38 sqm kitchen with a pantry (both opening onto a shady terrace with a summer kitchen featuring exposed stone and a fountain, ideal for al fresco dining). The second wing comprises five refined suites (two on the ground floor and accessing the garden). The peaceful landscaped garden features a heated 13 x 5 metre swimming pool, and delightful shady terraces. Reduced notary fees.

Ref. : 86642681

Daniel Feau Provence / Lourmarin

SAIGNON1 550 000 €

House for sale village - 8 rooms - 550 m²

Saignon – An authentic 18th century property

This property commanding a panoramic view of Mont Ventoux and the pre-Alps is in a picturesque perched village a few minutes from Apt and near the Luberon area's popular tourist destinations. Set in over two hectares and accessed by means of an elegant paved courtyard, it offers about 300 sqm of living space including a spacious living/reception room with a mezzanine, a generous kitchen, four bedrooms and three bathrooms. With a separate gite and a guest suite. An inner courtyard accesses about 250 sqm of cellars. With a swimming pool to renovate. Refurbishment is required to exploit the full potential.

Ref. : 85463031

Daniel Feau Provence / Lourmarin

CANNES960 000 €

Apartment for sale village - 4 rooms - 110 m²

Exclusive – Cannes – Montfleury, 4-room apartment, unobstructed

In Cannes, discover this elegant 110 m² apartment, completely refurbished by an architect in 2025. It comprises four rooms, including three bedrooms and two bathrooms, as well as a private lock-up garage in the underground car park and a cellar. Fully renovated, it offers a contemporary, bright and refined atmosphere, enhanced by unobstructed, leafy views in absolute peace and quiet. The spaces are designed to combine comfort, flow and elegance in everyday life. The fitted kitchen, fixed furniture, built-in cupboards and tiled floors reflect a high standard of finish. A terrace and a south-east-south-west-facing balcony pleasantly extend the living areas. The lift, accessibility for people with reduced mobility and security features further enhance comfort and peace of mind. This Cannes address, renovated to exacting standards, represents a rare opportunity to enjoy a privileged lifestyle combining modernity, functionality and Mediterranean douceur. Energy performance rating: 259 – E Greenhouse gas emissions: 53 – E Estimated annual energy costs for the property: €3,076–€4,162. Co-ownership of 107 lots; average annual charges for the lots: €3,118. Ongoing proceedings: none. Transaction fees, including tax, payable by the seller. Information on the risks to which this property is exposed is available at the Géorisques website: www.georisques.gouv.fr In the immediate vicinity of central Cannes, this address enjoys a sought-after residential setting, ideal for international clients, families and professionals seeking elegance, comfort and a Mediterranean lifestyle. The shops, schools, services and transport links in the town centre are easily accessible, while Cannes railway station is approximately 10 minutes away by car or 15 minutes by bicycle. La Croisette and the beaches are around 2 km away, approximately 8 minutes by car or 25 minutes on foot. Enjoy a privileged lifestyle with seaside promenades, fine restaurants, high-end boutiques and iconic events such as the Cannes Film Festival. The neighbourhood also provides easy access to the panoramic views of La Californie and the inland villages. Nice Côte d'Azur Airport is approximately 30 minutes away by car, depending on traffic. An elegant and strategic location combining residential tranquillity, Cannes prestige and exceptional connectivity to the French Riviera.

Ref. : W-04BDHC

ENGEL & VÖLKERS

ROGNES225 000 €

House for sale village - 3 rooms - 80 m²

Beautiful Fully Renovated 80 m² Village House in Rognes 13840

Welcome to Abriculteurs. Abriculteurs is delighted to present this beautiful village house of approximately 80 m², nestled in the heart of Rognes' picturesque historic district. It is currently undergoing a complete and meticulous renovation, overseen by a building contractor. This project brilliantly combines the authenticity of the old with contemporary design, through an original layout spread over three floors. The top floor will feature a light-filled living area with an open-plan kitchen, while the first floor will have a bedroom, a shower room and a separate toilet. Finally, the ground floor will be entirely dedicated to a master suite with a dressing area and its own laundry room. The structure has been fully renovated, with a new roof, insulation and floors, providing a sound and durable foundation. A special opportunity is available to buyers at this stage: depending on the progress of the work at the time of reservation, it will be possible to personalise the finishes to suit your taste, including the choice of flooring and shower room fittings. Ideal as a main residence, a Provençal pied-à-terre or a rental investment, this house is located close to all the village amenities. The virtual tour available online was filmed a few months ago; since then, work has progressed considerably and is now in its finishing stages, revealing the property's full potential. Property highlights: Fully renovated Option to choose the finishes (depending on the progress of the work) Please note: Property tax: pending Annual heating cost: not applicable Property condition: fully renovated Connected to mains drainage Not subject to an EPC. Sale price: €225,000 including tax (Abriculteurs' fees payable by the seller) Interested in this property? Contact us today to arrange a viewing. Listing prepared under the editorial responsibility of Ms Laura Peffert, sales agent (EI), registered with the Salon-de-Provence Trade and Companies Register under no. 904 617 404, not authorised to hold funds, acting on behalf of SARL Abriculteurs Immobilier, with share capital of €5,000, registered under SIREN no. 837 704 584, holder of professional licence no. CPI 7501 2018 000 025 842 issued by the Paris Île-de-France Chamber of Commerce and Industry, whose legal representative is Mr Adrien Piot, with registered office at 12 rue des Halles, 75001 Paris.

Ref. : RRZM8501_LP_2210_6

abriculteurs

GRIMAUD2 900 000 €

House for sale village - 6 rooms - 282 m²

Elegant Provençal property in a lush green green setting

Just a few minutes from the village of Grimaud and the beaches of the Gulf of Saint-Tropez, this elegant Provençal property enjoys an exceptionally peaceful setting, completely private and discreet, at the end of a quiet cul-de-sac. Set within a remarkable landscaped park of over 4,000 sqm, entirely flat and planted with Mediterranean species, the villa offers a privileged lifestyle where nature, privacy and the gentle Provençal way of life come together harmoniously. Arranged over two levels, the house features generous, light-filled reception areas. The living room, enhanced by a contemporary ethanol fireplace, creates a warm and welcoming atmosphere. A fully equipped separate kitchen, complemented by a utility room, completes the functional side of the living space. The sleeping area comprises four bedrooms, each with its own private bathroom. Two bedrooms are located on the ground floor, while the upper level accommodates two further bedrooms opening onto spacious terraces with beautiful views over the surrounding hills and the Château de Grimaud. Outside, the grounds have been designed as a true Provençal garden. A free-form swimming pool is nestled amidst the Mediterranean vegetation, surrounded by generous shaded terraces ideal for relaxing and summer entertaining. A fountain, a small vineyard and a pétanque court further enhance the property's authentic Mediterranean atmosphere. A large enclosed garage with space for three vehicles, together with ample additional parking, completes the property. A discreet and exclusive address offering a preserved natural environment and an authentic Provençal lifestyle, within easy reach of the iconic villages and beaches of the Gulf of Saint-Tropez.

Ref. : 83600

MAGREY&SONS SAINT-TROPEZ

GASSIN1 850 000 €

House for sale village - 5 rooms - 150 m²

GOLFE DE SAINT-TROPEZ - GASSIN - 4-BEDROOM VILLA

Located in a private estate close to all amenities, this Provençal villa offers approximately 150 sq.m of living space on a 610 sq.m plot. The villa comprises a living room with fireplace and open-plan kitchen, as well as a laundry room. The sleeping area features 4 bedrooms, each with its own bathroom. Numerous terraces and a swimming pool complete the property. “Information on the risks to which this property is exposed is available on the Géorisques website: [www.georisques.gouv.fr”]( The property is located in an area subject to mandatory brush clearance regulations. Renowned for its authentic charm and Mediterranean light, Gassin charms visitors with its hilltop village, cobbled lanes, open views over the Gulf of Saint-Tropez and its vineyards. A sought-after destination on the peninsula, the village welcomes French and international visitors each year, drawn by its Provençal atmosphere, preserved heritage and art de vivre. Set between the Mediterranean Sea and the Var hinterland, Gassin offers a privileged living environment, close to the beaches, Saint-Tropez and the Riviera's finest addresses. A leading name in luxury real estate and an ambassador of the French art of living, BARNES operates an integrated network of 159 agencies across 21 countries and 75 destinations, assisting its clients with every aspect of their property and lifestyle projects. For any further information, the BARNES International Saint-Tropez team remains at your disposal. Tel: +33 4 94 43 32 47

Ref. : 7517060

BARNES SAINT-TROPEZ

ST-JEAN-D'AULPS115 000 €

Apartment for sale village - Studio - 27 m²

Le Relais Studio

For sale one-room apartment in the resort center of saint jean d'aulps looking for the perfect place for a base for your winter and summer getaways, or for a rental investment? Look no further! We have the property you're looking for, located right next to the ski slopes, in the heart of the saint-jean-d'aulps roc d'enfer resort, in the franco-swiss portes du soleil ski area. This apartment on the 1st floor of the residence is immediately habitable and sold furnished. It consists of: -a main living area featuring an open-plan, fully equipped kitchenette and a living space with a dining area, a fold-out sofa bed, and a sleeping area with a fold-down double bed. The entire space opens onto a west-facing balcony. -a bathroom with a bathtub, washbasin, toilet, and window. Adjoining the property, you will find a cellar for your ski or bike equipment and access to shared parking. For any question or organize a viewing, contact clement at 00336 15 59 22 03 you would like a legal valuation of your property, or an opinion of value in st jean d'aulps. Get in touch with alpesvente saint jean d'aulps is a village located in between thonon les bains and morzine. This village is one of the most visited in the valley because of its ski resort of le roc d'enfer which offers great possibilities of family holidays. The slopes are diverse and adapted to all levels (green, blue, red…). But most important of all, this resort offers an exceptional panorama on the roc d'enfer and the slopes go through the forests for beautiful descents of 5km in the heart of nature. If the beautiful resort stretching all the way to bellevaux isn't enough for you, you can also get to the resorts of morzine-avoriaz in 10 minutes. Young as well as old find happiness in saint jean d'aulps ! In saint jean d'aulps you can find: - in the village : different shops and services open all year round (restaurants, bars, book shop, bakery, butchers, chemist and food shops). - in the resort : you can find a ski school, food and regional product shops, bars, restaurants, sport shops. It is also in saint jean d'aulps that you can find some of the main structures in the valley such as schools, tax office, gymnasium, medical center… on the southward hillside of the village, lovely individual chalets benefit from a maximum of sunlight and from a magnificent view on the resort of the roc d'enfer. In the summer, it is possible to get to the beaches around the lac de montriond in less than 10 minutes and to the ones of lake geneva in about 25 minutes. On the way down to thonon les bains you can also go rafting or canyoning or even visit the gorges located over the river (la dranse). This village has a number of advantages and a promise of great trails offered by the other close villages of the valley. In the winter as well as in the summer, a bus goes through the village on the way to morzine which grants easy access to the other ski resorts. Geneva airport is located about an hour and a quarter away by car. Measurements given for information only fees to be paid by the seller. In a condominium of 73 lots. Average share of the estimated budget 1 409 €/year. No ongoing proceedings. Property with excessive energy consumption : energy class f, climate class C estimated average amount of annual energy expenditure for standard use, based on the year's energy prices 2021: between 880.00 and 1250.00 €. Information on the risks to which this property is exposed is available on the geohazards website: www. Georisques. Gouv. Fr.

Ref. : 19556-ALPESVENTE

ALPESVENTE.COM

VALBONNE4 680 000 €

House for sale village - 7 rooms - 450 m²

Modern villa, quiet and secure environment

Located in absolute calm, and close to the renowned medieval village of Biot and Valbonne, modern villa in a calm safe neighbourhood. It consists of 4 en-suite bedrooms, a large living/dining room, open plan kitchen, a gym, a cinema, an office /5th bedroom, a wine cellar, numerous dressing rooms, a large closed garage, a large swimming pool accompanied by its pool house, and numerous relaxation areas. This bright property, well designed for space and comfort, with heated and refrigerated floor and home automation. Large plot 4500sqm with pétanque ground and vegetable garden.

Ref. : V3410VA

JOHN TAYLOR VALBONNE

STE-MAXIME5 500 000 €

House for sale village - 7 rooms - 500 m²

SAINTE-MAXIME - BEAUTIFUL PROPERTY - 5 EN-SUITE BEDROOMS - OVERFLOW POOL - DOUBLE GARAGE

Set within an exclusive private estate in Sainte-Maxime, in a peaceful residential setting close to the beaches, this outstanding contemporary villa enjoys exceptional panoramic sea views over the Gulf of Saint-Tropez and its iconic village. Built on approximately 1,000 sqm of beautifully landscaped grounds, the property has been thoughtfully designed to make the most of its exceptional surroundings and Mediterranean setting. Contemporary architecture, generous proportions and expansive openings create a seamless flow between indoor and outdoor living spaces. The villa features a superb, light-filled living area comprising a spacious dual-aspect lounge with fireplace, a dining area and an elegant open-plan kitchen. A separate back kitchen with pantry and cold room provides additional practicality and convenience. Large floor-to-ceiling windows open naturally onto the terraces and the heated infinity pool, revealing a spectacular panorama where the blue of the pool appears to merge seamlessly with the Mediterranean Sea. The sleeping accommodation comprises five en-suite bedrooms, each with its own private bathroom, providing family and guests with the utmost comfort and privacy. Designed equally for relaxation and well-being, the property also features a hammam, a fitness room and a pétanque court, creating the perfect setting in which to enjoy the refined lifestyle of the French Riviera. A double garage and carport complete the amenities of this exceptional property. A rare opportunity in Sainte-Maxime, combining contemporary architecture, high-end finishes, privacy and outstanding sea views, overlooking one of the most iconic panoramas of the French Riviera. ENERGY PERFORMANCE DIAGNOSIS (DPE) – PREVIOUS VERSION Agency fees payable by vendor - Montant estimé des dépenses annuelles d'énergie pour un usage standard, établi à partir des prix de l'énergie de l'année 2022 : 1240€ ~ 1690€

Ref. : 87364042

BARNES Sainte-Maxime

ONNION160 000 €

House for sale village - 3 rooms - 75 m²

Chalet le 1310

????‘LE 1310' – AUTHENTIC ALPINE CHALET ON 3.4 HECTARES EXCLUSIVELY WITH ALPESVENTE – INTERACTIVE SALE Starting price: €160,000 In Onnion, set in an exceptional natural environment, discover ‘Le 1310', an authentic alpine chalet in need of renovation, situated in the heart of 33,910 m² of meadows and woodland, close to a river. A rare property for lovers of the mountains and tranquillity, seeking an unspoilt spot far from the hustle and bustle. Access is by 4x4, followed by a walk of approximately 500 metres. THE CHALET This former farmhouse, built with stone walls and timber cladding, requires renovation but has a sound roof structure, currently protected by a corrugated steel roof. On the ground floor, it comprises three spacious rooms: - Entrance hall / kitchen of approximately 15.50 m² - Stable / cellar / lounge of approximately 44.50 m² - Bedroom / dining room of approximately 18 m² KEY FEATURES ? Nearly 3.4 hectares of land ? Peaceful and secluded ? River nearby ? Authentic alpine chalet built of stone and timber ? Sound timber frame ? Accessible by 4x4 + just a 500-metre walk ? A rare property with strong heritage character IMPORTANT INFORMATION The chalet is situated in Zone N of the Onnion Local Plan (PLU). It is currently not connected to either the public drinking water supply or the electricity grid. The Local Plan sets out the possibilities for renovation and development of existing buildings in the natural zone. Any project involving, in particular, an extension, an off-grid sewage system, a water supply, the installation of solar panels or any other equipment will therefore require a feasibility study and the necessary administrative authorisations. The large area of land is primarily of recreational, pastoral, forestry and heritage value and does not offer any additional building potential. INTERACTIVE AUCTION – STARTING PRICE: €160,000 Contact Jacky on 06 27 12 23 20. This property is being offered as part of an interactive sale. The price of €160,000 is the starting price for bids and not a fixed sale price. Given the chalet's location and its specific access arrangements, viewings are by appointment only. Details of how to participate will be provided to interested buyers. Estate agent's fees payable by the seller. ONNION, BETWEEN VILLAGE AND MOUNTAINS Situated in Haute-Savoie, Onnion is a mountain commune in the Brasses area, prized for its natural surroundings and wide range of outdoor activities. Hiking, mountain biking, snowshoeing and exploring the mountain pastures define the seasons in this area, which has managed to preserve its authentic mountain character. Fees to be paid by the seller. Not subject to DPE. Information on the risks to which this property is exposed is available on the Geohazards website: www.georisques.gouv.fr.

Ref. : 19542-ALPESVENTE

ALPESVENTE.COM

BIOT650 000 €

Apartment for sale village - 5 rooms - 112 m²

Modern apartment in Co-Exclusive in Biot

Rare on the market. Located in a contemporary high-end residence (built in 2022), this 112 m² apartment offers top-notch amenities, excellent natural light, and a large 51 m² terrace with an unobstructed view of nature, with no overlooking neighbors. The secure residence also features a large communal pool. The apartment includes an entrance with storage, a beautiful 30 m² living room opening to the outside, and a fully equipped open kitchen. It has three bedrooms, including a master suite of 22.5 m², a bathroom, a shower room, separate toilets, and a fully equipped laundry room. Comfort is enhanced by a ducted air conditioning system, reversible heating, and integrated mosquito screens on all windows and sliding doors. For parking, the property benefits from a large closed box of 23 m² with a Tesla-type charging station, direct access between the garage and the apartment, and a cellar of 8 m². Among the many advantages of this property: recent construction meeting RT 2012 standards, a still valid ten-year guarantee, solar panels installed on the residence, fiber optic connection, no work required, complete furnishings included in the sale, and the possibility to set up an office space in the living room. This property, both rare, comfortable, and turnkey, will perfectly suit a family, an active couple, or an investor. Energy performance diagnosis: 62 – A Greenhouse gas emissions: 1 - A Estimated annual energy costs of the dwelling: 445-602 euros. Co-ownership of 173 lots, average annual charges of the lots: 6090 euros. Ongoing procedure: none. Transaction fees including tax paid by the seller. Information on the risks to which this property is exposed is available on the Géorisques website: www.georisques.gouv.fr The luxury real estate market on the French Riviera is one of the most attractive in the Mediterranean region. Holiday homes and second residences on the French Riviera offer not only an unparalleled lifestyle and quality of life but also represent, in light of the international economic situation, a safe investment and a smart retirement project, especially at premium addresses. Biot is characterized by its luxurious villas, international residents, and its old village near Antibes. Located in the heart of the French Riviera between Nice and Cannes, five minutes from the Mediterranean, Biot holds incredible treasures. Located within the Sophia Antipolis Technology Park, this modern apartment will delight families seeking a peaceful lifestyle close to all amenities. The location is particularly sought after, just steps away from the Mouratoglou Academy, the CIV, the Mougins School, and in close proximity to Sophia Antipolis and the headquarters of Amadeus. Access to the A8 motorway is quick, as is access to Nice airport, located 20 minutes away. Shops, schools, and services are easily accessible. Golf enthusiasts will not be disappointed with two golf courses just a few minutes away.

Ref. : W-030H16

ENGEL & VÖLKERS

CHATEAUNEUF-GRASSE1 990 000 €

House for sale village - 9 rooms - 284 m²

CHATEAUNEUF-DE-GRASSE : Villa with panoramic sea view and pool

The property boasts a charming decor complemented by contemporary amenities. Comprised of five double bedrooms, four bathrooms, a laundry room and a spacious and welcoming kitchen. The dining and living areas feature bay windows and sliding doors that lead on to south-facing terraces, offering breathtaking views of the Cote d'Azur and the Mediterranean Sea. Outside a generous swimmng pool (10,4x 4,7m) complete with a pool-jacuzzi and a counterwave-stream. Surrounding the residence there are multiple terraces, providing both sunny and shaded al fresco areas with BBQ/planch facilities, all set amidst olive trees and fruit trees. Nestled in a serene locale, the property ensures complete privacy while remaining conveniently close to local amenities, neighboring villages, Nice airport, and the many attractions of the Côte d'Azur. Golf enthusiasts will appreciate being just 5 minutes away from the nearest golf course, while tennis aficionados can indulge in a game just 2 minutes away. For winter sports lovers, the nearest ski resort, Gréolières les Neiges, is only a 30-minute drive away. Complete with a garage for two cars and outdoor parking, this residence was constructed approximately 15 years ago by its current owners, offering a blend of modern comfort and timeless elegance. Information on the risks to which this property is exposed is available on the Géorisques website : www.georisques.gouv.fr

Ref. : 9507

DOUGLAS ELLIMAN MOUGINS-VALBONNE