OK
More than Less than
  ok

Key-words : village

Houses and Apartments, your real estate specialist magazine offers a selection of ads that match with the keyword village. You can refine your search by specifying the area or price range in the navigation bar link Search for a House/Apartment.

SAMOËNS479 000 €

Apartment for sale village - 3 rooms - 60

MAJESTIC LODGE B103 - 2 bedrooms

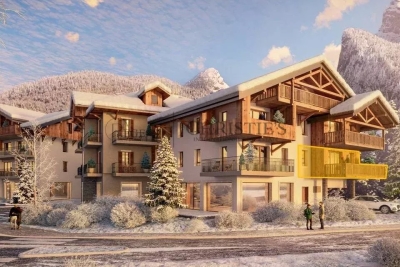
Exclusivity : regent alps - christie's international real estate nestled at an altitude of 720 metres in the giffre valley, samoëns is an authentic savoyard village located in haute-savoie, at the foot of the grand massif ski area (flaine, les carroz, morillon, sixt). Classified as a ‘land of art and history', samoëns stands out for its unique heritage, warm atmosphere and exceptional natural setting. 1h from geneva airport. Majestic lodge comprises 26 exceptional apartments and 3 shops, spread over two buildings with refined architecture, faithful to biotope & aspen immobilier standards. This first-floor flat has an entrance hall with storage space leading to a separate toilet. The living area comprises a fully fitted kitchen opening onto the living room with access to a spacious terrace measuring over 11m². A separate bathroom and two bedrooms, one of which is en suite, complete the comfort of this property. Delivery: end of 2027 property subject to condominium status (29 main units). Annual condominium fees: unknown no ongoing legal proceedings. “the information on the risks to which this property is exposed is available on the georisque site: www. Georisques. Gouv. Fr”.

Ref. : MAJB103

REGENT ALPS - Christie's International Real Estate

LES GETS1 964 000 €

Apartment for sale village - 3 rooms - 139

NAGANO 307 - 2 bedrooms + cabin

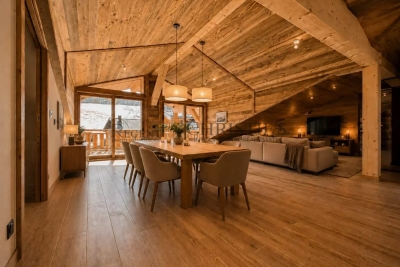
Regent alps exclusivity - christie's international real estate an exceptional "ski-in/ski-out" location on the snowfront les gets, in a premium and highly strategic location, situated directly at the foot of the slopes, on the main snowfront of the resort. This exceptional property offers immediate, smooth, and privileged access to the 650 km of ski runs of all levels in the interconnected portes du soleil ski area, the largest in europe. The property also benefits from the exceptional summer activity of the station, recognized worldwide for its upscale infrastructure and major events: 18-hole golf facing mont-blanc, world mtb championships, a stocked swimming lake, and its preserved historic village center. A rare and sought-after heritage investment in the heart of an idyllic alpine environment. A grand architectural signature with exquisite finishes high-end residence completed in december 2024, distinguished by the excellence of its traditional construction: authentic noble old wood cladding on the facades, elegant dressings in local cut stone, and handcrafted copper eaves. Located on the 3rd and top floor, a true "penthouse" of the residence, this 109 m² living space (plus 30 m² under 1.80 M, for a total usable area of 139 m²) offers generous volumes, grandeur, and an unparalleled warm atmosphere. Upon entry, a large closet with mirrored facades sets the tone for the high-end interior. The space then opens onto a majestic and spacious living room with exposed old wood beams, fully flooded with natural light. The fully equipped and customizable high-end kitchen extends harmoniously from the living room. This opens onto a large private south-facing terrace, a true summer lounge overlooking the snowfront and offering breathtaking panoramic views of the surrounding mountains. The particularly cozy sleeping area features a comfortable cabin bedroom with its private shower room, two large additional bedrooms including a stunning master suite, a second contemporary shower room, as well as an ergonomic guest wc/laundry area. Here you will find the spirit, prestige, and comfort of a true individual chalet, a signature of renowned local builders biotope and aspen immobilier, blending authenticity, timeless elegance, and modernity. Cutting-edge technologies and exceptional annexes high-end equipment: individual underfloor heating with remote home automation control, centralized electric roller shutters, connected electronic lock with remote control, all complying with the strictest energy performance standards and the latest environmental regulations. Annexes: a private cellar, a well-equipped ski locker, and, exceptionally for the sector, 2 large secure enclosed garages. Legal information property subject to co-ownership status (32 main lots). Annual co-ownership charges: €1,715 (a perfectly controlled and optimized cost for such a surface). No ongoing proceedings. Information on the risks to which this property is exposed is available on the georisques website: www. Georisques. Gouv. Fr.

Ref. : NAG307

REGENT ALPS - Christie's International Real Estate

SAMOËNS459 000 €

Apartment for sale village - 3 rooms - 57

MAJESTIC LODGE B101- 2 bedrooms

Exclusivity : regent alps - christie's international real estate nestled at an altitude of 720 metres in the giffre valley, samoëns is an authentic savoyard village located in haute-savoie, at the foot of the grand massif ski area (flaine, les carroz, morillon, sixt). Classified as a ‘land of art and history', samoëns stands out for its unique heritage, warm atmosphere and exceptional natural setting. 1h from geneva airport. Majestic lodge comprises 26 exceptional apartments and 3 shops, spread over two buildings with refined architecture, faithful to biotope & aspen immobilier standards. This 57,26 m² flat on the first floor has an entrance hall with storage space, leading to a separate toilet, a separate bathroom and two bedrooms with wardrobes, one of which opens onto the terrace. The living area consists of a kitchen area (fitted and equipped kitchen included) and a living room opening onto the terrace. Delivery: end of 2027 property subject to condominium status (29 main units). Annual condominium fees: unknown no ongoing legal proceedings. “the information on the risks to which this property is exposed is available on the georisque site: www. Georisques. Gouv. Fr”.

Ref. : MAJB101

REGENT ALPS - Christie's International Real Estate

SAMOËNS1 324 000 €

Apartment for sale village - 5 rooms - 171

MAJESTIC LODGE B205- 4 bedrooms + mezzanine

Exclusivity : regent alps - christie's international real estate nestled at an altitude of 720 metres in the giffre valley, samoëns is an authentic savoyard village located in haute-savoie, at the foot of the grand massif ski area (flaine, les carroz, morillon, sixt). Classified as a ‘land of art and history', samoëns stands out for its unique heritage, warm atmosphere and exceptional natural setting. 1h from geneva airport. Majestic lodge comprises 26 exceptional apartments and 3 shops, spread over two buildings with refined architecture, faithful to biotope & aspen immobilier standards. This 123 sq M (171 sq M total) duplex apartment features a welcoming entrance with two large built-in closets. To your left, you'll find a spacious, fully fitted and equipped kitchen, as well as a first en suite bedroom with a shower room and toilet. The spacious living room includes a pleasant office area and opens onto a balcony. A second en suite bedroom, with a bathroom, also has private access to a balcony. A guest toilet completes this level. Upstairs, beneath a stunning exposed timber frame, the sleeping area comprises two attractive bedrooms with attic storage, a mezzanine for children, a separate toilet, a shower room, and a cozy lounge leading to a magnificent terrace of over 36 sq M. Delivery: end of 2027 property subject to condominium status (29 main units). Annual condominium fees: unknown no ongoing legal proceedings. “the information on the risks to which this property is exposed is available on the georisque site: www. Georisques. Gouv. Fr”.

Ref. : MAJB205

REGENT ALPS - Christie's International Real Estate

VILLENEUVE-LOUBET745 000 €

Apartment for sale village - 4 rooms - 101

SALE HAUTS DE VAUGRENIER APPARTMENT 4 ROOMS 745 000.-€

SOLE AGENT- NEW LISTING - In the immediate vicinity of the village - magnificent, fully renovated 4-room corner apartment on the ground floor with stunning sea views and a southeast exposure. Spacious, bright living room opening onto a modern, fully equipped kitchen, a beautiful terrace extending into a garden, 3 bedrooms with built-in wardrobes and storage, 3 shower rooms, 2 toilets. Detached garage with adjoining cellar. Access club. * Agency fees included, payable by the buyer: 4% (including VAT)

Ref. : 260201

L'IMMOBILIÈRE DE VAUGRENIER

VILLEFRANCHE-SUR-MER595 000 €

Apartment for sale village - 3 rooms - 57

Beautiful sea and village views, centrally located, beach and shops within walking distance, bright two-bedroom apartment opening onto a large 18 m² terrace, consisting of an entrance hall, double living room - dining area with an open equipped kitchen - dishwasher / American fridge / oven / microwave - opening onto the terrace through two large sliding glass doors, reversible air conditioning, storage, two bedrooms with built-in wardrobes, shower room with sink, towel warmer, and washing machine, a separate toilet. Electric roller shutters, fabric blinds, double glazing, generally in good condition, available quickly. Communal parking nearby.

Ref. : 382V2802A

AZUR MÉDITERRANÉE

LES GETS310 000 €

Apartment for sale village - 2 rooms - 34

Right in the centre of Les Gets and skiing 50m away !

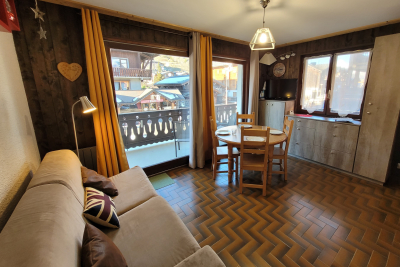
Ideally located in the heart of the village of Les Gets, in a small condominium with low charges, this corner 2-room apartment benefits from an exceptional location, with the slopes 50m away and all shops at the foot. The apartment is very bright thanks to its exposure on three sides. It has a lovely corner balcony-terrace offering a pleasant view of the village, the slopes and Mont Chéry, with sunshine from the afternoon until sunset. It consists of a living room with a fully equipped kitchen, a large bedroom with storage, a shower room and a separate toilet. A private ski locker completes the property. A covered parking space nearby is available for purchase at an additional cost. Ideal apartment for enjoying the resort on foot and offering very good rental income in both summer and winter.

Ref. : LG1672

AGENCE IMMO'SELECT

LA CROIX-VALMER2 395 000 €

House for sale village - - 230

Sea and hill views in the Var – La Croix-Valmer

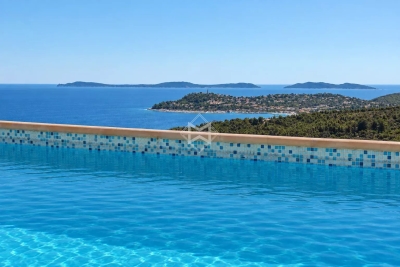
Located in a well-maintained and sought-after environment, this beautiful villa offers stunning panoramic views over the surrounding hills and the Mediterranean Sea. Set on a landscaped, low-maintenance plot, the property enjoys bright and spacious interiors with optimal southwest exposure. The ground floor features a generous living and dining area with high ceilings and a magnificent exposed wooden framework. The open-plan kitchen extends seamlessly to a large terrace and its swimming pool. Two sea-view bedrooms each offer a walk-in wardrobe and en-suite shower room. Upstairs, a mezzanine office overlooks the living space, alongside a large bedroom with a private bathroom and a secluded terrace boasting spectacular views. On the garden level, a fully independent apartment offers a bedroom, a shower room with WC, a fully equipped kitchen, and a cozy living area — ideal for hosting guests in total privacy. Built with quality and care, this Provençal villa is move-in ready and offers an exceptional lifestyle close to beaches and village amenities. Additional features include: a large garage, fiber optic internet, mains drainage, multiple parking spaces, clean and accessible crawl space, pétanque court, automatic irrigation system, outdoor lighting, intercom, and electric gate.

Ref. : 83395

MAGREY&SONS SAINT-TROPEZ

LA CROIX-VALMER2 500 000 €

House for sale village - 7 rooms - 183

Charming villa with sea and vineyard views, close to beaches

In a quiet, privileged residential setting, close to the village and the beach, this charming Provençal villa offers you a magnificent view of the islands and vineyards in addition to its South-West exposure. A large terrace surrounds the main garden level, comprising a living room with fireplace, a dining room with fireplace, a large separate kitchen, a bedroom with en-suite bathroom, a bedroom with shower room and WC opening onto the terrace, and a shower room with WC. Terraces surround this level. On the lower level, on the ground floor, there are two bedrooms, a shower room with toilet and a living room with kitchen. A beautiful swimming pool and its beaches welcome you in a wooded setting. Laundry room and cellar. Carport and parking on the property. Possibility of converting the ground floor to have 3 en suite bedrooms. A villa worth discovering for both its charm and its location.

Ref. : V20000572

GOLFE ESTATE

LE TIGNET1 390 000 €

House for sale village - 8 rooms - 237

French Riviera estate combining modern architecture and historic stone charm

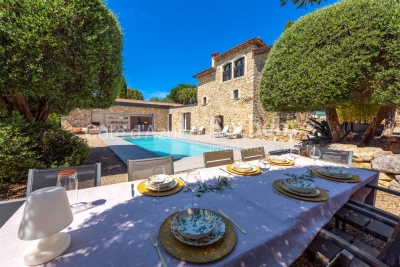
Contemporary villa with restored guest house and pool in Le Tignet Located in Le Tignet within a peaceful residential setting and close to local amenities, this property offers approximately 237 sqm of living space set on a flat landscaped plot of approximately 2,598 sqm. The estate combines a contemporary villa completed in 2020 with a fully renovated stone bergerie dating from 1792, now configured as an independent guest house. The main residence is arranged entirely on one level and features a spacious reception area with living room, dining area and open-plan kitchen with integrated wine cellar. Large pocket sliding doors open directly onto the terraces and gardens. The accommodation also includes a primary suite with dressing room and shower room, together with a second bedroom. The guest house offers additional reception areas, a kitchen and several bedrooms, including a distinctive vaulted primary suite with direct access to the swimming pool area. The property benefits from quality amenities including ducted air conditioning, gas fireplace, polished concrete floors, a 12 x 4 metre saltwater swimming pool and a pétanque court. South-facing throughout, the estate enjoys excellent natural light and pleasant views towards the village of Cabris. Ideally located less than ten minutes from Lake Saint-Cassien, close to several renowned golf courses and approximately fifteen minutes from motorway access, the property offers an excellent balance between privacy, accessibility and lifestyle. Côte d'Azur Sotheby's International Realty Complete brochure and private viewings available upon request. Contact Côte d'Azur Sotheby's International Realty, your trusted luxury real estate specialist on the French Riviera.

Ref. : CA15-372

COTE D'AZUR SOTHEBY'S INTERNATIONAL REALTY

BIOT1 080 000 €

Apartment for sale village - 4 rooms - 138

Ground floor 3-bedroom apartment – Biot Village

Ideally located just 300 meters from the historic village of Biot, this new contemporary apartment of 138.30 m² is set within a small, exclusive and intimate high-end residence with a swimming pool. This exceptional dual-aspect property offers a total private area of 423.80 m², including spacious terraces and three private gardens planted with olive trees. The bright 71.10 m² living area features a lounge with an open-plan kitchen and opens directly, through large sliding glass doors, onto the main 47.80 m² terrace and its 130 m² garden. The sleeping area includes a master suite of 14.35 m² with its own 6.55 m² bathroom, as well as two additional comfortable bedrooms, all benefiting from direct access to private outdoor spaces. A spacious entrance hall, a second bathroom, a separate WC, and a laundry room complete this functional property. Built according to RE 2020 standards for optimal thermal and acoustic insulation, this premium residence is equipped with individually controlled ducted reversible air conditioning, centralized electric roller shutters, and high-quality porcelain stoneware finishes. Perfectly secured with a reinforced insulated entrance door, videophone system, and video surveillance, the residence also offers full accessibility for people with reduced mobility, secure underground parking spaces, and a beautiful communal swimming pool set within a lush green environment. Delivery is scheduled for the end of 2027.

Ref. : 87106574

WRETMAN ESTATE & CONSULTING

BIOT653 000 €

House for sale village - 4 rooms - 105

A Haven of Nature and Light California-Style Villa with Potential, Views over Biot & Sea, 7,000 m² Plot, Independent Chalet Tucked away at the end of a private lane, sheltered from noise and prying eyes, this California-style villa dating from the 1970s sits within an exceptional lush setting of over 7,000 m², part of which is classified as natural woodland. From the moment you arrive, the setting makes its mark: unobstructed views stretching across the medieval village of Biot and, in the distance, the sparkling waters of the Mediterranean. A panorama that very few properties in the area can rival. The house is arranged over two levels connected by a solid wood spiral staircase, and features a characterful living and reception room centred around a striking conical hood fireplace an architectural statement that sets the tone throughout. Large sliding glass doors open onto the terrace and garden, flooding the interiors with natural light. The property also includes a separate kitchen, two to three bedrooms, and a bathroom with shower cubicle. Outside, the grounds unfold across several distinct spaces: an irregular stone-paved terrace, a tree-lined lawn, an orchard, and shaded natural areas beneath mature oak trees. The ensemble provides complete privacy and rare natural biodiversity, just minutes from local amenities. The independent chalet, nestled at the edge of the woodland, is a truly unique feature: entirely timber-built, bright and self-contained, with a kitchenette and shower room, it lends itself equally well to hosting guests, use as an artist's studio, or a peaceful work-from-home retreat in a natural setting. The villa requires renovation and that is precisely what makes it such an opportunity. The asking price has been carefully set to allow its future owner to bring their own vision to life, personalise every space, and unlock the full potential of this exceptional and distinctive property. The generous volumes, the quality of the original construction, the orientation and the land represent an outstanding foundation that discerning buyers and architecture enthusiasts will immediately appreciate. For those who love authenticity, nature, and ambitious projects.

Ref. : 3915

CENTURY 21 ALBERT 1ER

MAGAGNOSC449 000 €

Apartment for sale village - 7 rooms - 254

Charming renovated house - MAGAGNOSC - heart of the old village

In the heart of the picturesque village of Magagnosc, discover this charming, tastefully renovated house, combining authenticity and modern comfort. You'll be seduced from the moment you enter by its spaciousness, quality materials and warm atmosphere. The house offers a spacious terrace of over 25 m², ideal for long evenings with friends or family, while admiring the unobstructed view of the hills and sea. There are three bedrooms, including a master suite of over 30 m² with panoramic sea views. On the first floor, a vast 71 m² basement, accessible via three external entrances, offers numerous possibilities for conversion: garage, laundry room, workshop or leisure space. A rare house in the area, where old-world charm meets modern comfort, to be visited without delay!

Ref. : 1131

Agence Hamilton SelectionMed

LE BAR-SUR-LOUP200 000 €

Building plot for sale village - - 351

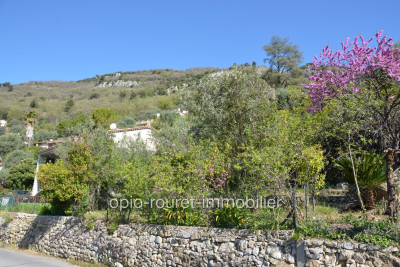
EXCLUSIVE - LE BAR-SUR-LOUP - hinterland of Grasse - 40 minutes from NICE AIRPORT - 30 minutes from the SOPHIA-ANTIPOLIS technology park. Building land of approximately 351 m². It is located at the entrance of the charming village of BAR-SUR-LOUP, close to local shops and schools. Strong building potential for this plot, with a possible ground coverage of about 175 m². Underground garages - Also possible to build a collective housing complex up to R+3. Sewage: connected to the main sewer - South-facing - Very open view. ?The information on the risks to which this property is exposed is available on the Géorisques website: www.georisques.gouv.fr.? Fees payable by the seller.

Ref. : 561V7160T

opio-rouret-immobilier

ST-TROPEZ1 365 000 €

Apartment for sale village - 5 rooms - 88

Charming duplex apartment in the heart of Saint Tropez village

Ideally located just a few steps from the famous Place des Lices, this 88 m² duplex enjoys a privileged location in a private, landscaped and secure residence, complete with a communal swimming pool. On the first floor, you'll discover : A large, bright living room with lounge, dining room and fully-equipped kitchen, opening onto a pleasant terrace overlooking the garden. A bedroom with bathroom. Upstairs, a mezzanine overlooking the living room, two bedrooms and a shower room. A closed garage offers an additional asset to this rare property, ideally located in the heart of the village while preserving calm and privacy. This duplex boasts an exceptional location, plenty of natural light and a functional layout, perfect for a Tropezian pied-à-terre or a quality investment on the Côte d'Azur.

Ref. : V2196ST

JOHN TAYLOR SAINT TROPEZ