OK
More than Less than
€  ok

Key-words : village

Houses and Apartments, your real estate specialist magazine offers a selection of ads that match with the keyword village. You can refine your search by specifying the area or price range in the navigation bar link Search for a House/Apartment.

LA CROIX-VALMER2 290 000 €

House for sale village - 7 rooms - 158 m²

Stunning sea view, villa with swimming pool, 5 bedrooms and

In a quiet location, not far from the village, this property benefits from a magnificent view of the sea and the hills and a south-facing aspect. The property is secluded and full of charm, beautifully landscaped with flowers and a pétanque court. Beautiful outdoor living space in front of the living room and around the pool. The house, in Provençal style, on two levels, consists, on the ground floor, of a living room with fireplace and kitchen, a bedroom with en suite bathroom and toilet, a bedroom, a bathroom and a separate toilet. On the lower level, at garden level, there are two adjoining bedrooms with shower room and toilet, a bathroom with toilet, a bedroom, a shower room with toilet, and an additional room currently used as a living room and kitchen, which could be converted into a 6th bedroom. This property has a lot of charm and is in very good condition in a peaceful setting.

Ref. : V20000541

GOLFE ESTATE

EZE1 360 000 €

Apartment for sale village - 4 rooms - 108 m²

Magnificent 4-ROOM APARTMENT - 15 minutes from Monaco

A stone's throw from the beautiful village of Èze, in the immediate vicinity of shops, amenities and transport links, this very attractive apartment in perfect condition benefits from generous volumes and a privileged location, just 15 minutes from Monaco. Located on the first floor of a recent residence with an indoor swimming pool, the 108.30 sqm Carrez-law apartment opens onto an entrance hall leading to a spacious living room with dining area and fitted open-plan kitchen. The whole extends onto a pleasant 24.5 sqm terrace offering superb views of the village of Èze as well as a glimpse of the sea. The sleeping area comprises three bedrooms: a first one, bright and currently fitted out as an office, with direct access to the main terrace, a second one benefiting from its own 16 sqm terrace, and a third one, currently fitted out as a dressing room. The bedrooms have a bathroom with WC as well as a shower room with WC and sauna. A double garage of approximately 27 sqm completes this property. The apartment appeals with the generosity of its interior and exterior spaces and benefits from access to the residence's indoor swimming pool. A rare property in the area, ideal both as a primary residence close to the Principality and as a pied-à-terre on the French Riviera, just a few steps from the charm of the old village of Èze. Property in co-ownership: Yes Number of units: 80, of which 39 are for residential use No ongoing proceedings (articles 29-1A/29-1 of law 65-557, L. 615-6 of the CCH) Monthly condominium charges: €595 including hot and cold air conditioning and hot water according to consumption Property tax: €1,783 Estimated annual energy costs for the property: between €555 and €751 per year Information on the risks to which this property is exposed is available on the Géorisques website Agency fees will be paid in full by the seller.

Ref. : VF2554

Dotta Immobilier

COGOLIN373 000 €

House for sale village - 4 rooms - 67 m²

COGOLIN – VILLAGE HOUSE WITH TROPEZIAN TERRACE

In the heart of Cogolin's old village, just 10 km from Saint-Tropez, this charming, fully renovated village house captivates with its authentic character, distinctive layout and warm atmosphere. It offers 67 sqm of usable floor space, including 60 sqm of actual living area, arranged over several levels. Upon entering, the property reveals carefully designed living spaces, with each floor serving a clearly defined purpose, creating a home that is both comfortable and functional. The property comprises: **Ground floor:** an open-plan kitchen leading onto a welcoming and well-designed dining area. **First floor:** a bright living room featuring a dedicated office space, ideal for working from home or enjoying a quiet reading corner. **Second floor:** a comfortable bedroom, a shower room and a dressing room. **Third floor:** an additional sleeping area, extending the living space and providing access to a charming rooftop terrace. **Alice GUIBAL** – Real Estate Sales Agent – Self-employed (EI) – RSAC 944 771 187 "The information regarding the risks to which this property is exposed is available on the Géorisques website: www.georisques.gouv.fr" **Price:** €355,000 excluding agency fees**Agency fees payable by the buyer:** 5% incl. VAT**Agency fees:** €18,000 incl. VAT**Total price including agency fees:** €373,000 One of the property's key highlights is its terrace, which offers unobstructed views over the village rooftops and the hills of Gassin. A wonderful setting in which to enjoy sunny days, share relaxing moments and embrace the gentle Provençal lifestyle. Ideally located in the heart of Cogolin, the house offers easy access to the village's shops and amenities, while benefiting from the close proximity of the Gulf of Saint-Tropez and its beaches. Fully renovated and ready to move into, it represents an excellent opportunity, whether as a charming holiday home or as an investment in a highly sought-after area. Specialising in luxury real estate, BARNES assists its clients with all their property projects through a network of 159 offices across 21 countries and 75 destinations. For further information, the BARNES International Saint-Tropez team is at your disposal on +33 4 94 43 32 47.

Ref. : 86895753

BARNES SAINT-TROPEZ

ROQUEBRUNE-CAP-MARTIN680 000 €

Apartment for sale village - 2 rooms - 63 m²

Stunning brand-new two-room apartment located on the 4th floor in a sought-after neighborhood at the entrance of Monaco: Saint Roman in Roquebrune-Cap-Martin. Unique and new, with a generous area of 64 m² featuring a 15 m² terrace and a bright living room of 28 m². The apartment faces south, offering an impressive panoramic sea view.The kitchen is separate, designed to provide both comfort and modernity. The building, set to be delivered in the third quarter of 2027, exudes luxury and security.The controlled tranquility of the residence, the elevator, electric blinds, secure entry, and double-glazed windows are among the quality features ensuring your well-being.The apartment includes a comfortable bedroom, an ergonomic bathroom, and a terrace.A parking space is available in addition to the price for €65,000.Saint Roman is a charming district within the town of Roquebrune-Cap-Martin, located on the French Riviera in the Alpes-Maritimes department. This area attracts with its authentic setting and remarkable views of the Mediterranean Sea. The colorful houses and small shops give it a unique Provençal village atmosphere.Here, life revolves around the Saint Roman church, a historic monument dating back to the 12th century.The coastal path offers beautiful walks to explore the rocky shore and enjoy stunning panoramas. Saint Roman is an ideal address for those who love peace and the French dolce vita.

Ref. : 519V900881A

AFIM France

COURCHEVEL418 000 €

House for sale village - 4 rooms - 82 m²

For sale - village house - Courchevel area

Courchevel sector. Located in a peaceful and authentic setting, just minutes from the free shuttle buses, this semi-detached village house of approximately 82 m2 offers a warm and functional living environment. On the ground floor, you will find a spacious entrance hall, a pleasant living area with an open-plan kitchen, lounge, dining area, and wood-burning stove, as well as a separate WC. The first floor comprises two bedrooms and a shower room, while the top floor features a dormitory, ideal for accommodating family or friends (some finishing work is required on this level). This property benefits from a prime location close to the shuttle buses (to Courchevel) and offers strong seasonal rental potential.

Ref. : 1453

AGENCE RMP IMMOBILIER

TOURRETTES-SUR-LOUP3 900 000 €

House for sale village - 9 rooms - 332 m²

Authentic Robert Dallas stone house with sea views and a tennis court – Tourrettes-sur-Loup

This magnificent and charming stone house, designed by renowned architect Robert Dallas, is located within walking distance of the village. It offers 332 m² of refined living space, comprising nine bright and spacious rooms, including six comfortable en-suite bedrooms, each with its own bathroom and toilet. The property features an open-plan kitchen with direct access to a cosy covered terrace with a barbecue, as well as a spacious living and dining area and a separate office. All these spaces enjoy views over the swimming pool, landscaped garden and the sea. Featuring authentic stonework and elegant exposed beams, the villa exudes warmth and character, enhanced by a cosy fireplace and modern air conditioning throughout. Expansive windows flood the living areas with natural light and provide seamless access to the outdoors. The stylish fitted kitchen and inviting dining areas are ideal for entertaining family and friends. Set within beautifully landscaped grounds of 4,887 m², the property boasts a private swimming pool and a tennis court, perfect for enjoying the sunny Côte d'Azur lifestyle. Additional outdoor amenities include a large covered dining area, a carport, outdoor lighting and a secure, fenced perimeter. An electric gate and intercom system provide both security and convenient access. Nestled in a tranquil natural setting with scenic views of the surrounding hills and the Mediterranean Sea, this exceptional villa combines authentic Provençal charm with refined living. Whether relaxing by the pool, hosting gatherings on the covered terrace or enjoying a game of tennis, this property offers a wonderful private retreat just a short drive from the heart of the village.

Ref. : 87306294

WRETMAN ESTATE & CONSULTING

MAUSSANE-LES-ALPILLES4 900 000 €

House for sale village - 7 rooms - 340 m²

Discreetly positioned within landscaped grounds, the farmhouse is revealed at the end of a short driveway. Offering 340m² of habitable space this stone property has been meticulously restored using high-quality materials, giving it undeniable character. The light and bright interior comprises a beautifully crafted bespoke kitchen, welcoming living spaces, and five en-suite bedrooms, two of which are on the ground floor. The grounds extend to 6,604 square metres of land and feature a 14.5 x 5 metre swimming pool, an olive grove and a magnificent variety of Mediterranean plants. This is a real home, perfect for enjoying the charmed Provencal lifestyle and within easy access to the village and a comprehensive array of amenities.

Ref. : 1528

Colpaert et Wehrle

ST-JEAN-CAP-FERRAT1 680 000 €

House for sale village - 4 rooms - 123 m²

Saint-Jean-Cap-Ferrat, renovated town house 200m from the sea

Located close to the village centre of Saint-Jean-Cap-Ferrat and 200 metres from the beach, this renovated village house offers approximately 130 sqm of total space (103 sqm Carrez) over four levels. The property includes a living room with open kitchen, a master suite, a guest bedroom with shower room, and a garden-level space with sauna and laundry room. The house also benefits from a pleasant outdoor area with lounge and barbecue space. Côte d'Azur Sotheby's International Realty For further information or to arrange a viewing, please contact Côte d'Azur Sotheby's International Realty, your specialist in luxury real estate on the French Riviera.

Ref. : CA8-668

COTE D'AZUR SOTHEBY'S INTERNATIONAL REALTY

FALICON480 000 €

House for sale village - 7 rooms - 137 m²

FALICON – Village house 137sqm

*UNDER OFFER* FALICON – A charming, semi-detached house in a quiet location, spread over four floors, comprising on the ground floor a living room, a kitchen, a bedroom and a shower room with toilet. On the first floor, a dining room, a kitchen, a living room, two toilets and a terrace opening onto an inner courtyard. On the second floor: two bedrooms and a bathroom with a toilet. And on the third floor: a bedroom opening onto a lovely terrace with panoramic views of the hills, the village and the sea in the distance. Garage available at extra cost.

Ref. : 87403056

MASSENA IMMOBILIER

EYGALIÈRES3 480 000 €

House for sale village - 8 rooms - 294 m²

Eygalières. Peacefullhy set, around 800 metres from the centre of the village, this magnificent property has been completely restored and extended to an extremely high standard and now offers a total build area of more than 290 m². All the work carried out is in keeping with traditional Provencal building methods, using the finest materials combined with new technology to create a home that has undeniable charm and character. The light-filled, inter-connecting living area totals 81 m² and comprises a vast kitchen / dining room / a double-sitting room with fireplace, all of which lead out onto the convivial terraces. There are 6 en-suite bedrooms, 2 of which are on the ground floor, and 2 bedrooms with independent access in the annexe for guests. Outside, the landscaped grounds of just under 2,000 m² feature an elegant 14x4m swimming pool and a superb pool house, along with a choice of tranqjuil terraces that look out over the Provençal planting scheme. A prime property in a prime location.

Ref. : 256

Colpaert et Wehrle

ST-GERVAIS-LES-BAINS485 000 €

Building plot for sale village - - 919 m²

Building plot Mont Blanc view Saint-Gervais

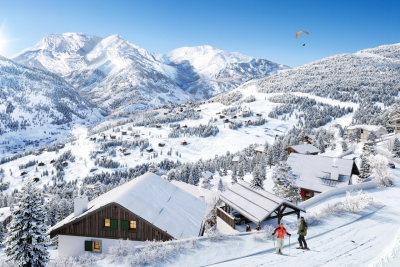
Located in the hamlet of Le Gollet, halfway between the village center and the Évasion Mont-Blanc ski area, this property enjoys a prime location. A free 'Skibus' shuttle stop is just a few meters away, providing easy access to the slopes. This 919 m2 plot of land allows for the construction of a 228 m2 chalet on three levels, with a carport. The land is serviced with utilities and the building permit has already been granted, making the project immediately feasible. A contract with a builder can also be arranged. This property is part of a complex of three chalets, comprising two building plots and one chalet requiring renovation, representing a rare opportunity in a sought-after area. The entire complex boasts stunning views of Mont Blanc. Further information available upon request. Mandate reference: 122 Information on the risks to which this property is exposed is available on the Géorisques website: www.georisques.gouv.fr . Property not subject to co-ownership. Fees payable by the seller.

Ref. : 237

Ravello Immobilier - Megève

ST-GERVASY272 000 €

House for sale village - 4 rooms - 82 m²

HOUSE - ST GERVASY - 82 m2

DIAZ IMMOBILIER offers you this pleasant single-storey house located on rue des Cigales in Saint-Gervasy, in a sought-after residential area, just a few minutes from Nîmes and the main transport routes. Built in 2014, this modern and functional house offers approximately 82 m2 of living space. Upon entering, you'll discover a beautiful, light-filled, open-plan living area thanks to its dual aspect. The spacious and inviting living room opens onto a modern American-style kitchen, creating a warm and inviting living space that is particularly pleasant for everyday use. The sleeping area comprises three comfortable bedrooms, each approximately 10 to 11 square meters, ideal for accommodating a family, setting up an office, or hosting guests. The house also features a bathroom, a shower room, and a separate toilet, providing convenient amenities for the whole family. Outside, you will enjoy a terrace and a pleasant garden. The north-facing plot is a real asset during the summer months: naturally shaded and protected from the intense heat, it retains a particularly welcome coolness for outdoor meals or moments of relaxation, especially with a pétanque court. The house also benefits from a garage and several private parking spaces. It is connected to mains drainage and equipped with reversible air conditioning, ensuring optimal comfort throughout the year. For complete and transparent information, it is important to specify that the property is located near the highway. This recently built, bright, and impeccably maintained house presents a wonderful opportunity for buyers seeking a move-in ready, functional property ideally located between the village and with easy access to Nîmes. Its single-story layout, abundant natural light, garden sheltered from the summer heat, and modern amenities make it a particularly pleasant place to live. Selling price: EUR299,000 (agency fees included). For further information or to arrange a visit, please contact Nicolas DIAZ at 06 12 96 45 44.

Ref. : 203

Diaz IMMOBILIER

LE BARROUX715 000 €

House for sale village - 11 rooms - 300 m²

LE BARROUX – Historic 16th-Century House – Panoramic Views – Swimming Pool

ROSIER Agency presents this house for sale in Le Barroux, in the heart of one of the most sought-after hilltop villages in the Vaucluse. This authentic 16th-century stone house offers approximately 300 sqm of space. Set on the heights of the village, it enjoys an elevated position in a particularly peaceful and unspoilt setting. Unusual in both its layout and architecture, the house has retained many original features that give it its distinctive character. At its heart is a remarkable old stone staircase, forming the backbone of the property. Arranged over several levels, the house offers generous living spaces, including a beautiful reception room with a monumental fireplace, as well as eight bedrooms. The layout is particularly well suited to accommodating family and guests while allowing everyone to retain their own privacy. Two terraces extend the living areas and provide peaceful outdoor spaces from which to enjoy the surroundings. The roof terrace is one of the highlights of the property. From its elevated position, it enjoys beautiful views over the Château du Barroux and the landscapes of the Comtat Venaissin, with Mont Ventoux in the background. Below the house, the swimming pool is completely private and enjoys a particularly peaceful setting with no overlooking neighbours. A secluded and intimate space, especially valuable for a property located in the heart of the village. On the first floor, a one-bedroom apartment can be kept independent to accommodate family and friends or used for seasonal rentals. It could also be reintegrated into the main house and reconfigured according to the future owners' plans. With its eight bedrooms, generous living spaces and the option of retaining an independent apartment, the property is particularly well suited to a bed and breakfast project. It could equally serve as a substantial family home, a second residence, or be used for seasonal rentals, either partially or in its entirety. Several improvements have already been carried out, including the installation of air conditioning and the complete renovation of the roof terrace, enhancing the comfort of the property while preserving the architecture and identity of this historic residence. A double garage and a large cellar complete the property, particularly valuable features for a house in the heart of the village. With its generous proportions, eight bedrooms, swimming pool, various outdoor spaces and elevated position, this historic property in Le Barroux offers a particularly peaceful setting surrounded by some of the Vaucluse's most emblematic landscapes. Ideally located between Mont Ventoux, the Dentelles de Montmirail and the Comtat Venaissin, Le Barroux enjoys a privileged location in the heart of Provence. The A7 motorway can be reached via Orange-Sud or Avignon-Nord, while Avignon TGV station is approximately 40 km away.

Ref. : 11545

ROSIER

OPPÈDE875 000 €

House for sale village - - 100 m²

Oppède, a carefully renovated Mazet with a view

Luxury real estate in Gordes: Since 1970, Agence Rosier, a specialist in luxury properties in the Luberon, has been offering this renovated mazet for sale near Oppède, one of Provence's most sought-after villages. Set in a peaceful and unspoilt environment in the heart of the Luberon, this property enjoys a privileged setting near Oppède, surrounded by nature and offering an authentic Provençal lifestyle. The house features a dining room and two separate sitting rooms, providing a variety of warm and elegant living spaces. A fully equipped kitchen, a shower room with WC and a laundry area complete the ground floor. Upstairs, the sleeping area comprises four bedrooms and a shower room with WC. The property is set within 6,000 sqm of beautiful grounds, offering a wonderful sense of space and privacy. An 8 x 4-metre swimming pool blends naturally into the landscaped surroundings, providing the perfect setting for enjoying sunny Provençal days. A summer kitchen beneath an attractive covered terrace completes the outdoor living areas. The property enjoys beautiful views over the surrounding countryside, enhancing its peaceful atmosphere and providing an idyllic backdrop for moments of relaxation. An ideal home for those seeking tranquillity, nature and the Provençal art of living, in one of the Luberon's most desirable areas. A charming property in a rare and beautifully preserved setting near Oppède.

Ref. : 11552

ROSIER

SABLET427 000 €

House for sale village - 8 rooms - 164 m²

Character House with Garden and Garage

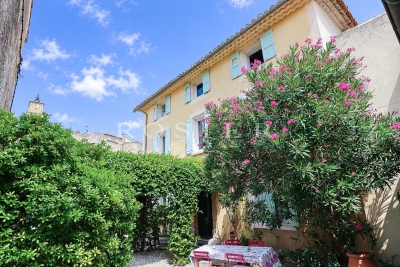
Sablet – Elegant Village House with Garden in the Heart of the Village In the heart of Sablet, a lively year-round village just a few kilometres from Vaison-la-Romaine, this elegant period property enjoys a prime location within easy walking distance of shops, local services and the medical centre. Offering approximately 217 sqm in total, including 165 sqm of living space, the house opens to the south onto a charming, private walled garden. A secluded outdoor living space where the addition of a small plunge pool could also be considered. The ground floor features a generous living area opening directly onto the garden, comprising a sitting room, dining area and kitchen. A spacious bedroom with en-suite bathroom, together with a guest WC, provides comfortable single-level living. The two upper floors, filled with natural light, offer four further bedrooms, a shower room and WC. A garage, utility room and storage room complete the property. The house also benefits from a range of recent technical improvements, including a heat pump, pellet stove, air conditioning, thermodynamic water heater, water softener, double glazing, loft insulation, mains drainage and fibre-optic internet connection. One of the property's key advantages is its highly flexible layout. The existing volumes, together with the possibility of creating additional bathrooms or shower rooms, allow for a variety of configurations depending on individual requirements: a comfortable family home, a second residence, or a property combining private accommodation with seasonal rental activity. With five bedrooms, a secluded garden, garage and excellent potential for further adaptation, this property offers a particularly pleasant lifestyle in one of the sought-after villages of the Dentelles de Montmirail, lively throughout the year and providing all essential amenities.

Ref. : 11561

ROSIER