OK
More than Less than
  ok

Key-words : village

Houses and Apartments, your real estate specialist magazine offers a selection of ads that match with the keyword village. You can refine your search by specifying the area or price range in the navigation bar link Search for a House/Apartment.

VILLEFRANCHE-SUR-MER1 040 000 €

Apartment for sale village - - 88

Rare Top-Floor Apartment with Sea View – Villefranche-sur-Mer

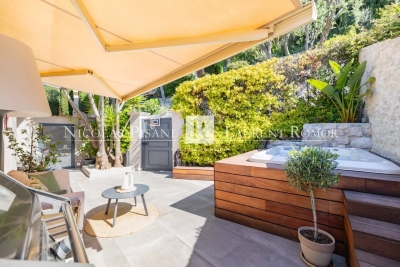
Set on the top floor of a charming villa divided into two exclusive units, this fully renovated two-bedroom apartment offers a refined living environment in the heart of the French Riviera. Bathed in natural light, it enjoys panoramic views over the bay of Villefranche-sur-Mer, with interiors that blend modern elegance and timeless Mediterranean character. The spacious living area opens onto a bespoke, fully equipped kitchen, while two bedrooms and a stylish bathroom complete the layout. Every detail has been carefully considered, with premium finishes and custom-built features throughout. Outside, a beautifully landscaped private terrace with jacuzzi. Ideal for relaxing or entertaining in complete privacy. A discreet and prestigious property, just minutes from the historic village, beaches, and port — an exceptional opportunity in one of the Riviera's most sought-after locations. Agency fee due by the seller.

Ref. : 85897256 VA P

NICOLAS PISANI & LAURENT ROMOR

ST CERE698 000 €

House for sale village - 5 rooms - 387

Manor house for sale Dordogne

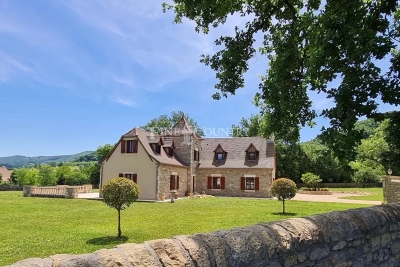
Ref-- 052025 278 Set in a peaceful historic village near Saint-Céré in the Dordogne, this elegant 205 m² manor offers space, privacy, and panoramic countryside views, including two historic châteaux and a nearby golf course. Built in 2009 to a very high specification and of individual design, this turnkey property sits within over 6,000 m² (approx. 1.5 acres) of secluded, gated grounds. The bright open-plan living area combines lounge, dining, and kitchen spaces, featuring stone floors with underfloor climate control, oak beams, and a central fireplace. Large sliding doors open onto a sunlit terrace with garden views. A further reception room (or ground-floor bedroom), bathroom, and walk-in wardrobe complete the ground floor. Upstairs offers two spacious en-suite bedrooms, including a master with jacuzzi bath, plus a light-filled landing ideal as an office. The landscaped gardens provide a tranquil setting with space for solar installation. A double garage, parking for 5–6 vehicles, and direct access to walking trails enhance the appeal. Well connected to motorways and a nearby airport, this is an exceptional permanent home or refined country retreat, with approved plans for a two-storey extension already in place. Information about the risks affecting this property is available on the Géorisques website: www.georisques.gouv.fr.

Ref. : 052025-278

FINE AND COUNTRY

ALLEINS1 325 000 €

House for sale village - 9 rooms - 350

Charming 19th-century residence – Provence

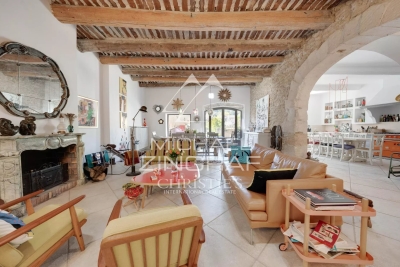
In the heart of an authentic Provençal village, ideally located between the Alpilles mountain range, the Luberon, and the Durance Valley, just minutes from Lourmarin, this exceptional house embodies the art of living in Provence in all its splendor. Spanning approximately 350 m², this elegant 19th-century village house unfolds its generous proportions over three levels, subtly blending period charm with contemporary comfort. A magnificent staircase, the true centerpiece of the house, elegantly leads to the bedrooms. The property offers: Two refined master suites Five bright bedrooms A small lounge/TV room A spacious reception room with a fireplace, opening onto the garden A semi-open kitchen/dining room Outside, the charm is immediate: a secluded garden, a verdant haven, features a swimming pool and a summer kitchen, inviting relaxation and precious moments under the Provençal sun. A garage completes this exceptional property. Located close to shops, restaurants, and the market, this property enjoys a sought-after location, combining tranquility and a refined lifestyle. ?? An authentic and characterful residence, ideal for a prestigious home, a family home in Provence, or a hospitality project.

Ref. : MZIAX0794

Michaël Zingraf Christies International Real Estate AIX-EN-PROVENCE

GORBIO165 000 €

Apartment for sale village - 2 rooms - 51

1-bedroom apartment in a townhouse - Gorbio village

In the medieval village of Gorbio with its authentic arch doorway, vaulted passageways, and its 300 years old elm tree in a townhouse facing the Church, you will find a charming 1-bedroom apartment on the top floor. It comprises a living room with terracotta tiles, exposed beams and a fireplace, a semi-open kitchen, a bedroom, a bathroom and a toilet. It also includes a large vaulted cellar of 33 sqm on the ground floor. Lovely views of the Church and the surrounding hills. Great potential for this charming property ! Number of lots in the co-ownership : 3. No charges.

Ref. : 86426923

WRETMAN ESTATE & CONSULTING

MORIÈRES-LES-AVIGNON519 000 €

House for sale village - 4 rooms - 168

Morieres les Avignon, 1 km from the village center, a beautifu

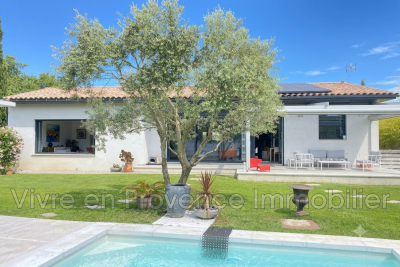
Morieres les Avignon, 1 km from the village center, beautiful contemporary single-story villa, 168 m² of living space on a 926 m² plot of land,it features a large living room with an open equipped kitchen of 60 m², a bedroom with a 40 m² dressing room, a bathroom and shower, 2 other bedrooms measuring 12 and 13 m²,a lovely separate room, in the garden, a pantry, laundry room, autonomous photovoltaic panels with battery, motorized roll-up shutters with adjustable positions, low voltage lighting with dimmer, ducted air conditioning and heating, sliding pocket doors, large bay window, terrace with pergola, 4.20 x 4.20 m swimming pool.A wooden chalet, borehole, well, automatic irrigation.On a 926 m² plot of land

Ref. : 1004V61M

VIVRE EN PROVENCE IMMOBILIER

CHATEAUNEUF-GRASSE1 590 000 €

House for sale village - 6 rooms - 281

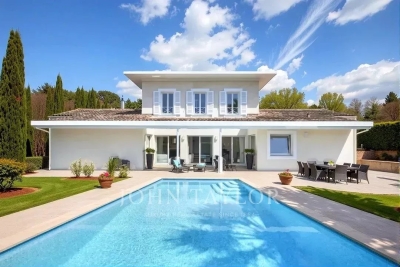
Villa with Pool Just a Stone's Throw from Valbonne Village

Just a stone's throw from the charming village of Valbonne, in a quiet and leafy setting, this elegant 250 m² villa offers a privileged living environment in the heart of a magnificent 2,500 m² flat, landscaped plot with a swimming pool. The villa's spaciousness and ideal layout are sure to captivate you. On the ground floor, it features an inviting entrance hall, a kitchen, a vast and bright living room, and a beautiful 26 m² master bedroom with a bathroom, toilet, and walk-in closet. A separate toilet and laundry room complete this level. Upstairs, two bedrooms, an office, a bathroom, and an additional separate toilet provide ample space for family and guests. An independent 39 m² apartment is available for entertaining guests or rental purposes. Designed for everyday comfort, the villa is equipped with underfloor heating and practical features, including a large 25 m² garage, a double carport, and 43 m² of attic space offering significant potential for expansion. A rare property that combines peace and tranquility with proximity to the village, offering an excellent quality of life in one of the most sought-after areas.

Ref. : V3337VA

JOHN TAYLOR VALBONNE

FAYENCE1 190 000 €

House for sale village - 6 rooms - 280

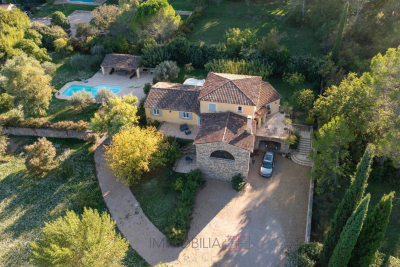
PROPERTY - HEATED POOL - INDEPENDENT STUDIO

Beautiful house of 280 m2 of living space situated on a wooded plot of 3,800 m2, offering very beautiful volumes and quality features. On the ground floor, you will find an entrance hall with a terrace, built-in wardrobes, and a WC with a washbasin; a spacious living room with a dining area and a lounge equipped with an inset fireplace, opening onto two terraces (one facing the village and the other facing south). The kitchen includes a pantry. A study/library with a sofa bed, as well as a master suite with a double dressing room and bathroom (shower, whirlpool bath, and WC), complete this level. Upstairs, there are two bedrooms with large closets, one with an en suite shower room, and a second shower room with WC. On the garden level, an independent studio of 50 m2 with terrace, shower room and WC, a carport and a large cellar of 80 m2. The exterior features a 12 x 4.20 m heated swimming pool, a pool house with summer kitchen, shower and WC, and a large 80 m2 terrace. Fully air-conditioned house, equipped with solar panels with an EDF buyback contract.

Ref. : VMA1111

IMMOBILIA 2000 FRANCE

MOUGINS990 000 €

House for sale village - 5 rooms - 161

Ideally located at the foot of the old village, within walking distance of the amenities of Val de Mougins and the village itself, this spacious 161 sqm duplex upper villa apartment enjoys stunning uninterrupted views stretching all the way to the sea and benefits from its own private gated entrance. The property features an entrance hall leading to a separate fully equipped kitchen, a bright 57 sqm double living room opening onto a large, south-facing 53 sqm terrace in a peaceful setting, as well as two en-suite bedrooms, one of which also has direct access to the terrace. Upstairs, there is a third bedroom with sea views and its own private 13 sqm terrace, a shower room, and access to the attic space. Outside, the property boasts a beautifully landscaped private garden of approximately 200 sqm, a 25 sqm outbuilding, and parking for two vehicles.

Ref. : 3697

CENTURY 21 COAST & COUNTRY

CAGNES-SUR-MER1 190 000 €

House for sale village - 5 rooms - 200

Neo-Provençal villa with sea views in Les Collettes, Cagnes-sur-Mer

Neo-Provençal villa with panoramic sea views near Nice and Saint-Paul-de-Vence Located in the prestigious residential district of Les Collettes in Cagnes-sur-Mer, this elegant Neo-Provençal villa enjoys an exceptional setting overlooking the Mediterranean Sea, the medieval village of Haut-de-Cagnes and the iconic Château Grimaldi. Les Collettes is internationally recognised for its peaceful residential character and its unique cultural heritage, being home to the Renoir Museum, where Pierre-Auguste Renoir spent the final years of his life. Ideally positioned between Nice and Antibes, the property lies only minutes from beaches, the charming village of Saint-Paul-de-Vence, major international schools, Sophia Antipolis and Nice Côte d'Azur International Airport, making it particularly attractive for both permanent residence and luxury second-home ownership. Completed in 2013, the villa offers approximately 200 sqm of living space arranged over two levels within beautifully landscaped grounds of approximately 1,200 sqm. Designed in the elegant Neo-Provençal style, it combines the timeless character of traditional Riviera architecture with the comfort, energy efficiency and practicality of a modern construction. The principal floor features an entrance hall leading to an impressive 50 sqm reception room opening onto panoramic terraces and the garden. A fully equipped independent kitchen with adjoining pantry complements the living areas. The accommodation includes a spacious primary suite with dressing room and luxurious bathroom featuring bathtub, walk-in shower and double vanity, together with a second en-suite bedroom on the main level. The garden level accommodates two further bedrooms, including one with its own dressing room, a shower room, a wine cellar and a flexible room ideally suited as a home office, gym, media room or hobby space. Designed to embrace outdoor living, the landscaped grounds feature a heated swimming pool, expansive sun terraces and a traditional pétanque court, creating an ideal setting for entertaining family and friends throughout the year. Additional features include a garage equipped with an electric vehicle charging station and multiple private parking spaces. Offering panoramic views, absolute tranquillity and immediate proximity to the Riviera's most desirable destinations, this property represents an outstanding opportunity for international buyers seeking an elegant family residence or refined holiday home on the French Riviera. Presented by Côte d'Azur Sotheby's International Realty. Complete sales documentation and confidential viewings are available upon request.

Ref. : CA14-792

COTE D'AZUR SOTHEBY'S INTERNATIONAL REALTY

TOURRETTES-SUR-LOUP790 000 €

House for sale village - 4 rooms - 140

Exclusive to Tourrettes-sur-Loup Charming detached house o

Charming detached house situated in a quiet and sought-after residential area of Tourrettes-sur-Loup. Facing south, it enjoys a pleasant sea view and a fully fenced plot of 2,884 m2. In a completely peaceful setting, it is less than two kilometers from the village center. The house comprises three bedrooms, including an upstairs suite with a dressing room, shower room, and access to a lovely rooftop terrace offering superb unobstructed views, as well as an attic bedroom with a washbasin. On the main level, you will find a bedroom with a shower room and access to the terrace, a bright living room with a fireplace, a separate fitted kitchen opening onto a pleasant summer kitchen, and a separate WC. Outside, the garden features a traditional chlorine swimming pool, a pétanque court, and several relaxation areas. A motorized gate provides access to several parking spaces, while the garage, equipped with a shower and a water point, offers interesting potential for conversion. The house is connected to mains drainage and the roof has been redone, removing the old asbestos cement roofing. The entire property is sound and well-maintained. Most of the features remain original, offering excellent potential for modernization. A property with character, ideal for lovers of peace, nature and authenticity, just a few minutes from the heart of Tourrettes-sur-Loup. Estimated annual energy costs for the dwelling (2023): between EUR3,340 and EUR4,570. Information on the risks to which this property is exposed is available on the Géorisques website: www.georisques.gouv.fr

Ref. : 2094

VENCE IMMO

VENCE149 000 €

Apartment for sale village - 2 rooms - 27

Vence Old Town Charming renovated apartment with mezzanine

In the heart of Vence, in an authentic village house, discover this charming 27. 72m2 apartment, recently fully renovated, offering a pleasant and functional living environment. Located on the 3rd floor, it consists of a living room with open kitchen, a shower room with WC, as well as an independent room with built-in storage and a bay window, ideal as an extra sleeping area, office or dressing room depending on your needs. A mezzanine completes the ensemble and offers additional space that can accommodate a bed, a reading corner or a small lounge. An ideal property for a first purchase, a rental investment or a pied-à-terre on the French Riviera.

Ref. : 1923

LA CANOPEE IMMOBILIER

VILLENEUVE-LOUBET499 000 €

House for sale village - 4 rooms - 80

VILLENEUVE LOUBET - VILLA OF 80SQM FOR SALE - WITH TERRACES - EXCELLENT CONDITION - CLOSE AMENITIES

VILLENEUVE-LOUBET Village – A rare find! Located in the heart of the charming village of Villeneuve-Loubet—close to amenities and restaurants—and just steps away from the Loup, the town's famous coastal river. Nestled within a village house in excellent condition, this property spans three levels, offering a living environment that is as unique as it is welcoming: - Ground floor: an entrance, a 14m² bedroom opening onto a first terrace (8m²), and a shower room with a toilet. - First level: an entrance, a living room, and a semi-open kitchen opening onto a magnificent 40m² terrace featuring trees and constant sunshine. - Second floor: two bedrooms sharing a shower room, plus a separate toilet. This 81m² property features multiple independent entrances and various outdoor spaces, allowing you to enjoy the sun and a truly distinctive, one-of-a-kind setting. The interior is in perfect condition, showcasing superb authentic materials—such as stone walls and exposed beams—alongside refined finishes that lend the home unique character and a warm atmosphere. This triplex is ideal for lovers of character properties who seek peace, authenticity, and immediate proximity to nature, all while remaining close to local amenities. A rare property—come and see it without delay.

Ref. : C-3041

Century 21 LAFAGE TRANSACTIONS NICE CORVESY

LE THORONET1 380 000 €

House for sale village - 8 rooms - 300

Provençal bastide in Thoronet

Briel & Partners presents this beautiful Provençal bastide, located just 2 minutes from the village of Le Thoronet, world-renowned for its Cistercian abbey. Nestled in the heart of a 12,000 sqm wooded plot, offering complete privacy and planted with olive trees, this approximately 250 sqm property, tastefully and elegantly renovated, provides a peaceful living environment. On the ground floor, an entrance hall leads to a living room with a corner fireplace, a semi-open kitchen and dining area opening onto a large, sunny 100 sqm terrace shaded by a pergola with unobstructed views. This level also includes a laundry room, a pantry, a bedroom with an en-suite bathroom, and a separate WC. The total living area on this level is 140.65 sqm. Upstairs, there are three suites, each with its own shower room, as well as an elegant master bedroom boasting a 4.80 sqm rooftop terrace with breathtaking views of the hills, a dressing room, and an en-suite bathroom with double vanity and walk-in shower. The entire upper floor comprises 159.95 sqm, including a 48 sqm solarium. On the garden level, a one-bedroom apartment with a kitchen and bathroom provides independent accommodation for guests. It is also accessible via an internal staircase. On this level, a 100 sqm basement offers numerous possibilities for conversion (gym, workshops, etc.). An 80 sqm covered terrace completes this level. The exterior unfolds into a true haven of relaxation: a 14 x 5.6 m saltwater swimming pool, a 19.8 sqm pool house, and a pétanque court. The pool deck covers 175 sqm, allowing for unlimited sunbathing. The house benefits from reversible air conditioning and will soon be equipped with solar panels disguised as carports. An electric gate and fiber optic internet complete the modern amenities of this property, located just 8 km from the motorway, with Nice and Marseille airports accessible in 1 to 1.25 hours, and close to Lorgues with its renowned market, shops, restaurants, and schools.

Ref. : T5278

Briel & Partners

LA CLUSAZ2 150 000 €

House for sale village - 5 rooms - 311

Chalet - Sought-after location & Aravis views

In La Clusaz, just 700 metres from the village centre and 150 metres from the Var ski slope, this chalet enjoys a rare location combining quick access to the ski area with a preserved natural environment. Set on a landscaped plot of approximately 2,260 sqm bordered by a river, the property offers a peaceful and privileged living environment enhanced by open views over the Aravis mountain range. Built in 1999 using a post-and-beam construction, the chalet offers approximately 312 sqm of fitted space (including 260 sqm under Carrez Law) and stands out for its generous volumes, quality construction, and warm architectural style. The main living area, of approximately 60 sqm, forms the heart of the chalet. Arranged around an open-plan kitchen leading into the dining area and a cathedral-style lounge filled with natural light, it is enhanced by a fireplace, creating an elegant and convivial atmosphere. The entire space opens onto large terraces, true outdoor extensions allowing full enjoyment of the panoramic views and natural surroundings. The sleeping area comprises four bedrooms, including a master suite of approximately 40 sqm. This layout also offers the possibility of creating a fifth bedroom if required. Two bathrooms complete this level. Designed with well-being in mind, the chalet also benefits from a relaxation area featuring an indoor jacuzzi and sauna. A garage and covered parking area complete the property's features. The chalet offers a rare lifestyle combining nature, panoramic views, and close proximity to the village. A prestigious chalet, ideal as either a main or secondary residence, with strong rental potential. Référence agence : 3616

Ref. : ZZ62-U08-V61

Agence ATHERAC - Transaction

SALERNES1 365 000 €

House for sale village - 11 rooms - 315

SUPERB ESTATE WITH EQUESTRIAN FACILITIES SALERNES

Extender Immobilier presents a Unique and Exceptional 2-hectare Estate in the heart of Green Provence in the commune of Salernes. This property is dedicated to lovers of space, nature and animals... Come and discover this superb, perfectly maintained, single-storey neo-Provençal building of 315m2 which houses 2 villas connected by a majestic entrance, a double garage, a summer kitchen, a stone pool house, a superb 11x4 swimming pool, all on a perfectly landscaped park, full of flowers and maintained by passionate gardeners... The estate offers a near-professional equestrian property with its private entrance, its boxes that can accommodate up to 7 horses with direct access to different paddocks, a 20mx30m demountable training arena with lighting and watering and a geotextile floor which extends onto a 15mx20m arena, a tack room, a hay shed, meadows as far as the eye can see surrounded by oak forests? When does a dream become reality? The main house opens onto a sumptuous entrance hall with storage and a guest toilet; the view extends over the beautifully landscaped park and then to the surrounding forest. The two single-story villas, each approximately 150m2, are situated on either side of the entrance; each offering its own privacy. The first villa consists of a double living/dining room with fireplace insert, a semi-open equipped kitchen, plenty of storage, two suites (bedroom, bathroom, toilet and storage), the master suite of which also benefits from a dressing area, and then an office. The second villa consists of a double living room with fireplace insert, a semi-open equipped kitchen, plenty of storage, an office, 2 bedrooms, a bathroom with shower, a toilet, and then a superb, intimate 30m2 veranda. All these rooms extend onto a superb south-facing terrace. Another highlight of the villa is its relaxation area: its 11x4 salt water pool protected by an underwater cover, this beautiful beach surrounded by a sumptuous landscaped cover, its stone summer kitchen protected by a PVC enclosure, its technical room and its storage annex. The property benefits from a well and an irrigation canal. Regarding parking, a double garage, a carport and numerous parking spaces are available on this beautiful property... A unique estate offering a gentle way of life and total disconnection, 7 minutes from the heart of the village of Salernes, 10 minutes from Cotignac, 30 minutes from the Verdon, 50 minutes from the sea. For any further information, please contact Valérie Boutemy at 06 18 94 06 16 or

Ref. : 459

Extender immobilier