OK
More than Less than
  ok

Key-words : village

Houses and Apartments, your real estate specialist magazine offers a selection of ads that match with the keyword village. You can refine your search by specifying the area or price range in the navigation bar link Search for a House/Apartment.

PRALOGNAN-LA-VANOISE450 000 €

Property for sale village - - 76

"COEUR DE VILLAGE" residence

The COEUR DE VILLAGE residence is inspired by traditional Savoyard architecture and blends perfectly into its environment. A perfect harmony of modernity and authenticity. An ideal location, that is both central and peaceful, near the centre and cable car. Don't wait to reserve you apartment - finished and ready to move in for 2025. This residence is composed of 22 exceptional flats with large terraces or balconies offering a breathtaking views of the peaks. You will benefit from modern and complete equipment. You will be able to personalise your interior, tiles, floor coverings etc, that will be included in the price. Each apartment will be delivered with : - Fully equipped kitchen with cupboards, ceramic hob, extraction hood, dishwasher, fridge, oven, - Fully equipped bathroom, - Fitted cupboard, - Connection ready for the installation of a washing machine in the laundry room, - Chimney flue (only for the apartments on level 2), You will also benefit from a cellar and a private ski locker. You can also purchase a garage from €30,000. In the basement, choose from among the 29 lockable garages.

Ref. : RV635-26

@GENCE.COM à Pralognan-La-Vanoise

BONNIEUX12 900 000 €

House for sale village - 21 rooms - 785

Exceptional Luberon estate with tennis court and formal gardens.

Rising tall above the lavender fields and formal grounds that surround it, this striking Bastide occupies one of the most privileged positions the Luberon valley has to offer, in the heart of Bonnieux, a commune renowned for its Michelin-starred restaurants and easy pace of life. Set above the valley, the property enjoys sweeping views of the Luberon and the perched villages, grape vines and rolling hills that define it. A cypress-lined drive winds up through the grounds to the house, building an impressive sense of arrival, while the property itself was entirely remodelled in 2013 – a masterfully executed project, carried out with great care and precision. The BastideThe foyer immediately sets the tone, with tall vaulted ceilings, natural stone flooring and a handsome staircase rising up to the upper floors, with a crystal chandelier centrepiece. The ground floor comprises: grand entrance hall; boot room; sitting room with a stone fireplace; dining kitchen with large island unit and stone countertops, and French doors onto the garden and dining terrace; adjoining chef's kitchen, with larder; formal salon; temperature-controlled wine cellar; TV room; office. The first floor comprises: principal suite with adjoining bathroom, dressing room and steps leading up to the office, set within the colombier tower – an inspiring and tranquil space to work; four double bedroom suites, each with a shower room and large fitted cupboards; home gym. This floor also accommodates: laundry room, with steps leading down to a further laundry area with machines, fridges, and storage; machine room; three large garages; access to the caretaker's house. The second floor comprises: large suite with playroom, bedroom and shower room; two further bedroom suites. Caretaker's houseBenefitting from a separate access, the caretaker's house is composed of: open-plan living space with fully equipped kitchen; two double bedroom suites. Grounds & AmenitiesThe Bastide is arranged around a stone-flagged courtyard, with large terraces and formal gardens extending out towards unobstructed views of the Luberon valley. Layered lawns and formal English gardens unfold from the main façade, linked by handsome stone steps that serve each level – a thoughtful balance of landscaping and functional outdoor living, from seating terraces shaded from the summer sun to dining terraces made for large gatherings. Throughout the gardens, the Luberon valley, the property's lavender fields and private oak woodland form a striking backdrop, each area offering its own perspective on the countryside. Beyond this, the 18m x 7m heated swimming pool enjoys a large covered terrace and adjoining pool house with shower room, offering a welcome escape from the heat, while the grounds also accommodate a producing truffle orchard, a synthetic tennis court, cutting garden and vegetable gardens. Amenities include: high-speed Fibre and Starlink internet; ducted air conditioning in all bedrooms; underfloor heating and cooling throughout; sound system throughout the Bastide and the gardens; sophisticated alarm system; Canal de Provence for garden watering; mains water for the house. Rarely does a property offer such a complete expression of Provençal living - the scale and pedigree of the Bastide itself, matched by grounds and amenities suited to family life, entertaining and quiet retreat in equal measure. __________Information on the risks to which this property is exposed is available on the Géorisques website: payable by the seller

Ref. : V03269.01993L

Maison Victoire

MANDELIEU-LA-NAPOULE583 000 €

Apartment for sale village - 2 rooms - 61

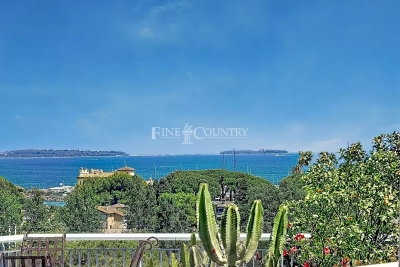
Charming Apartment with Sea Views in a Prestigious Setting in Mandelieu-La Napoule

REF/ 062026 476 Nestled in one of the most sought-after areas of La Napoule, this beautiful 61 sqm apartment is currently arranged as a spacious one-bedroom property, with the possibility of easily creating a second bedroom to restore its original two-bedroom layout. Located on the fifth floor of a prestigious, secure residence with a swimming pool, the apartment is filled with natural light and features generous living spaces together with outstanding outdoor areas enjoying open views over the landscaped gardens, the swimming pool, and a delightful glimpse of the Mediterranean Sea. The bright, south-facing living room opens onto an elegant terrace, creating a seamless extension of the living space, perfect for relaxing or entertaining while enjoying the Côte d'Azur lifestyle. A balcony also provides direct access from both the fully equipped independent kitchen and the bedroom. The apartment comprises an entrance hall with built-in storage, a spacious living and dining area, a fully fitted independent kitchen, a generous bedroom, a shower room, and a guest WC with an additional shower. A private cellar and an underground parking space complete this exceptional property. Ideally located within walking distance of the beaches, the marina, restaurants, local shops and the charming village of La Napoule, this apartment offers an enviable lifestyle combining convenience, tranquillity and Mediterranean charm. A rare opportunity on the French Riviera, this property is perfectly suited as a primary residence, an elegant holiday home or a valuable investment in one of Mandelieu-La Napoule's most desirable locations.

Ref. : 062026-476

FINE AND COUNTRY

LES GETS1 850 000 €

House for sale village - 14 rooms - 310

Unique family chalet in Les Gets

Imagine a place where every family gathering becomes a magical moment, and memories are made at every turn. Envision a space where everyone finds their place: comfortable and spacious bedrooms, a cozy living room for evenings by the fire, a well-equipped kitchen for family meals, and play areas for children. With tremendous potential for customization, you can transform this property to suit your desires and needs: create game rooms, a home theater, or a private spa. Anything is possible to make this place the ultimate family retreat. You'll appreciate its location, just a 15-minute walk from the village center and the ski slopes. Additionally, the shuttle stop is at the foot of the chalet, allowing you to leave your car behind and easily get around with the free shuttle service provided by the resort. Spread over four levels, this chalet offers a total area of 310 m² and consists of the following: Ground Floor: Garage, entrance, laundry room, pantry, boiler room, and cellar. First Floor: A living area almost entirely dedicated to conviviality with a large dining room, a semi-professional kitchen, a lounge area with a fireplace, and access to the terrace. Thanks to its position and East-South-West orientation, you will enjoy a sunny terrace and garden all year round, without any overlooking, ensuring absolute tranquility. The view is exceptional. The outdoor space is complemented by a jacuzzi, a barbecue, and a climbing wall at the back of the property, making this place a true paradise. This level also includes a separate toilet and two large en-suite bedrooms with balcony access. Second Floor: Six en-suite bedrooms, all with access to a balcony offering breathtaking views. Top Level: Two additional bedrooms, a bathroom, and a separate toilet. It is entirely possible to create an independent space on the top level, like a two-bedroom apartment (T2) or a private area such as a cinema room. Gas heating with solar panels as a supplement. Whether you are considering professional or personal use, this chalet has been designed to meet all your expectations. Visits available upon request. We look forward to showing you this beautiful property. Fees to be paid by the seller. Energy class D, Climate class D Estimated average amount of annual energy expenditure for standard use, based on the year's energy prices 2021: between 5110.00 and 6990.00 €. Information on the risks to which this property is exposed is available on the Geohazards website: www.georisques.gouv.fr.

Ref. : 966-ACMIMMO

ACM IMMOBILIER

MOUGINS880 000 €

House for sale village - 3 rooms - 135

Authentic village house in the heart of Mougins

Ideally located in the heart of the historic village of Mougins, this elegant village house of approximately 135 sqm combines timeless Provençal charm with refined modern comfort. Featuring natural stone, exposed beams, and noble materials throughout, the property offers a warm and sophisticated atmosphere. The entrance level comprises a welcoming living room with guest bathroom, while a stunning vaulted kitchen on the lower level opens onto the exterior—perfect for enjoying quiet, intimate moments. The upper floors host two bedrooms with bathroom, as well as a superb primary suite with its own bathroom and separate toilet. A mezzanine level provides a versatile space for a study, gym, or additional bedroom. Underfloor heating in the kitchen and bathrooms, set beneath beautiful Bourgogne stone, adds an extra touch of comfort. Enjoying open views towards the sea from the upper levels, and just steps from Mougins' renowned restaurants and galleries, this is a rare opportunity—ideal as a refined residence, pied-à-terre, or investment on the French Riviera.

Ref. : 3812

MAGREY & SONS MOUGINS

MONTAUROUX850 000 €

House for sale village - 8 rooms - 260

Charming 5 bedroom Villa with Pool - Montauroux

VIRTUAL TOUR AVAILABLE ON REQUEST Charming 5 bedroom Villa with pool for sale close to the village of Montauroux. The very elegant entrance is on the top floor of the house with high ceilings, an office area and 2 large en suite bedrooms with toilets. The main living area is on the middle floor and has a spacious dining-room, a large sitting room with cathedral ceilings and a stunning stone fireplace with double doors leading onto a terrace that runs along the front of the house. The kitchen leads off the dining room and onto the dining terrace and garden below. On the same floor is a double bedroom with en-suite bathroom and dressing room. On the garden level below is a bar area, a cellar, storeroom, laundry room, 1 bedroom with shower room, 2 further bedrooms and an independent shower room and toilet. There is a workshop area leading onto the garden. The garden is beautiful and well maintained and the mosaic pool and pool-house are perfectly private and off to the side of the house, allowing peace and tranquility. There is a car-port and space to park 3 cars.

Ref. : 86837540

WRETMAN ESTATE & CONSULTING

TOURRETTES-SUR-LOUP1 450 000 €

House for sale village - 7 rooms - 185

Tourrettes-sur-Loup – Elegant Provençal villa within walking distance of the village

Within walking distance of the charming village of Tourrettes-sur-Loup, this elegant Provençal villa offers a privileged lifestyle in the heart of a lush green setting. Offering approximately 185 sqm of living space, the property impresses with its warm atmosphere, refined décor, and generous reception areas. The spacious living room with fireplace flows seamlessly into a bright dining area and a fully equipped open-plan kitchen, creating a welcoming living space that opens onto the outdoors. The villa features four bedrooms, including a beautiful master suite with dressing room and en-suite bathroom, as well as a study that can easily adapt to a variety of needs. Set on beautifully landscaped grounds of approximately 2,017 sqm, planted with olive trees and Mediterranean species, the property boasts a superb outdoor area with a saltwater swimming pool, a pool house, and several terraces designed for relaxation and outdoor entertaining. A carport and several parking spaces complete this charming property, ideally located just a short walk from the village's shops, restaurants, and amenities.

Ref. : MZISP2022

Michaël Zingraf Christies International Real Estate SAINT-PAUL DE VENCE

LA CLUSAZ575 000 €

Apartment for sale village - 3 rooms - 53

3-room apartment - Village center & near slopes

In La Clusaz, in the heart of the village and just 100 metres from the ski slopes, this two-bedroom apartment enjoys a rare central location, offering immediate access to the shops, restaurants, and lively atmosphere of the resort. Located on the first floor of a high-quality residence, the apartment offers 53.82 sqm and features a functional layout, perfectly suited both as a second home and as a rental investment. The entrance leads to two comfortable bedrooms and a bathroom. The bright living area includes an open-plan kitchen connected to the dining area and lounge, creating a welcoming and pleasant living space. The apartment opens onto a south-west-facing balcony, benefiting from excellent sunshine and pleasant views over the heart of the village -- ideal for fully enjoying the atmosphere of La Clusaz throughout every season. The optimised layout allows for smooth circulation and efficient use of every space, perfectly suited to both family use and rental purposes. A cellar completes the amenities, providing valuable storage space for mountain equipment. A garage is available as an optional extra for €55,000 -- a particularly sought-after feature in the village centre. The property also offers strong rental potential. A character property combining prime location, brightness, and practicality in the heart of the Aravis mountains. Référence agence : 3582

Ref. : YRB0-LSV-MYV

Agence ATHERAC - Transaction

COURSEGOULES485 000 €

House for sale village - 4 rooms - 144

In the heart of the village of Coursegoules, a magnificent v

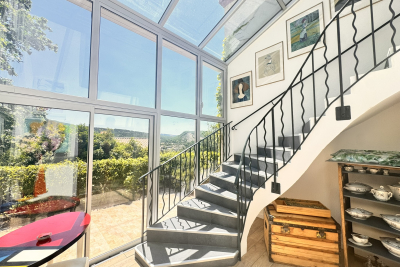
Let yourself be seduced by this charming house, renovated in 2021 with great taste, offering high-quality amenities and a magnificent open view of the alpine pastures. Upon entering, you will discover a perfectly arranged space. This same ground floor level houses two beautiful bedrooms, each with its own bathroom or shower room and private toilet, guaranteeing comfort and privacy. An elegant interior staircase, enhanced by a glass roof, leads to the garden level where the living spaces are revealed. You will enjoy a spacious, light-filled 43 m2 living-dining room, a fully equipped, high-end kitchen, and an adjoining laundry room. The sleeping area is complemented by a superb master suite with dressing room and bathroom, bringing a warm and refined atmosphere to the whole house. Outside, a pleasant 420m2 garden spread over two levels offers numerous development possibilities, including the installation of a jacuzzi to fully enjoy the surrounding environment. A 25 m2 garage with an automatic door completes this property.

Ref. : 1929

LA CANOPEE IMMOBILIER

PARIS 16EME895 000 €

Apartment for sale village - 3 rooms - 81

Paris 16 - Village d'Auteuil - 2 bedrooms - Quiet balcony

In the centre of the Village d'Auteuil, this 81.72m² (880 sq ft) apartment is situated on the 2nd floor of a semi-recent and well-maintained shared ownership building dating from 1974 with a lift and concierge. The perfectly optimised layout includes a spacious 35m² (377 sq ft) living room opening onto a wide 9.50m² (102 sq ft) balcony overlooking a quiet garden, a furnished and equipped open kitchen, a first bedroom opening onto the balcony, a second bedroom, a bathroom, a separate toilet, and plenty of cupboard space. Its southwest/southeast orientation guarantees fantastic natural light throughout the day. Excellent energy performance rating (EPC) of “C”. A stone's throw from Village d'Auteuil with shops and transport services right next to the building. Jean de la Fontaine school sector. Property subject to the co-ownership regime. A 4.40m² (47 sq ft) damp-free concrete cellar rounds off the property. Fees payable by the seller - Number of lots in the building: 272 - Average amount of the share of charges €4,960/year - Estimated amount of annual energy costs for standard use based on 2021 energy costs: €950 ~ €1,286 - Information on the risks to which this property is exposed is available on the Géorisques website: www.georisques.gouv.fr - Sophie Ghazal - Sales agent - EI - RSAC 921525234 Agency fees payable by vendor - Nombre de lots dans la copropriété: 272 - Montant moyen de la quote-part de charges courantes 4,960 €/yearly - Montant estimé des dépenses annuelles d'énergie pour un usage standard, établi à partir des prix de l'énergie de l'année 2021 : 950€ ~ 1286€ - Les informations sur les risques auxquels ce bien est exposé sont disponibles sur le site Géorisques : www.georisques.gouv.fr - Sophie GHAZAL - Agent commercial - EI - RSAC 921525234

Ref. : 86115161

BARNES PIED-A-TERRE AUTEUIL

MEGÈVE1 370 000 €

Apartment for sale village - 4 rooms - 72

Luxury apartment in Megève 2 bedrooms + cabin, parking and

In a charming, typically Megève village house dating from the early 20th century, fully renovated and divided into just four apartments, discover this superb luxury apartment located on the third and top floor. It enjoys a prime location in the heart of the village, while offering peace, comfort, and high-end amenities. With a surface area of 63 m2 (Carrez Law) and 72 m2 of living space, this apartment impresses with its optimized layout and generous proportions. It opens onto a spacious and bright 32 m2 living room with a fully equipped open-plan kitchen, enhanced by high ceilings that reinforce the feeling of space and light. The sleeping area includes: A master suite with private bathroom and toilet A second comfortable bedroom A cabin/office room, ideal for extra beds or a home office space A separate bathroom Additional services: 2 private outdoor parking spaces A practical ski locker for returning from the slopes High-quality renovation in a chic mountain style, blending authenticity and modernity A rare and sought-after property, perfect for a second home, an elegant pied-à-terre in the mountains or a high-end rental investment. In addition, the residence includes a 20 m2 chalet, available for sale separately. Mandate reference: 100 Information on the risks to which this property is exposed is available on the Géorisques website: www.georisques.gouv.fr. Property subject to co-ownership, no ongoing proceedings, 4 lots.

Ref. : 214

Ravello Immobilier - Megève

MOUGINS5 950 000 €

House for sale village - 8 rooms - 500

CHARACTER VILLA – PRIVATE GATED ESTATE – 24/7 SECURITY – RENOVATED IN 2025

Located within one of the most prestigious and secure estates in Mougins, with 24/7 security, this villa designed by Jacques Couelle,completely renovated in 2025, embodies the art of living on the French Riviera: a rare property that combines sculptural architecture, lush nature, and high-end amenities. Facing due south and completely private, the property sits on a flat, landscaped park of 3,280 m², adorned with rare plant species and a spectacular organically shaped swimming pool, typical of Couelle’s signature style. The main villa offers approximately 500 m² of living space, featuring: A bright 240 m² living room, A high-end open kitchen, 5 en-suite bedrooms, An office, A cinema room and a sauna. An independent caretaker’s house with a kitchen and shower room provides a sixth bedroom, ideal for staff or guests. Top-quality features include: underfloor and wall-mounted heat pump heating, home automation system, state-of-the-art alarm, garage, and technical room. Prime location: just 12 minutes from Cannes and the Croisette, 4 minutes from the Golf Country Club, 5 minutes from Mougins School, and within immediate proximity of the historic village. A rare and iconic property not to be missed.

Ref. : 62-5741VFF

AMANDA PROPERTIES

MANDELIEU-LA-NAPOULE1 350 000 €

Apartment for sale village - 4 rooms - 110

Exceptional Penthouse – 175 sqm of Panoramic Terraces, Sea Views & Double Garage

REF/062026 477 – Exceptional Penthouse 3-Bedroom Penthouse Apartment of Approx. 110 sq m with 175 sq m of Terraces, Sea Views & Double Garage Nestled in one of the most sought-after residential areas of Mandelieu-la-Napoule, between the sea, golf courses and beautiful natural surroundings, this outstanding penthouse apartment offers approximately 110 sq m of elegant living space. Ideally located, it is just a short stroll from the charming village of La Napoule, its shops, marina, sandy beaches and renowned golf course. Set within a prestigious, secure residence with a caretaker and swimming pool, this exceptional property enjoys a peaceful and exclusive setting. Fully renovated to a high standard, the apartment impresses with its generous proportions, contemporary design and exceptional natural light, thanks to its triple south, east and west exposure. The accommodation comprises an entrance hall, a spacious living and dining area, a fully fitted independent kitchen with direct access to the terraces, two generous bedrooms, two stylish shower rooms and a dressing room. Every room opens onto the outdoor spaces, creating a seamless connection between indoor and outdoor living. The terraces are undoubtedly the property's most remarkable feature. A spectacular 110 sq m south-facing main terrace is complemented by approximately 65 sq m of wraparound terraces, offering beautiful sea views, all-day sunshine and superb spaces for entertaining or simply relaxing while enjoying the Mediterranean lifestyle. A cellar and a spacious double garage complete this rare opportunity, making it an ideal primary residence or an exceptional holiday home on the French Riviera.

Ref. : 062026-477

FINE AND COUNTRY

LÈGE-CAP-FERRET1 092 000 €

House for sale village - 6 rooms - 129

Spacious house

Come discover this superb 129 m² village house. It has 6 spacious rooms, including a bright living room with a warm atmosphere, offering an unobstructed view outside. The modern and refined decor creates an ideal setting for convivial moments with family or friends. The open kitchen, fully equipped, has a pleasant dining area overlooking the garden, perfect for enjoying sunny breakfasts. The house includes 5 beautiful bedrooms that comfortably accommodate family and guests, each with a cozy and soothing atmosphere. Located in a privileged environment, this house combines the tranquility of the village with proximity to beaches and shops. An ideal living space to combine daily comfort and the authentic charm of the Arcachon Basin, to be discovered without delay.

Ref. : 86848112

Agence-premiere-ligne

MURS775 000 €

House for sale village - 8 rooms - 163

Exclusive - Charming Provençal stone house with a pool in the heart of the Luberon

Exclusive Listing - Just a few minutes' walk from the charming hilltop village of Murs, in the heart of the Luberon, this beautiful Provençal stone house enjoys a peaceful and privileged setting. With approximately 163 m² of living space, it offers spacious rooms and a functional layout. The ground floor features an entry hall, a kitchen-dining area with a pantry, a spacious living room with a fireplace that opens onto a south-facing terrace, as well as a covered terrace facing west. This level also includes two bedrooms—one with direct access to the terrace—a shower room, and a separate half-bath. Upstairs, the sleeping area consists of three bedrooms—one of which has its own private terrace—a bathroom, and a separate half-bath. A garage and a basement complete the property. Outside, the enclosed garden, beautifully landscaped with trees, is perfect for relaxation. It features a 9 x 4-meter heated pool as well as a pleasant shaded living area under a pergola, near a pizza oven—ideal for enjoying beautiful Provençal days. A charming property, ideal as a primary residence or vacation home in one of the most sought-after areas of the Luberon.

Ref. : MZIGO3481

Michaël Zingraf Christies International Real Estate GORDES