OK
More than Less than
  ok

Key-words : village

Houses and Apartments, your real estate specialist magazine offers a selection of ads that match with the keyword village. You can refine your search by specifying the area or price range in the navigation bar link Search for a House/Apartment.

BARGEMON595 000 €

House for sale village - 4 rooms - 125

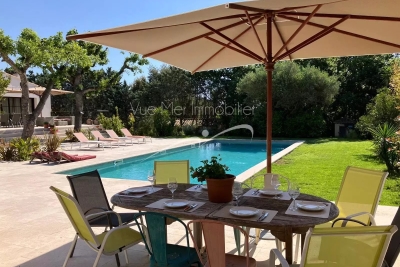
Charming villa with pool - Bargemon

Just steps from the village of Bargemon, discover this charming Provençal house of approximately 130 m², nestled in the heart of a leafy garden with a pool. From the entrance, a landing serves two comfortable bedrooms as well as a bathroom. On the garden level, you will find a large and bright living room with a fireplace, high ceilings with beautiful exposed beams, offering authentic charm. The fitted kitchen is complemented by a utility room. A third bedroom and a bathroom complete this level. The garden of 1400 m² offers a beautiful covered terrace, many relaxing spaces, and a sunny pool. Parking. The house is just steps from the center of the charming village of Bargemon. Visit quickly!

Ref. : 87180637

WRETMAN ESTATE & CONSULTING

VALBONNE2 690 000 €

House for sale village - 7 rooms - 360

VALBONNE | 360 M2 HOUSE TOTAL | 7 ROOMS | POOL GARDEN GARAGES ANNEXES

In absolute quiet in VALBONNE, discover this estate with a 6900 m2 land and its Provençal VILLA of a total of 360 m2, comprising 7 rooms including 5 bedrooms, 60 m2 of annexes, a large traditional POOL of 17x6 with Poolhouse and summer kitchen, located a few minutes from the village center and the Golf. Its environment without vis-à-vis benefits from a 360° exposure, on a flat, soothing, and wooded land. Its layout: An entrance, a separate toilet, an office, a large reception room opening onto the terrace and the pool area, a laundry room, a spacious kitchen, a dining room, a living room/lounge with fireplace, 5 bedrooms, including a master suite, dressing rooms, 4 bathrooms with toilets. Annex of 60 m2 | carport | garage | large parking. Commission at the expense of the seller. The information on the risks to which this property is exposed is available on the Géorisques website www.georisques.gouv.fr

Ref. : 87184370

AGENCIA

LA TURBIE210 000 €

Apartment for sale village - 2 rooms - 26

La Turbie – New 1-Bedroom Apartment

LA TURBIE – BRAND-NEW 1-BEDROOM APARTMENT – 26 SQM Ideally located in the heart of the charming village of La Turbie, just minutes from Monaco, this beautifully renovated 26 sqm one-bedroom apartment is set within an intimate residence of only five apartments, currently benefiting from a complete refurbishment. The apartment has been entirely redesigned with quality materials and has never been occupied since the renovation. Although located on the ground floor, the configuration of the building provides the feeling of a first-floor apartment. The well-planned interior offers a bright living room with an open-plan kitchen, a comfortable separate bedroom, and a contemporary shower room featuring a walk-in shower and WC. Every square metre has been carefully optimized to create a stylish and functional living space. Modern amenities include reversible air conditioning for year-round comfort and a latest-generation hot water system. The complete renovation of both the apartment and the building benefits from the French ten-year structural warranty (garantie décennale), offering valuable peace of mind. Final finishing works are currently underway, with completion expected shortly. Several free public parking areas are available within a short walking distance, making everyday life easy despite the central village location. This property is perfectly suited as a first home, a holiday retreat on the French Riviera, or an excellent rental investment close to Monaco. The images displayed are AI-generated visualisations intended to illustrate the finished project and are non-contractual. The final layout, dimensions and quality of finishes will be of an equivalent standard. Highlights Prime village centre location Small residence with only 5 apartments Fully renovated property Never occupied after renovation Reversible air conditioning Ten-year structural warranty Free parking nearby Low-maintenance investment La Turbie is one of the French Riviera's most sought-after villages, renowned for its authentic charm, spectacular panoramic views over the Mediterranean, Italy and Monaco, and its exceptional location just a few minutes from the Principality. Property subject to co-ownership regulations (5 units). Annual service charges: €0. Seller's agency fees included. No legal proceedings currently in progress. Energy rating: C / A. Fees to be paid by the seller. In a condominium of 4 lots. No ongoing proceedings. Energy class C, Climate class A Estimated average amount of annual energy expenditure for standard use, based on the year's energy prices 2023: between 420.00 and 620.00 €. Information on the risks to which this property is exposed is available on the Geohazards website: www.georisques.gouv.fr.

Ref. : 3453-CONFIANCEIMMO

CONFIANCE IMMOBILIÈRE

ST-PAUL-DE-VENCE1 890 000 €

House for sale village - 10 rooms - 490

Authentic 17th-century farmhouse - 490m2 - Saint Paul de Ven

EXCLUSIVE: RARE!!! This property is an exceptional project, one of a kind no longer exists in the superb commune of Saint-Paul de Vence... It is an authentic 17th-century farmhouse, in a corner of paradise, in absolute peace and quiet at the foot of the famous medieval village, surrounded by centuries-old trees and hidden from view. The magic begins as soon as you pass through the entrance gate, and gives free rein to your imagination, to transform it into an exceptional manor house. Numerous development possibilities are available to you on a magnificent plot of approximately 35,000m2 with perfect southwest exposure: main residence, secondary residence, hotel project... A must-see, for a journey through time... Screening on request.

Ref. : SPP321MM

Saint Paul Properties

EZE1 560 000 €

Apartment for sale village - 4 rooms - 108

Apartment to Sell in Eze Village

Ideally located within a modern and recent residence featuring an indoor swimming pool, just a short walk from the charming medieval village of Èze and its shops, and only 15 minutes from Monaco by car, this beautiful apartment in Eze is presented in excellent condition and is sold furnished. The property offers a spacious open-plan living and dining area with a fully equipped kitchen, opening onto a large covered terrace that serves as a true extension of the living space. The terrace enjoys lovely views of the village of Èze, which becomes particularly enchanting in the evening when illuminated. The apartment comprises one bedroom, a study that can easily be converted into a second bedroom, a laundry room, a large dressing room that could also be used as a third bedroom, and two bathrooms, one of which features a sauna. A double garage in the underground parking completes this rare opportunity. Located just a few minutes from Monaco, this is one of the most sought-after locations on the Côte d'Azur. Eze Seaside offers proximity to the sea and attracts an international clientele in search of breathtaking panoramas.

Ref. : 87123129

AGENCE BRISTOL

ST-TROPEZ2 440 000 €

House for sale village - 3 rooms - 80

Sea view village house in the heart of Saint Tropez

RARE FOR SALE Fully renovated corner village house with sea view located in a very sought-after area of Saint Tropez just steps from Palya de la Ponche. It consists of a bedroom with dressing room and 1 bathroom and a separate WC on the ground floor. On the first floor, a bedroom with dressing room, 1 bathroom, and WC On the second floor: a fully equipped kitchen open to the living room, dining room, and a mezzanine Sea view Very beautiful features

Ref. : 139

ELITE IMMOBILIER SAINT-TROPEZ

MARSEILLE 8EME1 050 000 €

Apartment for sale village - 4 rooms - 133

SALE - TYPE 4 DUPLEX APARTMENT - SEA VIEWS - ROOF TERRACE - MONTREDON - MARSEILLE 8TH

Located in the heart of the highly sought-after Madrague Monteredon neighborhood, a discreet address in Marseille's 8th arrondissement, prized for its village-like seaside charm. This exceptional duplex, with a generous areas of approximately 150 sqm, embodies a refined Mediterranean lifestyle combining elegance with spectacular panoramic views. Just steps from the coast, the port, and preserved coves, this rare property enjoys a privileged location, blending authenticity, privacy, and unmatched quality of life. Upon entering, the volumes impress. The fluid layout leads to a magnificient reception room of nearly 60 sqm, bathed in natural light with panoramic sea views through large windows. Designed as an open and convivial living space, this area combines living room, dinning room, and kitchen in perfect harmony, ideal for entertaining in a truly contemporary setting. This space opens onto a first terrace, a true outdoor extension, offering unobstruted views of the surrounding hills and a peaceful atmosphere, perfect for relaxation. The first sleeping area, secluded from views, offers two elegant sea-view bedrooms, a shower room, toilet, and a laundry area. Upstairs, the master suite, with its own shower room and dressing area, is extended by an excpetional, open-air roof terrace, offering panoramic sea and hill views. This rare space invites privileged moments: entertaining friends, relaxing in privacy, or enjoying iconic Marseille sunsets. Additional features enhance this property : undergound garage, cellar, secure and intimate high-end residence. Located in a sought-after residential area with shops within walking distance, combining village life, sea, and nature. A unique property for clients seeking a rare lifestyle. A discreet oportunity on the Marseille coastline. Contact : Brigitte REINA : 06 49 55 43 99 Agency fees payable by vendor - Nombre de lots dans la copropriété: 119 - Montant moyen de la quote-part de charges courantes 4,400 €/yearly - Montant estimé des dépenses annuelles d'énergie pour un usage standard, établi à partir des prix de l'énergie de l'année 2021 : 1350€ ~ 1840€

Ref. : 87021553

BARNES MARSEILLE CASSIS LITTORAL

ARCANGUES1 495 000 €

House for sale village - 7 rooms - 270

Arcangues. 275 m² family home with landscaped garden and heated pool

The name alone evokes a singular art of living — that of a preserved Basque village, discreet yet highly sought-after, where the quality of life has attracted a discerning clientele for several decades. It is in this privileged setting, just a few minutes' walk from the famous Château and Golf d'Arcangues, that this beautiful property stands, built in 2008 by a local architect. Thoughtfully designed, it makes full use of its residential and verdant surroundings to offer a balanced lifestyle, blending Basque authenticity with contemporary comfort. Set on a perfectly maintained 2,000 m² plot, the house offers 275 m² of living space with generous, carefully proportioned volumes. From the entrance, the tone is set: the spaces are wide, bright, and the flow between rooms is natural and fluid. The ground floor is centred around an 85 m² through-living room — the true heart of the home — bathed in natural light and open to the outside. Large south-facing terraces extend this living space towards a well-tended garden, where the heated swimming pool invites you to enjoy sunny days in an intimate, well-oriented setting. This level also features an independent master suite, designed as a true retreat from the hustle and bustle of daily life. On the upper floor, five bright bedrooms and two bathrooms make up a generous and flexible sleeping area, equally suited to a large family or a home that regularly welcomes guests. The property comprises seven rooms in total, complemented by a garage, numerous parking spaces, and quality fittings that make it immediately move-in ready — no work required. PRESTANT Luxury Realty - SARAH GIL - 06 25 90 25 45 - For more information about this property : (Item 640254303). Information on the risks to which this property is exposed is available on the Géorisques website: www.georisques.gouv.fr.

Ref. : 2016

PRESTANT Luxury Realty

GORDES1 690 000 €

House for sale village - 7 rooms - 133

Renovated stone house with swimming pool and landscaped gardens near Gordes

On the edge of the renowned village of Gordes, this charming property enjoys a beautifully landscaped plot of approximately one hectare, planted with olive trees, century-old oaks, cypress trees, pines, almond trees and a variety of Mediterranean species. Built entirely on one level in traditional exposed stone, the house offers approximately 160 sqm of usable living space and underwent a complete renovation completed in spring 2026. The entrance opens onto a spacious dual-aspect living room, flooded with natural light and featuring a cosy sitting area with a fireplace. This flows seamlessly into a bright dining room, largely glazed and opening onto the terraces and garden, followed by the semi-open fully equipped kitchen, creating an inviting and practical living space. The sleeping accommodation comprises a principal bedroom with its own shower room, fitted wardrobes and private WC, together with two additional bedrooms sharing a second shower room. A cloakroom, separate guest WC and a utility/technical room complete the main house. A few metres from the house, a charming detached stone cottage offers excellent conversion potential. Subject to the relevant planning permissions and change-of-use regulations, it could easily be transformed into a home office, games room or guest bedroom with en-suite shower room. Features include aluminium double-glazed security windows, an interior and exterior alarm system with perimeter protection, mains water together with water supplied by the Canal de Provence, a compliant individual septic system, fibre-optic internet, telephone and electricity. To the west of the house, the heated swimming pool blends perfectly into the landscaped garden. Built in concrete with a reinforced PVC liner, it measures 8 x 4 metres and features a shallow beach entrance, steps and an automatic safety cover. A separate stone-built pool equipment room, designed in keeping with the architecture of the house, together with generous terraces and an outdoor shower, complete this attractive outdoor area. The gardens have been particularly well designed. Several natural stone terraces allow you to enjoy the different orientations throughout the day. Fully irrigated via the Canal de Provence, the landscaped grounds were designed by renowned Luberon landscape architect Jean-Claude Appy and now offer a mature and beautifully established Mediterranean setting. The property is entirely enclosed, with an automatic entrance gate, stone walls, landscaped hedges and an electric fence designed to protect the grounds from wild boar. Located just a few minutes from the centre of Gordes, this property offers an ideal balance between immediate access to the village, beautifully landscaped gardens and the comfort of a recent renovation. An easy-to-maintain property, equally suited as a primary residence or an elegant holiday home in the heart of the Luberon.

Ref. : 11511

ROSIER

VALBONNE3 200 000 €

House for sale village - - 330

Valbonne - Elegant contemporary villa

Nestled in a peaceful residential area, just moments from the charming Provençal village of Valbonne, this elegant contemporary villa impresses with its generous volumes, abundant natural light, and architecture designed to embrace outdoor living. The ground floor features a spacious open-plan reception area combining the living room, dining room, and open-plan kitchen, creating a bright and welcoming atmosphere. This level also includes a comfortable guest suite and two offices, ideal for remote working or professional use. Upstairs, the night area comprises four beautiful en-suite bedrooms, ensuring comfort and privacy for family and guests alike. Set within beautifully landscaped, predominantly flat grounds, the property offers a delightful outdoor lifestyle. A fully equipped garden cottage, easily convertible into an elegant pool house, further enhances the outdoor amenities. Ideally located just a few minutes from the shops, restaurants, and authentic atmosphere of the picturesque village of Valbonne, the villa enjoys both tranquility and convenience. A refined family home where contemporary elegance, comfort, and the Mediterranean lifestyle blend seamlessly.

Ref. : MZIMO3172

MICHAËL ZINGRAF CHRISTIE'S INTERNATIONAL REAL ESTATE MOUGINS

ENTRAIGUES-SUR-LA-SORGUE125 000 €

House for sale village - - 80

Entraigues on the Sorgue, in the heart of the village, a two-s

Entraigues sur la Sorgue, in the heart of the village, village house on 2 levels, to be completely renovated. Attractive price.

Ref. : 1004V37M

VIVRE EN PROVENCE IMMOBILIER

VALBONNE1 795 000 €

House for sale village - 5 rooms - 210

Contemporary Elegance and Spectacular Views in Valbonne Nestled in the heart of one of Valbonne's most prestigious and secure gated estates, discover this magnificent property where the charm of a traditional Provençal home meets the purity of contemporary design. Entirely renovated with high-end modern materials, this 200 m² villa offers an idyllic lifestyle, bathed in natural light throughout the day thanks to its ideal south-west exposure. From the moment you enter, the living space impresses with its volume and clarity. The vast, airy double living room opens widely onto a landscaped garden and a terrace that invites quiet contemplation. The large eat-in kitchen, the true heart of the home, combines functionality and conviviality for family gatherings. To complete this level, a dedicated wellness area features a private gym equipped with a sauna and a bathroom. Upstairs, the sleeping quarters have been designed with privacy in mind. The master suite, a true haven of peace, boasts its own private bathroom. It is accompanied by two additional bedrooms, a second bathroom, and a home officeperfect for remote work. The exterior is an ode to the Mediterranean art of living. The impeccably maintained garden hosts a swimming pool and an elegant pool house. The highlight of the property remains the unobstructed, panoramic view of the majestic Château du Castellaras, a living masterpiece that evolves with the changing light. Located in a highly sought-after area for its proximity to the village and its excellent school district, this villa offers the ultimate family setting. A rare opportunity combining security, luxury, and a prime location.

Ref. : 3031

CENTURY 21 Visa Immobilier

ST-JEAN-DE-SIXT945 000 €

House for sale village - 5 rooms - 170

Chalets - Mountain views & strong rental potential

In Saint-Jean-de-Sixt, a few minutes from the village center and only 3 km from the ski areas, this rare property comprises two detached chalets set in a privileged environment with unobstructed mountain views. Each chalet has its own entrance, ensuring comfort, privacy and great flexibility of use. Private parking completes the ensemble. The main chalet, approximately 140 m², charms with its warm atmosphere and authenticity. The ground floor houses functional spaces including a garage, ski room, cellar and laundry room, perfectly suited to mountain living, as well as a separate office that could be used for a professional activity or teleworking. The first level, accessible by an exterior staircase, opens onto an intimate terrace that acts as an extension of the living space. The living room of about 40 m², enhanced by a wood-burning stove, offers a friendly and bright setting with an open view. A fitted kitchen and a master suite complete this level. On the upper floor, two bedrooms and two shower rooms create a comfortable and well laid-out sleeping area. The second chalet, an annex of about 32 m², offers a living area with an open kitchen giving access to a south-facing terrace, as well as a separate bedroom with a shower room, ideal for hosting guests or developing a rental activity. A versatile property, ideal for combining a family residence with a legacy investment. Référence agence : 3628

Ref. : CB1Y-OR7-JE5

Agence ATHERAC - Transaction

EZE4 500 000 €

House for sale village - 11 rooms - 270

Elegant Provençal Villa with Breathtaking Panoramic Sea Views

SOLE AGENT Nestled within magnificent terraced Mediterranean gardens, this elegant Provençal villa enjoys an exceptional setting, commanding breathtaking panoramic views over the Mediterranean Sea and the iconic medieval village of Èze, one of the French Riviera's true gems. Set in an exclusive and remarkably peaceful residential environment, the property offers a rare combination of privacy, elegance and the Mediterranean art of living. From the moment you arrive, the villa's architectural charm is immediately apparent. A delightful English courtyard, framed by beautiful stone arches, creates a warm and authentically Provençal atmosphere, enhancing the timeless character and refined elegance of this exceptional home. This distinguished residence perfectly captures the essence of Mediterranean living, where understated sophistication, authenticity and comfort exist in perfect harmony. Every space has been thoughtfully designed to create a seamless connection between the interiors and the surrounding terraces and gardens, where natural light, the fragrant scents of the garrigue and spectacular views define an exceptional lifestyle. Perfectly positioned between Nice and Monaco, Èze is regarded as one of the French Riviera's most prestigious addresses. Perched high above the Mediterranean, its beautifully preserved medieval village is celebrated for its cobbled streets, historic architecture, renowned restaurants, art galleries and the famous Exotic Garden, whose breathtaking viewpoints are among the finest on the Côte d'Azur. Highly sought-after by an international clientele, Èze offers a rare balance of authenticity, privacy and convenience, with Monaco, Nice International Airport and the Riviera's finest beaches all within easy reach. Facing south, the villa enjoys optimal sunshine throughout the day. Occupying a commanding position, it boasts uninterrupted panoramic views stretching across the sparkling Mediterranean, the verdant hills of the Côte d'Azur and the unmistakable silhouette of the hilltop village of Èze, creating an ever-changing spectacle from sunrise to sunset. The main residence is served by a lift and comprises three bedrooms, two bathrooms, a guest WC, an independent kitchen, and a spacious living room with a lounge area centred around an impressive double-sided fireplace. Expansive terraces extend the reception areas outdoors, providing an idyllic setting from which to enjoy the outstanding views in complete tranquillity. A true highlight of the property, the magnificent infinity swimming pool appears to merge effortlessly with the Mediterranean horizon. Overlooking both the sea and the village of Èze, it offers a spectacular setting for relaxation and entertaining. A traditional pétanque court beside the swimming pool. An independent caretaker's apartment also complements the estate. It comprises an entrance hall, a living room with kitchen, two bedrooms, and one bathroom, providing fully self-contained accommodation ideal for hosting family, guests, or staff. The property is further enhanced by a charming guest house featuring a living room with kitchenette, two bedrooms, and two bathrooms. Combining an exceptional location, incomparable views, timeless Provençal architecture and quality amenities, this remarkable property represents a rare opportunity to acquire a distinguished residence in one of the Côte d'Azur's most exclusive and sought-after settings. Key Features Exceptional panoramic sea views Charming Provençal villa with timeless character Rare and highly sought-after location South-facing orientation Lift Independent guest house Caretaker's apartment Spectacular infinity swimming pool overlooking the sea Double garage Ample outdoor parking for several vehicles

Ref. : 87175044

Marks Real Estate

SEILLANS2 295 000 €

House for sale village - 8 rooms - 400

Exceptional Provençal country house on a private 20-hectare estate

A rare opportunity to acquire an exceptional 17th century Provençal bastide, situated on a private 20-hectare estate, just a few minutes from the medieval village of Seillans and only an hour from Nice International Airport. This characterful home offers 6 bedrooms, several reception rooms, an indoor swimming pool with sauna, and a magnificent master suite with an open fireplace. Outside, there is a 100 m² garage, several outbuildings, and a chicken coop, all set within breathtaking, preserved countryside. Natural setting and timeless Provençal charm Nestled in a peaceful and private environment, the property offers tranquility and authenticity while remaining close to local amenities. A long driveway leads to the house, highlighting its grandeur and elegance. Interiors Ground floor: traditional Provençal kitchen opening onto a covered terrace with an original bread oven, welcoming dining room, and cozy living room with fireplace. First floor: spacious mezzanine living area, master suite with open fireplace and en-suite bathroom, two additional bedrooms (one currently used as an office), another bathroom, and separate WC. On this level, you also enjoy the rare luxury of an indoor pool with sauna and direct access to the gardens. Second floor: three large bedrooms and two bathrooms, perfect for accommodating family and guests. Exterior 100 m² garage Several outbuildings Chicken coop 20-hectare estate surrounded by pristine nature This is a truly exceptional property, peaceful, private, and full of history, ideal for those seeking authenticity, space, and serenity in the heart of Provence. Information on risks affecting this property is available on the Géorisques website:

Ref. : ARB-1075-VSei

AAA RIVIERA