OK
More than Less than
€  ok

Key-words : villa var

Houses and Apartments, your real estate specialist magazine offers a selection of ads that match with the keyword villa var. You can refine your search by specifying the area or price range in the navigation bar link Search for a House/Apartment.

RAYOL-CANADEL-SUR-MER3 640 000 €

House for sale villa var - 8 rooms - 2311 m²

RAYOL-CANADEL – WALKING DISTANCE TO THE BEACH – SINGLE-LEVEL VILLA – SWIMMING POOL

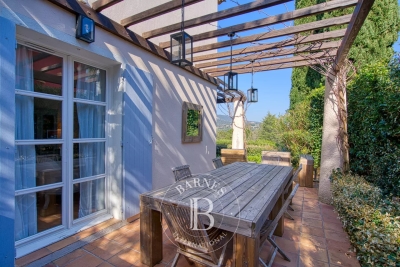
A five-minute walk from the beach, this single-storey villa is set on a flat plot of over 2,300 m² and enjoys a glimpse of the sea. It comprises a spacious living room opening onto a terrace and the garden, a separate kitchen, a master suite and three bedrooms, each with its own shower room. A separate wing comprises a living room with an open-plan kitchen and three bedrooms, each with its own en-suite shower room. This property is located in an area subject to mandatory brush-clearing regulations. Information regarding the risks to which this property is exposed is available on the Géorisques website: www.georisques.gouv.fr A self-contained flat with a living room, kitchen, bedroom and en-suite shower room is situated at garden level. A salt-water heated swimming pool, a garage, a workshop, several parking spaces and potential for extension complete the property. Agency fees payable by vendor - Montant estimé des dépenses annuelles d'énergie pour un usage standard, établi à partir des prix de l'énergie de l'année 2021 : 2590€ ~ 3580€ - Carl DUVERGER - Agent commercial - EI - RSAC Toulon 888783834

Ref. : 83996299

BARNES SANARY LUXURY REALTY

ST-AYGULF1 830 000 €

House for sale villa var - 5 rooms - 197 m²

Magnificent sea view - 83370 SAINT-AYGULF

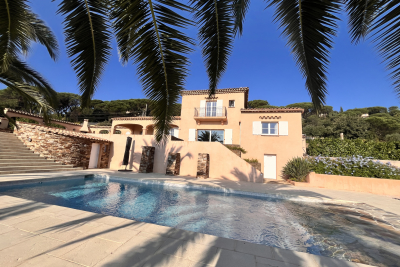
Offering magnificent sea views, this superb 197 sq m villa impresses with its generous proportions and modern elegance. Located in the hills above Saint-Aygulf, in a peaceful and desirable setting, the property enjoys an ideal location, just 2 km from shops and beaches. The villa is centered around a vast 74 sq m living area, comprising a bright living room with a central fireplace and a high-end Gaggenau open-plan kitchen, all opening onto a beautiful covered terrace, perfect for enjoying time with friends and family overlooking the sea. A large mezzanine with a balcony overlooks the living room, adding a further sense of space and light. The sleeping area consists of a master suite with a dressing room and bathroom, a bedroom with an en-suite shower room, and a third bedroom with its own shower room. The current layout also offers the possibility of creating two additional bedrooms. Outside, the property features a lap pool with a removable floor, seamlessly integrated into the 1,549 sq m landscaped garden. The villa is equipped with a home automation system, ensuring comfort and modern convenience, and boasts an exceptional 155 sq m garage, a rare find in this area. An exceptional property, combining a sought-after location, high-quality amenities, and the Mediterranean lifestyle. The price includes agency fees, payable by the buyer. Please contact: Jeanine Melchior Tel: +33 (0)6 61 13 84 12 Email:

Ref. : CP2-133

CONFIDENTIAL PROPERTIES

COGOLIN1 050 000 €

House for sale villa var - 5 rooms - 120 m²

Modern, bright house in a quiet area

Located in a peaceful environment, this recent villa with a contemporary style and flat roof benefits from beautiful brightness thanks to its large openings and south-facing exposure. On the ground floor, it consists of two bedrooms with private bathrooms, a living room with a dining area, an equipped kitchen, and its laundry space. An 80sqm garage offers the possibility of additional development, particularly as a studio. Upstairs, the master suite provides access to rooftop terraces, ideal for enjoying an outdoor space in complete tranquility. The landscaped garden, adorned with fruit trees, features a pool surrounded by a wooden deck, in a pleasant and well-maintained setting. This house combines functionality, comfort, and contemporary lines, in a calm and bright environment. Energy Performance Diagnosis: B - 99 Greenhouse Gas Emission: A - 3 Estimated annual energy costs for the property: 850 - 1220€ Transaction fees including VAT to be paid by the seller Information on the risks to which this property is exposed is available on the Géorisques website: www.georisques.gouv.fr The luxury real estate market on the French Riviera is one of the most attractive in the Mediterranean region. Vacation homes and second residences on the French Riviera not only offer an incomparable style and quality of life but also represent, in light of the international economic situation, a safe investment and a smart retirement project, especially in premium locations. Cogolin is a town located on the shores of the Gulf of Saint-Tropez, in the Provence-Alpes-Côte d'Azur region, in the south of France. It is one of the few municipalities in the Var department that stretches slowly from the land to the Mediterranean shores. A popular holiday destination, rich in heritage, craftsmanship, and its environment close to the beaches of Saint-Tropez and its peninsula, the town of Cogolin is active and lively throughout the year.

Ref. : W-046Q26

ENGEL & VÖLKERS

LA MOTTE4 400 000 €

House for sale villa var - 15 rooms - 500 m²

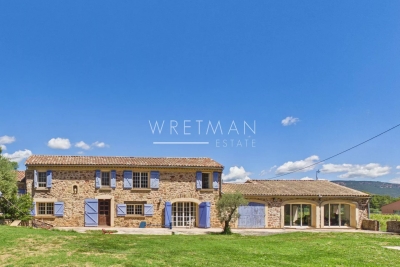
Private wine estate with stone mas, guest villas and vineyard – La Motte

Set in the heart of an exceptional wine-growing environment, surrounded by prestigious estates and rolling vineyards, this rare property extends over approx 8.36 hectares, with 7 hectares of AOP Côtes de Provence vines. At the center of the estate stands an authentic Provençal stone mas of approximately 250 m² in its garden with swimming pool, where the charm of the original building has been beautifully preserved. Two more contemporary wings have been added in perfect architectural harmony, bringing generous volumes, large openings bringing abundant natural light throughout the living spaces. The estate also includes a spacious villa of approximately 270 m² with swimming pool, currently divided into two independent dwellings that can easily be reunited into one substantial residence, as well as an additional house of approximately 100 m². An agricultural building of around 250 m² further enhances the property and offers multiple possibilities linked to vineyard operations, storage or future development. Enjoying a sought-after location in one of Provence's most renowned wine-producing areas, the estate combines authenticity, privacy and strong lifestyle appeal, close to some of the region's most highly regarded vineyards and luxury estates. A rare opportunity to acquire a character-filled wine property with income-producing vines and significant accommodation with rental capacity in the heart of Provence.

Ref. : 87002309

WRETMAN ESTATE & CONSULTING

LA MOTTE1 300 000 €

House for sale villa var - 8 rooms - 238 m²

Exclusivity – High-End Villa with Views and Infinity Pool – La Motte

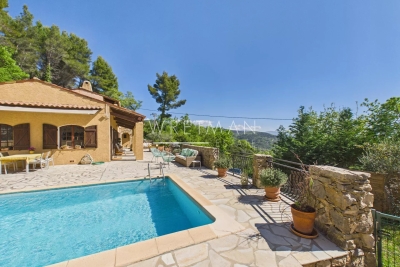
Exclusive – Renovated villa with views and infinity pool – La Motte In a peaceful setting with views over the vineyards and surrounding hills, and within walking distance of the village, this elegant 237 m² Provençal villa, built in 2000, was fully renovated in 2021 to a high standard. Designed by an interior architect, the home immediately impresses with its harmonious sand tones, natural materials, and warm yet contemporary atmosphere. The bright living areas include a lounge, dining room, and fully equipped kitchen, all opening onto a large terrace and a spectacular infinity pool. The ground-floor master suite also enjoys direct access to the terrace and pool area. The property also offers four additional bedrooms, including two upstairs, a shower room, and a fully fitted basement with games room, wine cellar, storage areas, and a large garage. Outside, the beautifully landscaped garden invites relaxation with its fruit trees, flowers, vegetable garden, and charming winding pathways. An elegant pool house with fully equipped summer kitchen and barbecue perfectly completes the outdoor living spaces. Comfort features include Underfloor heating in the bathrooms and toilets, reversible air conditioning via heat pump throughout the house, complemented by an elegant pellet stove creating a warm and comfortable atmosphere in every season. The property also offers ample parking, a large carport and a covered space for a camper van, as well as a video intercom, alarm system and cameras. A turnkey property, ideal for enjoying the Provençal lifestyle in an elegant and perfectly finished setting.

Ref. : 86969235

WRETMAN ESTATE & CONSULTING

LE PLAN-DE-LA-TOUR1 460 000 €

House for sale villa var - 6 rooms - 230 m²

Exclusively at Excellence Immobilier, beautiful recent villa for sale near the charming village of Plan de la Tour. It offers on one level an entrance, a bright living room with a fireplace and high ceilings, a fully equipped kitchen, three bedrooms each with its own bathroom or shower. On the garden level, a fourth bedroom with shower room, a lounge with a bar-space for games, sports, or cinema. A wine cellar. Outside, a double garage, a heated pool, and a summer kitchen. Splendid landscaped garden of 1100 m².

Ref. : 956V1737M

EXCELLENCE IMMOBILIER

GRIMAUD1 595 000 €

House for sale villa var - 5 rooms - 180 m²

Villa in excellent condition just 600 meters from the center of Grimaud. Entrance under a stone porch, double living room opening onto a beautiful terrace with view, separate fitted kitchen, pantry / laundry room. Guest toilets. East wing with two bedrooms, each with their dressing room, a large bathroom and separate toilet. A large half-level attic bedroom. Upstairs: master bedroom with terrace, dressing room and adjoining shower room. Furnished terrace with barbecue area. Landscaped grounds with large car park, swimming pool with beach, outbuilding. Superb unobstructed view of the countryside and the Château de Grimaud. A MUST SEE

Ref. : 1_612V213M

FEDERAGENCES

LES ISSAMBRES2 990 000 €

House for sale villa var - 5 rooms - 240 m²

Completely renovated villa with panoramic sea view!

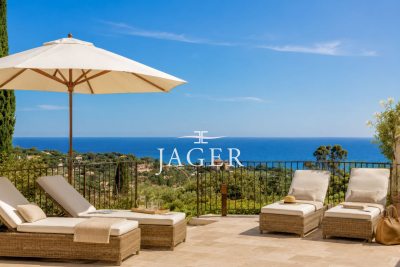
Stone-clad villa fully renovated with panoramic sea views, heated pool, and south-facing exposure Ideally situated in an elevated position just beside Les Issambres, this charming fully renovated stone villa of approximately 200 m² of living space enjoys exceptional panoramic sea views and a south-facing orientation, ensuring optimal sunlight throughout the day. The property is laid out over several levels: Garden level: Two independent en-suite bedrooms, perfect for hosting family and friends in complete privacy. Main level: A spacious, bright living area including a lounge with fireplace, a welcoming dining room, and an open kitchen with a pantry. The whole space opens seamlessly onto the terraces and pool area, offering a stunning unobstructed sea view. This level also features two additional bedrooms sharing a bathroom. Upper floor: A floor fully dedicated to a magnificent master suite, boasting spectacular sea views stretching to the horizon as well as a private rooftop terrace. Outdoors: The villa includes a heated pool, surrounded by expansive travertine terraces, and a fully equipped pool house with a dining area under a covered terrace-ideal for enjoying summer days. Set on a fully enclosed 1,347 m² plot landscaped with terraces, the garden is enhanced by numerous Mediterranean plants and beautifully illuminated by automatic outdoor lighting at nightfall. The property also offers a garage and a large parking area accommodating 4 to 5 vehicles with a turning space.

Ref. : 394V3171M

JAGER IMMOBILIER

LORGUES599 000 €

House for sale villa var - 6 rooms - 115 m²

Charming house and rental annexes Lorgues

In the heart of a verdant, unspoilt environment, this villa has been carefully renovated to create a soft, welcoming atmosphere. Brightly lit thanks to a large bay window, it opens naturally onto a terrace where calm and serenity reign, in perfect harmony with the surrounding nature. The main house, measuring around 93 m², features a convivial living space organized around a wood-burning stove, the warm heart of the living room. The open-plan kitchen extends this space and encourages sharing moments with family and friends. The house has three bedrooms: two of them comfortable and bright, and a third independent with its own shower room, ideal for entertaining guests, preserving privacy or creating a quiet office. The 3,800 m² grounds provide ample space for relaxation, games or gardening. An independent 22 m² studio, with terraces, completes the ensemble and can easily become a reception area for visitors, a creative workshop or even charming seasonal rental accommodation. The property also boasts a traditional 4 x 9 m swimming pool, complete with pool house and protective dome, inviting you to take full advantage of sunny days. A well-insulated wooden hut, extended by a terrace, can be used as an extra bedroom or artistic studio, while a second hut, nestled in a peaceful corner of the garden, reinforces the bucolic character of the setting. A storage area equipped with a water point could easily be transformed into a shower room to serve these small dwellings. The lush, carefully landscaped garden is a haven of tranquillity. Sheltered from view, it reveals shady paths and nooks and crannies ideal for daydreaming, where you can already imagine meals under the trees or moments of relaxation by the water. Protected by a sliding structure, the pool lets you enjoy a swim in any season, and is accompanied by a pool-house and covered terrace, extending the art of outdoor living. Around the villa, several independent spaces enhance the possibilities offered by the property. A charming little cottage, complete with shower room, lends itself perfectly to welcoming friends or travelers. Two wooden chalets can also be used as creative spaces, complementary activities or accommodation as part of a seasonal rental project. A garage with an adjoining room completes the ensemble, opening up new development possibilities. More than just a home, this property evokes a true place to live: an elegant, soothing refuge where nature and tranquility take center stage. It lends itself equally well to a gentle family life or to the realization of a guest house or gîtes project with authentic charm. A rare place, full of character and poetry.

Ref. : 86798444

AGENCE BIRD

GRIMAUD795 000 €

House for sale villa var - 4 rooms - 83 m²

SOLE AGENT - GRIMAUD - PRIVATE DOMAIN - 3 BEDROOMS

Elegant villa entirely renovated, nestled in the heart of a private and secure domain with 3 swimming pools, a spa, tennis courts, a restaurant and a mini-market. It is ideally located a few minutes from the beach, 5 km from the village of Grimaud and 15 minutes from Saint-Tropez. With a surface area of 83 m2, the farmhouse consists of a living room, a dining room, a fully equipped kitchen, 3 air-conditioned double bedrooms and 2 bathrooms. Cellar and parking space available. Furniture included. High rental yield Number of lots : 106 Annual charges : 3 712€ / year Procedure in progress : NON “Information on the risks to which this property is exposed is available on the Géorisques website: www.georisques.gouv.fr ” Property located in an area subject to compulsory brush clearance.

Ref. : 85468368

BARNES SAINT-TROPEZ

SEILLANS950 000 €

House for sale villa var - 6 rooms

Charming house with view close to village - Seillans

Just a few minutes' walk from the listed village of Seillans, discover this charming Provençal villa of approximately 205 m² boasting panoramic views. Spread over two levels, the villa features on the ground floor: an entrance hall with a guest toilet, a lovely living room with a fireplace, a spacious and bright living room with an open-plan fitted kitchen and dining area, opening onto a large terrace with views. Also on this level are two bedrooms and a bathroom. Upstairs, you will find three bedrooms, a bathroom, and an office. A garage and a workshop complete this property. The 3,300 m² landscaped garden features a beautiful, sunny swimming pool (8 x 4 m) surrounded by a large terrace with panoramic views.

Ref. : 86940385

WRETMAN ESTATE & CONSULTING

LE LAVANDOU1 976 000 €

House for sale villa var - 14 rooms - 252 m²

EXCLUSIVE: SUPERB PROPERTY WITH SEA VIEW IN CAVALIERE

Discover this stunning property, available exclusively, comprising a spacious 1980s villa, a self-contained flat and a guest house, all set within over 2,000 m2 of landscaped grounds, in a peaceful setting just a few minutes from the beach. As soon as you arrive, you'll appreciate the architecture of this villa with its stone façade and imposing front door, which opens onto a light-filled interior with a beautiful sea view. The main level comprises an entrance hall, a living room and a dining room opening onto a large south-facing terrace with views of the sea and the hills. The separate, fully fitted kitchen has a terrace and a pantry. In terms of sleeping accommodation, the villa offers a master suite with an en-suite shower room and toilet, two spacious bedrooms, a large shower room and a separate toilet. Upstairs, an additional room can be converted into a bedroom or a study and features a balcony with a panoramic view. The garden level comprises a separate one-bedroom flat (T2) of 42 m2 with its own terrace, as well as a utility room, a workshop, a storeroom and a garage with a total area of approximately 100 m2. Outside, the recently renovated swimming pool is perfect for a dip. Very well maintained, the property is surrounded by Mediterranean vegetation and fruit trees. Set below the main property, a detached three-bedroom guest house measuring 52 m2 features two terraces, a garden and a garage. Thanks to its various separate living areas, this property is suitable for both a family and an investor looking for attractive rental potential. For further information, please contact me by email at or by phone on +334 94 71 13 89 for CABINET DUJARDIN, specialists in luxury property in Le Lavandou, Rayol-Canadel-Sur-Mer and Bormes-Les-Mimosas.

Ref. : 1_277

Cabinet Dujardin

ROQUEBRUNE-SUR-ARGENS5 950 000 €

House for sale villa var - 6 rooms - 254 m²

PRESTIGIOUS PROPERTY WITH PANORAMIC SEA VIEWS FOR SALE, TURNKEY, IN LES ISSAMBRES

EUR5,950,000 Architect-designed property in Les Issambres, with panoramic 180° sea views and south-facing exposure from every room. This renovated Provençal villa boasts high-end materials throughout. It features five independent bedrooms, each with an en-suite shower/bathroom, sea views, a south-facing aspect, and private outdoor access. Amenities include a wine cellar, jacuzzi, bioclimatic pergola, summer kitchen, pétanque court, and solarium. The landscaped grounds include an infinity pool and heat pump. There is also a 30sqm garage and parking spaces. Enjoy a peaceful and secure environment, less than 3 minutes from the beach. A rare and prestigious property in a sought-after location, ready for immediate occupancy.

Ref. : 272

EURL CAP NEGRE IMMOBILIER

GATTIÈRES990 000 €

House for sale villa var - 6 rooms - 191 m²

Provençal Villa with Panoramic Sea and Hill Views

Just moments from the village of Gattières, in a picturesque and tranquil setting, this elegant Provençal villa of approximately 187 sq.m enjoys exceptional panoramas over the Mediterranean, Nice, the Var valley and the surrounding mountains, set on a plot of about 2,000 sq.m. Arranged over three levels, the ground floor opens onto an entrance hall leading to a vast, light-filled living room with fireplace and direct access outside, and to an open-plan kitchen adjoining the dining area, which extends to a covered terrace commanding sweeping sea and valley views. A bedroom with shower room and direct garden access completes this level. Upstairs, a generous principal suite benefits from a bathroom and a private terrace. On the garden level are a bedroom with shower room, a laundry room and a pantry, as well as an additional bedroom with shower room and independent access—ideal for guests or rental use. The landscaped garden, planted with Mediterranean species, features a swimming pool, pétanque court and a garage. Energy class : E – Climat class : E / estimated annual costs for standard use : between €5,050 and €6,660 (ref year 2021) Information on the risks to which this property is exposed is available on the Geohazards website : www.georisques.gouv.fr Property located in an area subject to compulsory brush clearance. Represented by Amélie DOLLÉ, acting in his capacity as authorized service provider, with full powers for the purposes hereof. Agency fees payable by vendor - Montant estimé des dépenses annuelles d'énergie pour un usage standard, établi à partir des prix de l'énergie de l'année 2025 : 5060€ ~ 6850€ - Les informations sur les risques auxquels ce bien est exposé sont disponibles sur le site Géorisques : www.georisques.gouv.fr - Amélie DOLLÉ - Agent commercial - EI - RSAC 884 445 081

Ref. : 85045188

BARNES Saint-Paul de Vence

DRAGUIGNAN995 000 €

House for sale villa var - 9 rooms - 266 m²

Exclusivity - Property with two villas in a lush green haven with mountain views – Draguignan

Set in the hills above Draguignan, just a 20-minute walk from the town centre, this unique property unfolds across a generous 5,500 m² plot that feels like a true green sanctuary. The land is rich with Mediterranean vegetation and olive trees, creating a peaceful atmosphere with views stretching towards the distant mountains. The entire property has recently been fully renovated and modernised with care and high-quality finishes. The main house, offering approximately 190 m², opens on the main level to a spacious and light-filled 50 m² living and dining area with an open kitchen. Patio doors lead onto a balcony, enhancing the indoor-outdoor flow and framing the surrounding greenery. Two bedrooms are also located on this floor, including one with its own balcony and a bathroom. The lower level features an independent apartment, ideal for hosting or rental, along with extensive storage and a garage. A second dwelling of around 76 m² offers two welcoming living areas, a kitchen, two bedrooms, and a bathroom. Both homes are equipped with fireplaces or wood-burning stoves, as well as air conditioning. Balconies and patio doors enhance the Mediterranean lifestyle, creating a seamless connection between the interior spaces and the lush garden surroundings. The grounds feel like a true green haven, with winding natural spaces and a swimming pool set within the shelter of the main property. This is a rare opportunity for those seeking a peaceful retreat immersed in nature, while remaining within easy reach of the heart of Provence. Ideal as a family estate, holiday retreat, or property with rental potential.

Ref. : 86844261

WRETMAN ESTATE & CONSULTING