OK
More than Less than
€  ok

Key-words : villa var

Houses and Apartments, your real estate specialist magazine offers a selection of ads that match with the keyword villa var. You can refine your search by specifying the area or price range in the navigation bar link Search for a House/Apartment.

CALLIAN1 295 000 €

House for sale villa var - 7 rooms - 320 m²

High quality villa with pool - Callian

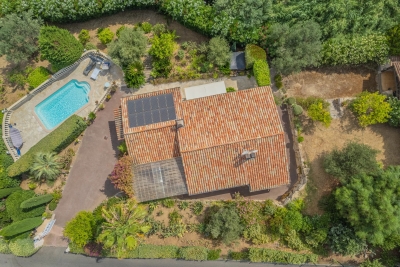
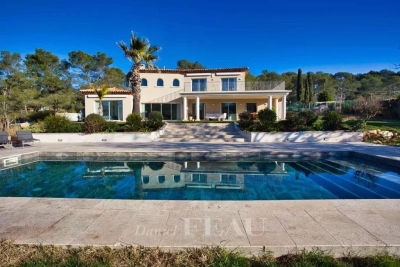
Set within landscaped grounds of approximately 5,700 m², discover this magnificent, peaceful villa located just 5 minutes from the villages of Callian and Montauroux. Built using high-quality materials, this Provençal-style residence of approximately 320 m² features an entrance hall, a living room with a fireplace, a dining room with access to outdoor terraces, a study, and a beautiful kitchen. The ground floor hosts the master suite, complete with a dressing room and bathroom. Upstairs, there are four spacious bedrooms — one with a private terrace, along with two bathrooms and two toilets. The outdoor area offers a dream setting, featuring a lovely heated swimming pool, pool house with shower room and toilet, a pétanque court, a carport, a garage, and various storage areas and outbuildings. An exceptional property with high-end features!

Ref. : 87072182

WRETMAN ESTATE & CONSULTING

LES ISSAMBRES990 000 €

House for sale villa var - 5 rooms - 180 m²

LES ISSAMBRES PROVENCAL VILLA SEA VIEW 4 BEDROOMS POOL GARAGE

Provençal villa with sea view and heated pool in Les Issambres Located in a dominant position in a green and calm environment, this charming Provençal villa offers a unique living environment just a few minutes' drive from the beaches and the village of Les Issambres. Built according to the rules of the art, it has pleasant open spaces and benefits from a lovely sea view. On the ground floor, you will find a bright living room with fireplace and sea view, a separate kitchen, a bedroom en suite on one level as well as a guest toilet. Upstairs, two bedrooms open onto a terrace and share a bathroom with separate toilet. Outside, the property offers a heated saltwater swimming pool as an extension of the living spaces, a bowling alley, a garage, a carport, a laundry room and a landscaped garden. This rare property combines authenticity, comfort and Provençal charm and presents itself as an ideal opportunity for both a primary and secondary residence.

Ref. : 2669

SEA VIEW PROPERTY / GROUPE AGENCE DU CAP

STE-MAXIME1 695 000 €

House for sale villa var - 5 rooms - 150 m²

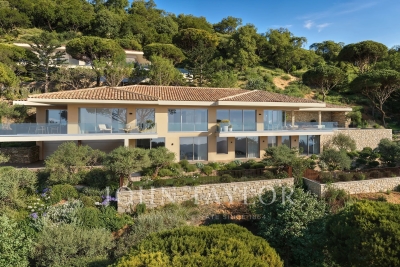
Sale of villa in Sainte-Maxime. Magnificent villa offering beautiful sea and hill views, located in the Golf estate, overlooking the green. It features on the garden level: entrance hall, guest toilet, spacious living room with fireplace and dining area, separate fully equipped kitchen, bedroom with shower room and toilet. A large office.On the upper floor: master bedroom with shower room. Laundry room and double garage. Independent one-bedroom apartment. An infinity pool and a pool house surrounded by large terraces enhance the beautifully planted and illuminated garden.

Ref. : 489V1178M

STIL IMMOBILIER

STE-MAXIME1 990 000 €

House for sale villa var - 8 rooms - 270 m²

Saint-Raphaël, exceptional property with panoramic sea views.

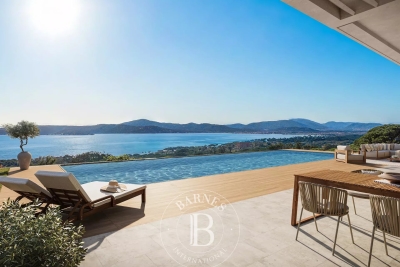
Located in the hills above Boulouris, just 1.2 km from the beach and 1 km from amenities (within walking distance), this magnificent, fully renovated villa boasts high-end finishes and 270 sq m of living space, offering absolutely stunning panoramic sea views. Built on a beautiful 1,330 sq m landscaped plot, this villa comprises an entrance hall, a large and bright living room with breathtaking sea views, a fully equipped, high-end kitchen, a master suite with a bathroom/shower, dressing room, and office space, two further bedrooms with shower rooms, a lounge with a fireplace and billiards area, and a laundry room. On the ground floor, there is a one-bedroom apartment with a living room, a fitted kitchen, a bedroom with a shower room, and a lovely terrace. Outside, there is a large terrace with a bioclimatic pergola and a heated infinity pool. A garage and several parking spaces complete this truly exceptional property in the area.

Ref. : LP157 A

NICE PROPERTIES Cannes

GRIMAUD795 000 €

House for sale villa var - 3 rooms - 97 m²

Provençal villa for sale - extension possible - Grimaud (833

Just 1,500 meters from the market square in the village of Grimaud, this 100 m2 Provençal villa, complemented by a separate 15 m2 garage, is situated on a 2,537 m2 plot with a beautiful unobstructed view of the castle, the mill and the surrounding countryside. Spread over two levels, this property is appealing thanks to its bright living/dining room with a fireplace, boasting triple exposure and opening onto a large, sunny terrace. The separate kitchen is functional and perfectly equipped. Two bedrooms, a bathroom, a shower room, and a laundry room complete this property. All rooms are equipped with soundproof double-glazed PVC windows for optimal comfort. The property also has a second terrace that can accommodate a jacuzzi or a small swimming pool. A real advantage: an Operational Urban Planning Certificate authorizes an extension of 35 m2, offering the possibility of enlarging living spaces and significantly increasing the value of the property. Reversible air conditioning, wooded surroundings and perfectly sheltered from the mistral and east winds: a villa full of charm, ideal for enjoying the gentle way of life in Grimaud.

Ref. : 2629

AGENCE MER MEDITERRANEE

LES ISSAMBRES1 495 000 €

House for sale villa var - 6 rooms - 165 m²

CO-EXCLUSIVITY – VILLA WITH POSTCARD VIEW SEA AND PARK

Some properties offer much more than a place to live: they evoke emotion. This elegant contemporary villa is undoubtedly one of them. Nestled in a privileged residential environment, within a private and secure residence, it benefits from an exceptional location in Issambres, just one kilometer from the first beaches and a few minutes from the center of Saint-Aygulf. Here, the tranquility is absolute, nature omnipresent, and the view extends into a spectacular panorama where the Mediterranean meets the verdant hills of the Maures massif. From the entrance, the feeling of space and light naturally asserts itself. The large glass doors erase the boundaries between indoor and outdoor, allowing the view to become the true guiding thread of the house. At any time of day, the landscape offers a permanent spectacle, between the infinite shades of blue of the sea and the Mediterranean vegetation surrounding the property. The spacious, light-filled living room opens generously onto an elegant terrace that extends the reception areas. A covered part allows for family or friends meals facing a truly remarkable panoramic sea view, while each sunset transforms this setting into a living picture. The kitchen, perfectly integrated into the living spaces, also benefits from this opening to the outside, inviting you to fully enjoy this art of living turned towards the sea. The main level's sleeping area hosts a first suite with its private bathroom, two additional bedrooms, a second bathroom, a dressing room, and independent toilets, offering a layout that is both functional and elegant. Upstairs, the master suite is a true retreat. About 28 m² in size, it has a private terrace with no overlooking, overlooking an exceptional panorama of the Mediterranean and the Maures massif. From the moment you wake up, the view is a rare privilege. A dressing room, a bathroom equipped with a bathtub and a shower, and independent toilets complete this space, entirely devoted to comfort and privacy. Outside, the landscaped garden of 1,187 m² blends harmoniously into its natural environment. The 10 x 5 meter pool seems to melt into the landscape, offering a real relaxation space facing the sea. Its approximately 25 m² pool house, equipped with independent toilets, pleasantly extends the summer days in an elegant and convivial atmosphere. The total basement of about 100 m² provides rare comfort with a large garage for up to three vehicles, a laundry room, and numerous storage spaces. Two outdoor parking spaces also complement the amenities. The secure residence offers its residents a communal swimming pool and a tennis court, further enhancing the privileged character of this address. Recently built, the villa offers quality features: excellent energy performance (DPE C), reversible air conditioning in all rooms, aluminum joinery with pocket doors and double glazing, electric shutters, automated gate, motorized garage doors, and a recently renovated facade. Rare due to its situation, environment, and especially the quality of its panorama, this property will appeal to lovers of exceptional places looking for a residence where luxury is primarily expressed through space, light, tranquility, and an absolutely breathtaking panoramic sea view. An exclusive address where each day offers the privilege of a unique spectacle, between sky, sea, and nature. A property of exceptional quality to discover without delay.

Ref. : 87216909

AGENCE BIRD

LA CROIX-VALMER5 800 000 €

House for sale villa var - 8 rooms - 270 m²

Gigaro - Dominant Neo-Provençal villa - Panoramic sea view &

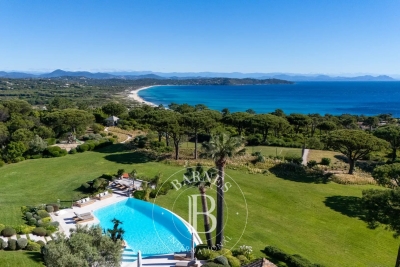
Within one of the most sought-after gated estates in La Croix-Valmer, steps from the beaches of Gigaro and Héraclée, this 270 sqm neo-Provençal villa commands its hilltop with quiet authority. The sea view is panoramic, the preserved coastline stretches out before you, and the nearly 5,000 sqm plot ensures a rare sense of space and privacy. Inside, the layout is fluid and inviting: a generous living room with fireplace, an elegant dining room, an open kitchen with wine store, all flowing naturally onto covered terraces, the summer kitchen, and barbecue area. Living inside and out feels effortless. Five suites make up the sleeping quarters. One on the ground floor with direct terrace access facing the sea. Two more on the garden level. An independent studio with sitting room, kitchen, and private terrace -- ideal for hosting guests with discretion. And upstairs, the master suite with walk-in wardrobe, full bathroom, and a private covered terrace offering uninterrupted views of the Mediterranean. The grounds alternate between lawns and dry-stone restanques in an authentically Provençal style. The pool sits naturally in the landscape. A winter garden fitted as a reception space completes the ensemble. The construction quality is solid, the technical installations reliable, and the estate is regularly and carefully maintained. Walking to Gigaro beach takes just minutes, and Pampelonne and Saint-Tropez are easily reachable. Significant extension potential further strengthens the appeal for a buyer seeking to create a high-end property within an already exceptional setting. A family estate at heart -- designed for gathering, for sharing, and for lasting. The dry-stone walls that structure the restanques bring an authenticity that newer builds struggle to replicate. The winter garden, fitted as a reception space, provides an additional living area for the between-seasons, when evenings cool but the desire to live outdoors remains strong. Walking access to Gigaro beach, easy reach to Pampelonne and Saint-Tropez, and the possibility of significant extension all reinforce the attractiveness of a property that combines outstanding setting with genuine practical convenience. This property is located in a mandatory brush-clearing zone. Risk information is available at www.georisques.gouv.fr Luxury villa Gigaro Sea view La Croix-Valmer Family estate French Riviera.

Ref. : 128

Amandine Lapresle Real Estate SAS

ST-AYGULF1 480 000 €

House for sale villa var - 7 rooms - 200 m²

FOR SALE: VILLA WITH SEA VIEW, APPROXIMATELY 211 SQM, COMPLETELY RENOVATED, OFFERING 5 BEDROOMS, 4 OF WHICH ARE EN-SUITE, SWIMMING POOL, GARAGE IN SAINT AYGULF

Completely renovated, this villa boasts high-quality finishes and is spread over two levels. On the ground floor, you'll find a spacious living area with a bar, a separate kitchen with a glass roof, and a living/dining room opening onto a terrace with sea views and a pleasant garden. A master suite with a shower room and a second bedroom complete this level. On the garden level, three en suite bedrooms offer direct access to the pool area. You'll enjoy a beautiful 10 x 4.5 m traditional saltwater pool, ideal for sunny days. Outside, the property features a comfortable garage, a parking space, and a driveway with parking for several vehicles. A closed garden shed and a summer kitchen area, large enough to accommodate a pizza oven, complete this living space designed to make the most of the warmer weather. In terms of comfort and amenities, the villa boasts modern features: ducted air conditioning, home automation with alarm system, video intercom, surveillance cameras, centralized control of electric roller shutters, and double-glazed aluminum windows, offering comfort, security, and energy efficiency on a daily basis. (photos coming soon)

Ref. : 2891GDLP

SEA VIEW PROPERTY / GROUPE AGENCE DU CAP

GASSIN2 380 000 €

House for sale villa var - 5 rooms - 152 m²

Provençal Villa with Panoramic Views on the Heights of Gassin

Set in the sought-after heights of Gassin, in the heart of a residential environment, this Provençal villa is arranged over two levels and sits on a fully enclosed 1,292 sq m plot, beautifully landscaped and enhanced by a swimming pool that creates a true relaxation area. On the garden level, two comfortable bedrooms each benefit from their own en suite bathroom or shower room with private toilets, ensuring privacy and independence. A laundry room and a guest toilet complete this floor. The upper level is centred around a spacious, loft-style reception area, bathed in natural light thanks to large openings and its South-West exposure. The living space flows seamlessly into an open-plan kitchen, which in turn opens onto a wide balcony and a terrace—perfect for enjoying the outdoors. Two additional bedrooms, each with its own bathroom or shower room and adjoining dressing area, complete the layout. From this main level, the view stretches out unobstructed, offering stunning sunsets every evening. The surface area indicated is approximate and subject to verification.

Ref. : STZ250330

SAVILLS SAINT-TROPEZ

STE-MAXIME840 000 €

House for sale villa var - 5 rooms - 108 m²

**** EXCLUSIVE **** Discover this charming detached Provençal-style house with a swimming pool, located near the town center of Sainte-Maxime. Built in 2007, this 108 m² home features a bright living room opening onto terraces, a fitted open-plan kitchen, 3 bedrooms plus a separate bedroom, 3 shower rooms, 2 toilets, and a 17 m² garage. You will also enjoy two terraces, one facing the pool, perfect for relaxing with family or friends. The house is ideally oriented west-southwest and offers unobstructed views from the upper floor and garden views from the main level. The open kitchen is fully equipped, and heating is provided by reversible air conditioning. There's also a pétanque court, three parking spaces, and a lovely 8x4 meter pool. Another plus: the property is fitted with an automatic irrigation system and an automatic gate. All set on an 850 m² plot. A true haven of peace waiting to be discovered. The villa is part of a small condominium and benefits from completely independent access. Information about the risks linked to this property can be found on the Géorisques website: www.georisques.gouv.fr.

Ref. : 300V4835M

AGENCE IMMOBILIERE PROVENSAL

FRÉJUS296 500 €

House for sale villa var - 4 rooms - 75 m²

Frejus

In a secure residential area, a semi-detached villa in the style of a village house. Entrance hall with built-in wardrobes, a large garage with a water point. Upstairs: a toilet, an open-plan fitted kitchen, a bright and air-conditioned living room, and a terrace with access to a private garden. On the second floor: an air-conditioned landing leading to three bedrooms, a shower room, and a separate toilet. Double glazing. Parking in front of the house.

Ref. : 7174

ANGELI IMMOBILIER

ST-TROPEZ14 600 000 €

House for sale villa var - 12 rooms - 505 m²

SAINT-TROPEZ - LUXURY VILLA - 7 BEDROOMS

Ideally located in a private and secure domain 1km from the Place des Lices, this new villa of nearly 500 sqm offers an exceptional living environment and high level of finishes. On the ground floor, you will find a large living room, a dining room, a fully equipped kitchen and a bar. This level also includes a master suite. Upstairs, the villa offers four spacious bedrooms, each with its own private bathroom. The basement is designed to meet all the needs of the family and guests. It includes a dormitory that can accommodate up to six children, a staff room, a cinema room, a games room and a sports area. Outside, the property has a magnificent swimming pool surrounded by numerous relaxation areas, perfect for relaxing in the sun. A pétanque court completes the outdoor facilities as well as a garage for two cars. Equipment: Air conditioning, WIFI, alarm, safe, parking spaces. Information on the risks to which this property is exposed is available on the Géorisques website: www.georisques.gouv.fr. The property is located in an area subject to mandatory brush clearing. For any further information, the BARNES INTERNATIONAL Saint-Tropez team remains at your disposal. Tel: +33 4 94 43 32 47

Ref. : 85414611

BARNES SAINT-TROPEZ

LA LONDE-LES-MAURES898 000 €

House for sale villa var - 6 rooms - 128 m²

6-ROOM VILLA WITH GARAGE AND POOL IN VALCROS

Nestled in a peaceful, verdant setting, this house, built between 1988 and 1990 on a level 634 m2 plot, impresses with its quality construction, harmonious integration into the landscape, and beautiful south-facing aspect offering a pleasant view of the lake. Built on three levels, including a full basement, and benefiting from two ground-floor entrances from the rear or the garden level, it offers functional and comfortable living spaces. Located at the end of a cul-de-sac, it has been completely renovated and boasts generous room sizes. From the moment you step inside, the tone is set: a welcoming entrance hall with a cloakroom (approximately 7 sq m) opens onto a warm and inviting living space, where the lounge and dining room flow seamlessly together around a fireplace equipped with a pellet stove (for approximately 45 sq m). The separate, functional, and fully equipped kitchen flows into this space, designed for everyday use that is both pleasant and convivial. A bedroom with storage and a shower room complete this level, ideal for single-level living. Upstairs, two bedrooms are nestled, one of which opens onto a private terrace offering an unobstructed view of the golf course. A bathroom and a separate WC complete this sleeping area. The garden level, meanwhile, offers generous and adaptable spaces: a large laundry room, a cellar, a spare bedroom discreetly separated by sliding doors, and a tiled garage opening onto the garden, complete with a second pellet stove. A workshop completes this ensemble, ideal for DIY or craft enthusiasts. Outside, the house extends its lifestyle. A covered terrace, facing due south, offers a soothing view of the lake. Hidden at the rear, a traditional swimming pool blends harmoniously into the garden, surrounded by terraces conducive to relaxation, as well as a lawn area. Fully maintained and modernized over the ye

Ref. : 1051

AGENCE DE VALCROS

OLLIOULES1 280 000 €

House for sale villa var - 12 rooms - 400 m²

For sale - Ollioules - Villa - Swimming pool

Located close to the heart of the village of Ollioules, this property offers over 400 m² of living space on 9,035 m² of flat, fully enclosed, wooded land. The main residence, which has been carefully renovated, offers approximately 330 m² of living space. It opens onto a large 1,300 sq ft reception room with an open kitchen, a ground-floor master suite, a laundry room, and a toilet. Upstairs, you will find two additional bedrooms, a shower room with toilet, a library lounge, and a second master suite with a bathroom and dressing room. A separate 650 sq ft apartment adjoining the house completes the property with its living room and two bedrooms. There is also a large garage of almost 550 sq ft, along with a 750 sq ft space converted into accommodation, ideal for a caretaker or additional lodgings. Outside, there is a 53x33 ft swimming pool and several terraces on a large flat plot of land. Information on the risks to which this property is exposed is available on the Géorisques website: www.georisques.gouv.fr Agency fees payable by vendor - Martin SABIN - Agent commercial - EI - RSAC 879 704 690

Ref. : 86342337

BARNES SANARY LUXURY REALTY

CALLAS2 290 000 €

House for sale villa var - 10 rooms - 457 m²

Villa for sale in Callas with guest house

REF: 112024 168 SOLE AGENT Graced with picturesque views of the historic village of Callas in the Var region, this stunning 4-bedroom villa combines timeless elegance with modern luxury. Set on 6,605 m² of well-maintained grounds, the 380 m² single-level main house features: • An impressive entrance hall with a central skylit atrium. • Three spacious ensuite bedrooms, including a master suite with walk-in closet and study. • A luminous, fully equipped kitchen with an eat-in dining area and connected utility pantry. • Expansive formal living and dining rooms, both opening onto the terrace. • A cozy study with a fireplace and guest amenities. The elegant 76 m² guest house by the pool comfortably sleeps four guests and includes a double bedroom with ensuite bathroom, a separate shower room and toilet, an open-plan living space with a modern kitchen, and bespoke fitted beds. The exterior offers a large south-facing terrace overlooking the pool, a boules court, spacious parking with a secure double garage, and lift access to the cellar below the house. Minutes from Callas village, with easy access to Nice Airport and the renowned Terre Blanche golf resort and spa, this villa is an ideal countryside retreat, perfect for enjoying the best of Provençal living. The information about the risks this property is exposed to is available on the Géorisques website: www.georisques.gouv.fr.

Ref. : 062025-297

FINE AND COUNTRY