OK
More than Less than
  ok

Key-words : villa valbonne

Houses and Apartments, your real estate specialist magazine offers a selection of ads that match with the keyword villa valbonne. You can refine your search by specifying the area or price range in the navigation bar link Search for a House/Apartment.

ROQUEFORT-LES-PINS7 700 000 €

House for sale villa valbonne - 11 rooms - 575

Roquefort-les-Pins - Highly sought-after residential area - New villa with breathtaking sea views

Exceptional location in absolute calm sheltered from views in a dominant position, in the heart of a sought-after residential area, new contemporary villa totaling approximately 575 sq.m benefiting from breathtaking views of the sea and the surrounding hills built on a plot of 2,805 sq.m. It consists of a large and bright reception area, open kitchen with pantry, a spacious master bedroom with dressing room and en-suite bathroom, 5 other en-suite bedrooms with dressing room including one converted into a cinema. A basement with games room, gym, shower and toilet, wine cellar, storage room, technical room and on the garden level, an independent 2-room apartment with living room/kitchenette, bedroom and shower room. Large garage and several parking spaces. Unique property on the market. Energy class : A – Climat class : A / estimated annual costs for standard use : between €1,557 and €2,106 (ref year 2023) Information on the risks to which this property is exposed is available on the Geohazards website : www.georisques.gouv.fr Property located in an area subject to compulsory brush clearance. Represented by Caroline Bertignon-Metout, acting in his capacity as authorized service provider, with full powers for the purposes hereof. Agency fees payable by vendor - Montant estimé des dépenses annuelles d'énergie pour un usage standard, établi à partir des prix de l'énergie de l'année 2023 : 1557€ ~ 2106€ - Les informations sur les risques auxquels ce bien est exposé sont disponibles sur le site Géorisques : www.georisques.gouv.fr

Ref. : 85142307

Barnes Valbonne

ST-PAUL-DE-VENCE3 900 000 €

House for sale villa valbonne - 10 rooms - 300

Charming Provençal villa with pool and tennis court

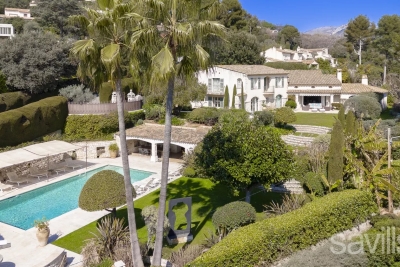
Located within walking distance of the famous medieval village of St Paul de Vence, in one of the most sought-after areas, this property, designed by St Paulois architect Raoul Cauvin, enjoys magnificent views of the village of La Colle sur Loup and the surrounding countryside, in absolute tranquility. This Provençal villa, built on 3 levels, has a living area of approximately 300m2 on landscaped grounds of 5,680m2, planted with olive trees and Mediterranean species, featuring a swimming pool, pool house, and tennis court. The house opens onto a beautiful entrance hall on the ground floor with a “tree-lined patio” leading on one side to a large living room with a cathedral ceiling and a beautiful fireplace and dining room, opening onto a large covered terrace, and a magnificent fitted kitchen designed by the Atelier de St Paul. The living room extends into a second living room serving as an office and TV room, leading to a beautiful bedroom with en-suite bathroom, all opening onto the garden terrace. On the other side, the entrance hall leads to a guest toilet and the large master bedroom opening onto the garden terrace. It has large closets, a dressing room, an office, and a large en-suite bathroom. A staircase leads to the garden level, which comprises two bedrooms with en-suite bathrooms, two living rooms, a laundry room, and three large adjoining storage rooms. This staircase also leads to the first floor, which has a small bedroom with its own bathroom and a small roof terrace. There are numerous relaxation areas surrounding this beautiful property, including a pool house with a bedroom and a summer living room opening onto the pool. A garage and a carport complete this property, which has a second entrance at the bottom of the grounds. It is an 8-minute walk from the village of St Paul de Vence, close to schools and shops, and only 15 minutes from Nice airport.

Ref. : 6109

MAGREY & SONS VALBONNE

VENCE3 600 000 €

House for sale villa valbonne - 7 rooms - 257

Majestic villa with panoramic sea view

Located in one of the most sought-after areas of Vence, in a commanding position, L'Hacienda stands on a preserved hillside and offers an exceptional panorama: the Mediterranean stretching as far as the eye can see, from Cap Ferrat to Cap d'Antibes, with the majestic Baou de Saint-Jeannet as a backdrop. Completely renovated in 2025 with elegance and refinement, the 260 m² villa, bathed in light, is spread over three levels. On the ground floor, a beautiful entrance hall leads to a large living room opening onto a terrace facing the sea, extended by a dining room and a spacious kitchen. Two bedrooms, a bathroom, a cloakroom, a laundry room, and a guest toilet complete this level. The first floor features a superb 45 m² master suite with generous proportions, a dressing room, an en-suite bathroom, and a panoramic terrace. On the garden level, there is a separate 73 m² apartment comprising two bedrooms, a bathroom, and a living room with an open-plan kitchen opening onto the terrace with sea views, adjacent to the swimming pool. The landscaped grounds of 4,700 m², accessible via a majestic driveway lined with olive trees, feature an infinity pool, a jacuzzi, a double garage, and ample parking. 10 minutes from the city center, 25 minutes from Nice airport, and 20 minutes from the beaches.

Ref. : 6118

MAGREY & SONS VALBONNE

VALBONNE1 780 000 €

House for sale villa valbonne - 6 rooms - 160

Near Valbonne - Beautiful Villa walking distance to the village, in a peaceful area

Ideally located in an elevated position within a sought-after and exceptionally peaceful neighborhood, this elegant villa offers a privileged setting just a short walk from the heart of Valbonne village. Mostly laid out on one level, the property welcomes you with a warm and light-filled ambiance. The ground floor features a spacious 42 m² living and dining room with a fireplace and exposed beams, opening onto a covered terrace through large French windows. The adjoining kitchen, full of charm and character, is both functional and beautifully appointed. A dedicated office space adds further comfort to the home. There are four air-conditioned bedrooms in total, including three on the garden level with direct outdoor access. Two bathrooms, a laundry room, and guest toilets complete this floor. Upstairs, the fourth bedroom enjoys its own en-suite shower room and a delightful Tropezian terrace with open views. Set on a flat, beautifully maintained plot of 1,516 m² with total privacy, the grounds feature a manicured lawn, mature olive trees, and an expansive 80 m² sun-drenched terrace. The swimming pool is seamlessly integrated into the landscape and accompanied by a stylish outdoor lounge area — ideal for relaxing while enjoying stunning views over the surrounding hills and olive groves. Ample private parking on the property. A rare opportunity on the market offering excellent rental potential and an exceptional quality of life near Valbonne. Information on the risks this property is exposed to is available on the Géorisques website: www.georisques.gouv.fr

Ref. : 83090080

Cote d'Azur Villas

CHATEAUNEUF-GRASSE2 250 000 €

House for sale villa valbonne - 7 rooms - 220

Chateauneuf-Grasse, contemporary Mas with sea view, 5 bedrooms

Lot of charm for this irresistible recently built villa with the allure of a contemporary “Provencal Mas” ideally located in a privileged setting, walking distance from the village of Châteauneuf and only 10 minutes from the village of Valbonne. Located on a plot of 2.316 sq.m in a very peaceful and private environment, at the top of a hill , it enjoys magnificent panoramic views over the bay of Cannes as well as a pretty garden with a lap pool. Its interior design, both sober and warm, tastefully decorated, offers quality materials. With a living area of 220 sq.m, it includes on the ground floor: an entrance hall, a large living room with fireplace, a dining room, an equipped kitchen with many openings facing onto a charming shaded terrace and an ensuite bedroom. Upstairs, an ensuite master bedroom with bathroom and walk in closet, a bedroom with terrace, another ensuite bedroom with shower room, a smaller bedroom (or office) and a shower room. A carport and several parking spaces complete this property. Energy class : C – Climat class : C / estimated annual costs for standard use : between €1,920 and €2,660 (ref year 2021) Information on the risks to which this property is exposed is available on the Geohazards website : www.georisques.gouv.fr Property located in an area subject to compulsory brush clearance. Catherine MACFADYEN : Consultante - Agent commerciale E.I. RSAC : 820 250 199 Agency fees payable by vendor - Montant estimé des dépenses annuelles d'énergie pour un usage standard, établi à partir des prix de l'énergie de l'année 2021 : 1920€ ~ 2660€ - Catherine MACFADYEN - Agent commercial - EI - RSAC 820250199

Ref. : 85130920

Barnes Valbonne

VALBONNE3 780 000 €

House for sale villa valbonne - 12 rooms - 595

Exceptional volumes for this fully appointed family property

[Explore this villa via a video on our website to visualize it before a viewing] Located within a sought-after residential setting, in a prestigious gated estate close to Valbonne, Biot and Sophia Antipolis, this elegant family property offers approximately 555 sqm of living space, set on beautifully landscaped grounds of around 4,400 sqm in a dominant position with pleasant open views over the surrounding hills and countryside. Organised around a charming patio with a central fountain, the villa combines generous volumes with a warm and refined atmosphere. The entrance hall leads to a spacious reception area featuring a fireplace, exposed beams and high vaulted ceilings, extended by a dining room and a fully equipped independent kitchen with pantry, utility room and laundry area. A large office completes the main living spaces. The property offers a total of nine bedrooms, including several comfortable suites providing privacy and flexibility for family living and guests alike. The principal suite benefits from its own private terrace enjoying open views over the surrounding landscape. Designed both for everyday family life and entertaining, the lower level is dedicated to leisure and wellness, featuring a fitness room, sauna, jacuzzi, cinema room, wine cellar, as well as a lounge area with bar and billiard table opening onto the garden. Outside, large terraces partially covered by a beautiful timber structure create inviting outdoor living areas around the swimming pool and its pool house with pizza oven. The landscaped grounds, planted with Mediterranean species and olive trees, also feature automatic irrigation, outdoor lighting and a pétanque court. Two independent apartments complete the property: a fully renovated three-room apartment of approximately 100 sqm opening onto a lovely south-west facing terrace, as well as a separate two-room apartment with direct access to the garden. A large double garage, carport, numerous parking spaces, workshop, borehole and caretaker's house further enhance this well-balanced property, ideally located only 25 minutes from Nice International Airport and 15 minutes from the beaches.

Ref. : 04296

LABEL PROPERTIES

OPIO1 980 000 €

House for sale villa valbonne - 8 rooms - 200

OPIO - A Provencal Villa with heated pool

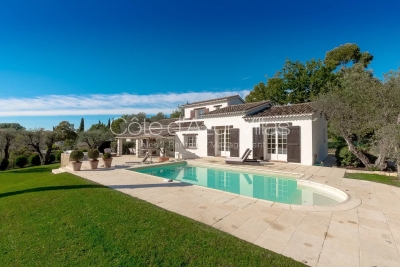
A charming country house located in a peaceful environment perfectly situated between the old villages of Opio and Valbonne. The property is set on a lush flat garden, surrounded by century old olive trees and beautiful landscaping, inclusive of a heated swimming pool, a pétanque court and vegetable patch. The outdoor space also features a summer kitchen, a barbecue area and several lounge areas. There is a carport for 2 cars and parking space for additional cars. On the garden level, there is a hallway with guest toilet, kitchen and a spacious living room with chimney and dining room. Both rooms lead onto a south and west facing terraces, ideal for al fresco dining. In addition, a separate library/TV room. A parental bedroom suite is situated on the first floor, complete with a separate bathroom and dressing room, as well as an office area (or potential bedroom). Just a few steps down, two further bedroom suites, a wine cellar and a laundry room provide plenty of space for family and guests. An extra outdoor storage room adds convenience. Enjoy easy access to the charming villages of Valbonne and the surrounding areas, with Nice Airport and the Mediterranean beaches just 25 minutes away. Information on the risks to which this property is exposed is available on the Géorisques website : www.georisques.gouv.fr

Ref. : 10441

DOUGLAS ELLIMAN MOUGINS-VALBONNE

PLASCASSIER2 280 000 €

House for sale villa valbonne - 7 rooms - 215

Contemporary villa in Grasse with pool, near Valbonne, French Riviera

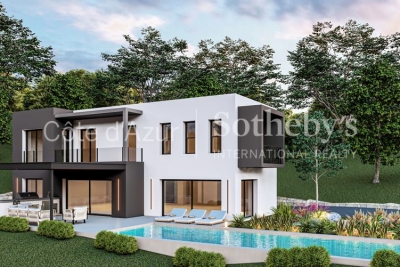
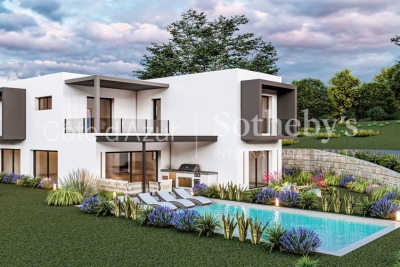
Located in a future secure domain of four villas in Grasse, this contemporary property offers unobstructed views and a bright, peaceful setting. Set on approximately 1,530 m² of land, the villa offers 215 m² of living space, with five bedrooms including a master suite, four bathrooms, a living room, dining room, and kitchen. Outside, the property features a pool, a private garden, and a garage. West-facing, it benefits from natural light in the afternoon and early evening. Conveniently located near the town center, schools, the village, and the airport, the villa combines comfort, tranquility, and practicality. Presented by Côte d'Azur Sotheby's International Realty, specialist in luxury real estate on the French Riviera.

Ref. : CA15-010

COTE D'AZUR SOTHEBY'S INTERNATIONAL REALTY

PLASCASSIER2 040 000 €

House for sale villa valbonne - 7 rooms - 205

Contemporary villa with swimming pool in gated estate near Valbonne, Plascassier

In Plascassier, within a gated estate comprising four newly built villas, contemporary house offering open views, modern architecture and a sought-after residential environment. The property offers approximately 205 sqm of living space and includes a living room, dining area, open-plan kitchen, five bedrooms and four bathrooms, providing a functional and well-balanced layout. Set on a 1,572 sqm plot, the villa features a landscaped garden with swimming pool. A garage completes the property. The location is particularly convenient, with the village approximately 1 km away, a shopping street and a shopping centre located around 500 metres away, and easy access to the airport and main road connections. Close to Valbonne. Further details available upon request from Côte d'Azur Sotheby's International Realty.

Ref. : CA15-008

COTE D'AZUR SOTHEBY'S INTERNATIONAL REALTY

ST-PAUL-DE-VENCE5 980 000 €

House for sale villa valbonne - - 551

Villa - Les Hauts de Saint-Paul

Joint-sole agency. Ideally located in the prestigious private estate of Les Hauts de Saint Paul, this exceptional Provençal villa enjoys a privileged setting with beautiful views of the Mediterranean and the iconic village of Saint Paul de Vence, a true gem of the Côte d'Azur. Built with the utmost care and attention to detail, the property combines elegance and comfort, with high-quality materials and refined architecture reflecting its sophistication. The bright living room, with generous windows and double-height ceilings, opens onto a terrace with breathtaking views of the historic village and the sea, while a central fireplace adds warmth to this convivial space. The spacious, elegant dining area is ideal for entertaining, and the architect-designed, modern kitchen will delight culinary enthusiasts. The villa comprises six bedrooms, all with en-suite bathrooms, ensuring comfort and privacy. An independent apartment completes the property, offering an ideal space for guests or staff. Between the pool and the house, a large versatile area can be used as a home cinema, games room, gym, or office. The 2,600 m² landscaped garden is a true masterpiece, featuring a variety of Mediterranean plants, lush shrubs, and majestic trees, creating a serene and intimate atmosphere. The outdoor area includes a large heated pool surrounded by shaded terraces, perfect for relaxing and enjoying sunny days. A fully equipped summer kitchen allows for alfresco dining, while a double garage and carport provide all necessary convenience.

Ref. : VAL250050

Savills Valbonne

CHATEAUNEUF-GRASSE3 180 000 €

House for sale villa valbonne - 8 rooms - 281

Contemporary house with big views in Chateauneuf Grasse

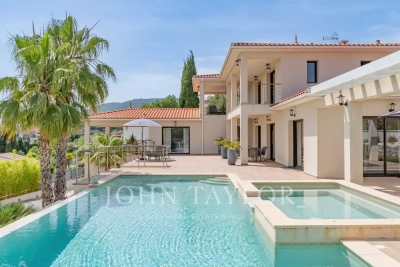
On a plot of approx. 1700 m2 with wonderful sea view, beautiful new contemporary villa of approx. 280 m2 living space on 3 levels with first floor: Entrance hall with toilet, large furnished living room, large dining room, fully equipped adjoining kitchen opening onto large terrace with pool and jacuzzi. Pool House - Independent studio with toilet and shower room and outdoor shower and WC On 1st floor: Master bedroom opening onto covered terrace with 2 dressing rooms, 1 bathroom with walk-in shower, separate toilet - 1 study opening onto terrace - 1 bedroom with bathroom, shower and toilet FR Ground Floor: 1 bedroom apartment with bedroom, bathroom, separate toilet, kitchen, laundry room, large wine cellar; Fully-equipped sports room, Boules court, Vehicle charging station, Large parking area and fully paved driveway; Sprinkler system and automatic gate - Exterior lighting throughout the property, including the garden - Interior and exterior security cameras - Fiber optics and home automation for the entire villa - Integrated reversible air conditioning - Tiled infinity pool with self-cleaning system

Ref. : V3289VA

JOHN TAYLOR VALBONNE

MOUGINS2 979 000 €

House for sale villa valbonne - 8 rooms - 390

MOUGINS - Contemporary house with Spectacular views

Perched on the heights of Cannes, at the gateway to Mougins, this striking contemporary villa offers 370 sqm of refined living space, fully renovated in 2023 and designed by a renowned architect. From its elevated position, the property enjoys breathtaking panoramic sea views stretching across the Lérins Islands, the Estérel hills and the Bay of Cannes. Set within beautifully landscaped grounds of 2,137 sqm with a sought-after south-west exposure, the villa is designed for both elegance and relaxation. At its heart lies a spectacular heated saltwater infinity pool with a mirror finish, complete with counter-current swimming, waterfall and massage jets, creating a true private resort atmosphere. The outdoor living spaces are equally impressive, featuring a fully equipped summer kitchen that can easily be converted into a self-contained two-room apartment with its own en-suite bedroom — ideal for hosting guests or staff in complete independence. Inside, the main level opens onto a stunning 90 sqm living area bathed in natural light, seamlessly combining a spacious lounge, dining area and open-plan kitchen. Two en-suite bedrooms with walk-in wardrobes, along with a guest powder room, complete this floor. Upstairs, three additional en-suite bedrooms with dressing rooms provide comfort and privacy, including a principal suite that opens onto a generous terrace overlooking the sea. A double carport and several additional parking spaces ensure practicality and ease of access. Designed for a luxurious lifestyle, the villa also features a wine cellar, private cinema room, jacuzzi and hammam, offering an exceptional level of comfort in a privileged setting on the French Riviera. Information regarding the risks to which this property is exposed is available on the Géorisques website: www.georisques.gouv.fr

Ref. : 11288

DOUGLAS ELLIMAN MOUGINS-VALBONNE

VALBONNE1 470 000 €

House for sale villa valbonne - 4 rooms - 156

VALBONNE - VILLA 4 ROOMS WITH SWIMMING-POOL AND STUDIOAND

Close to the village, you will discover this beautiful and detached villa of approx. 156m² on 960m² of land, featuring a lovely, bright living room with cathedral ceiling, fitted kitchen and living room opening onto a lovely south/west-facing terrace, bedroom, shower room with toilet, and on the lower level: two beautiful en-suite bedrooms with bathrooms and dressing rooms giving access to the swimming pool and bowling green. An adjoining 20m² studio with small garden and a cellar complete this lot.

Ref. : 4-1333VM

MARLY PRIVILEGE CANNES CROISETTE

ROQUEFORT-LES-PINS1 850 000 €

House for sale villa valbonne - 6 rooms - 194

Fully renovated contemporary villa with high-end materials

Peaceful, natural setting, away from the hustle and bustle and ideal for relaxation, for this house 5 minutes from the center of Roquefort, 12 km from the sea and motorway access, 30 minutes from the Gréolières ski slopes. Sought-after location close to the prestigious schools of Mougins School, Valbonne, and the CÉSAR middle school in Roquefort-les-Pins. Contemporary house on a large, flat, landscaped plot with easy access. Spacious living/dining/kitchen area with generous volumes enhanced by a cathedral ceiling. Master bedroom upstairs, plus four bedrooms and a bathroom on the main level. Three heating systems: hot-water radiators via a new heat pump, a mixed wood-pellet stove, and reversible air conditioning in every room. Heated self-cleaning swimming pool with waterfall and jacuzzi, unique design in reconstituted stone. Large 50 m2 garage for 4 vehicles, two exotic-wood terraces, one with a bioclimatic pergola, a pétanque court, carefully designed harmonious landscape lighting, and a garden fully created by a landscape designer. Energy performance diagnosis: 72 – B Greenhouse gas emissions: 2 - A Estimated annual energy costs for the home: 1,410 to 1,970 euros. Free ASL: no charges, no general meeting minutes. Transaction fees incl. VAT payable by the seller. Information on the risks to which this property is exposed is available on the Géorisques website: www.georisques.gouv.fr The luxury real estate market on the French Riviera is one of the most attractive in the Mediterranean region. Holiday homes and second residences on the French Riviera offer not only an incomparable lifestyle and quality of life, but also—given the international economic situation—a safe investment and a smart retirement plan, especially at premium addresses. Nestled in beautiful Provençal countryside of oaks, olive trees and pines, lemon trees and fragrant flowers, La Colle-sur-Loup is a very pleasant climatic and tourist resort located 10 minutes from Nice and less than an hour from the ski resorts of Gréolières and Andon. A former medieval community, La Colle-sur-Loup has preserved from its past a castle still in good condition, as well as a 12th-century priory now converted into a restaurant (L'Abbaye), which still has its fortified gate, corner towers, cloister and a listed Romanesque chapel. Long the capital of the perfumed rose, La Colle-sur-Loup is now known for its antique dealers and interior decorators, as well as for its good restaurants. La Colle-sur-Loup also attracts famous artists. On the nature side, the river “Le Loup” is one of La Colle-sur-Loup's main attractions. Its banks are true oases of coolness; its calm, murmuring waters are much appreciated during the hottest hours of summer, and they are also renowned for the trout that can be fished there. Along the banks of the Loup, two municipal parks, La Guérinière and Roubert, offer fitness trails, children's play areas and even a pony club.

Ref. : W-0486CE

ENGEL & VÖLKERS

CHATEAUNEUF-GRASSE3 500 000 €

House for sale villa valbonne - 6 rooms - 574

CHATEAUNEUF-DE-GRASSE – Large Villa with Panoramic Views and Two Swimming Pools

Perfectly positioned in a peaceful residential area within walking distance of all local amenities and just minutes from the charming villages of Valbonne and Opio, this exceptional villa combines refined elegance with modern comfort. Set on a beautifully landscaped south-facing plot of approximately 5,800m², the property is surrounded by mature olive trees and Mediterranean flora, offering a haven of privacy and tranquility, with ample parking. Inside, generous volumes and high quality craftsmanship define the living spaces. The spectacular cathedral-style living room of around 80m², bathed in natural light, flows seamlessly into a spacious dining area that opens directly onto the terraces, garden, and pool — creating the perfect setting for relaxed indoor-outdoor living. The ground floor also features a grand principal suite with a luxurious bathroom comprising both a bath and a walk-in shower. Upstairs, three spacious bedroom suites enjoy sweeping views over the surrounding countryside and glimpses of the sea. The lower garden level provides additional space for entertaining and hosting guests, with two further ensuite bedrooms, a cinema room, wine cellar, summer kitchen and a pool shower room. Finished to an exceptional standard, the villa is equipped with underfloor heating powered by an air-source heat pump, double glazing, air conditioning, parquet flooring in the bedrooms, and a saltwater swimming pool. A second jacuzzi pool and a double garage complete this outstanding property, where Provençal charm meets contemporary luxury. Information on the risks to which this property is exposed is available on the Géorisques website : www.georisques.gouv.fr

Ref. : 11025

DOUGLAS ELLIMAN MOUGINS-VALBONNE