OK
More than Less than
€  ok

Key-words : villa provence

Houses and Apartments, your real estate specialist magazine offers a selection of ads that match with the keyword villa provence. You can refine your search by specifying the area or price range in the navigation bar link Search for a House/Apartment.

VALBONNE3 290 000 €

House for sale villa provence - 9 rooms - 441 m²

Valbonne - Provencal style property in perfect condition

This Provençal villa, completely and recently renovated to a very high standard, offers an idyllic setting where luxury and serenity meet. Perfect for both year-round and holiday living, it boasts spacious, light-filled rooms and a total of 5 en suite bedrooms, including a flat. There is also a dedicated cinema room, a sports room and a large garage for 4 cars. It is built on a large plot of around 2500 m2, with a beautiful swimming pool and a convivial pool house that promises unforgettable moments of sharing with family and friends. The property is set a walking distance to the village of Valbonne in a gated estate, guaranteeing security and absolute peace and quiet for an incomparable quality of life.

Ref. : 5286

MAGREY & SONS VALBONNE

RAMATUELLE5 900 000 €

House for sale villa provence - 7 rooms - 293 m²

ESTATE OF L'ESCALET RAMATUELLE - CONTEMPORARY VILLA 150 M FROM THE BEACH

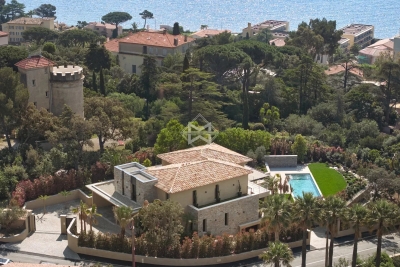
In the heart of the private and preserved estate of L'Escalet, just 150 meters from the beach, this approximately 290 sqm contemporary villa benefits from a privileged environment, between sea, hills, and century-old parasol pines. Built on a landscaped land of 2,030 sqm and facing south, the property captivates with its modern and minimalist architecture, generous volumes, and large openings that fully let in light. The main level hosts a large reception area including a living room, dining room, and kitchen, extended on one side by a terrace with a sea view and on the other by the swimming pool area. A master suite with a sea view and private terrace completes this level. At garden level, a lounge with access to the terrace and jacuzzi, along with four bedrooms and three shower rooms, provides a comfortable and independent space for hosting family and guests. An additional room with its own shower room can be used as staff accommodation or converted into a hammam. Outside, the pool harmoniously integrates into a particularly preserved Mediterranean setting, with beautiful views of the sea and surrounding hills. Residents of the estate also have access to three tennis courts and a sports club. A few steps away, the coastline offers numerous water activities. Garage and carport complete the property. An ideal property to fully enjoy L'Escalet and the Tropezian way of life, in a confidential environment where beach, nature, and leisure activities are accessible on foot.

Ref. : GB-3881

Maison BONAPARTE

MOUGINS934 000 €

House for sale villa provence - 7 rooms - 170 m²

MOUGINS- Villa 5P avec piscine et garage

Close to shops and main roads, come and discover this pretty 170m² villa. It consists of an entrance hall, toilet, office/bedroom, living room with fireplace, dining room and a beautiful kitchen opening onto a landscaped garden of approximately 1970m², not overlooked with a beautiful pool area. Upstairs, there is a master suite with bathroom, two bedrooms with wardrobes, shower room and toilet. Outside, there is a toilet and laundry room as well as a very large garage.

Ref. : 4-1296VM

MARLY PRIVILEGE CANNES CROISETTE

STE-MAXIME6 300 000 €

House for sale villa provence - 6 rooms - 569 m²

New villa with sea view within walking distance of the city center

Sale of a new villa with sea view just 200 meters from the town center of Sainte-Maxime. The land with an area of 1567 m2, facing south, benefits from a beautiful view of the sea and the surrounding nature. Construction in progress of a beautiful modern villa of approximately 320 m2 of living space and 560m2 of total surface area including 5 suites, a wine cellar, large garage, cold room, etc.). A rare opportunity for a tailor-made project in the heart of the city center...

Ref. : 83099

MAGREY&SONS SAINT-TROPEZ

STE-MAXIME2 700 000 €

House for sale villa provence - - 270 m²

Magnificent single-storey Provencal villa

This 270 m² villa is located on the heights of Sainte-Maxime near the town center. Garden level: It comprises a patio giving access to the main entrance, on the ground floor the living room and dining room open onto beautiful summer terraces, the kitchen has a pantry and laundry room, a TV lounge, 3 bedrooms each with its own bathroom. 1st floor: master suite with bathroom and dressing room, bedroom with bathroom, both opening onto a 45 m² terrace with lovely views of the sea and the village of Saint-Tropez. 12 x 6 m pool with pool house and summer kitchen. High development potential in the basement. Wine cellar.

Ref. : 5021V

AGENCE BIRD

VILLENEUVE-LOUBET998 000 €

House for sale villa provence - 5 rooms - 140 m²

VILLA IN VILLENEUVE-LOUBET

Magnificent 4-bedroom villa of approximately 140 m², set on a plot of approximately 800 m² in a secure residential development, in the immediate vicinity of Vaugrenier Park. The property is laid out as follows: Ground floor: A spacious and bright living and dining area with an open-plan kitchen 3 bedrooms, including one with an en-suite bathroom 1 separate bathroom 1 guest WC Lower level: An independent apartment of approximately 60 m² comprising: 1 bedroom A living and dining area A kitchen A bathroom with WC Outside: The property benefits from a beautiful flat garden, a pool house, and a swimming pool. An independent studio with a bathroom and WC completes the property. Price: €998,000, including agency fees, payable by the seller.

Ref. : 87280438

Coldwell Banker Art Realty

STE-MAXIME3 200 000 €

House for sale villa provence - 8 rooms - 218 m²

Brand New Seafront Villa walking distance to the beach - Sainte-Maxime

Joint sole agency New contemporary villa of 218 sqm, ideally located within walking distance of La Nartelle beach, offering open views over the surrounding nature and hills. The villa offers high-quality features and a well-designed layout. It includes three en-suite bedrooms on the ground floor, all opening onto the outdoor areas. Upstairs, the master suite opens onto a large private terrace with a jacuzzi, creating a perfect space to relax. Set on a sunny 1,077 sqm south-facing plot, the property features a heated infinity pool and a pétanque court. The villa also benefits from a large underground garage with space for several vehicles. It is equipped with fiber-optic internet, reversible air conditioning, an alarm system, and security cameras. Located in a quiet and private setting, the property is less than five minutes from the beaches of Sainte-Maxime, restaurants, shops, and all the attractions of the Gulf of Saint-Tropez. Notary fees and possible VAT recovery.

Ref. : 83556

MAGREY&SONS SAINT-TROPEZ

LES ISSAMBRES840 000 €

House for sale villa provence - 7 rooms - 188 m²

7-ROOM VILLA 188M2 WITH VERANDA, POOL AND INDEPENDENT APARTMENT, IN LES ISSAMBRES

Located in the heart of a residential estate less than 5 minutes from the town center and shops, this pretty 70s villa offers peace and serenity. Perfectly maintained, it is composed as follows: Main level: A bright living room extended by two winter garden-style verandas, offering an unobstructed view of the hills and a glimpse of the sea. A kitchen open to the living room, as well as three large bedrooms. Garage and carport. Upper level: A master suite with shower room and WC, as well as an additional bedroom that can be used as an office. Lower level: A separate 3/4 room apartment with direct access to the swimming pool. An ideal living environment, to discover without delay?!

Ref. : 3342

SEA VIEW PROPERTY / GROUPE AGENCE DU CAP

ROQUEFORT-LES-PINS1 095 000 €

House for sale villa provence - 5 rooms - 158 m²

Roquefort les Pins - In quiet and peace

A charming and very well-built Provençal villa, set in lovely flat mediterranean gardens of 3432m2., a completely quiet and natural environment in Roquefort-les-Pins, enjoying a sunny aspect and a rare sense of tranquillity, and with any vis a vis. Centrally positioned within its' plot, the property is surrounded by mature plants and trees, with areas to lawn and natural woodland, offering privacy and a harmonious natural setting. The villa features generous volumes and high ceilings throughout. An elegant entrance hall leads to a living room with fireplace and a refined library nook, a dining room, and an open-plan kitchen complemented by a back kitchen and utility room. A ground-floor principal suite benefits from a spacious en-suite bathroom and direct access to the garden. From the living room, pocket doors open onto a charming patio, with iron pergola, a space ideal for outdoor relaxation. Elsewhere in the garden, there is a separate outdoor kitchen and dining area with bbq and pizza oven, also a shower and toilet. Upstairs, two further bedrooms share a large family bathroom. Additional features include a substantial *vide sanitaire*, a large parking area, and a separate office which could easily be converted into an independent studio. Roquefort-les-Pins is a highly regarded residential village, prized for its preserved natural environment and discreet elegance, offering a refined quality of life within easy reach of Valbonne, international schools and Nice airport. Energy class : D – Climat class : D / estimated annual costs for standard use : between €2,821 and €3,817 (ref year 2023) Information on the risks to which this property is exposed is available on the Geohazards website : www.georisques.gouv.fr Property located in an area subject to compulsory brush clearance. Catherine MACFADYEN : Consultante - Agent commerciale E.I. RSAC : 820 250 199 Agency fees payable by vendor - Montant estimé des dépenses annuelles d'énergie pour un usage standard, établi à partir des prix de l'énergie de l'année 2023 : 2820€ ~ 3820€ - Catherine MACFADYEN - Agent commercial - EI - RSAC 820250199

Ref. : 86080600

Barnes Valbonne

VALLAURIS2 350 000 €

House for sale villa provence - 6 rooms - 350 m²

Californian villa - Near Mougins

[Explore this villa via a video on our website to visualize it before a viewing] Close to all amenities, this superb Californian-style villa of approximately 260 sq m (plus basement) sits on a 2,670 sq m plot and features a heated saltwater swimming pool. It comprises a large reception room, dining room, fully equipped kitchen, a spacious master bedroom with dressing room and en-suite bathroom, a second bedroom with en-suite bathroom, and two further bedrooms sharing a bathroom. An outbuilding includes a hammam and gym (which could easily be converted into a fifth bedroom). Located near Antibes and Mougins, and just 10 minutes from the sea, this villa offers a verdant oasis in the heart of the shopping district!

Ref. : 04293

LABEL PROPERTIES

ANTIBES4 790 000 €

House for sale villa provence - 10 rooms - 466 m²

ANTIBES - Superb new Art Deco villa with sea views

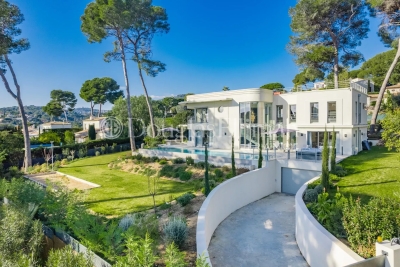
In a dominant position, with views all the way to the sea, in a peaceful, sought-after residential area, within easy reach of the beaches and shops, this magnificent new Art Deco property is the perfect blend of luxury and refinement. Nestled in almost 1,900 sqm of landscaped gardens with infinity pool, jacuzzi, summer kitchen, hutbo and pétanque court, it is the ideal place to enjoy long summer evenings. Elegantly built, it features quality materials, the latest technological systems and all modern comforts. Spanning more than 465 sqm, it offers vast reception areas opening onto the wide terraces that surround the house, a fully-equipped kitchen, 7 en suite bedrooms with dressing rooms, including one for staff, and an office. The basement invites you to relax with a spacious wellness area featuring a sauna, hammam, gym, wine cellar and games/TV room. A laundry room and a garage of over 100 sqm complete this rare property. Information on the risks to which this property is exposed is available on the Géorisques website: www.georisques.gouv.fr.

Ref. : 11416

DOUGLAS ELLIMAN CANNES

BEAUSOLEIL1 690 000 €

House for sale villa provence - 7 rooms - 165 m²

Within a private and secure domain, for sale prestigious villa with a panoramic view on the Principality of Monaco

Edouard VII real estate agency proposes for sale a 165 sqm villa within a high-end residential estate, a private and secure domain just a short drive from the Principality of Monaco. Although discreetly semi-detached, it enjoys total privacy with no overlooking neighbors, ensuring peace, seclusion and an exceptional quality of life. Ideally facing South-West, it benefits from optimal sunlight throughout the day, offering an amazing panoramic view on the Mediterranean Sea, the Principality of Monaco and the surrounding hills. Built in 2001 on a 1.000 sqm flat plot, this prestigious property impresses with its contemporary architecture, a vast meticulously maintained landscaped garden, featuring a vegetable patch and several relaxation areas, and a swimming pool with a pool house. The access is very comfortable, thanks to an elevator connecting the parking directly to the house, while a second internal elevator serves all her three levels. At the ground floor : - hall - vast light-filled living room - huge terrace, perfect for entertaining - fully equipped independent kitchen - guest toilet - many closets At the first floor : - two lovely bedrooms - large terrace - bathroom At the garden floor : - large independent apartment - recreation room, which could easily be combined with the pool house to significantly increase living space and offer exciting potential for further customization Several private parking spaces complete this exceptional product, convenient to the highway and Nice International Airport.

Ref. : 87213751

EDOUARD VII

MENTON1 450 000 €

Building plot for sale villa provence - - 1722 m²

MENTON – EXCEPTIONAL PLOT WITH APPROVED ARCHITECTURAL PROJECT

Ideally located in one of Menton's most sought-after residential areas, this remarkable plot of approximately 1,722 sqm offers a rare opportunity to develop an exceptional property in a green and preserved environment. The property benefits from an approved prior declaration allowing the construction of a contemporary villa of over 200 sqm with an infinity pool, designed by an architect. The project stands out for its distinctly contemporary architecture, combining elegance and simplicity, with large openings to the outdoors, generous volumes, and a seamless connection between indoor and outdoor living spaces. Sun-drenched terraces and landscaped surroundings enhance an exceptional lifestyle. The design emphasizes a rare balance, with nearly 79% of green space, ensuring privacy, tranquility, and quality of life. Key features: - Sought-after residential address in Menton - Approved architectural project – immediate implementation - Contemporary villa of over 200 sqm with swimming pool - Large plot offering multiple development possibilities - Quiet and privileged environment A rare opportunity to create a bespoke property on the French Riviera, combining elegance, comfort, and Mediterranean lifestyle.

Ref. : W2842

IDM PROPERTIES

LES ISSAMBRES1 880 000 €

House for sale villa provence - 7 rooms - 213 m²

Spacious villa with sea view - close to the beaches

Spacious Provençal-style villa with a living area of approximately 220 m² and 6 bedrooms, set on a plot of 1,121.2 m² with a swimming pool and garage. This property enjoys a central location, close to the beaches and local amenities. Good rental potential!

Ref. : 86997460

MED-ESTATES

CHATEAUNEUF-GRASSE1 395 000 €

House for sale villa provence - 7 rooms - 297 m²

Châteauneuf-Grasse – 5 minutes from the village of Valbonne - very quiet - south exposure

Nestled in a privileged and peaceful setting at the end of a quiet cul-de-sac, this charming property represents a rare opportunity in the area. Set within a magnificent 5,240 sq.m landscaped park, the property offers a unique lifestyle combining space, natural light and serenity. Ideally exposed and bathed in sunshine throughout the day, it enjoys beautiful open views over the surrounding countryside. This delightful Provençal-style villa, built with quality materials, offers 231 sqm of living space (297 sq.m in total) over two levels. It is currently arranged as two symmetrical apartments with a shared entrance, offering exceptional flexibility: a spacious family residence, an investment opportunity, or an ideal home for multi-generational living. On the garden level, the villa features two generous kitchens, two living rooms with fireplaces, an office, as well as a bedroom with shower room on each side. A cellar and technical room are also accessible on the lower level. Upstairs, a landing leads to five bedrooms, two bathrooms, and a lovely terrace overlooking the park and surrounding nature. A large double garage completes the property, with additional outdoor parking for up to six vehicles. The outdoor areas are equally appealing, with a swimming pool and barbecue area, a charming koi pond, two garden sheds, and beautiful sunny exposure throughout the day. A property offering numerous possibilities, ideal for a lifestyle project or investment, just minutes from the charming village of Valbonne. Energy class: A – Climate class: A / Estimated annual energy expenses for standard use: between €981 and €1,327 per year (reference year 2023) Property tax: €3,154 – Fees payable by the seller. Information on the risks to which this property is exposed is available on the Géorisques website: www.georisques.gouv.fr The property is located in an area subject to mandatory brush clearance. Emilie PAUL : Consultante - Agent commerciale E.I. RSAC : 539 034 140 Agency fees payable by vendor - Montant estimé des dépenses annuelles d'énergie pour un usage standard, établi à partir des prix de l'énergie de l'année 2023 : 980€ ~ 1330€ - Emilie PAUL - Agent commercial - EI - RSAC 539 034 140

Ref. : 86704330

Barnes Valbonne