OK
More than Less than
€  ok

Key-words : villa l

Houses and Apartments, your real estate specialist magazine offers a selection of ads that match with the keyword villa l. You can refine your search by specifying the area or price range in the navigation bar link Search for a House/Apartment.

MANDELIEU-LA-NAPOULE1 295 000 €

House for sale villa l - 5 rooms - 175 m²

MANDELIEU VILLA DE CHARMED WITH SEA VIEW

Perched on the hills of Mandelieu-la-Napoule, just moments from local shops and amenities, this superb villa of approximately 175 sqm has been fully renovated to a high standard. The property enjoys an exceptional panoramic view over the Mediterranean Sea, the Lérins Islands, the Esterel hills and the surrounding mountains. Arranged over two levels, which can easily be made independent depending on your needs, the villa offers four bedrooms and generous living spaces, providing both comfort and privacy. Outside, you will enjoy a beautifully landscaped garden with several relaxing areas, perfect for making the most of the Mediterranean lifestyle. The property also features a heated swimming pool, which can also be used as a jacuzzi, with a counter-current swimming system—ideal for both relaxation and exercise. A garage completes this exceptional property. A rare opportunity to enjoy an outstanding lifestyle in a privileged setting, combining sea views, nature and the convenience of nearby amenities.

Ref. : 1845 IM

L'AGENCE DES RESIDENCES

LE LAVANDOU1 490 000 €

House for sale villa l - 14 rooms - 200 m²

Cavalière – 1980s villa with sea views over the Îles d'Or and independent apartment

From the south-facing terrace, the eye travels over the garden, meets the sea and comes to rest on the Îles d'Or and Cap Bénat. Behind, the hills of the Massif des Maures close the landscape. The property is set in a private estate in Cavalière, part of the commune of Le Lavandou. Cavalière beach is a few minutes' walk away. The landscaped garden holds two independent spaces: the villa and a garden-level apartment. Mediterranean planting and fruit trees surround the house and the swimming pool, renovated in 2026. Built in the 1980s, the villa is recognisable by its façade in Bormes stone and its generously proportioned front door. From the entrance, the sea appears at the far end of a light-filled interior. The villa and its apartment offer approximately 197 m² of living space. On the main level, the living room of around 21 m² is arranged around a masonry fireplace. It opens onto a dining room of around 20 m², and both rooms lead out to a terrace of more than 30 m², facing the sea and the hills. The separate, fitted kitchen has its own terrace, along with a pantry and a guest WC. The sleeping quarters comprise a principal suite with shower room and WC, two bedrooms of around 15 m², each opening onto a balcony, a large shower room and a separate WC. Upstairs, a room of around 12 m², suitable as a bedroom or study, opens onto a balcony with a view across the whole bay. At garden level, an apartment of around 42 m² has its own entrance and terrace. It comprises a living room, kitchen, bedroom, shower room and WC. This level also includes more than 100 m² of outbuildings: garage, laundry rooms, workshops and storeroom. As an option, the independent guest house set below, of around 52 m² with its own garden and garage, may be acquired with the property.

Ref. : V2301ST

JOHN TAYLOR SAINT TROPEZ

NICE1 732 500 €

House for sale villa l - 8 rooms - 319 m²

NICE FABRON - RECENT LUXURY VILLA 319 m² WITH POOL AND PANORAM

Nice FABRON - RECENT LUXURY VILLA OF 319 m² WITH POOL AND PANORAMIC SEA VIEW IN COMPLETE TRANQUILITY Rare detached villa in Fabron! Located in the highly sought-after residential area of Fabron, within a private estate, this stunning villa enjoys a privileged setting, absolute peace, and magnificent unobstructed views of the sea and the pool. With a total floor area of 319m² (238 m² Carrez), this beautiful property offers generous space and high-end finishes. Fully renovated less than 10 years ago, it features top-quality materials and amenities, blending comfort, elegance, and functionality. One of the villa's true assets lies in its orientation and large windows: every room benefits from views of the pool and the sea, filling the property with natural light and exceptional panoramas. On the garden level, the villa is centered around a spacious living area of about 50 m², bright and perfect for entertaining. It also includes a large independent kitchen of 18 m² with direct access to the terrace, allowing for seamless enjoyment of the outdoor spaces. Upstairs, the sleeping area consists of three bedrooms, including a superb master suite over 30 m², offering generous space and a true private retreat. The lower level provides even more options with an additional bedroom, an office, a laundry room, and a wine cellar. There is also an impressive extra room of approximately 50 m², a versatile space to be customized according to the future owners' desires and needs: home cinema, gym, game room, relaxation area, independent apartment, or professional space. Luxury features: Quality materials, Pool, Air conditioning, Aluminum windows, Outdoor lighting, Alarm system, Intercom, Electric gate, Security door, Video intercom, and more. For parking, the property includes a closed garage with direct access inside the villa, plus one parking space and three additional outdoor spots. You will fall in love with this magnificent contemporary villa, fully equipped, offering generous volumes, a pool, and panoramic sea views from every room, complete tranquility, and superior quality finishes. This property is distributed based on the authorization of estate agencies using a common transaction software. Fees applicable are those of the estate agency who holds the seller agreement (more information on request).

Ref. : 519V900514M

AFIM France

LE LAVANDOU3 328 000 €

House for sale villa l - 5 rooms - 200 m²

Villa with Swimming Pool & Breathtaking Sea Views!

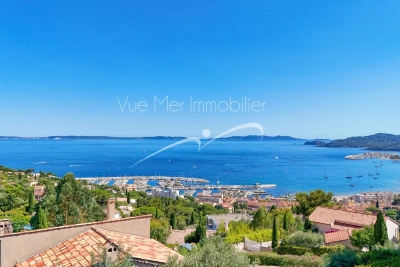
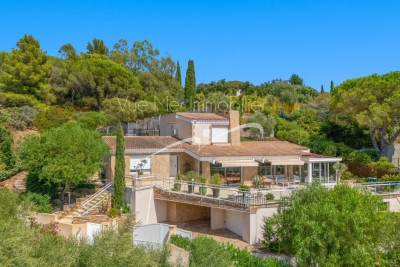
Discover an exceptional, fully renovated property offering breathtaking sea views from every room. Flooded with natural light and enjoying a perfect south/south-west orientation, it is ideally located just a short distance from the beach and local amenities, in one of the area's most sought-after settings. The villa features four spacious en-suite bedrooms, a generous living area opening onto a loggia where you can fully appreciate the stunning panoramic views, and a contemporary, fully equipped kitchen designed for both style and conviviality. High-end finishes, premium materials, a large walk-in dressing room, and beautiful timber terraces further enhance the property's refined character. Outside, a magnificent infinity swimming pool appears to merge seamlessly with the horizon, creating an idyllic setting for relaxation while enjoying uninterrupted sea views. A double carport provides convenient and secure parking. Set on a beautifully landscaped, level plot, this outstanding property perfectly combines comfort, elegance, and tranquillity. Renovated to the latest standards, it offers a modern, energy-efficient lifestyle without compromising on luxury. Information regarding the natural and technological risks to which this property may be exposed is available on the Géorisques website: www.georisques.gouv.fr. For further information or to arrange a private viewing of this exceptional property, please contact Vue Mer Immobilier. Olivier +33 (0)6 77 91 11 29

Ref. : 775vm

VUE MER IMMOBILIER 83

LE LAVANDOU1 659 000 €

House for sale villa l - 5 rooms - 280 m²

Villa with Pool and Panoramic View – Le Lavandou

Located in one of Le Lavandou's most sought-after neighbourhoods, this elegant villa enjoys a peaceful, privileged setting just minutes from the beaches, the harbour and the shops. It offers open, unobstructed views over the surrounding hills. The spacious living area, flooded with light through its wide bay windows, opens onto a generous terrace ideal for outdoor living. A glazed veranda with a cathedral ceiling extends the reception spaces harmoniously, allowing them to be enjoyed all year round. The contemporary, fully equipped kitchen with central island is complemented by a separate utility kitchen. The villa offers four bedrooms, including two ground-floor master suites, along with two further bedrooms upstairs. Outside, the 1,233 m² landscaped grounds feature a swimming pool, generous terraces and several relaxation areas. A glimpse of the sea can be enjoyed from this outdoor space, with no overlooking neighbours. A real asset completes this property: approximately 90 m² of additional space on the garden level, fully tiled and fitted with a shower room. This space offers numerous possibilities: an independent apartment, a gym, a wellness area, an office or a leisure room. Garage. A quality property combining comfort, generous proportions, natural light and strong potential, in a particularly sought-after residential area of Le Lavandou.

Ref. : 787vm

VUE MER IMMOBILIER 83

PARIS 16EME9 300 000 €

House for sale villa l - 10 rooms - 426 m²

Villa Montmorency - Private mansion

Located Villa Montmorency,a private secure and gated community, superb late 19th-century mansion. In a setting of absolute tranquility, this elegant Anglo-Norman-inspired residence offers an intimate and secure environment. With a total living area of 426 m², the property consists of a main mansion and an separate building with double garage and studio. A lovely garden and two terraces complement the property. This West facing villa currently comprises: On the ground floor: - An entrance, - A main living room with a bow window, - A second living room with a fireplace, - A dining room adjoining a large kitchen, - A guest restroom. On the first floor: - A suite with a shower room and access to a large balcony, - A second suite with a walk-in closet and a bathroom (with toilets), - Separate toilets. On the second floor: - A suite with a shower room, - Two bedrooms, - A bathroom, - Separate toilets. On the third floor: - A large 76m² space currently used as an office and home cinema, - Toilets. An 86-square-meter basement comprises: - A gym area, - Toilets, - A laundry/boiler room, - Two cellars, - Storage space. Rare on the market, 24h/7 security.

Ref. : V4322PA

JOHN TAYLOR PARIS

MONTAUROUX1 250 000 €

House for sale villa l - 9 rooms - 330 m²

Fabulous 6 Bedroom Villa with Panoramic Views - Montauroux

Fabulous 6 bedroom Villa for sale just outside the village of Montauroux with a breathtaking panoramic view of the Esterel mountains and countryside. The property has 4 bedrooms within the main house and a further self-contained appartment with 2 bedrooms on the lower ground level. The kitchen, living and dining area is all open-plan and leads onto the huge terrace which runs the length of the house. There is also a large indoor games room adjacent to the living space. The property is situated on just over an acre of land (4299m2) and is surrounded by about 45 beautiful olive trees producing enough olives to make your own oil. A fabulous family home not to be missed!

Ref. : 87542103

WRETMAN ESTATE & CONSULTING

CANNES3 690 000 €

House for sale villa l - 8 rooms - 379 m²

Stunning villa with sea views

Situated on the hills above Golfe-Juan, between Cannes and Antibes, this elegant property enjoys a peaceful, leafy setting with sea views. Set within beautifully landscaped grounds of over 3,000 sqm, the villa offers approximately 322 sqm of living space, complemented by a 63 sqm basement, and features generous proportions and carefully considered finishes. The ground floor comprises an entrance hall, a study/library and spacious reception areas, including a double-height living room with fireplace, a dining room and a second sitting room, all opening onto the terrace and garden. A spacious kitchen with adjoining pantry and laundry room, as well as a bedroom and shower room, complete this level. Upstairs, three en-suite bedrooms, each with a dressing room and bathroom, open onto terraces. The basement features a gym, a spacious cinema room with billiards area and a wine cellar. Outside, the landscaped garden features a large saltwater swimming pool, a summer kitchen with gas barbecue, a shower room and extensive terraces ideal for entertaining. A three-car garage and a workshop complete the property. Agency fees payable by vendor - Montant estimé des dépenses annuelles d'énergie pour un usage standard, établi à partir des prix de l'énergie de l'année 2023 : 2630€ ~ 3570€

Ref. : 2270

MAGREY AND SONS

ST-AYGULF1 480 000 €

House for sale villa l - 5 rooms - 180 m²

Sea-view Provençal villa: 1,500 m² plot with pool, in a residential area close to the Estérel beache

In a sought-after residential area, close to the beaches and the town centre, this Provençal villa offers sea views and a panoramic outlook over the Estérel. It features four bedrooms, including a principal suite with a rooftop terrace. The bright living spaces open onto the garden and swimming pool. Set on more than 1,500 m² of landscaped grounds with a Mediterranean garden, the property also includes two garages and a pétanque court. A rare opportunity with views, peace and quiet, and potential for modernisation.

Ref. : CA9-1083

COTE D'AZUR SOTHEBY'S INTERNATIONAL REALTY

OPIO2 950 000 €

House for sale villa l - 11 rooms - 560 m²

Villa with pool in a secure estate, 3 houses — near Valbonne

Co-Exclusive Listing Set within a private, secure estate of 11 villas, just minutes from the highly sought-after village of Valbonne and close to a renowned golf course, this property of absolute tranquillity embodies the Mediterranean art of living. It unfolds at the heart of a landscaped garden of approximately 4,500 m², bathed in light and serenity. The estate comprises two independent houses and a guest house. The main villa, approximately 300 m², offers a spacious, light-filled living room, a library-lounge with fireplace, a welcoming eat-in kitchen with fireplace, a study, and a single-level master suite opening onto the main terrace. The study, also on a single level, lends itself naturally to conversion into a fourth bedroom, to suit your wishes. Upstairs, a bedroom with sitting room, shower room and rooftop terrace. On the garden level, a billiard room, a wine cellar, a bedroom / gym with shower room, and direct access to the pool. An independent 93 m² house comprises a living room, a fitted kitchen with dining area, two bedrooms, a shower room and private terraces. A 42 m² guest house, likewise independent, offers a sitting room, a sleeping area, a shower room and a terrace. With their own entrances and self-contained living spaces. These two annexes provide a rare freedom of use: welcoming loved ones in complete privacy, multi-generational living, a home office, or a dedicated guest suite. The landscaped garden, a true haven of greenery, invites relaxation and contemplation. At its centre, a secure swimming pool (11 × 4.5 m) is complemented by a pool house and a summer kitchen, ideal for enjoying meals in the shade and shared moments. Numerous terraces, true open-air lounges, reveal varied atmospheres and soothing views, inviting you to follow the sun throughout the day. A two-car carport and ample parking complete this exceptional estate. A genuine haven of peace, combining discreet luxury with the Provençal art of living. Agency fees payable by the seller. Property located in a co-ownership of 11 lots. Average share of the provisional budget: €2,260/year. No proceedings are currently in progress. Energy class D — Climate class D. Estimated average annual energy expenditure for standard use, based on 2021 energy prices: between €[amount] and €[amount]/year. Information on the risks to which this property is exposed is available on the Géorisques website:

Ref. : 87019319

AZURE & STONE IMMOBILIER

LES ISSAMBRES1 190 000 €

House for sale villa l - 5 rooms - 140 m²

Villa for sale to renovate with panoramic sea view in Les Issambres

In Les Issambres, less than 1 km from the sea, bathed in light thanks to its ideal south-facing exposure, this property with a 5-room house offers a privileged living environment and an unobstructed panoramic sea view over the Mediterranean. Built on a large wooded plot of more than 2,800 m², the current house offers functional foundations spread over 2 levels, including a double reception opening onto a balcony, 3 bedrooms, as well as a garden-level floor with a garage and a cellar. A fireplace and a non-functional pool complete this ensemble that is waiting for a new lease of life. Here, all the potential lies in a full renovation project that will allow you to transform this space into a custom-made creation. It is a rare opportunity to rethink the volumes, combine the charm of a large private land with contemporary amenities, and rehabilitate the pool to create a true Mediterranean haven of peace. Ideally located near tennis courts, a nursery, and six minutes from the town center, this house promises to express all your architectural desires in one of the most sought-after environments on the coast. House for sale by the BIRD agency of Saint-Raphaël. Information on the risks to which this property is exposed is available on the Géorisques website: www.georisques.gouv.fr

Ref. : 02098

AGENCE BIRD

NICE1 290 000 €

House for sale villa l - 4 rooms - 103 m²

Nice Gairaut, character villa with pool in Domaine du Château d'Azur

On the hills of Nice Gairaut, within Domaine du Château d'Azur, this character villa dating from 1925 offers distinctive period architecture within a secure residential environment. The property was designed by architects Raphaël Argentino and René Gaujoin, drawing inspiration from the neo Renaissance architectural vocabulary of the neighbouring château. Elegant façades, mullioned windows and high pitched roofs give the villa a distinctive identity. Offering approximately 103 sqm across three levels, the house retains a warm atmosphere characterised by natural light and parquet flooring. On the main level, the living room opens onto a south facing terrace with views towards the Mediterranean and the Château de Nice hill. The terrace creates a natural extension of the interior while taking advantage of the villa's open outlook. A separate kitchen completes this floor. Upstairs, the private accommodation comprises two bedrooms, a dressing room and a bathroom. The garden level offers a second lounge and a laundry room, providing additional living space with a closer connection to the grounds. The villa stands within approximately 1,160 sqm of mature gardens. An intimate swimming pool is set within the greenery, while two to three outdoor parking spaces complete the existing amenities. The property also offers interesting potential for future enhancement. An extension beneath the terrace could be considered, together with the creation of a separate outbuilding potentially accommodating a studio or pool house. Enlarging the existing swimming pool could also be explored. Any such project would remain subject to technical feasibility studies, applicable planning regulations and the necessary approvals. Domaine du Château d'Azur in Gairaut provides a secure setting with video surveillance. The property also benefits from a school nearby and several restaurants accessible within approximately five minutes on foot. This location combines the peaceful atmosphere of the hills of Nice with a practical residential environment, while the villa's south facing terrace provides views towards the Mediterranean and the Château de Nice hill. With its 1925 architecture, two bedrooms, south facing terrace with sea views, 1,160 sqm garden, swimming pool and potential for enhancement, this villa offers an unusual opportunity for international buyers seeking a character property in Nice. Presented by Côte d'Azur Sotheby's International Realty, your specialist in luxury real estate in Nice and on the French Riviera. Contact our Nice agency for further information or to arrange a private viewing.

Ref. : CA14-865

COTE D'AZUR SOTHEBY'S INTERNATIONAL REALTY

GRIMAUD2 950 000 €

House for sale villa l - 7 rooms - 280 m²

Elegant villa with pool near the village

This 280 m² villa, built on a 1,799 m² plot, offers a pleasant setting and spacious rooms, with a layout that allows you to imagine a living space that reflects your style, in a private estate. The ground floor includes a living room and a kitchen to be fitted according to your desires, as well as two suites each with a bathroom. Upstairs, two bedrooms with their private bathrooms complete the sleeping area, in a layout conducive to comfort and privacy. Outside, the pool, solarium, and terraces invite you to fully enjoy the Mediterranean lifestyle. A garage completes the property.

Ref. : V2282ST

JOHN TAYLOR SAINT TROPEZ

MOUGINS1 550 000 €

House for sale villa l - 7 rooms - 184 m²

Renovated Villa in Mougins – Private Estate

REF 102026 515/Located in Mougins, just a few minutes from Cannes, this renovated villa offers approximately 184 sqm of living space within an exclusive private residential estate comprising just eight villas. It enjoys a peaceful setting, close to the village, its restaurants and shops. Set on a 1,450 sqm plot and facing south-west, the villa benefits from plenty of natural light throughout the day. Bright and Welcoming Living Spaces The ground floor features a dual-aspect living area comprising a lounge and sitting room with a fireplace. The reception rooms enjoy plenty of natural light and open onto the outdoor areas. A separate fitted kitchen, a utility room and a space currently used as an office, which could be adapted to suit individual needs, complete this level. Four Bedrooms The villa offers four bedrooms, each with its own bathroom or shower room. On the ground floor, the master suite features a dressing room and an en-suite bathroom with a bathtub, shower and WC. A second bedroom also benefits from its own shower room. Upstairs, two further bedrooms complete the sleeping accommodation. The first has a shower room and WC, while the second features a dressing room and a bathroom with WC. Both bedrooms also benefit from their own private balconies. Garden and Swimming Pool The garden features a fully renovated swimming pool, ideal for enjoying the sunny days. A carport and several private parking spaces complete the property. A Sought-After Location Mougins is renowned for its charming village, restaurants, golf courses and shops. Its proximity to Cannes and Sophia Antipolis is also a considerable advantage. Suitable as either a main residence or a holiday home, this villa offers a peaceful lifestyle within a private residential estate, close to local amenities.

Ref. : 102026-515

FINE AND COUNTRY

VALBONNE3 300 000 €

House for sale villa l - 10 rooms - 400 m²

ABSOLUTE QUIET AND PANORAMIC VIEW

[Explore this villa via a video on our website to visualize it before a viewing] SOLE AGENT - Come and visit this superb 400 m² contemporary villa, featuring breathtaking panoramic views stretching to the sea, located just minutes from Valbonne in the commune of Roquefort-les-Pins. Built to the highest standards with premium finishes, the property comprises an entrance hall, living room, fully equipped kitchen, TV lounge, and five bedrooms—each with an en-suite bathroom and dressing room—including a 56 m² master suite. Additional amenities include a gym, billiard room, home cinema, office, laundry room, and cellars. The house is served by an elevator accessing all three levels and is set within a beautiful 1,955 m² garden featuring a large swimming pool.

Ref. : 04039

LABEL PROPERTIES