OK
More than Less than
€  ok

Key-words : villa l

Houses and Apartments, your real estate specialist magazine offers a selection of ads that match with the keyword villa l. You can refine your search by specifying the area or price range in the navigation bar link Search for a House/Apartment.

CAP-D'AIL790 000 €

Apartment for sale villa l - 5 rooms - 104 m²

In the heart of Cap d'Ail - the ideal family apartment

Close to the heart of Cap d'Ail's shops, yet peacefully situated on a quiet street, this charming 1900 villa is part of a small, five-unit condominium. The entire ground floor offers exclusive use of a 150-square-meter garden. The 104. 69-square-meter (Carrez law) family apartment features four bedrooms, a large office, three bathrooms, and a lovely living area opening onto the terrace and garden. The apartment was completely renovated (including exterior joinery, electrical installation and plumbing, fully air-conditioned) in 2023 to a rare level of quality (solid oak parquet flooring, XL kitchen by a kitchen designer, custom-made furniture and dressing room, intelligent lighting control). Included in the price is a parking space in the gated car park 100 metres from the Villa. Option for a second large-format garage in a new development 500 meters from the Villa. Due to its size and comfort, its proximity to public transport (Bus and Train) and Mala beach (800 meters), this apartment is perfect for a family whose center of life is in the Principality, while also being suitable as a secondary residence.

Ref. : 377

PRINCESSE IMMOBILIER

CARROS425 000 €

Apartment for sale villa l - 3 rooms - 67 m²

Carros Les Plans - The spirit of a home and the gentle charm of a sunlit garden in Carros

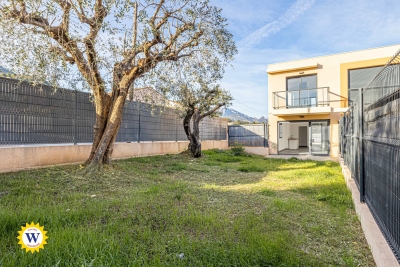
Winter Immobilier presents, in exclusivity, this duplex with the atmosphere of a private home, nestled in the heart of the Plans de Carros, where every detail seems designed to offer an uncommon sense of serenity. From the very first steps into the 106 sqm garden, a feeling of quiet retreat emerges, enhanced by southern light that settles from morning to evening, flooding the terrace in a warm, peaceful glow. Surrounded by greenery and sheltered from noise, the outdoor space creates an intimate setting that invites you to enjoy each season fully. The neighbourhood is modern and residential, offering a practical and pleasant lifestyle. Schools, daycare and local shops are only a short walk away, while major roads connect quickly to the motorway and the airport within minutes. Despite this accessibility, the area preserves a calm, leafy and secure atmosphere, perfect for families seeking balance between nature and convenience. Built in 2021, the residence meets the latest energy standards. Certified as a low-energy building and still covered by the ten-year warranty, it blends harmoniously into its surroundings. Its landscaped areas are maintained by a gardener, and no works are planned within the co-ownership. This discreet modernity enhances comfort without disturbing the tranquillity of the setting. The 67 sqm duplex unfolds like a small villa. On the garden level, the living room opens outdoors and enjoys generous natural light. The kitchen is completed by a pantry and laundry room, designed to simplify daily routines, while a first WC completes this level. The upper floor hosts two peaceful bedrooms, a contemporary shower room and a second WC. Storage spaces are thoughtfully integrated on both levels. Thermal comfort is ensured by double glazing, a thermodynamic water heater, dual-flow ventilation and individual central heating with inertia radiators for a stable, gentle warmth throughout the year. A cellar and a double underground parking space complete this property, which gracefully combines modernity, comfort and intimacy. Its garden, soft atmosphere and “house spirit” make it a rare opportunity in Carros, perfect for those seeking space, freedom and quiet living. More information on our website, including full presentation file and virtual tour.

Ref. : 01015PB

Agence Winter immobilier

CANNES990 000 €

Apartment for sale villa l - 3 rooms - 86 m²

Exclusive – Rare: 2-bedroom sea-view apartment with corner terra

In an intimate residence set in an elevated position, this dual-aspect, south-east-facing two-bedroom apartment offers an exceptional lifestyle: a 180° sea view over Cannes Bay, the Lérins Islands and the Esterel mountains, with no overlooking neighbours and absolute tranquillity. The living room opens onto a large 52 m² corner terrace and enjoys abundant natural light throughout the day. Both bedrooms, including a master suite with a bath and separate WC, also open onto the terrace. The 100 m² fitted roof terrace completes the property: a genuine outdoor living space with panoramic sea views, offering the possibility of installing a jacuzzi. A basement garage, parking space and cellar are included in the price. Intimate two-storey residence with swimming pool, grounds, lift and caretaker. 10–15 minutes' walk from the beach and the first shops, close to Cannes city centre, with a bus stop in front of the residence. Energy Performance Certificate: 224 – D Greenhouse Gas Emissions: 38 – D Estimated annual energy costs for the property: €1,850–€2,550. Co-ownership comprising 88 lots; average annual charges for the lots: €6854. Proceedings pending: no. Transaction fees, including VAT, payable by the seller. Information about the risks to which this property is exposed is available at: www.georisques.gouv.fr The luxury property market on the French Riviera is one of the most attractive in the Mediterranean region. Holiday homes and second residences on the French Riviera offer not only incomparable style and quality of life, but also, given the international economic situation, a secure investment and a smart retirement plan, particularly at premium addresses. La Croix des Gardes is one of Cannes' most exclusive residential areas. It is characterised by prestigious residences with parks, swimming pools and villas. This area is both close to La Croisette, its beaches, restaurants and luxury shops, while retaining peace and tranquillity.

Ref. : W-04BTDT

ENGEL & VÖLKERS

EZE22 000 000 €

House for sale villa l - - 558 m²

Eze sur Mer - Italian style villa facing the sea

Welcome to Èze-sur-Mer, a small hill between Nice and Monaco, facing the sea, where this stunning 18th-century Italian-style villa offers absolute privacy. This Home is a true haven of inspiration and creativity. A renowned artist called this place home for over 20 years, carefully preserving its soul while making it his own. The main villa spans over 400 sqm, while the guest villa offers 150 sqm. Step inside, and you're immediately drawn to its charm: a warm and inviting living room with a grand old fireplace, exposed wooden beams, and Venetian mosaic tiles. Every detail tells a story. Outside, the beautifully landscaped garden with its, fountain, columns, cobblestones, chapel and centuries-old trees, is a true paradise. A stunning pool with a pool house, shaded areas to relax… and always, the sea as a backdrop. The beach? Just a short stroll away. But more than just a house, this is a home with a big H made for sharing, for hosting, for creating. A one-of-a-kind villa, just like its owner.

Ref. : MZISJ2186

MICHAËL ZINGRAF CHRISTIE'S INTERNATIONAL REAL ESTATE SAINT-JEAN CAP FERRAT

ST-SATURNIN-LÈS-AVIGNON399 000 €

House for sale villa l -

Saint Saturnin Les Avignon, in a residential subdivision, char

Saint Saturnin Les Avignon, located in a residential subdivision, beautiful single-story villa of approximately 120 H m²; it features a 50 m² living room with a fireplace and insert, an independent fitted and equipped kitchen, 4 bedrooms with wardrobes, two bathrooms, two toilets, a terrace, electric inertia heating, a garage with laundry room, and an above-ground pool. Upstairs, an additional room used as a spare bedroom. Land of 760 m².

Ref. : 1004V78M

VIVRE EN PROVENCE IMMOBILIER

LE CANNET2 490 000 €

House for sale villa l - 6 rooms - 282 m²

PRIVATE ESTATE – VILLA FOR SALE WITH EXTENSION POTENTIAL

CO-EXCLUSIVE LISTING Located within a sought-after private gated estate just ten minutes from Cannes, this elegant Provençal family villa enjoys a tranquil, leafy setting and offers over 280 sqm of living space on approximately 2,400 sqm of beautifully landscaped, level gardens. Bright and full of character, it provides an exceptional lifestyle combining privacy, space and authenticity. Designed predominantly on one level, this characterful Provençal villa offers a harmonious layout with generous living spaces, perfectly suited to family life. It also benefits from excellent potential for an extension of approximately 100 sqm, with the opportunity to create sea views, subject to the necessary planning permission. GROUND FLOOR Entrance hall opening onto a delightful patio Spacious living room opening onto the terrace, garden and swimming pool area with summer kitchen Bright principal bedroom with dressing room and bathroom, opening directly onto the terrace, garden and pool Dining room and kitchen opening onto the patio, creating a warm and inviting space for everyday living GARDEN LEVEL Three en-suite bedrooms, each with a private bathroom Laundry room Cellar A large swimming pool area with a welcoming summer kitchen is surrounded by spacious terraces and a flat garden. Double garage and two separate gated entrances. Some updating would enhance the property’s full potential. The villa could be extended and an upper floor added, offering sea views, subject to the necessary planning permission. Further information is available upon request. Property subject to co-ownership status. Information regarding potential risks to which this property is exposed is available on the Géorisques website: georisques.gouv.fr.

Ref. : 139LG F

SCC VENDÔME

LES ADRETS-DE-L'ESTÉREL895 000 €

House for sale villa l - 5 rooms - 272 m²

EXCLUSIVE! BEAUTIFUL SEA VIEW ESCAPE! TO REFRESH!

Located in a quiet area within a renowned estate, this villa charms with its very spacious rooms, brightness with a south-facing exposure, and its very beautiful open view with a pleasant sea glimpse. It consists of a beautiful entrance, a large living-dining room of over 70 sqm, a kitchen, a laundry room, three bedrooms, an office, a dressing room, two bathrooms, and a shower room. A garage and a swimming pool complete this property, built on a plot of approximately 1510 sqm. Refurbishment work to be expected. Outside, landscaping is completely to be done: the areas around the pool and the landscaped spaces are to be designed according to your desires. A privileged setting to fully enjoy the calm and a sought-after environment. VERY GOOD POTENTIAL! Information on the risks to which this property is exposed is available on the Géorisques website: www.georisques.gouv.fr *Agency fees will be entirely borne by the seller. Presentation of a valid ID will be required at the visit, in accordance with article L. 561-5 of the Monetary and Financial Code

Ref. : 8115

LA CENTRALE D'ETUDES IMMOBILIERES

VALBONNE1 990 000 €

House for sale villa l - 6 rooms - 205 m²

VALBONNE : Provencal Style Villa in Private Estate with Tennis Court

Sole Agent: Nestled between the charming villages of Biot and Valbonne, this beautiful Provençal villa enjoys a privileged setting within an exclusive gated estate featuring a caretaker, tennis courts, and 24/7 security. Occupying a commanding hilltop position, the property boasts breathtaking panoramic sea views and an exceptional natural environment bordering protected green spaces, ensuring complete tranquillity and privacy. The villa offers generous living accommodation, comprising a spacious entrance hall, a bright living room with fireplace, an elegant dining room, a large independent kitchen, a laundry room, and three bedrooms on the ground floor. Upstairs, the master bedroom benefits from a private terrace with stunning sea views, while a second spacious bedroom with en-suite bathroom completes this level. Set within beautifully landscaped grounds of approximately 2,300 m², the property features a swimming pool, multiple sun-drenched terraces, a pétanque court, and a variety of fruit trees, creating a truly idyllic Mediterranean lifestyle. Its sought-after south-facing orientation ensures optimal sunshine throughout the day and across all seasons. Offering a rare combination of privacy, prestige, and convenience, this exceptional villa is ideally located just 5–10 minutes from local amenities, Sophia Antipolis, and renowned international schools. Several golf courses are within 10 minutes, the beaches of the Côte d'Azur within 15 minutes, and Nice International Airport within 30 minutes. Energy rating : D (237) and B (7) Average energy costs will be between 3350€ and 4850€ per year. Number of lots in co-ownership: 25. Agency fees are payable by the vendor. Information on the risks to which this property is exposed is available on the Géorisques website REF 00035

Ref. : 00104

CARLTON INTERNATIONAL Saint-Jean-Cap-Ferrat

MARSEILLE 8EME2 190 000 €

House for sale villa l - 5 rooms - 190 m²

Waterfront house with pool, Montredon, Marseille 8th arrondissement

Located in one of the most desirable spots on the Marseille coastline, this villa of approximately 190 m² boasts private and direct access to the sea, a rare privilege. From the moment you arrive, your gaze is drawn to the horizon. The house offers spacious rooms bathed in natural light. The large living room with a fireplace opens onto a superb terrace facing the sea, creating a tranquil atmosphere. A dining room and a semi-open kitchen complete this living space. A 60 m² basement offers numerous possibilities. Upstairs, there are three bedrooms, including a master suite with a private balcony overlooking the Mediterranean and a bathroom. Each room benefits from an exceptional setting and abundant natural light. Outside, the secluded swimming pool, terraces, and relaxation areas invite you to fully enjoy long, sunny days. A private staircase leads directly to a secluded beach below, allowing you to enjoy the sea in complete privacy. A boat garage completes this exceptional property. A unique address combining elegance, privacy, and the art of living by the sea, just steps from shops.

Ref. : MZIAX0814

Michaël Zingraf Christies International Real Estate AIX-EN-PROVENCE

BIOT640 000 €

House for sale villa l - - 100 m²

Charming 100 m² villa ideally located on the heights of the village of Biot, in a highly sought-after area, enjoying a full south-facing exposure. Built on a 340 m² plot, this property offers a pleasant and bright living environment. It features a spacious, light-filled living room with an open kitchen, creating a warm and modern living space. The house includes three bedrooms, each with its own shower room, as well as three toilets, ensuring comfort and privacy. An office also completes the property, perfect for remote work or a versatile space. Outside, you'll enjoy a beautiful terrace opening onto the garden, ideal for relaxing and socializing with family or friends. Finally, the property offers great potential for expansion, providing many options for development to suit your needs.

Ref. : 485V3102M

AGENCE DE L'OLIVIER

CAP-FERRET1 837 500 €

House for sale villa l - 5 rooms - 130 m²

CAP FERRET — VILLA IN THE HEART OF FERRET

Just a stone's throw from the market, the beach, and the Arcachon Basin, discover this magnificent wooden villa in the heart of the Peninsula, in absolute tranquility. Main house (~130 sqm): • Spacious, ultra-light living area with wood stove • Custom-made, fully equipped open kitchen • 2 private suites (each with its own bathroom and closets) • Large wooden terrace for sunny meals Independent annexe: • 2 additional bedrooms with their own bathrooms & toilets • Dedicated laundry room + 2nd covered terrace Exterior & Features: • Gated, wooded, and illuminated garden (very low maintenance) • 15 sqm garage (bikes, surf gear) • Private parking for up to 3 vehicles in the driveway Ideal pied-à-terre or highly profitable rental investment.

Ref. : 87414708

Agence-premiere-ligne

MARSEILLE 8EME3 800 000 €

House for sale villa l - 6 rooms - 270 m²

MARSEILLE 8TH ARRONDISSEMENT – EXCEPTIONAL 270 SQM BASTIDE IN A PRIVATE AND SECURE GATED ESTATE

BARNES is delighted to present exclusively La Bastide des Oréades – A character-filled property nestled in a lush green setting. Located in Marseille's highly sought-after 8th arrondissement, within the private and secure Les Oréades estate, an exclusive, tree-lined residential enclave comprising just a handful of villas, La Bastide des Oréades is an elegant residence dating back to 1900, meticulously and fully renovated. It is one of the few remaining traditional bastides in the city. Offering approximately 270 sqm of living space, this exceptional property is set within a magnificent 1,500 sqm landscaped garden, providing a privileged lifestyle in a peaceful and secluded environment, while remaining close to shops, local amenities and beaches. From the moment you enter, the bastide impresses with its generous proportions, remarkable natural light and warm, inviting atmosphere. The carefully executed renovation beautifully preserves the charm of the original architecture while incorporating high-quality contemporary features and finishes. The property offers five spacious bedrooms, including several elegant suites with their own private shower rooms and toilets, ensuring comfort and privacy for all. In total, the residence features five toilets, four shower rooms and one bathroom. The reception areas offer an elegant yet welcoming atmosphere, enhanced by a magnificent working fireplace that adds authentic charm and character to the home. Designed to provide optimal comfort throughout the year, the bastide also benefits from air conditioning in every room. Outside, the 1,500 sqm landscaped garden features a delightful swimming pool and a dedicated wellness area complete with a sauna, inviting residents to enjoy moments of relaxation in a lush and secluded setting. Fully renovated and impeccably maintained, the property requires no further work. The timeless charm of a historic Provençal bastide, the comfort of a recent renovation and the tranquillity of a private, secure estate: a truly rare property, ideal for an exceptional family lifestyle in Marseille. A truly captivating property! For further information, please contact me directly. CONTACT – Elsa CORTEY: +33 (0)6 12 20 46 40 Independent Commercial Agent (RSAC 935 066 191) Information on the risks to which this property is exposed is available on the Géorisques website. Agency fees payable by vendor - Nombre de lots dans la copropriété: 28 - Montant estimé des dépenses annuelles d'énergie pour un usage standard, établi à partir des prix de l'énergie de l'année 2026 : 2800€ ~ 3810€

Ref. : 87559844

BARNES MARSEILLE CASSIS LITTORAL

STE-MAXIME7 980 000 €

House for sale villa l - 9 rooms - 710 m²

SAINTE-MAXIME – PRESTIGIOUS VILLA WITH PANORAMIC SEA VIEWS OVER SAINT-TROPEZ

Just a stone's throw from the town centre of Sainte-Maxime, discover this magnificent neo-Provençal luxury villa, built in 2021 using the finest quality materials, offering exceptional panoramic sea views over the Gulf of Saint-Tropez and the charming village of Saint-Tropez. With a total living and usable area of 710 sqm, this prestigious property boasts high-end finishes and is arranged over three levels, all served by a lift. On the ground floor, the villa features an entrance hall, a spacious living room with a fireplace, a dining room, a fully equipped kitchen with a separate utility kitchen and cold room, as well as a superb master suite with a walk-in dressing room, a luxurious en-suite bathroom, and a study. On the garden level, a second lounge with a kitchenette leads to four beautifully appointed bedrooms, each with its own en-suite bathroom and toilet. An extensive 204 sqm basement completes the property, featuring a garage accommodating up to 7 or 8 vehicles, a large wine cellar, a billiards room, ample storage areas, a technical room, and a laundry room. The villa is fully air-conditioned through a concealed ducted system and offers a range of refined features, including wooden flooring in the bedrooms, ceiling fans, video surveillance, an alarm system, and a private borehole for garden irrigation. Outside, the beautifully landscaped garden features an 11 x 4.3 m traditional swimming pool, which can be heated or cooled and is equipped with an automatic cover, all set in an idyllic environment overlooking the Mediterranean Sea. Ample outdoor parking further enhances the property. An exceptional villa combining timeless elegance, contemporary comfort, and a highly sought-after location, just a short stroll from the heart of Sainte-Maxime, with breathtaking views of Saint-Tropez. Agency fees payable by vendor

Ref. : 87432335

BARNES Sainte-Maxime

MARSEILLE 7EME2 500 000 €

House for sale villa l - 8 rooms - 290 m²

For sale - Villa - BOMPARD - Flat garden - Sea view

BARNES is delighted to offer, on an exclusive and confidential basis, a remarkable architect-designed villa ideally situated in the heart of the highly sought-after Bompard neighbourhood. Nestled in a sought-after residential area, this property enjoys absolute tranquillity whilst being in close proximity to the town centre and the coast, offering a rare living environment that combines serenity, elegance and the Mediterranean way of life. Bathed in light throughout the day thanks to its ideal aspect and large windows, this property stands out for its unique layout. It is currently divided into two separate dwellings, which could very easily be combined to create a single, luxury family home, depending on the needs and plans of its future owners. The first villa, built in 2010 with particular attention paid to the quality of materials and the harmony of the spaces, is arranged over several levels. It opens onto a magnificent, cosy living room, featuring a fireplace, which faces entirely towards the garden thanks to large bay windows running the full length of the space. This continuity between indoors and outdoors creates a sense of openness and fluidity that is particularly pleasant in everyday life. On the first floor, a second bright living room offers additional relaxation space, accompanied by an elegant en-suite bedroom with its own shower room. The property opens onto a long terrace, perfect for enjoying peaceful moments outdoors. The top floor features a superb master suite with lovely sea views, comprising a dressing room and a bathroom, creating a truly private, intimate and comfortable space. The second, detached house offers an equally appealing layout. It comprises two bedrooms, a spacious study that can easily be converted as required, and a kitchen area. Access to the roof terrace allows you to enjoy a magnificent sea view, adding further charm to this space. Outside, the flat, carefully landscaped garden is a true haven of peace. It features a heated swimming pool that blends seamlessly into its surroundings, a pétanque court shaded by trees, and lush Mediterranean vegetation that enhances the peaceful and intimate atmosphere of the place. Several parking spaces on the property complete this offering, providing a level of convenience rarely found in this sought-after area. This property will appeal to those who appreciate light, spaciousness, architectural charm and tranquillity, and who are seeking a unique, versatile home full of character. An exceptional property not to be missed. Photo gallery available on request. Contact : Maureen BERNARD Tél : +33 (0)6 27 33 31 27 Mail : Agent commercial EI (RSAC 912409299) Information regarding the risks associated with this property is available on the Géorisques website: www.georisques.gouv.fr Agency fees payable by vendor - Montant estimé des dépenses annuelles d'énergie pour un usage standard, établi à partir des prix de l'énergie de l'année 2021 : 1730€ ~ 2350€ - Les informations sur les risques auxquels ce bien est exposé sont disponibles sur le site Géorisques : www.georisques.gouv.fr - Maureen BERNARD - Agent commercial - EI - RSAC 912 409 299

Ref. : 86843582

BARNES MARSEILLE CASSIS LITTORAL

NICE8 300 000 €

House for sale villa l - 8 rooms - 357 m²

NICE VINAIGRIER - ARCHITECT VILLA OF 358 SQM FOR SALE - EXCEPTIONAL SEA VIEW - SWIMMING POOL - GARAGE - HIGH QUALITY SERVICES

Nice Vinaigrier - Set in one of Nice's most sought-after residential areas, just moments from the Col de Villefranche, its shops, schools and transport links, this exceptional property offers a privileged lifestyle, combining contemporary elegance, generous living spaces and breathtaking views. Completed in 2016 as a completely new construction and designed by renowned architect and designer Jacqueline Morabito, this contemporary villa is nestled within beautiful landscaped gardens. Offering 358 sqm of living space, it enjoys spectacular 180° sea views encompassing the Saint-Jean-Cap-Ferrat peninsula, the Bay of Angels and the city of Nice. The spacious, light-filled living areas are centred around impressive floor-to-ceiling openings onto the outdoors and a magnificent suspended spiral staircase. They extend onto a large terrace featuring a superb infinity swimming pool, providing the perfect setting to enjoy the panoramic views. The villa also offers a fully equipped kitchen, a dining room and several reception areas, all enjoying beautiful sea views. The sleeping quarters consists of five bedrooms, including a luxurious master suite with dressing room, bathroom and private solarium. Two interconnecting bedrooms, together with two further en-suite bedrooms with terraces, complete this level. On the lower floor, additional amenities include a cinema room, gym, office, a sixth bedroom with shower room and a separate independent studio. A garage/workshop of over 115 sqm further enhances the property. Additional features include air conditioning, double glazing, a lift, underfloor heating and a fully integrated Domotique home automation security and control system that can be operated remotely. An exceptional contemporary villa offering remarkable volumes and breathtaking panoramic views, providing a truly rare lifestyle opportunity in the hills above Nice.

Ref. : N-41470

Century 21 LAFAGE TRANSACTIONS Nice