OK
More than Less than
€  ok

Key-words : villa l

Houses and Apartments, your real estate specialist magazine offers a selection of ads that match with the keyword villa l. You can refine your search by specifying the area or price range in the navigation bar link Search for a House/Apartment.

STE-MAXIME2 990 000 €

House for sale villa l - 9 rooms - 240 m²

Exceptional property with sea view

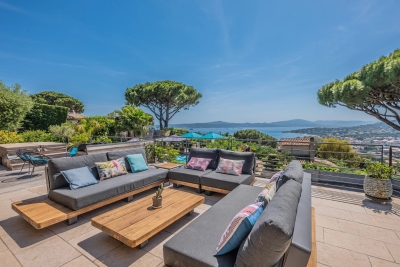
Nestled in the highly sought-after Semaphore neighborhood in Sainte-Maxime, this exceptional property benefits from a privileged location, just a few minutes from downtown. Dominant position, it offers a peaceful environment as well as breathtaking views of the sea, Saint-Tropez, and the entire Gulf. From the entrance, the generous volumes and brightness immediately captivate. The spacious cathedral lounge with a gas fireplace creates an elegant and friendly atmosphere, while the fully equipped open kitchen seamlessly integrates with the dining area, all overlooking the sea. The villa offers 5 beautiful bedrooms, designed for everyone's comfort and privacy, as well as a wine cellar, a games room, and a laundry room. The amenities are meticulous and high-end. Outside, the living spaces invite you to fully enjoy the exceptional setting: vast panoramic terrace, summer kitchen, jacuzzi, and large reception areas create a true relaxation spot facing the Gulf. A rare address combining elegance, comfort, and spectacular panorama.

Ref. : 5043V

AGENCE BIRD

RUEIL MALMAISON1 150 000 €

House for sale villa l - 5 rooms - 150 m²

NEW CUSTOM-BUILT HOUSE - KOTO RESIDENCE, RUEIL-MALMAISON - CÔTEAUX

New custom-built house - KOTO Residence, Rueil-Malmaison - Côteaux 4 bedrooms - 150m² (1,615 sq ft) of living space - 89m² (958 sq ft) of outdoor space - Delivery end of 2025 Located on Rue Hippolyte Bisson, in the heart of a sought-after residential neighbourhood, the residence comprises exceptional villas in a peaceful and leafy setting, close to shops, schools and transport links. This custom-built house is laid out as follows over three levels: Ground floor: large 58m² (624 sq ft) dual-aspect living room with open kitchen bathed in light, opening onto two private gardens with terraces. Separate toilet. First floor: three bedrooms, one of which is a suite with shower room and toilet, a second shower room with toilet, and two terraces. 2nd floor: 38m² (409 sq ft) master suite with walk-in wardrobe, shower room/toilet and private terrace. Premium amenities: Built-in home automation system (lighting, roller shutters and heating control via mobile app), latest-generation heat pump, reinforced concrete structure and enhanced insulation. Two parking spaces on the basement level are available at an additional cost. Property subject to shared ownership status Barnes contact: Valérie Prigent - +33 (0)6 83 94 66 29 Fees payable by the seller - Average amount of the share of charges €3,000/year Agency fees payable by vendor - Nombre de lots dans la copropriété: 9 - Montant moyen de la quote-part de charges courantes 3,000 €/yearly - Valérie PRIGENT - Agent commercial - EI - RSAC NANTERRE 509889077

Ref. : 86319472

BARNES HAUTS DE SEINE NORD

LA GARDE1 144 000 €

House for sale villa l - 6 rooms - 150 m²

Villa familiale Sainte Marguerite La Garde

La Garde – Ideally located in the highly sought-after Sainte-Marguerite area, discover this splendid family villa in an elevated position, tucked away at the end of a peaceful cul-de-sac. Just 900 metres from the stunning cove of Anse Magaud, you will enjoy an idyllic lifestyle within walking distance of the sea, while remaining close to all amenities, with shops just 5 minutes away. Fully renovated in 2023 to a modern standard, the villa comprises a spacious living room and 5 comfortable bedrooms, perfect for a large family. In addition, it benefits from a full 85 m² basement entirely fitted out for storage and laundry, as well as a large 32 m² garage. A beautiful pool area surrounded by a travertine deck, with no overlooking neighbours. A highly sought-after location! Fees to be paid by the seller. Energy class C, Climate class A Estimated amount of annual energy expenditure for standard use: between 1970.00 € and 2730.00 € for the years 2021, 2022, and 2023 (including subscriptions). Information on the risks to which this property is exposed is available on the Geohazards website: www.georisques.gouv.fr.

Ref. : 105-LA GALERIE L'ART DE L'IMMOBILIER

LA GALERIE - L'Art de l'Immobilier

CAP D'ANTIBES4 950 000 €

House for sale villa l - 5 rooms - 235 m²

VILLA CAP D'ANTIBES - WALKING DISTANCE TO GAROUPE BEACH WITH SEA VIEW

Just steps from the prestigious Garoupe beach, this fully renovated contemporary villa enjoys a privileged position in one of the most sought-after areas of the Côte d'Azur. With views over the sea and the mountains, it charms with its generous volumes, its brightness and a setting that is both peaceful and distinctly seaside. Facing east and south, the property enjoys outstanding sunshine throughout the day, from bright mornings to long sun-drenched afternoons, for moments of relaxation in every season. Spanning approximately 300 sq m, the villa offers 5 rooms and 4 bedrooms, and is served by an elevator for everyday comfort. The garden level features an entrance hall and three en-suite bedrooms, each with its own shower room, offering privacy and independence to residents and guests alike. Upstairs, the living space is organized around a fitted kitchen, a dining room and a living room with views of the sea and the garden, ideal for entertaining or simply enjoying the scenery. A bedroom with a bathroom completes this level. The whole is surrounded by a spacious terrace, a true extension of the living space, perfect for al fresco lunches and summer evenings facing the horizon. The flat, landscaped garden of 1,900 sq m surrounding the house is a genuine rarity on the Cap d'Antibes. It features a swimming pool, a terrace and a barbecue area, for convivial days with friends or family in a private, leafy setting. On the practical side, four outdoor parking spaces complete this lovely property, making it easy to welcome guests. Fully renovated, bright and ideally located near the beaches, this villa represents a fine opportunity on the Cap d'Antibes. Contact us to arrange a viewing. Ideally located on the French Riviera, Antibes charms with its Provençal atmosphere, its historic old town, its sandy beaches and its famous yacht harbor. Cap d'Antibes, a green and highly coveted peninsula, is renowned for its exceptional villas, its coastal paths and emblematic beaches such as Garoupe. Highly appreciated for its quality of life and its proximity to Cannes, Nice and Sophia Antipolis, it offers a privileged living environment combining calm, refinement and quick access to the amenities of the Côte d'Azur. Agency fees payable by vendor - Montant estimé des dépenses annuelles d'énergie pour un usage standard, établi à partir des prix de l'énergie de l'année 2021 : 1009€ ~ 1365€

Ref. : 6409508

BARNES Cannes

LA CROIX-VALMER1 420 000 €

Building plot for sale villa l - - 1700 m²

LA CROIX-VALMER BUILDING PLOT WITHIN WALKING DISTANCE OF T

In a sought-after area of the Gulf of Saint-Tropez, just a few minutes' walk from the Plage du Débarquement, superb flat and south-facing building plot of approximately 1,700 sqm. The plot is fully serviced with water, electricity and mains drainage. A building permit is currently under review for a contemporary villa of approximately 260 sqm, together with annexes and a swimming pool. Close to beaches, restaurants, shops and water sports, and within easy reach of Gigaro, Gassin, Ramatuelle and Saint-Tropez. A rare opportunity for a high-end primary or secondary residence, with attractive seasonal rental and long-term investment potential, subject to applicable regulation

Ref. : 202605002

SHOWROOM IMMOBILIER DE SAINT-TROPEZ

LES ISSAMBRES1 250 000 €

House for sale villa l - 5 rooms - 102 m²

villa to be demolished on a beautiful 2,400 m² plot

Les Issambres, 500 metres from the seafront, villa to be demolished on a beautiful 2,400 m² plot offering superb panoramic sea views. Almost flat plot with great potential! Fees to be paid by the seller. Property with excessive energy consumption : Energy class G, Climate class C Estimated amount of annual energy expenditure for standard use: between 3990.00 € and 5430.00 € for the years 2021, 2022, and 2023 (including subscriptions). Information on the risks to which this property is exposed is available on the Geohazards website: www.georisques.gouv.fr.

Ref. : 25040-AD

SAN PEIRE IMMOBILIER

MOUGINS1 900 000 €

House for sale villa l - 8 rooms - 300 m²

VILLA 5BR - GATED AREA

MOUGINS - Located in a gated estate, close to shops, this elegant 300m² villa is built on a 1644m² plot with swimming pool. First floor: A large living room of approx. 100m², 1 fitted kitchen, all opening onto the pool area. There are also 2 bedrooms and 2 bathrooms, including 1 master bedroom with dressing room and bathroom. Upstairs: 3 bedrooms and 2 bathrooms, all opening onto an 80m² terrace. Additional features: 1 equipped pool house with shower room and toilet, 2 carports for 2 cars and many outdoor parking. « Information on the risks to which this property is exposed is available on the Géorisques website: www.georisques.gouv.fr »

Ref. : 85496291

Luximmo

CANNES860 000 €

House for sale villa l - 4 rooms - 124 m²

CANNES MONTFLEURY - RENOVATED TOWN HOUSE - CALM

In Cannes, in the heart of the Montfleury district, at 8 mns walking distance from the Rue d'Antibes, nestled in a peaceful, verdant residence, lies a fully renovated townhouse with a lovely terrace and a charming, enclosed 50 sq m garden, offering complete privacy. It comprises: On the garden level, a living room and a fully equipped kitchen opening onto the terrace and garden. A separate WC. Upstairs, two bedrooms with balconies and a shower room with WC. On the ground floor, a large bedroom with a dressing room and a shower room with WC. A laundry room. Two parking spaces. A villa so close from Cannes heart is a rarity...

Ref. : 86968575

LILAMAND REAL ESTATE SAS

SPÉRACÈDES4 200 000 €

House for sale villa l - 8 rooms - 395 m²

Spéracèdes - Exceptional villa in dominant position

Set in a privileged hilltop location, in a sought-after neighbourhood, this splendid recently built 395 sq.m villa offer a spectacular views of the sea, Lake Saint-Cassien and the charming village of Cabris. The villa is built on a vast plot of land, in complete tranquillity, with a beautiful pool area, pool house and large sunny terraces. The spacious, light-filled interior is finished to a high standard and offers 6 en suite bedrooms, guaranteeing comfort and privacy. Just a few steps from the village of Cabris, 30 minutes from Cannes and 45 minutes from Nice airport, this exceptional villa combines luxury, serenity and accessibility.

Ref. : 84118061

Spéracèdes Immobilier

LES ISSAMBRES4 500 000 €

House for sale villa l - 7 rooms - 211 m²

Les Issambres, Villa Pied dans l'eau avec piscine

Villa for sale in exclusivity in our agency. Superb waterfront villa with panoramic sea views facing Saint Tropez and direct access to the beach. This prestigious property boasts 1,600 m² of completely flat grounds with genuine lawn and 10x5 heated infinity pool with pool house. With a surface area of 211 m², the villa comprises an entrance hall, a living room, a dining room opening onto a covered terrace with bioclimatic pergola, 5 large bedrooms including 3 en suite, a shower room, 6 Japanese toilets and a laundry room. Fully air-conditioned. A true haven of peace. Including fees of 3.45% TTC to be paid by of the purchaser. Price excluding fees 4 350 000 €. Energy class C, Climate class A Estimated amount of annual energy expenditure for standard use: between 1780.00 € and 2450.00 € for the years 2021, 2022, and 2023 (including subscriptions). Information on the risks to which this property is exposed is available on the Geohazards website: www.georisques.gouv.fr.

Ref. : 25036-AD

SAN PEIRE IMMOBILIER

SPÉRACÈDES2 600 000 €

House for sale villa l - 6 rooms - 295 m²

Spéracèdes - Superb villa with panoramic view

In a dominant position on the hills of Spéracèdes, in a sought-after neighbourhood, this magnificent recently built 295 sq.m villa enjoys uninterrupted views of the sea, Lake Saint-Cassien and the village of Cabris, while offering absolute peace and quiet. Built on a vast plot, and offer a swimming pool area ideal for relaxing. The bright, spacious interior boasts refined, high-quality finishes and 4 en-suite bedrooms, providing an exceptional living environment. Just a few steps from the village of Cabris, 30 minutes from Cannes and 45 minutes from the Nice airport, this villa combines comfort, elegance and accessibility.

Ref. : 84118456

Spéracèdes Immobilier

LES ISSAMBRES1 200 000 €

House for sale villa l - 5 rooms - 112 m²

Villa avec piscine et vue mer à 300 mètres de la mer

Les Issambres, 300 metres from the sea, a charming villa with a swimming pool and pool house offering beautiful sea views. The ground floor comprises a living room, a kitchen and a bedroom with an en-suite bathroom. Upstairs there are 3 bedrooms with 3 bathrooms or shower rooms. Its features, décor and original style are sure to impress... Fees to be paid by the seller. Energy class E, Climate class B Estimated average amount of annual energy expenditure for standard use, based on the year's energy prices 2021: between 2170.00 and 2990.00 €. Information on the risks to which this property is exposed is available on the Geohazards website: www.georisques.gouv.fr.

Ref. : 25045-AD

SAN PEIRE IMMOBILIER

BIOT599 000 €

House for sale villa l - 4 rooms - 93 m²

Biot near the village

Nestled in the heart of the countryside, in a peaceful and green environment, on a wooded land of about 975 m², a pleasant 4-room corner villa of about 93 m² opening onto a terrace and garden: - on the ground floor: living room with open kitchen, office/bedroom with shower room, separate toilets - upstairs: two bedrooms with bathroom and shower room, separate toilets. Garage. Ideal if you want to live at the rhythm of nature, while staying close to the city. Information on the risks to which this property is exposed are available on

Ref. : 87067916

RIVIERA REALISATION ANTIBES

MOUANS-SARTOUX2 990 000 €

House for sale villa l - 8 rooms - 300 m²

NEUVE VILLA 5CH - PANORAMIC VIEW

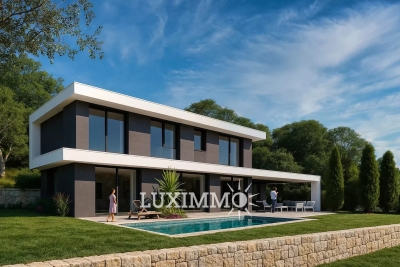
EXCLUSIVE - MOUANS-SARTOUX - Located in a gated domain, in a quiet area, with a panoramic view, this 255 m² villa is built on a 2500 m² land with a pool. On the ground floor: a large living room with an American kitchen, all open to the outdoor space. This level also features 1 bedroom and 1 bathroom. Upstairs: 3 bedrooms and 3 bathrooms. Additionally: a 45 m² garage and numerous parking spaces. -> Possibility to make a 5th bedroom upstairs « The information on the risks to which this property is exposed is available on the Georisques website: www.georisques.gouv.fr » The 3D images represent the permit obtained but are not contractual. Agency fees are borne by the seller.

Ref. : 85558991

Luximmo

ANTIBES1 980 000 €

Apartment for sale villa l - 5 rooms - 206 m²

Antibes – Architect-Designed Loft Panoramic Sea View

More than an apartment, a villa suspended above Old Antibes. Overlooking the historic district from a prime location, this spectacular architect-designed loft of nearly 210 m² offers a unique residential experience on the French Riviera. Halfway between a New York loft and a contemporary penthouse, this exceptional property combines the spaciousness and privacy of a detached villa with the comfort and convenience of a city-center address. From the moment you enter, the magic begins. The views open onto vast, light-filled spaces where fine materials, contemporary lines, and carefully curated architectural details blend harmoniously. Every space has been meticulously designed to create a living environment that is at once spectacular, welcoming, and timeless. A true signature feature of the property, the 40 m² terrace seamlessly extends the living areas and offers breathtaking panoramic views. Suspended between sky and sea, it offers breathtaking 180° views of the Mediterranean, the hills of the hinterland, and the rooftops of Old Antibes. As night falls, the spectacle becomes magical. The lights of Fort Carré, Port Vauban, the historic ramparts, and the bay stretching to Nice create a unique backdrop for your evenings and dinners on the terrace. A rare privilege, this property enjoys a remarkably peaceful setting while being located in the very heart of Antibes. The port, beaches, shops, restaurants, and the historic center are all within a few minutes' walk. An exceptional location allowing you to fully enjoy the Mediterranean lifestyle without ever needing a car. Located in a discreet, contemporary building with only two high-end apartments, this loft offers a level of privacy and exclusivity that is highly sought after. Spaces designed for comfort and conviviality: The heart of the apartment revolves around a spectacular 65 sq m reception area encompassing the living room, lounge, and open-plan kitchen. A custom-designed suspended kitchen, a large central island, a decorative fireplace, and a striking sculptural staircase give this space a unique character. A second panoramic living room, opening onto the terrace, includes a summer kitchenette, allowing you to fully enjoy the outdoor spaces. A full bathroom and a double sofa bed provide an ideal solution for hosting family and friends. The sleeping area has been designed to ensure privacy for everyone. Two elegant, independent suites of approximately 24 sq m each offer their own amenities and provide particularly comfortable, self-contained living spaces. A veritable apartment within an apartment, the master suite spans nearly 55 sq m. It includes a spacious dressing room, an elegant bathroom, and a superb mezzanine lounge/library overlooking the reception areas. An intimate and refined space offering a level of comfort rarely encountered. A large laundry room and a cellar further enhance the functionality of this exceptional property. Amenities worthy of the finest contemporary design. The entire loft boasts high-end features where every detail has been meticulously selected: • Private elevator providing direct access to the apartment. • Fully integrated reversible air conditioning. • Premium materials combining granite, wood, metal, mosaic, and expansive 150 x 150 cm floor tiles. • Custom-made furniture and fittings crafted by a renowned cabinetmaker: kitchens, bookcases, TV units, and ample built-in storage. • Double whirlpool bathtub, premium faucets, four walk-in showers, and five toilets. • Huge bay windows. Carrez Law area: 206.22 m² Energy Performance Certificate (EPC): Class B for energy efficiency with 76 kWh/m²/year and Class A for emissions with 2 kg CO2/m²/year Annual property tax: €1,742 Annual condominium fees: approximately €1,326 A large, secure garage in a neighboring luxury residence and a storage room complete this property. We invite you to contact us to arrange a private viewing of this exceptional resi

Ref. : 86973972

Finlay Brewer France