OK
More than Less than
  ok

Key-words : villa l

Houses and Apartments, your real estate specialist magazine offers a selection of ads that match with the keyword villa l. You can refine your search by specifying the area or price range in the navigation bar link Search for a House/Apartment.

PYLA-SUR-MER13 000 000 €

House for sale villa l - 5 rooms - 180

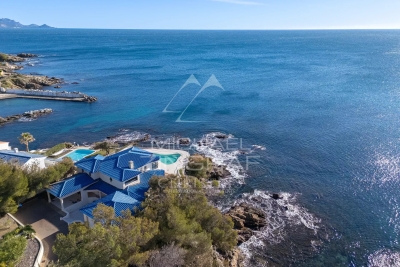
Exceptional beachfront villa in Pyla-sur-Mer

The Michael Zingraf real estate agency is pleased to present an exceptional beachfront property offering breathtaking views of the bay and ideally located in one of the most sought-after areas of Pyla-sur-Mer, near the Sailing Club. Built on a spacious lot offering numerous possibilities, this charming home stands out above all for its rare location and remarkable potential. Ready to be refreshed to your liking, it currently features six bedrooms and a garage. This unique property combines a privileged lifestyle, exceptional views, and a rare opportunity on the Pyla market. A home designed for those who appreciate exceptional settings and are seeking a property to personalize in an incomparable environment. Brochure and additional information available upon request.

Ref. : MZIBA1441

MICHAEL ZINGRAF BASSIN ARCACHON

LES ISSAMBRES4 200 000 €

House for sale villa l - 9 rooms - 288

Les Issambres – Exceptional waterfront property – between Cannes and Saint-Tropez

In a preserved environment, in the heart of Les Issambres, this seafront property embodies a rare and privileged lifestyle on the French Riviera. Offering direct and private access to the sea, the villa enjoys full southern exposure and a spectacular panoramic view over the Mediterranean, flooding every space with exceptional natural light. With approximately 288 sqm of living space, the property features generous reception areas opening onto the outdoors, as well as five elegant bedrooms, ensuring absolute comfort for family and guests. Set back from the road and sheltered from any disturbance, it offers remarkable tranquility while being just five minutes from shops, the port, and the restaurants of Les Issambres village. In close proximity to the prestigious Saint-Tropez golf course, this discreet address will appeal to lovers of exclusive properties seeking a unique lifestyle combining elegance, serenity, and an endless horizon. A rare property, where the sea becomes a natural extension of the villa.

Ref. : MZIMD229

MICHAËL ZINGRAF CHRISTIE'S INTERNATIONAL REAL ESTATE ESTEREL

ST-TROPEZ12 500 000 €

House for sale villa l - 8 rooms - 385

Exceptional 385 m² contemporary villa just steps from the beaches and the center of Saint-Tropez

Ideally located in a quiet and privileged environment, close to the beaches and the center of Saint-Tropez, this sumptuous single-story and two-story contemporary property offers approximately 385 m² of living space on a splendid landscaped plot of 3,158 m². Its sleek architectural lines, generous volumes, high-end amenities, and superb sea views make it a rare property on the market. From the entrance, the villa captivates with its spacious, light-filled reception areas, including an elegant living room and a dining room open to the terraces and garden. The fully equipped independent kitchen is complemented by a scullery with a cold room, meeting the requirements of a refined lifestyle. The property offers an ideal layout with seven en-suite bedrooms, guaranteeing comfort and privacy for all occupants. Upstairs, the master suite enjoys an exceptional sea view, a private terrace, a large dressing room, and a full bathroom with a bathtub, shower, and toilet. A second bedroom also has its own terrace, a dressing room, and a bathroom with a bathtub, shower, and WC. The ground floor hosts an elegant master suite with garden and sea views, dressing room, and shower room. Three other bedrooms, all with their own dressing rooms and bathrooms, complete this level, including a children's bedroom accommodating up to six beds. A laundry room, guest toilets, and a double garage complete the interior spaces. An independent annex bedroom with sea and pool views has its own dressing room, shower room, and toilets, ideal for hosting family, friends, or staff. Outside, the meticulously maintained landscaped garden surrounds a magnificent heated pool, offering a peaceful and private living environment. The numerous terraces allow you to fully enjoy the mild climate of Saint-Tropez. Features include underfloor heating, reversible air conditioning, electric roller shutters, an automated gate, an alarm system, and automatic watering. An exceptional property combining contemporary elegance, absolute comfort, and a privileged location, just minutes from the most beautiful beaches and the vibrant village life of Saint-Tropez.

Ref. : 177

ELITE IMMOBILIER SAINT-TROPEZ

MOUGINS1 350 000 €

House for sale villa l - 6 rooms - 150

Elegant Plain-Provence Mas in a Private Estate

In the heart of a private and secure estate, an elegant single-story Provençal mas, nestled in a peaceful and preserved environment. From the entrance, the property reveals beautiful volumes with a bright living room of about 45 m2, enhanced with a fireplace, opening onto a pleasant covered terrace, ideal for enjoying outdoors in all seasons. The independent kitchen combines functionality and comfort. The sleeping area consists of three bedrooms, a shower room with toilets, a bathroom, and guest toilets. Upstairs, an office / workspace and a solarium complete the set, offering additional space suitable for relaxation or telecommuting. As annexes, the villa has a laundry room, a large garage, and a garden shed. Outside, a beautiful traditional heated salt pool is harmoniously integrated within a superb landscaped garden, carefully maintained and equipped with an automatic watering system. A charming property combining authenticity, comfort, and serenity.

Ref. : V1763MGS

JOHN TAYLOR MOUGINS

BEAUMES-DE-VENISE1 275 000 €

House for sale villa l - - 180

UNIQUE: BEAUTIFUL CONTEMPORARY VILLA BEAUMES DE VENISE

Spacious 180 m2 contemporary villa located in the highly sought-after neighborhood of "Super Beaumes" at the foot of the Dentelles de Montmirail. Consisting on the ground floor of a living room/kitchen as well as a master suite with bathroom/toilets, all open onto a large terrace with an exceptional view of Mont Ventoux, separate toilets, a laundry room, and a cellar. Upstairs, you will find a bedroom with a balcony, an office, and a bathroom with separate toilets. Large enclosed garage with direct access to the villa. Access is via an electric gate within a landscaped garden of 1000 m2 that can accommodate a pool, with more than 20 olive trees producing AOP-certified oil. With its many glass doors and a 180°C view of Mont Ventoux and Luberon, you can live inside as if you were outside. Bright, warm, and functional, it has everything to please. Fully equipped and fitted with sunshades and a thermal comfort floor, it is very energy-efficient (Class A). Under ten-year warranty until 2030. Close to all shops and the TGV station. A unique property in this sector! Agency fees payable by vendor - Montant estimé des dépenses annuelles d'énergie pour un usage standard, établi à partir des prix de l'énergie de l'année 2023 : 960€ ~ 1350€ - Cedrick LANARI - Agent commercial - EI - RSAC NICE 523207413

Ref. : MIV02236

MENDES IMMOBILIER

MOUGINS1 690 000 €

House for sale villa l - 6 rooms - 260

Superb Provençal Villa with Infinity Pool and Panoramic Sea Views – Mougins Pibonson

Located in one of Mougins' most sought-after residential neighborhoods, this superb Provençal villa of approximately 260 sq.m is set on a beautifully landscaped 1,200 sq.m plot, offering a peaceful setting and panoramic views over the surrounding hills stretching to the Mediterranean Sea. The main level features a spacious living and dining room with a striking cathedral ceiling, a fully equipped kitchen, and a ground-floor principal suite. Upstairs, two additional bedrooms include a second principal suite opening onto a delightful Tropezian terrace with far-reaching open views. The lower level comprises an independent guest suite/studio, ideal for hosting family and friends, as well as a laundry room, workshop, dressing room, wine cellar, and a large 45 sq.m garage. Outdoors, an expansive terrace of approximately 140 sq.m surrounds the infinity pool, while a summer kitchen with barbecue provides the perfect setting for al fresco entertaining. The property also benefits from several private parking spaces and a pétanque court. Ideally located close to shops, international schools, renowned golf courses, and just a few minutes from Cannes, this exceptional property offers a privileged lifestyle on the French Riviera.

Ref. : 87196099

WRETMAN ESTATE & CONSULTING

GUJAN-MESTRAS745 000 €

House for sale villa l - 5 rooms - 185

magnificent villa located in the sought-after neighborhood

Discover this magnificent villa located in the sought-after neighborhood of Haurat, in close proximity to schools and sports complexes. Nestled on a beautiful landscaped plot, the property features a heated swimming pool and a spacious terrace of over 150 m², providing an ideal setting to relax in complete privacy, without overlooking. The interior of the villa consists of several distinct living spaces, with a light-filled cathedral living room, a functional separate kitchen, and a cozy night area on the ground floor. Upstairs, you will be charmed by an elegant master suite, accompanied by a very large mezzanine, perfect for a home office or leisure space. This exceptional property is located in a quiet and privileged neighborhood, ideal for families seeking tranquility and comfort. Do not miss this unique opportunity to acquire a villa that combines elegance and functionality.

Ref. : MZIBA1388

MICHAEL ZINGRAF BASSIN ARCACHON

CHATEAUNEUF-GRASSE780 000 €

House for sale villa l - 5 rooms - 157

Panoramic Sea View Villa

CHÂTEAUNEUF-GRASSE – PANORAMIC SEA VIEW VILLA IN AN EXCEPTIONAL SETTING Nestled between the sea and rolling hills, in one of the most sought-after areas of Châteauneuf-Grasse, this elegant 157 sqm property offers a truly exceptional lifestyle, where every day is enhanced by breathtaking panoramic views over the Mediterranean Sea. From the moment you step inside, natural light floods the living spaces, highlighting the generous volumes and showcasing the ever-present sea view. The warm and refined living room becomes a true vantage point overlooking the horizon, while the fully equipped kitchen is designed for convivial moments and effortless entertaining. Created with family comfort in mind, the villa features three bedrooms, including two en-suite bedrooms with their own private bathrooms. An additional shower room and ample storage space further enhance the practicality and comfort of the home. Outside, the charm is immediate. The beautifully landscaped garden, planted with olive trees and Mediterranean species, creates an authentic Provençal atmosphere. The spacious covered terrace seamlessly extends the living areas and provides the perfect setting to enjoy spectacular sunsets over the sea, entertain guests, or simply embrace the relaxed lifestyle of the French Riviera. Comfort and convenience are ensured with air conditioning throughout, a wood-burning stove for cosy winter evenings, a large garage of over 30 sqm, and ample outdoor parking for several vehicles. Ideally located just minutes from local amenities, schools, renowned golf courses, and the charming villages of the hinterland, this property perfectly combines elegance, comfort, and an exceptional quality of life. A discreet and privileged address where stunning views, abundant natural light, and the Mediterranean art of living come together to create a truly unique home.

Ref. : 1228

Agence Hamilton SelectionMed

FRÉJUS890 000 €

House for sale villa l - 5 rooms - 125

Charming villa with sea view over Cannes Bay

Just a few minutes from Cannes, this property enjoys a sought-after location within a private, secure estate, offering a quiet, residential setting. Set on a 2,529 m² plot, this 125 m² house benefits from a remarkable view over the Bay of Cannes as far as Cap d'Antibes, with a panorama that is durably preserved. The house is arranged over two levels with a layout designed to make the most of natural light and outdoor spaces. The entrance is on the upper floor via the sleeping area, comprising three bedrooms, a bathroom, an office/lounge area, and a WC with hand basin. The lower level features a bright living room with open-plan kitchen, enhanced by a fireplace, and opening widely onto a large terrace with uninterrupted sea views. A true extension of the living space, this outdoor area invites you to fully enjoy the surrounding setting. This level also includes a master suite with private terrace, walk-in closet and shower room, as well as a second WC with hand basin. Three of the four bedrooms enjoy unobstructed sea views, giving each space a privileged atmosphere. The property also has a swimming pool, a closed garage, and a private outdoor parking space. An extension of the house is possible, offering additional potential to evolve according to the needs of future owners. Only 12 minutes from Cannes (20 minutes from the Palais des Festivals) and 10 minutes from Mandelieu-la-Napoule, this property offers a sought-after balance between proximity to the coast, the tranquility of a residential environment, and Mediterranean quality of life. Energy performance diagnosis: 161 (C) Greenhouse gas emissions: 5 (A) Estimated annual energy costs for the dwelling: 1415-1915 euros. Condominium of 60 lots, average annual charges per lot: €800. Ongoing proceedings: no. Transaction fees incl. VAT payable by the seller. Information on the risks to which this property is exposed is available on the Géorisques website: www.georisques.gouv.fr The luxury real estate market on the French Riviera is one of the most attractive in the Mediterranean region. Holiday homes and second residences on the French Riviera offer not only an incomparable lifestyle and quality of life but also, given the international economic situation, a safe investment and a smart retirement plan, especially at premium addresses. The City of Fréjus is located in Provence, halfway between Cannes and Saint-Tropez, in the Var department. Blending tradition, thanks to its Roman past, and modernity, thanks to its vitality, it is now a city of art and culture at the heart of the French Riviera.

Ref. : W-049X4Z

ENGEL & VÖLKERS

MOUGINS1 380 000 €

House for sale villa l - 9 rooms - 313

Spacious villa with panoramic sea views in a gated estate in Mougins

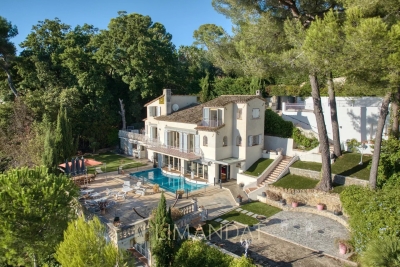
Nestled in the heart of a sought-after gated estate, this villa enjoys a commanding position on a 2,700 m² plot, offering breathtaking panoramic views over the Bay of Cannes and the verdant hills of the Esterel. The main residence, with a generous surface area of approximately 240 m², is centered around an 80 m² open-plan living space, bathed in natural light and designed for convivial moments. This centerpiece opens onto a sun-drenched terrace with stunning sea views, seamlessly extending towards a beautiful heated swimming pool. On the upper levels, the villa boasts three bedrooms, each with its own en-suite shower room, ensuring both comfort and privacy. There is also a study, cleverly adaptable into an additional bedroom, also equipped with its own shower room. The property further benefits from three annexes totaling around 75 m², offering outstanding potential for renovation projects such as independent studios. With its generous proportions and limitless layout possibilities, this villa is an invitation to create a truly unique home. Estimated average annual energy costs in 2021 range between €3,627 and €4,907. Agency fees are payable by the seller. Information on the risks to which this property is exposed is available on the Géorisques website:

Ref. : 85944628

LIMANDAT REAL ESTATE

PEYMEINADE1 490 000 €

House for sale villa l - 8 rooms - 245

Peymeinade – Near Grasse – Fully Renovated Villa – 7 Bedrooms

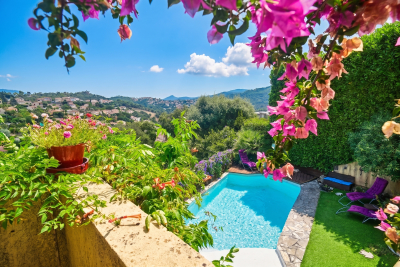
Located in the heart of the Cannes hinterland, just 30 minutes from Nice Airport, this fully renovated villa of about 245m² sits on a large flat plot of approximately 3,012 sq.m. The garden offers numerous leisure areas, including a heated 10 x 4.5 m swimming pool with superb views over the village of Cabris, a half-size tennis court, a chalet fitted with a gym and sauna, as well as a putting green. Inside, the villa features a pleasant air-conditioned reception living room opening onto the garden, as well as a brand-new fully equipped kitchen. The property offers a total of 7 bedrooms and 7 en-suite shower rooms or bathrooms, spread across different wings of the house, most of which are on one level. A large laundry room completes the property. This villa is ideal for generating significant rental income or accommodating a large family thanks to its sleeping capacity and extensive leisure facilities, while benefiting from a peaceful environment and walking distance to all amenities in Peymeinade. A must-see. Energy rating: C – Climate rating: C / estimated annual energy costs for standard use: between €3,160 and €4,380 (based on 2021, 2022, 2023 data). Information on the risks to which this property is exposed is available on the Géorisques website: [www.georisques.gouv.fr]( Property located in an area subject to mandatory brush clearing. Camille CHARLES: Consultant – Commercial agent E.I. RSAC: 977 664 762 Agency fees payable by vendor - Montant estimé des dépenses annuelles d'énergie pour un usage standard, établi à partir des prix de l'énergie de l'année 2021 : 3210€ ~ 4350€ - Camille CHARLES - Agent commercial - EI - RSAC 977 664 762

Ref. : 87109730

Barnes Valbonne

LES ARCS-SUR-ARGENS895 000 €

House for sale villa l - 6 rooms - 177

LOVELY STONE PROPERTY - 6 ROOMS - LES ARCS SUR ARGENS

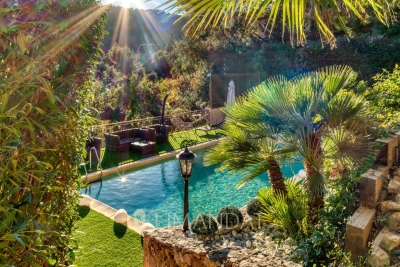
Extender Immobilier presents an authentic 177mm2 single-storey stone farmhouse built in the pure Provençal tradition in the heart of an ultra-popular area of Les Arcs sur Argens, just a few minutes from the village centre, the train station and motorway access. The fully fenced 4000m2 property features two gates; the main entrance is bordered by a cypress-lined driveway and illuminated by elegant lampposts. The landscaped grounds are planted with olive trees, maples, palm trees, and other Mediterranean species, and are surrounded by pines and oaks. The stunning 15m x 7m infinity pool, the centerpiece of the property, is encircled by beautiful south-facing terraces. The main villa consists of an entrance with storage, a semi-open-plan fitted Provençal kitchen, a double living room with its stone fireplace, its robust framework and its sliding glass doors which open onto the terraces and the pool area. The master suite comprises a spacious 23m2 bedroom, a dressing room, a bathroom with a whirlpool bath and shower, double stone sinks, and a separate toilet. Opposite this suite are two bedrooms of 12m2 and 13m2 with built-in wardrobes, a shower room, and a guest toilet. A fully equipped, independent 30m2 studio (living room, kitchenette, shower room, and toilet) extends the villa. The lower part of the villa houses a tiled double garage, a games room, a workshop, storage rooms and the technical room for the swimming pool, i.e. 121m2 of basement. The amenities are equally high quality... French-style ceiling, open stone fireplace, stained glass windows in the living room, aged tiles, stone floors, magnificent oak living room door, sliding glass doors in the living room, double glazing, electric heating with stone inertia, split air conditioning in the main rooms, fiber optics.... Come and discover this elegant Provençal farmhouse and its unique surroundings, 40 minutes from the sea. For any further information, please contact Valérie Boutemy at 06 18 94 06 16 or

Ref. : 461

Extender immobilier

LA CROIX-VALMER1 900 000 €

House for sale villa l - 6 rooms - 163

Provençal villa near the beach - 5 bedrooms

A beautiful Provençal villa located in Gigaro, just a 10-minute walk from the beach, set on a fenced, wooded lot of 1,593 m² with a heated pool It features 3 bedrooms on the ground floor, a living room with a fireplace, a fully equipped kitchen, a shower room, and a laundry room Upstairs, there is a spacious bedroom opening onto a terrace with an en-suite bathroom, a separate toilet, a walk-in closet, and a sun deck. A pool house featuring a summer kitchen, a separate bedroom with a shower room, a toilet, and a walk-in closet. A garage. A haven of peace—a must-see! Translated with (free version)

Ref. : 152

ELITE IMMOBILIER SAINT-TROPEZ

MENTON2 500 000 €

House for sale villa l - 10 rooms - 302

Exceptional Villa in the Serres de la Madone with Panoramic Sea Views

In the highly sought-after Serres de la Madone district, this 300 m² villa with high-quality finishes is set on a beautifully landscaped 1,859 m² plot, nestled between the sea and the mountains and only a few minutes from Monaco. Designed for a Mediterranean lifestyle combining comfort, privacy, and elegance, the property offers generous, light-filled living spaces extending onto wide panoramic terraces with sea and hillside views. Moments of relaxation revolve around the sunlit swimming pool and beautifully maintained Mediterranean gardens. Inside, the atmosphere is both refined and inviting: a bright living room opening onto the outdoors, a fully equipped contemporary kitchen, a primary suite, a bathroom with jacuzzi, and comfortable additional bedrooms. A private cinema room, a home gym and a wine cellar with tasting area complete the home, making it ideal for elegant and enjoyable entertaining. The fully secured property also provides ample parking, offering convenience for family and guests. With a golf course in immediate proximity and the beaches just minutes away, this villa offers a truly privileged lifestyle where discreet luxury, nature, and Mediterranean serenity come together. Agency fees are payable by the seller. Information regarding the risks this property may be exposed to is available on the Géorisques website: www.georisques.gouv.fr.

Ref. : 85296443

LIMANDAT REAL ESTATE

LE PLAN-DE-LA-TOUR1 045 000 €

House for sale villa l - 8 rooms - 205

Villa with Guest House on 3 Hectares A Haven of Peace for Nature Lovers

Set along a quiet chemin just 3 kilometres from the village of Plan-de-la-Tour, an easy bike ride or walk away, this villa of around 205 m² sits on a generous 3-hectare plot of flat, fully fenced land with a private well. The property has five bedrooms spread across the main house and a separate guest house, giving you a total of eight rooms with plenty of space for family and friends. The 65 m² lounge with open fireplace and air conditioning is the heart of the house, and the spacious garages offer real versatility, with potential for conversion to stables or a workshop. The grounds are peaceful and perfectly flat, with room for horses and space to breathe. A pool completes the outdoor living area for the summer months. The location and setting offer real potential for buyers looking to put their own stamp on a property, in one of the Var's most sought-after villages. Features: Entrance hall, lounge 65 m² with open fireplace and air conditioning, kitchen, laundry room, 2 guest WCs, 5 bedrooms with 4 ensuites, covered terrace, garages, private well, pool, large plot, fully fenced.

Ref. : 85834863

MED-ESTATES