OK
More than Less than
€  ok

Key-words : villa garage nice

Houses and Apartments, your real estate specialist magazine offers a selection of ads that match with the keyword villa garage nice. You can refine your search by specifying the area or price range in the navigation bar link Search for a House/Apartment.

TRANS-EN-PROVENCE600 000 €

House for sale villa garage nice - 6 rooms - 166 m²

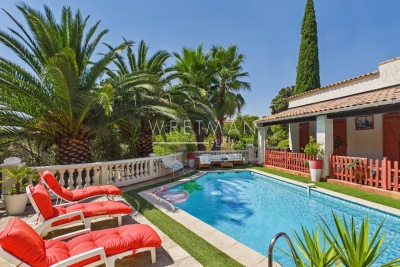
Villa in a quiet area with pool, close to the village - Trans-en-Provence

A real favourite! Just 1 km from the village and its many shops, this villa enjoys a peaceful setting while being very convenient for everyday life. The motorway and TGV train station are 10 min away, the beaches 30 min away and Nice Airport less than an hour away. Built over a crawl space and set on an enclosed plot of 2,109 sqm, the property offers beautiful outdoor spaces with a swimming pool, covered terrace, around twenty olive trees and several fruit trees. The land is buildable, offering interesting potential for future development. The villa offers a pleasant and well-designed layout. The ground floor comprises a spacious entrance hall with cupboards, a fully equipped kitchen opening onto a welcoming living room, a utility room, a room that could be used as an office, playroom or home cinema, as well as a master suite with dressing room and shower room. All ground-floor rooms open directly onto the outdoor areas. Upstairs: two bedrooms, a bathroom and two balconies providing additional outdoor space. Air conditioning throughout, underfloor heating, mains drainage, a private borehole for the garden, renovated façade and a roof in very good condition. A detached garage, workshop and two cellars complete the property. A well-maintained family villa, with no major works required, in a sought-after residential setting.

Ref. : 87273464

WRETMAN ESTATE & CONSULTING

MANDELIEU-LA-NAPOULE1 895 000 €

House for sale villa garage nice - 6 rooms - 180 m²

Villa with infinity pool and panoramic sea view

This 180 m² villa with infinity pool offers a panoramic view of the Cannes Bay. Built on an 832 m² plot in Mandelieu-la-Napoule, renowned for its fine sandy beaches and preserved natural environment, this property benefits from a privileged location. Just a few minutes from the beaches and the town center, 15 minutes from Cannes and 35 minutes from Nice Côte d'Azur Airport, it is an ideal starting point to enjoy the region. The interior consists of a bright living space, including a living room and dining area open to a large terrace, as well as a separate kitchen. The villa has four spacious bedrooms, each with its private bathroom, including one on the ground floor. The three upstairs bedrooms have access to a beautiful terrace offering an unobstructed view. A double garage completes the property.

Ref. : 86145194

SOLARI PROPERTIES

GATTIÈRES1 390 000 €

House for sale villa garage nice - 8 rooms - 235 m²

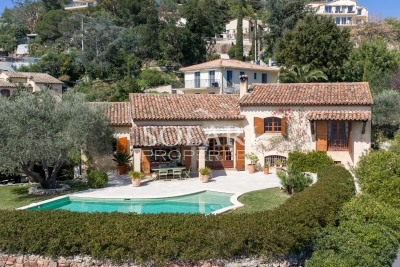
Gattières – Character villa - 6 bedrooms - Swimming pool - Open Views

Located in Gattières, in a peaceful and leafy residential setting, this charming villa, built in 1975, offers approximately 235 sq.m of living space on a beautifully landscaped plot of 1,760 sq.m. Close to the village, shops and schools, the property enjoys open views of the surrounding hills and is approximately 25 minutes from Nice International Airport. The property stands out for its generous proportions and family-friendly layout. It comprises eight rooms, including six bedrooms, four bathrooms and two shower rooms, providing comfortable accommodation for family and guests. This configuration also offers excellent opportunities for entertaining while ensuring privacy for everyone. Two bright and spacious reception areas form the heart of the home. Featuring a fireplace and opening onto the outdoors, they provide a warm and welcoming atmosphere for spending time with family and friends. A kitchen, laundry room and additional storage areas complete the layout, ensuring everyday practicality and comfort. Outside, the spacious terrace and balcony extend the living areas, offering beautiful views of the surrounding hills. The carefully landscaped Mediterranean garden features a swimming pool nestled among the greenery, ideal for enjoying sunny days and relaxing in complete tranquillity. The various outdoor spaces provide the perfect setting to embrace the mild Mediterranean climate and the French Riviera lifestyle. A double garage and several outdoor parking spaces offer ample room for family members and visitors. The property also benefits from a carport and a water softener. Combining authentic Provençal charm, generous living spaces and inviting outdoor areas, this villa with swimming pool in Gattières offers a privileged lifestyle on the French Riviera, whether as a primary residence or an elegant holiday home. Energy rating: D – Climate rating: D Estimated annual energy costs for standard use: between €5,250 and €7,160 (reference year: 2023). Information regarding potential natural and technological risks to which this property may be exposed is available on the Géorisques website: www.georisques.gouv.fr. Property located in an area subject to compulsory brush clearance. Represented by Amélie DOLLÉ, acting in his capacity as authorized service provider, with full powers for the purposes hereof. Agency fees payable by vendor - Montant estimé des dépenses annuelles d'énergie pour un usage standard, établi à partir des prix de l'énergie de l'année 2021 : 5270€ ~ 7150€ - Les informations sur les risques auxquels ce bien est exposé sont disponibles sur le site Géorisques : www.georisques.gouv.fr - Amélie DOLLÉ - Agent commercial - EI - RSAC 884 445 081

Ref. : 87057322

BARNES Saint-Paul de Vence

VILLEFRANCHE-SUR-MER7 500 000 €

House for sale villa garage nice - 9 rooms - 364 m²

Le Castellet – Contemporary Villa with Exceptional Panoramic Sea Views

Located within the highly sought-after, private and secure Le Castellet estate in Villefranche-sur-Mer, this contemporary property enjoys a rare and privileged setting in the heart of an exclusive residential environment. Offering approximately 364 sqm of living space, complemented by a 47 sqm garage, the villa is set on 1,983 sqm of beautifully terraced grounds, landscaped with Mediterranean species. Served by an elevator connecting all levels, the property is arranged as follows: Level +3: 47 sqm garage, Terrace Level +2: * Office opening onto a terrace * En-suite bedroom with bathroom, shower and WC * Additional bedroom with bathroom and WC, opening onto a terrace * Panic room with WC * Additional room requiring refurbishment, with shower room Level +1: A magnificent 74 sqm reception area with open-plan kitchen and utility room, extending onto an expansive terrace. This level also features a superb master suite with bathroom, shower, WC and dressing room. The outdoor living spaces include an infinity swimming pool with jacuzzi, as well as a summer kitchen and a pergola, creating the perfect setting for entertaining and enjoying the exceptional surroundings and sunny exposure. On a lower landscaped terrace, a pétanque court and a rose garden enhanced by an elegant gazebo add charm and a refined Mediterranean lifestyle to the property. Garden Level: An independent apartment, with its own private entrance while remaining connected to the main villa via the elevator, comprises a living room, kitchen, two bedrooms and a bathroom with WC. The property benefits from full southern exposure and enjoys breathtaking panoramic views over the Bay of Villefranche-sur-Mer and Saint-Jean-Cap-Ferrat. Completely private and not overlooked, the villa also borders a protected, non-buildable natural area within the estate, ensuring absolute privacy and the long-term preservation of its exceptional setting. One particularly remarkable feature is that the sea view is omnipresent throughout the entire villa, visible from virtually every room—an exceptionally rare asset even among the finest properties on the French Riviera. VIZCAYA, l'agence immobilière du Port de Nice

Ref. : 6613

Agence Immobilière VIZCAYA

MANDELIEU-LA-NAPOULE1 484 000 €

House for sale villa garage nice - 8 rooms - 214 m²

Villa with pool and panoramic sea view

This 215 m² Provencal villa with swimming pool offers panoramic sea views. The villa is built on a 1,860 m² plot in the commune of Mandelieu-la-Napoule, just 5 minutes from the beaches, 15 minutes from Cannes and 35 minutes from Nice Côte d'Azur airport. The property faces due south, ensuring optimum sunshine all year round. The living space comprises a spacious living room with fireplace opening onto a lovely terrace with swimming pool, and a large separate kitchen. The villa has 6 bedrooms, one of which is en suite, a multi-purpose room, two shower rooms with toilets and a guest toilet. A double garage, outdoor parking spaces, a laundry room, a wine cellar and several storage spaces complete this property.

Ref. : 86687028

SOLARI PROPERTIES

ST-JEAN-CAP-FERRAT12 600 000 €

House for sale villa garage nice - 6 rooms - 326 m²

SALE HOUSE SEA VIEW SAINT JEAN CAP FERRAT

CAP-FERRAT ICONIC ADDRESS, ABSOLUTE SEA VIEW Just a stone's throw from the legendary Grand-Hôtel du Cap-Ferrat, lies an exceptional property nestled in the heart of one of the world's most coveted locations. Set in a majestic 4,000 m² plot, this elegant 326 m² Provencal villa boasts breathtaking panoramic sea views from every living space, bedroom and sun-drenched terrace. The villa reveals generous volumes, 5 en-suite bedrooms facing the Mediterranean, vast living rooms open onto the exterior, a luminous and refined atmosphere, sublimated by the blue of the sea in the background. Outside, the dream continues: large swimming pool, shaded terraces under the vines, lush Mediterranean garden, 3-car garage and outbuildings. A rare, intimate and spectacular living environment. To be reinvented according to your desires, this property boasts exceptional potential in a simply unbeatable location. A unique opportunity to create an iconic residence, destined to become one of Cap-Ferrat's most exclusive jewels. A place. A signature. VIZCAYA, l'agence immobilière du Port de Nice

Ref. : 6580

Agence Immobilière VIZCAYA

STE-MAXIME850 000 €

House for sale villa garage nice - 4 rooms - 111 m²

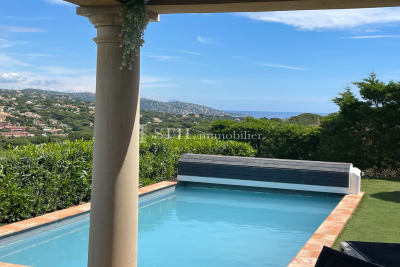
Sale villa in Sainte-Maxime. In a quiet, residential area close to the town center, superb single-story villa with beautiful open views and sea sights. It features: entrance hall, cloakroom and guest toilet, spacious living and dining room, equipped open kitchen, pantry, master bedroom with bathroom, shower and toilet, 2 bedrooms and shower room with toilet.Garage.A swimming pool enhances the nicely landscaped garden.

Ref. : 489V1171M

STIL IMMOBILIER

NICE2 785 000 €

House for sale villa garage nice - 6 rooms - 203 m²

CAP DE NICE - 204 SQM BELLE EPOQUE VILLA FOR SALE - PANORAMIC SEA VIEWS - 100 SQM TERRACE - 315 SQM GARDEN - GARAGE

Nice - Cap de Nice at the foot of Mont Boron, Belle Époque villa with panoramic sea views, overlooking the bay of Villefranche, Cap Ferrat, and the yachts. Located on a sunny plot, on the frontline of the lower corniche connecting Nice to Monaco, the address allows you to enjoy the restaurants, beaches, and everything the French Riviera has to offer, with shops nearby making it one of the most sought-after addresses on the Riviera. The house is built on two levels, with a beautiful mosaic floor in the living room and solid oak parquet laid in a herringbone pattern in the bedrooms; the high ceilings provide generous space: - On the garden level: a spacious double living room with large openings onto the deep terrace, a large equipped kitchen, guest WC - On the first floor: three bedrooms with walk-in closets and an office; note the very large bathroom and plenty of storage, two balconies with perfect sea views. A garden shed, a cellar, and a garage complete the property. Ease of maintenance of its garden and its location just 25 minutes from Nice International Airport are additional advantages.

Ref. : B-1947

Century 21 LAFAGE TRANSACTIONS Beaulieu-sur-mer

VENCE1 650 000 €

House for sale villa garage nice - 7 rooms - 307 m²

Elegant Belle Époque villa with panoramic sea views.

Only a 10-minute walk from the historic center of Vence, this remarkable 1904 villa elegantly combines the timeless charm of Belle Époque architecture with contemporary comfort. Offering nearly 300 m² of living space, it features generous reception areas, 5 bedrooms, 3 bathrooms, and enjoys a spectacular panoramic sea view. Outside, a swimming pool set in the heart of a landscaped garden invites you to enjoy an exceptional lifestyle, while a double garage completes the amenities of this rare property. A discreet address where authenticity, refinement, and the art of living meet on the French Riviera. Energy performance diagnosis: D-224 Greenhouse gas emissions: C-29 Estimated annual energy costs for the home: €5,100 to €6,980. Transaction fees incl. VAT payable by the seller. Information on the risks to which this property is exposed is available on the Géorisques website: www.georisques.gouv.fr The luxury real estate market on the French Riviera is one of the most attractive in the Mediterranean region. Holiday homes and second residences on the French Riviera offer not only an incomparable lifestyle and quality of life, but also—given the international economic situation—a secure investment and a smart retirement plan, especially at premium addresses. Vence is known for its luxurious hillside villas, offering breathtaking panoramic views of the sea and the surrounding hills. Ideally located just 30 minutes from Nice Airport and the coast, Vence provides all the advantages of a small town while preserving the full charm of its old lanes in the historic center, with its welcoming restaurants and shops. Chagall and Matisse lived there.

Ref. : W-04813S

ENGEL & VÖLKERS

LE PLAN-DE-LA-TOUR1 850 000 €

House for sale villa garage nice - 6 rooms - 280 m²

Charming Estate on a Private One-Hectare Domain

EXCLUSIVE Just 10 minutes from Sainte-Maxime and its beaches, this elegant 247 sqm property is set within a magnificent private estate of approximately one hectare, including 3,500 sqm of fully enclosed and landscaped gardens. A privileged setting where nature, peace and complete privacy combine to create a rare lifestyle just moments from the Mediterranean coastline. Enjoying open views over the rolling hills of Le Plan-de-la-Tour, the villa has been thoughtfully designed to make the most of its exceptional surroundings. The spacious reception area features a living room with fireplace, a dining area and a fully equipped open-plan kitchen, all extending onto a generous terrace overlooking the landscaped gardens and swimming pool. A mezzanine complements the living space and can easily accommodate a home office, TV lounge or reading area. The sleeping quarters comprise four en-suite bedrooms, each with its own bathroom or shower room, providing exceptional comfort and privacy for both family and guests. The outdoor areas are undoubtedly among the property's finest features. The beautifully maintained grounds are enhanced by magnificent century-old olive trees, majestic palm trees and numerous relaxation areas. At the heart of the garden lies a 10 x 5-metre saltwater tiled swimming pool, accompanied by a spacious 45 sqm pool house, ideal for summer entertaining. A traditional pétanque court further completes this quintessential Provençal lifestyle. Designed with entertaining in mind, the property also offers extensive parking facilities, including space for approximately ten vehicles, a double carport, a dedicated garage for motorcycles and bicycles, as well as several storage areas. Fully air-conditioned throughout, the villa enjoys a highly sought-after location, just a few minutes from the village of Le Plan-de-la-Tour, 10 minutes from Sainte-Maxime, 35 minutes from the Saint-Raphaël TGV station, and one hour from Nice International Airport. A discreet and exceptional estate where space, tranquillity and close proximity to the Gulf of Saint-Tropez come together with timeless elegance—perfect for those seeking the privacy of a true country estate without compromising easy access to beaches and local amenities.

Ref. : 83546

MAGREY&SONS SAINT-TROPEZ

CAGNES-SUR-MER1 190 000 €

House for sale villa garage nice - 5 rooms - 200 m²

Elegant Neo-Provençal villa with Swimming Pool and Sea View near Nice

Located in the prestigious residential district of Les Collettes in Cagnes-sur-Mer, this elegant Neo-Provençal villa enjoys an exceptional setting overlooking the Mediterranean Sea, the medieval village of Haut-de-Cagnes and the iconic Château Grimaldi. Les Collettes is internationally recognised for its peaceful residential character and its unique cultural heritage, being home to the Renoir Museum, where Pierre-Auguste Renoir spent the final years of his life. Ideally positioned between Nice and Antibes, the property lies only minutes from beaches, the charming village of Saint-Paul-de-Vence, major international schools, Sophia Antipolis and Nice Côte d'Azur International Airport, making it particularly attractive for both permanent residence and luxury second-home ownership. Completed in 2013, the villa offers approximately 200 sqm of living space arranged over two levels within beautifully landscaped grounds of approximately 1,200 sqm. Designed in the elegant Neo-Provençal style, it combines the timeless character of traditional Riviera architecture with the comfort, energy efficiency and practicality of a modern construction. The principal floor features an entrance hall leading to an impressive 50 sqm reception room opening onto panoramic terraces and the garden. A fully equipped independent kitchen with adjoining pantry complements the living areas. The accommodation includes a spacious primary suite with dressing room and luxurious bathroom featuring bathtub, walk-in shower and double vanity, together with a second en-suite bedroom on the main level. The garden level accommodates two further bedrooms, including one with its own dressing room, a shower room, a wine cellar and a flexible room ideally suited as a home office, gym, media room or hobby space. Designed to embrace outdoor living, the landscaped grounds feature a heated swimming pool, expansive sun terraces and a traditional pétanque court, creating an ideal setting for entertaining family and friends throughout the year. Additional features include a garage equipped with an electric vehicle charging station and multiple private parking spaces. Offering panoramic views, absolute tranquillity and immediate proximity to the Riviera's most desirable destinations, this property represents an outstanding opportunity for international buyers seeking an elegant family residence or refined holiday home on the French Riviera. Presented by Côte d'Azur Sotheby's International Realty. Complete sales documentation and confidential viewings are available upon request.

Ref. : CA14-792

COTE D'AZUR SOTHEBY'S INTERNATIONAL REALTY

EZE2 990 000 €

House for sale villa garage nice - 5 rooms - 300 m²

Exceptional Sea & Mountain View Retreat

Perched on the heights of Èze in a peaceful and private setting, this remarkable property enjoys over 5,000 sqm of land and breathtaking views of the mountains, Saint-Jean-Cap-Ferrat and the Mediterranean Sea. Ideally located between Nice and Monaco, it offers a unique lifestyle combining privacy, nature and outstanding panoramic scenery. The villa immediately stands out for its contemporary architecture and modern design. Its generous volumes, expansive floor-to-ceiling windows and seamless integration into the surrounding landscape create a bright and elegant atmosphere, perfectly showcasing the panoramic views of the sea and mountains. The property features beautifully landscaped grounds, ample parking, a double garage and a stunning infinity pool overlooking the sea. The villa is currently arranged over two levels: Main Level: Spacious reception room of over 80 sqm with a dedicated office area Large floor-to-ceiling windows opening onto the terrace and panoramic views Separate kitchen Guest WC Lower Level: Three bedrooms Two shower rooms Direct access to the garage The villa currently offers approximately 170 sqm of living space, while presenting outstanding expansion potential. The existing garage could be converted into additional living accommodation, with the possibility of constructing a new garage externally. Furthermore, a substantial lower-level area could be transformed into habitable space. These possibilities could increase the total living area to approximately 300 sqm, creating a truly exceptional residence in one of the French Riviera's most sought-after locations. A rare opportunity with tremendous potential — viewing is highly recommended.

Ref. : EZE83

Sud Azur Properties

MONS620 000 €

House for sale villa garage nice - 6 rooms - 136 m²

Villa with panoramic views - Mons

* SOLE AGENT * Located in a private estate just a 10-minute drive from the villages of Fayence and Callian, this beautiful villa offers approximately 136 m² of living space and open panoramic views. Built in 2000, the property features an entrance hall, a living room with a fireplace and open-plan kitchen, a dining room, a bedroom with an en-suite shower room, and a garage on the garden level. Upstairs, there are three bedrooms, a shower room, and a dressing room. The 3,000 m² Provençal-style garden includes a stunning 12 x 5m mosaic-tiled swimming pool, with a nice pool-house and storage room. Situated in a peaceful, natural setting with ample parking. A must-see—viewing, highly recommended!

Ref. : 87213342

WRETMAN ESTATE & CONSULTING

NICE1 045 000 €

Apartment for sale villa garage nice - 3 rooms - 89 m²

3-room apartment with 2 terraces and sea views – Nice / Mont Alb

Located in eastern Nice, in the Mont Alban district near the Col de Villefranche and its shops, this renovated apartment occupies a high floor of a well-maintained residence with a lift. Thanks to its elevated position, this dual-aspect property offers panoramic views over the city of Nice, the mountains and the sea. Tastefully renovated throughout, it provides 89.05 sq m of Carrez floor area, comprising: an entrance hall, a spacious, bright living room with a fully equipped open-plan kitchen, opening onto a 13.50 sq m terrace. At the rear, in complete peace and quiet, there are two bedrooms and a shower room with a large shower and WC, a guest toilet in the hall, and a second 6 sq m rear terrace. Comfort is provided by reversible air conditioning, ample storage, parquet flooring, a fully equipped kitchen, a cellar and a lock-up garage. This property is an ideal main residence or a perfect pied-à-terre for enjoying the French Riviera. Monaco is 20 minutes away by car and Nice International Airport is 13 minutes away by car. Energy performance rating: D-157; greenhouse gas emissions: D-34 Estimated annual energy costs for the property: €1,480–€2,050 Co-ownership of 77 lots; average annual charges: €2,666 Legal proceedings in progress: no Transaction fees, including tax, payable by the seller Information about the risks to which this property is exposed is available on the Géorisques website: www.georisques.gouv.fr The luxury real estate market on the French Riviera is one of the most attractive in the Mediterranean region. Located between the Port of Nice and Villefranche-sur-Mer, the Mont Boron district is one of the most sought-after areas. Holiday homes and second residences on the French Riviera offer not only an incomparable lifestyle but, given the international economic climate, also represent a secure investment and a smart retirement plan, particularly at premium addresses. The high-end real estate market on the French Riviera is independent of individual economies and continues to offer great stability for prestigious and unique properties. Mont Boron is a renowned and exclusive area. An upscale residential district, it is characterised by prestigious villas and luxury apartments offering breathtaking panoramic sea views. The district enjoys an ideal location close to beaches, shops, bars, restaurants and public transport.

Ref. : W-04AYI3

ENGEL & VÖLKERS

NICE15 500 000 €

House for sale villa garage nice - 10 rooms - 550 m²

Exceptional contemporary villa with panoramic sea views in Nice Mont Boron

Luxury architect-designed villa in Nice Mont Boron, an iconic residence overlooking the Bay of Villefranche-sur-Mer Overlooking the magnificent Bay of Villefranche-sur-Mer with uninterrupted panoramic views stretching to Saint-Jean-Cap-Ferrat, this exceptional villa (to be developed) represents the very finest expression of contemporary luxury real estate on the French Riviera. Designed by an internationally renowned architect and brought to life by one of France's most prestigious designers and builders of exceptional private residences, this unique property offers approximately 540 sqm of living space set within beautifully landscaped grounds of approximately 2,550 sqm, enhanced by an exceptional collection of Mediterranean plant species. Conceived as a genuine architectural masterpiece, the villa embraces a lifestyle where interior and exterior spaces merge effortlessly. Flooded with natural light, the generous reception areas open onto expansive terraces overlooking breathtaking panoramic sea views. The impressive living room of more than 80 sqm is enhanced by a spectacular sculptural spiral staircase, creating the property's unmistakable architectural signature. Five elegant bedroom suites each feature bespoke dressing rooms, luxurious en suite bathrooms and direct access to the landscaped outdoor spaces, while an independent staff bedroom further enhances the functionality of the residence. The outdoor living areas have been designed as exceptional spaces for relaxation and entertaining, centred around a stunning 15 metre infinity swimming pool, a beautifully appointed summer kitchen and an extraordinary rooftop terrace commanding unrivalled views across the Mediterranean. A private wellness area includes a fully equipped fitness room, sauna, spa and massage room, offering a truly exclusive retreat. A lift serves every floor, while a secure garage accommodates up to seven vehicles. The villa incorporates the latest smart home technology, while every material, finish and architectural detail reflects the highest standards of contemporary luxury. A designer fireplace and a carefully curated selection of signature furnishings complete this exceptional residence. Rare for its location, remarkable for its architecture and unique in the quality of its design, this extraordinary property has been created for discerning international buyers seeking an exceptional lifestyle only minutes from Monaco, the Port of Nice, Nice International Airport and the French Riviera's finest destinations. A confidential address where architecture, elegance and Mediterranean living come together to create one of the Riviera's most outstanding contemporary residences. Presented by Côte d'Azur Sotheby's International Realty. Contact our team to receive the complete confidential documentation and arrange a private presentation of this exceptional opportunity.

Ref. : CA14-794

COTE D'AZUR SOTHEBY'S INTERNATIONAL REALTY