OK
More than Less than
€  ok

Key-words : outbuildings aix en provence

Houses and Apartments, your real estate specialist magazine offers a selection of ads that match with the keyword outbuildings aix en provence. You can refine your search by specifying the area or price range in the navigation bar link Search for a House/Apartment.

RIANS1 095 000 €

House for sale outbuildings aix en provence - 10 rooms - 361 m²

Exceptional 1970s estate near Aix-en-Provence: Panoramic views of Sainte-Victoire mountain & 2.7 ha park

Just 35 minutes from Aix-en-Provence, in the heart of an exceptionally peaceful residential area, discover this majestic 348 sq m (361 sq m total) property, built in 1973 on an exceptional 2. 7-hectare landscaped park. Combining the charm of Provençal architecture with the clean, light-filled lines characteristic of the 1970s, this residence offers impressive volumes and windows that open onto nature. Living spaces bathed in light. From the moment you enter, the magic begins. A vast 54 sq m living room, enhanced by a monumental fireplace, an adjoining 27 sq m dining room, and large bay windows opening onto the terraces and the park. A separate, fully equipped kitchen with direct access to the outdoor dining areas completes this level, along with a first en suite bedroom. Sleeping Area & Master Suite: 1st level: Four beautiful bedrooms, each with its own bathroom/shower. 2nd level: An exceptional master suite with a dressing room and elegant bathroom. It opens onto a private terrace offering breathtaking panoramic views of the Provençal village and the majestic Sainte-Victoire Mountain. An outdoor living environment worthy of a private estate: The 27,000 m² grounds, meticulously landscaped with Mediterranean trees, include: A large 12 x 6 m swimming pool with a pool house and barbecue area, a private tennis court, and a lower area suitable for keeping horses. A large garage, a cellar, and numerous outbuildings. A rare property on the market, offering a sound architectural structure, generous living spaces, and remarkable potential for customization. Ideal for a large family, a prestigious second home, or an equestrian center/bed and breakfast project.

Ref. : MZIAX0799

Michaël Zingraf Christies International Real Estate AIX-EN-PROVENCE

AIX-EN-PROVENCE4 200 000 €

House for sale outbuildings aix en provence - 5 rooms - 360 m²

Architect-Designed House -- 360 sqm in Total with Outbuilding, Garage, and Summer Kitchen -- Sought-Af

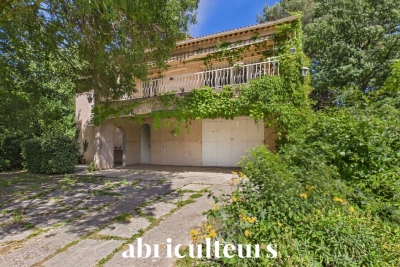
Discover this architect-designed house totaling 360 sqm, complete with an outbuilding, garage, and summer kitchen in a highly sought-after area of Aix-en-Provence. Confidential sale -- information available upon request. Located in one of the most desirable neighborhoods in Aix-en-Provence, this unique property was created by a renowned architect. Spanning approximately 360 sqm in total, the property stands out for its architecture, the quality of its volumes, and a particularly refined design where every detail has been carefully considered to blend aesthetics, light, and the art of living. The house is set in a privileged environment and offers exceptional features, complemented by an outbuilding, a garage, and a summer kitchen. A distinctive property intended for those seeking more than just an address: a place, an architectural masterpiece, and a genuine quality of life. The full dossier will be provided upon request, after an initial conversation. Contact Laura PEFFERT at +33 6 29 46 70 54 or RSAC: 904 617 404 -- Aix-en-Provence

Ref. : CPWW2648_LP_2109_3

abriculteurs

ALLEINS1 530 000 €

House for sale outbuildings aix en provence - 9 rooms - 618 m²

Renovated Provençal farmhouse

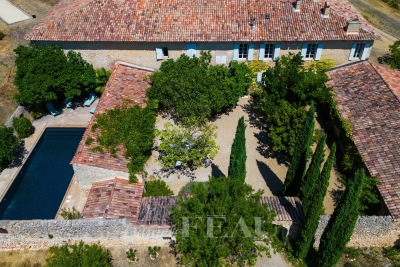
NEW LISTING FROM MICHAEL ZINGRAF REAL ESTATE Nestled in the heart of the Provençal countryside, in a charming village just 30 minutes from Aix-en-Provence, lies this characterful property. Set within a wooded park of over 7,200 m², the estate is centered around an authentic Provençal farmhouse, tastefully restored, blending old-world charm with modern comfort. The main house boasts superb living spaces of approximately 320 m², where every area has been designed to offer a typically southern French lifestyle. Bathed in light thanks to its south-facing aspect, the house opens onto the outdoors, and a heated infinity pool promises beautiful summer days in the welcoming shade of the park's mature trees. Completely independent, a separate one-bedroom apartment completes the property. This space is ideal for hosting family and friends, considering a seasonal rental business, or providing private accommodation for a caretaker. Those who appreciate spaciousness or creative projects will be captivated by the potential of a vast 150 sq m barn, complete with a garage and numerous functional outbuildings. A rare and welcoming living space with high-quality finishes, perfect for combining family life, entertaining, and the relaxed lifestyle of Provence. For more information, please call.

Ref. : MZIAX0579

Michaël Zingraf Christies International Real Estate AIX-EN-PROVENCE

BOUC-BEL-AIR1 149 000 €

House for sale outbuildings aix en provence - 7 rooms - 192 m²

Family Home with 192 m² Outbuilding for Sale in Bouc-Bel-Air (13320)

Abriculteurs is pleased to present this house for sale located in Bouc-Bel-Air (13320). Ideally situated close to amenities, this spacious detached house of 192 m² set on a 1,470 m² plot will appeal to families seeking comfort, space, and quality features. Layout: Ground floor: a potentially independent apartment comprising a living room with fully equipped open kitchen, a bedroom with built-in wardrobe, and a shower room. Half-floor: a large laundry room. 1st floor: spacious living room with fireplace and balcony access, semi-open equipped kitchen, two large bedrooms with wardrobes, bathroom (bathtub, shower, double basin), separate WC, very practical entrance hall. 2nd floor: two large bedrooms with wardrobes and access to the attic (storage or possibility to convert into an additional bathroom). An ideal environment for hosting and enjoying family time: large landscaped garden, secured swimming pool, pétanque court, numerous parking spaces, and a garage of about 50 m². A family home with generous volumes, perfectly maintained, offering many possibilities for customization and in very good condition. Equipment and comfort: - Double glazing - Fireplace with heat distributor - Reversible air conditioning - 300 L thermodynamic water heater - Water filtration system - Alarm - Solar panels with annual EDF resale (? €1,000/year) - ADSL (fiber possible) - Electric gate with privacy screen Please note: - Property tax: €2,546/year - Annual charges: approx. €2,500 (water/electricity/subscriptions) - Connected to mains sewage Conventional energy consumption (143 kWhEP/m².year): C Estimated emissions (4 kg CO2/m².year): A Sale price: €1,149,000 including VAT (Abriculteurs fees paid by the seller) Advertisement written under the editorial responsibility of Ms. Agnès Saillard (EI), registered with the special register of commercial agents at the Aix-en-Provence Commercial Court under number RSAC 948506522, no funds held, acting on behalf of SARL Abriculteurs immobilier with a capital of €5,000.00 registered under SIREN number 837704584, holder of professional card no. CPI 75012018000025842 issued by the Paris Île-de-France Chamber of Commerce, whose legal representative is Mr. Adrien PIOT, with registered office at 12 rue des Halles 75001 Paris.

Ref. : PJKG2527_AS_0809_2

abriculteurs

BOUC-BEL-AIR2 390 000 €

House for sale outbuildings aix en provence - 15 rooms - 495 m²

Prestigious 395m² House in a Former Hunting Lodge of the Jardins d'Albertas for Sale in Bouc-Bel-Air

Abriculteurs is pleased to present this prestigious house for sale located in Bouc-Bel-Air (13320). Ideally situated just minutes from the heart of Aix-en-Provence and international schools (IBS), discover this exceptional, history-laden property. Former hunting lodge of the prestigious Jardins d'Albertas dating back to 1810, this bastide of approximately 395 m² of living space has undergone a masterful renovation. It combines with rare finesse the charm of the old--period volumes, fireplaces, noble stonework, and high ceilings--with modern comfort. Protected by sumptuous 2. 5-meter-high stone perimeter walls, this estate offers a discreet and secure character, nestled at the heart of a landscaped park of 1,580 m², shielded from view by a majestic canopy of ancient trees. The Main Residence: An Art of Provençal Living Thanks to its original stone walls providing excellent natural thermal inertia, the bastide maintains a pleasant coolness and freshness throughout the summer. The ground floor is organized around spectacular reception areas: o Reception spaces: A suite of 5 cozy lounges (including a music/TV room) and two formal dining rooms. o Artistic glass extensions: The building has been enhanced by two superb extensions featuring handcrafted glass panels, custom-made by a local artisan. These light-filled rooms offer an exceptional indoor-outdoor transition space, ideal for enjoying the garden all year round. o Gourmet kitchen: A high-end dining kitchen, fully equipped, extended by a pantry, laundry room, and vaulted wine cellar. o Work area: A large private office (fiber internet installed). o Technical: Efficient gas central heating managed by two independent boilers, ensuring optimal temperature regulation. The upper floors, dedicated to privacy, offer a remarkable layout where every sleeping area enjoys its independence: o First floor: 2 spacious suites, a large custom dressing room, a landing office, and two bathrooms/shower rooms. o Second floor: An ideal space for children or guests comprising 4 spacious bedrooms (including one suite with an integrated bathroom), a play/relaxation room, and a separate bathroom. The Garden, Terraces & Registered Fountain The landscaped park of 1,580 m² (equipped with automatic irrigation) is organized around several charming outdoor spaces, enclosed and secured by the estate's high walls: o Two characterful terraces: Designed to follow the sun's path or seek the shade of large trees. o The historic fountain: One of the terraces is enhanced by a magnificent registered fountain. A true work of art bearing witness to the domain's prestigious past, its crystalline murmur creates a serene and refreshing ambiance, enveloping the terrace in a gentle sound that invites relaxation. o Swimming area: A pool surrounded by wide living terraces and an authentic stone pool house designed as a true independent cottage, equipped with a shower. Parking is easy, discreet, and secure within the property thanks to 4 private parking spaces. A Private Outbuilding: An 86 m² T3 Apartment Adjoining but with completely independent access and its own private garden, an 80 m² three-room apartment completes this property. Perfectly suited to accommodate relatives, house staff, or generate discreet high-end rental income. Additional Features: o Total living area: approx. 480 m² (Main house 395 m² + Outbuilding 86 m²) o Land: 1,580 m² enclosed by historic walls (2.5 m high), landscaped (automatic irrigation) o Remarkable features: Protective perimeter walls, artistic glass extensions, registered fountain, stone pool house. o Parking: 4 secure private parking spaces o Technology & Comfort: Fiber optic, gas heating (2 boilers), natural cooling by original walls o Sleeping areas: 6 bedrooms in the main bastide + 2 bedrooms in the T3 o Bathrooms/shower rooms: 6 wet rooms in the bastide + outdoor shower at the pool house o Location: Bouc-Bel-Air, immediate proximity to A

Ref. : BKXE1234_DAL_1709_2

abriculteurs

MEYREUIL998 000 €

House for sale outbuildings aix en provence - 6 rooms - 170 m²

Family House of 175 m² with Great Potential for Sale in Aix en Provence (13590) (Pont des 3 Sautets)

Abriculteurs is pleased to present this house for sale located in Aix en Provence (13590). Ideally situated in the sought-after Pont des Trois Sautets neighborhood, on the edge of the Montaiguet natural areas and less than 10 minutes from Aix-en-Provence city center, discover this large family property of 175 m². Nestled in a quiet residential environment on a wooded 1,800 m² plot, it offers generous space and multiple possibilities for customization. Great potential: Significant renovation work is required. An ideal opportunity to completely redesign the spaces to your taste and improve the house's energy performance! Layout of the property: o On the main floor (Living & Sleeping): The entrance leads to a spacious and bright living room of nearly 42 m² with a fireplace, opening onto an 18.2 m² continuous balcony overlooking the garden. Independent kitchen with direct access to the balcony. The sleeping area includes 3 bedrooms, 2 bathrooms (bathroom and shower room), and separate toilets. o On the ground floor (Functional & Independent): A very large 45 m² garage, a laundry area, multiple storage spaces, and an outbuilding that can perfectly serve as a home office for remote work, a workshop, or a studio for rental use. o On the top floor: Convertible attic space offering exceptional extension potential for creating a master suite, additional bedrooms, or a playroom. Outdoors & Environment: o Land & Leisure: Beautiful wooded 1,800 m² plot with a covered swimming pool allowing extended swimming most of the year. o Parking: The large 44 m² garage is complemented by several parking spaces on the property. o Prime Location: Less than 2 km from schools (from kindergarten to middle school), shops, and sports complexes. Ultra-fast access to major roads (A8 and D7). Additional information: o Property tax: €1,956/year o Condition: To renovate o Sanitation: Connected to the public sewer system. o Energy Performance Certificate (EPC): Conventional consumption: 165 kWh ep/m². year (Class C) Estimated emissions: 6 kg eqCO2/m². year (Class B) o Estimated annual costs: between €2,210 and €3,040 per year, average energy prices indexed over 2021, 2022, and 2023 Sale price: €998,000 including tax (Abriculteurs fees paid by the seller) Announcement written under the editorial responsibility of Mrs. Agnès Saillard (EI), registered with the special register of commercial agents at the Aix en Provence Commercial Court under number RSAC 948506522, without funds custody, acting on behalf of SARL Abriculteurs immobilier with a capital of €5,000.00, registered under SIREN number 837704584, holder of professional card no. CPI 75012018000025842 issued by the Paris Île-de-France Chamber of Commerce, whose legal representative is Mr. Adrien PIOT, with headquarters at 12 rue des Halles 75001 Paris.

Ref. : CPUR5769_SM_0709_5

abriculteurs

AIX-EN-PROVENCE2 995 000 €

House for sale outbuildings aix en provence - 10 rooms - 400 m²

Aix-en-Provence countryside – A character property

This 400 sqm property steeped in history is located 25 minutes from Aix en Provence (benefiting from autoroute access), 30 minutes from Marseille and 45 minutes from Saint Remy de Provence. It is nestled in 2.6 hectares of leafy landscaped grounds featuring centennial trees, water features, statues, a swimming pool, a tennis court, seven horse boxes, a manege, a saddle room, outbuildings and a garage. A double-revolution stone staircase leads to an entrance hall, a living/reception room with a fireplace boasting a 6-metre high ceiling, a dining room, a kitchen, a 1920's style boudoir, a billiard room and a utility room. A 120 sqm colonial-style covered terrace features a 6-metre high ceiling supported by six columns. The upper floor comprises a master suite with a bathroom and a dressing room, a library, two bedrooms and a study. All rooms open onto a 120 sqm timber-decked terrace. Five bedrooms, three bathrooms and a dressing room are on the top floor. Listed, the property benefits from an advantageous tax system for work and maintenance. With a caretaker's lodge. A rare opportunity on the market.

Ref. : 82509822

DANIEL FÉAU PROVENCE

CHARLEVAL661 500 €

House for sale outbuildings aix en provence - 8 rooms - 198 m²

Family Home of 198 m² with Independent One-Bedroom Apartment, Garden, and Garage in Charleval

Abriculteurs is pleased to present this 198 m² family home with an independent one-bedroom apartment, garden, and garage in Charleval. Located in a quiet setting in Charleval, this charming house built in 1981 offers 198 m² of living space with generous volumes and several outbuildings, all set on a fenced 1,232 m² plot. The ground floor is organized around an entrance leading to a living/dining room featuring a double-sided fireplace, an independent kitchen with an adjoining laundry room, two bedrooms, a shower room, and a separate toilet. An attached one-bedroom apartment with a private entrance includes a living area with an open kitchen, one bedroom, and a shower room with WC. This space can accommodate a relative, be used for professional activity, or suit a vacation rental project. Upstairs, the sleeping area has two additional bedrooms, one of which includes a private shower room and toilet. The outbuildings consist of a garage, a basement cellar, two carports, a car shelter, a wood shed, and a workshop. Outside, the meticulously maintained garden is equipped with a motorized gate with video intercom and a well supplying the house, automatic irrigation system, and a fountain. The house benefits from PVC double-glazed windows, reversible air conditioning in several rooms, a double-sided wood stove insert, and fiber optic internet. This layout suits various projects: primary residence, family project, or seasonal rental investment. Nestled along the Durance valley, between the Côtes mountain range and the Luberon, Charleval (13350) charms with its peaceful lifestyle, authenticity, and typically Provençal atmosphere. The town offers local shops, schools, and active associations, while providing quick access to Aix-en-Provence, Salon-de-Provence, and the A7 highway. Just minutes from the Pont-Royal Golf Course and numerous natural areas, Charleval is an ideal environment for those seeking a balance between nature, quality of life, and proximity to major activity centers. Property Highlights: - Quiet environment - 2 bedrooms on the ground floor - Outbuilding - Ample parking spaces Please note: - Condition: good general condition - Fiber optic internet - Well water and city water supply - Full sewage system - Property tax: €2,148/year Conventional energy consumption (kWhEP/m².year): 166 (C) Estimated emissions (kg CO2/m².year): 6 (B) Energy cost estimate min/max: between €2,730 and €3,760 per year Reference years for prices: 2021, 2022, 2023 Sale price: €661,500 including taxes (Abriculteurs fees paid by the seller). Announcement written under the editorial responsibility of Matthieu RICHIER, commercial agent (EI), registered with the Salon-de-Provence RSAC under number 850 335 530, without holding funds, acting on behalf of SARL Abriculteurs Immobilier, with capital of €5,000, registered under SIREN number 837 704 584, holder of the professional card number CPI 7501 2018 000 025 842 issued by the Paris Île-de-France Chamber of Commerce, legally represented by Adrien PIOT, headquartered at 12 rue des Halles, 75001 Paris.

Ref. : KMRU6692_MR_1509_4

abriculteurs

MANOSQUE2 250 000 €

House for sale outbuildings aix en provence - 15 rooms - 650 m²

Vinon-sur-Verdon – An exceptional period property

Sole Agent. « La Bastide Neuve » is located in the Verdon Regional Nature Park, 2 km from picturesque Saint Julien le Montagnier, a 45-minute drive from Aix, 50 minutes from the TGV station, and 25 minutes from Manosque. With records mentioning occupation of the site dating back to Roman times, this former “Commanderie Templière » extended in the 18th century was renovated throughout by an interior decorator in the year 2000 and today comprises spacious living and reception rooms, eight bedrooms, five bathrooms, and a convertible 120 sqm attic. The grounds feature a spring, a well, an olive grove, truffle oaks, 4 hectares of vineyard, a floodlit tennis court and a heated swimming pool. They also include 26 hectares of fields, 21 hectares of which are cultivated with two leases, one of which will soon terminate. About 400 sqm of living space includes a vestibule featuring a Templar Cross, vaulted living rooms and a dining room boasting its original fireplace, a kitchen, a library/sitting room and a further little room. The walls are up to 1.50 metres thick. The ground floor leads to a spacious vaulted room opening onto an inner courtyard, a summer kitchen as well as a converted former vaulted sheepfold leading to a 13.50 x 5.50 metre swimming pool. Three staircases access the upper floor which was added in the 18th century and which comprises eight bedrooms and five bathrooms. U-shaped outbuildings are set around the 300 sqm inner courtyard featuring a stone porch, as well as an original bread oven in perfect working order. In the shade of a lime and an Indian bean tree, the courtyard is planted with fig trees and rose bushes and benefits from automatic sprinkling. The façade of the main house and the walled pool are also floodlit. Two timber cabins on stilts joined by a footbridge comprise four further bedrooms, and two shower rooms with composting toilets. The property also benefits from a tennis court and a boules pitch. Provence par excellence…

Ref. : 86160579

DANIEL FÉAU PROVENCE