OK
More than Less than
€  ok

Key-words : villa faces

Houses and Apartments, your real estate specialist magazine offers a selection of ads that match with the keyword villa faces. You can refine your search by specifying the area or price range in the navigation bar link Search for a House/Apartment.

NICE2 650 000 €

Apartment for sale villa faces - 6 rooms - 291 m²

NICE BAS MONT BORON - 292M² VILLA APARTMENT FOR SALE - SUMPTUOUS BELLE ÉPOQUE BUILDING - RENOVATED - PRIVATE GARDEN - TERRACE - PARKING

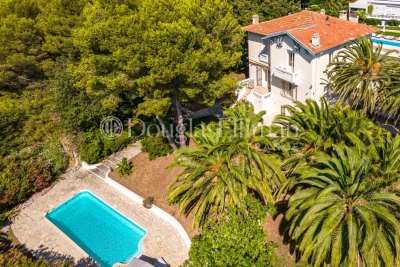
NICE MONT BORON: In a superb Belle Epoque villa with swimming pool, 6-room apartment-villa with a surface area of 292 m² opening onto a 350 m² garden in a totally peaceful setting. This exceptional property benefits from ceilings nearly 4 meters high, all of which are decorated with original frescoes that are perfectly preserved. This apartment comprises a living room opening onto a 20 m² south-facing terrace with sea views, a dining room, and a fitted and equipped kitchen. The sleeping area comprises four bedrooms, three bathrooms, a laundry room, and numerous walk-in closets and storage spaces. Two parking spaces and a cellar complete this rare property.

Ref. : P-11040

Century 21 LAFAGE TRANSACTIONS - LE PORT

PUGET-SUR-ARGENS1 950 000 €

House for sale villa faces - 8 rooms - 259 m²

Puget-sur-Argens Domaine de la Lieutenante - Villa

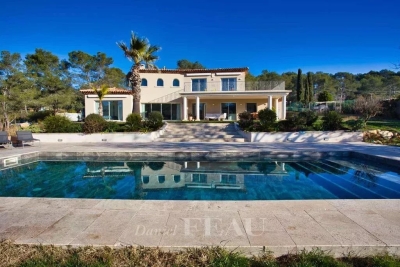
In an exceptional and unique environment, superb high-end villa of 259 m2 on a large landscaped plot of 4033 m². It offers neat and very high quality services such as: stone columns, artistic ironwork, Italian marble on the floor, underfloor heating, high-end insert of 1.20m on stone facing wall, aluminum joinery, central vacuum, alarm, etc... The main house offers on the ground floor, in an open and very bright loft style : - an entrance with large custom-made wardrobe and guest toilet, - a large living room of 85 m², with fully equipped open kitchen, opening onto a large partly covered summer terrace, - a cellar communicating with the garage of 36 m², - a master suite with custom-made wardrobe and large bathroom with bath, shower and toilet, - a bedroom currently used as an office, The first floor hosts : - a mezzanine overlooking the living room, - two bedrooms opening onto a large terrace, - a shower room with toilet. There is also a very well appointed independent apartment offering a beautiful living room, an equipped kitchen, a bedroom, a shower room with toilet and a private terrace. In the garden, a beautiful swimming pool surrounded by a huge terrace of 100 m² takes place. The large plot with century-old trees allows you to enjoy it while remaining completely out of sight. It benefits from automatic watering (connected to a historic stone well and the domestic network) and lighting. The house benefits from the possibility of extending more than 30 m² and from a very low electrical operating cost due to very good insulation of the building. In a unique and very private living environment, this property is located 20 minutes from three renowned golf courses (Terre blanche, Saint-Raphaël and Roquebrune-sur-Argens), 15 minutes from the beaches and 10 minutes from all amenities ( shops, schools, highway).

Ref. : 7195780

DANIEL FÉAU PROVENCE

LES ISSAMBRES1 495 000 €

House for sale villa faces - 6 rooms - 165 m²

CO-EXCLUSIVITY – VILLA WITH POSTCARD VIEW SEA AND PARK

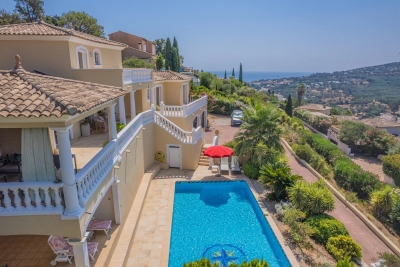
Some properties offer much more than a place to live: they evoke emotion. This elegant contemporary villa is undoubtedly one of them. Nestled in a privileged residential environment, within a private and secure residence, it benefits from an exceptional location in Issambres, just one kilometer from the first beaches and a few minutes from the center of Saint-Aygulf. Here, the tranquility is absolute, nature omnipresent, and the view extends into a spectacular panorama where the Mediterranean meets the verdant hills of the Maures massif. From the entrance, the feeling of space and light naturally asserts itself. The large glass doors erase the boundaries between indoor and outdoor, allowing the view to become the true guiding thread of the house. At any time of day, the landscape offers a permanent spectacle, between the infinite shades of blue of the sea and the Mediterranean vegetation surrounding the property. The spacious, light-filled living room opens generously onto an elegant terrace that extends the reception areas. A covered part allows for family or friends meals facing a truly remarkable panoramic sea view, while each sunset transforms this setting into a living picture. The kitchen, perfectly integrated into the living spaces, also benefits from this opening to the outside, inviting you to fully enjoy this art of living turned towards the sea. The main level's sleeping area hosts a first suite with its private bathroom, two additional bedrooms, a second bathroom, a dressing room, and independent toilets, offering a layout that is both functional and elegant. Upstairs, the master suite is a true retreat. About 28 m² in size, it has a private terrace with no overlooking, overlooking an exceptional panorama of the Mediterranean and the Maures massif. From the moment you wake up, the view is a rare privilege. A dressing room, a bathroom equipped with a bathtub and a shower, and independent toilets complete this space, entirely devoted to comfort and privacy. Outside, the landscaped garden of 1,187 m² blends harmoniously into its natural environment. The 10 x 5 meter pool seems to melt into the landscape, offering a real relaxation space facing the sea. Its approximately 25 m² pool house, equipped with independent toilets, pleasantly extends the summer days in an elegant and convivial atmosphere. The total basement of about 100 m² provides rare comfort with a large garage for up to three vehicles, a laundry room, and numerous storage spaces. Two outdoor parking spaces also complement the amenities. The secure residence offers its residents a communal swimming pool and a tennis court, further enhancing the privileged character of this address. Recently built, the villa offers quality features: excellent energy performance (DPE C), reversible air conditioning in all rooms, aluminum joinery with pocket doors and double glazing, electric shutters, automated gate, motorized garage doors, and a recently renovated facade. Rare due to its situation, environment, and especially the quality of its panorama, this property will appeal to lovers of exceptional places looking for a residence where luxury is primarily expressed through space, light, tranquility, and an absolutely breathtaking panoramic sea view. An exclusive address where each day offers the privilege of a unique spectacle, between sky, sea, and nature. A property of exceptional quality to discover without delay.

Ref. : 87216909

AGENCE BIRD

LA CROIX-VALMER5 800 000 €

House for sale villa faces - 8 rooms - 270 m²

Gigaro - Dominant Neo-Provençal villa - Panoramic sea view &

Within one of the most sought-after gated estates in La Croix-Valmer, steps from the beaches of Gigaro and Héraclée, this 270 sqm neo-Provençal villa commands its hilltop with quiet authority. The sea view is panoramic, the preserved coastline stretches out before you, and the nearly 5,000 sqm plot ensures a rare sense of space and privacy. Inside, the layout is fluid and inviting: a generous living room with fireplace, an elegant dining room, an open kitchen with wine store, all flowing naturally onto covered terraces, the summer kitchen, and barbecue area. Living inside and out feels effortless. Five suites make up the sleeping quarters. One on the ground floor with direct terrace access facing the sea. Two more on the garden level. An independent studio with sitting room, kitchen, and private terrace -- ideal for hosting guests with discretion. And upstairs, the master suite with walk-in wardrobe, full bathroom, and a private covered terrace offering uninterrupted views of the Mediterranean. The grounds alternate between lawns and dry-stone restanques in an authentically Provençal style. The pool sits naturally in the landscape. A winter garden fitted as a reception space completes the ensemble. The construction quality is solid, the technical installations reliable, and the estate is regularly and carefully maintained. Walking to Gigaro beach takes just minutes, and Pampelonne and Saint-Tropez are easily reachable. Significant extension potential further strengthens the appeal for a buyer seeking to create a high-end property within an already exceptional setting. A family estate at heart -- designed for gathering, for sharing, and for lasting. The dry-stone walls that structure the restanques bring an authenticity that newer builds struggle to replicate. The winter garden, fitted as a reception space, provides an additional living area for the between-seasons, when evenings cool but the desire to live outdoors remains strong. Walking access to Gigaro beach, easy reach to Pampelonne and Saint-Tropez, and the possibility of significant extension all reinforce the attractiveness of a property that combines outstanding setting with genuine practical convenience. This property is located in a mandatory brush-clearing zone. Risk information is available at www.georisques.gouv.fr Luxury villa Gigaro Sea view La Croix-Valmer Family estate French Riviera.

Ref. : 128

Amandine Lapresle Real Estate SAS

ANTIBES445 200 €

Apartment for sale villa faces - 3 rooms - 63 m²

A rare opportunity! Beautiful 3-room apartment in the sought-after Breguières neighborhood of Antibes. It offers a living space of 60m² with a lovely 15m² terrace. Ideally located on the garden level of a 3-story residential building, the apartment faces southwest, providing plenty of natural light and an unobstructed view of the garden. It includes a fitted kitchen, 2 bedrooms, 1 bathroom, 1 shower room, and 1 toilet. Individual electric heating and hot water. The interior is in good condition. Enjoy premium features: elevator, double glazing, secure residence, quiet environment, reinforced door, swimming pool, parking space, and a cellar. This property has all the qualities to charm you. Don't wait to come and see it. The Breguières area in Antibes is a peaceful and charming place, typically Mediterranean in character. This residential and upscale neighborhood is known for its tranquility and beauty. Streets lined with villas of various styles create a picturesque and calm setting. The area is well served by local shops, including a bakery, pharmacy, and supermarket. Its proximity to schools and public transport makes it practical for families. Breguières is a neighborhood that combines quality of life, vitality, and elegance.

Ref. : 538V6964A

CIEL AZUR IMMOBILIER

CALLAS2 290 000 €

House for sale villa faces - 10 rooms - 457 m²

Villa for sale in Callas with guest house

REF: 112024 168 SOLE AGENT Graced with picturesque views of the historic village of Callas in the Var region, this stunning 4-bedroom villa combines timeless elegance with modern luxury. Set on 6,605 m² of well-maintained grounds, the 380 m² single-level main house features: • An impressive entrance hall with a central skylit atrium. • Three spacious ensuite bedrooms, including a master suite with walk-in closet and study. • A luminous, fully equipped kitchen with an eat-in dining area and connected utility pantry. • Expansive formal living and dining rooms, both opening onto the terrace. • A cozy study with a fireplace and guest amenities. The elegant 76 m² guest house by the pool comfortably sleeps four guests and includes a double bedroom with ensuite bathroom, a separate shower room and toilet, an open-plan living space with a modern kitchen, and bespoke fitted beds. The exterior offers a large south-facing terrace overlooking the pool, a boules court, spacious parking with a secure double garage, and lift access to the cellar below the house. Minutes from Callas village, with easy access to Nice Airport and the renowned Terre Blanche golf resort and spa, this villa is an ideal countryside retreat, perfect for enjoying the best of Provençal living. The information about the risks this property is exposed to is available on the Géorisques website: www.georisques.gouv.fr.

Ref. : 062025-297

FINE AND COUNTRY

PARIS 16EME1 560 000 €

Apartment for sale villa faces - 3 rooms - 118 m²

Paris 16 - Jasmin - Fully renovated - 2 bedrooms - Unobstructed view - Balconies

Set on the 3rd floor of a fine cut-stone building dating from 1950, this apartment comprises an entrance gallery, a spacious rotunda-shaped living room, a dining room opening onto a balcony, an eat-in kitchen, a first shower room with guest toilet, two bedrooms including a master suite with its own bathroom, and a dressing room. This rare property, fully renovated with high-quality materials, benefits from wonderful south-west facing light, generous proportions, and an open view over the Bois de Boulogne and the Auteuil racecourse. A cellar completes this quality property. A parking space may also be purchased in addition to the price, accessible by lift at level -1. Agency fees are payable by the buyer, i.e. 1 500 000 € net seller price + 60 000 € agency fees including tax (4%). The property is subject to co-ownership status. In the heart of Auteuil, in Paris's 16th arrondissement, this address enjoys a sought-after residential setting, on the edge of the Bois de Boulogne, close to the Porte d'Auteuil. A spacious, leafy setting, among large stone-built apartment buildings and private villas, that has kept the charm of a village within the capital. Metro lines 9 and 10 (Michel-Ange–Auteuil, Michel-Ange–Molitor) and the Porte d'Auteuil station (line 10) provide convenient links, complemented by numerous bus lines. Walkers and sports enthusiasts are in the front row: the Jardin des Serres d'Auteuil, the Petite Ceinture nature trail and Roland-Garros are all close by, while culture lovers will appreciate the Maison de Balzac and the Fondation Le Corbusier. The Art Nouveau Hôtel Mezzara and the church of Notre-Dame d'Auteuil, on the Auteuil hill, recall the neighbourhood's village origins. We hold a broad selection of off-market properties that are not visible online. To access these confidential offers, please contact our consultants at your BARNES Auteuil agency. 1,500,000 € Agency fees not included - Agency commission: 4%VAT included Agency fees payable by buyer - Nombre de lots dans la copropriété: 110 - Montant moyen de la quote-part de charges courantes 6,000 €/yearly - Marion GUTTIERES - Agent commercial - EI - RSAC 919 122 259

Ref. : 85735615

BARNES AUTEUIL

CAP-D'AIL4 450 000 €

House for sale villa faces - 11 rooms - 300 m²

Close seafront and Monaco - Calm with sea views

Ideally located close to the seafront in Cap-d'Ail, this south-west facing villa enjoys beautiful sea views. Just a couple of minutes from the waterfront and only a 10-minute walk to Monaco, this property is set in a calm and sought-after residential area. Offering approximately 300 sqm of living space arranged over four levels, the villa presents excellent potential for renovation and personalisation. The landscaped gardens provide a rare and highly desirable outdoor setting. The exterior spaces invite relaxation, with sun-drenched terraces and Mediterranean gardens, as well as a double garage. Bathed in natural light throughout the day, the property is in good overall condition while offering significant scope to create a bespoke residence. Living level: A refined and light-filled reception floor featuring an entrance hall, guest WC, spacious living room, library, and dining area, along with a fully fitted kitchen (96 sqm). The entire space opens onto a beautiful 34 sqm terrace, perfect for entertaining and enjoying the Riviera lifestyle. Garden level: A versatile space currently arranged as four offices, complemented by two cellars, a guest WC, and an elegant wine cellar (18 sqm). The principal office is air-conditioned. This level offers excellent potential to be transformed into an independent two-room apartment, ideal for guests or staff. Bedroom level: Three well-proportioned bedrooms, two bathrooms, a separate WC, and circulation space. The principal bedroom benefits from air conditioning, ensuring comfort throughout the year. Roof level: A charming fourth bedroom with en-suite shower room (18 sqm), complemented by a large attic offering 53 sqm of additional floor space, ideal for further development or storage. Ground floor: A generous double garage (37 sqm) with a private lift ensuring effortless circulation between all levels of the property. An exceptional opportunity to create a refined Mediterranean residence, just moments from the sea and Monaco, in a peaceful and highly desirable setting.

Ref. : HR2987

Hermitage Riviera

MOUGINS3 995 000 €

House for sale villa faces - 8 rooms - 280 m²

MOUGINS : A classic modern villa in a sought-after domain with pool

An elegant south-facing villa with a modern classic design, set in one of Mougins' most exclusive and private guarded domaines. The ground floor features a high-end kitchen with marble and stone countertops, quality appliances, and a breakfast area. The dining room with gas fireplace opens to a bright living room. The main bedroom includes a walk-in closet and en-suite bathroom. Two additional en-suite bedrooms are also on the ground floor. An office/library is located upstairs. A separate apartment with private entrance completes the layout. All main rooms open directly onto sunny terraces, outdoor lounge areas, and a heated pool. The poolhouse includes a summer kitchen, shower, and toilet. Ste on a mature garden with Provençal landscaping and palm trees. Carport, additional parking, and a boules court/play area. Secluded and not overlooked, with easy access to the airport, Cannes, and Mougins village. Information on the risks to which this property is exposed is available on the Géorisques website : www.georisques.gouv.fr

Ref. : 10763

DOUGLAS ELLIMAN MOUGINS-VALBONNE

STE-MAXIME1 290 000 €

House for sale villa faces - 6 rooms - 154 m²

**** CO-EXCLUSIVITY **** Provençal-style villa with pool for sale in a highly residential area of Sainte-Maxime, close to the beach. Charming detached villa of approximately 155 m² with a full basement, available in the La Croisette area, just 500m from the beach in Sainte-Maxime. Built in 1982 on a generous 1501 m² plot, the house spans two levels and features a large 45 m² living room with a fireplace (overlooked by a mezzanine) opening onto a terrace, along with four en-suite bedrooms. Facing south, it enjoys excellent sunlight and an unobstructed view of greenery. The kitchen is fitted, and both heating and hot water are electric. While the interior needs some updating throughout, it still retains its original charm. Highlights include a heated 10x5 pool, a fireplace, a ground-floor bedroom, and complete tranquility. A terrace for your summer evenings and a cellar complete this property. Garage and large convertible basement and cellar. Connected to the main sewer system. Reversible air conditioning. Information about the risks associated with this property can be found on the Géorisques website: www.georisques.gouv.fr **** CO-EXCLUSIVITY ****

Ref. : 300V4787M

AGENCE IMMOBILIERE PROVENSAL

BELLEVAUX549 000 €

House for sale villa faces - 7 rooms - 134 m²

MAISON AVEC PISCINE

FOR SALE, Bellevaux: this magnificent villa with a swimming pool, offering 134m² of living space (186m² of floor area), is in excellent condition and sits on a large plot of 2,232m². Set back from the main road, it is nonetheless close to the village's shops and schools, which can be reached in just a few minutes. The main part of the house has 3 bedrooms, and there is a two-bedroom flat on the lower level, connected to the main house but also with its own separate entrance. The house and garden face south and enjoy superb sunshine, with no overlooking neighbours. Outside, you'll be won over by the many amenities: terrace, built-in barbecue, 4x8m swimming pool with a dome, workshop, garden shed, carport for two vehicles, and more. The house is currently laid out as follows: Ground floor: - Entrance hall with cupboard - Fitted and equipped kitchen, access to the terrace - living room with fireplace, bright thanks to the bay windows - a shower room with washbasin and shower - a separate toilet - 3 bedrooms, all with fitted wardrobes - hallway with cupboard On the garden level: - kitchen with terrace - study or living room - bedroom - shower room with washbasin, shower and toilet - cellar - utility room -boiler room -garage Outside: -3 terraces, one of which has a built-in barbecue -swimming pool with dome -carport for 2 vehicles -workshop -garden shed Upstairs: -insulated loft, for storage, with a surface area of 72m² Contact Grégory for more information or to arrange a viewing on 06 15 07 96 14 Regarding the price: this includes the agency fees payable by the seller. Dimensions and floor areas are provided for information only. Would you like a valuation of your property or an appraisal in BELLEVAUX? Contact ALPESVENTE Fees to be paid by the seller. Property with excessive energy consumption : Energy class F, Climate class F Estimated average amount of annual energy expenditure for standard use, based on the year's energy prices 2021: between 4098.00 and 5544.00 €. Information on the risks to which this property is exposed is available on the Geohazards website: www.georisques.gouv.fr.

Ref. : 19471-ALPESVENTE

ALPESVENTE.COM

CANNES1 890 000 €

Apartment for sale villa faces - 3 rooms - 160 m²

CANNES PALM BEACH – GARDEN-LEVEL APARTMENT WITH POOL

Just steps away from the Mouré Rouge beaches, Port Canto, and the shops of Palm Beach, this superb 3-room garden-level apartment enjoys an exceptional location where everything is within walking distance. Set within a small Art Deco building comprising only 10 apartments, this fully renovated property offers a true "villa" feel. It features a bright living area opening onto the outdoors, two bedrooms, and two bathrooms—including a beautiful master suite with a walk-in closet. Its standout feature is the magnificent south-facing outdoor space. A terrace of approximately 70 m² hosts a private pool with an integrated Jacuzzi, a barbecue area with a plancha grill, and a spacious dining area perfect for family lunches and long summer evenings with friends. Surrounded by a lush exotic garden that ensures complete privacy, the property creates a true haven of tranquility in the heart of Palm Beach. It offers independent access via a private gate and includes a garage located right in front of the apartment. A rare find offering the comfort of a house with a private pool, just moments from the sea.

Ref. : 87253559

LILAMAND REAL ESTATE SAS

FRÉJUS1 100 000 €

House for sale villa faces - 8 rooms - 328 m²

5-bedroom Provençal villa - Fréjus

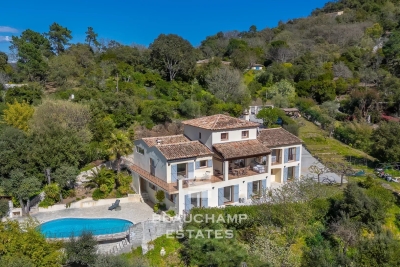
Nestled within a private estate at the heart of a protected park, this south-facing Provençal villa enjoys a rare, unspoiled, and highly sought-after setting. Set on nearly one hectare of land, it boasts breathtaking views of the Esterel hills, in an environment combining tranquility, nature, and privacy. The area will also appeal to outdoor enthusiasts thanks to its numerous access points to hiking and walking trails, directly within the estate. Spread over three levels, the property offers generous volumes, abundant natural light, and significant potential for customization. From the entrance, on the main level, you are welcomed into a spacious and bright living room, along with a fully equipped Provençal-style kitchen. This level also features a first bedroom with an en-suite shower room, as well as a master bedroom with its own private bathroom. Upstairs, a beautiful space of over 25 sqm offers endless possibilities: an additional bedroom, office, playroom, library, or relaxation area. The lower level includes two additional bedrooms and can easily be converted into a fully independent living space, separate from the main house. It already offers the features of a true apartment, including a large kitchen open to the living room with a fireplace—ideal for hosting family and friends in complete privacy. A separate south-facing entrance is also available. In addition, an independent studio of over 25 sqm provides extra space, perfect for accommodating guests, creating a home office, or setting up a dedicated workspace. Outside, the property features a welcoming summer kitchen for enjoying al fresco dining, a carport for two vehicles, and an 11 x 4 m swimming pool, perfect for sunny days. This villa offers a privileged lifestyle in the heart of preserved nature, with numerous layout possibilities to suit any life project. Property subject to co-ownership regulations Total number of units: 276 Annual charges: between €2,200 and €2,500 Ongoing legal proceedings: no Energy rating: C (98 kWh/m²/year) – Climate rating: C (14 kg CO2/m²/year) / estimated annual energy costs for standard use: between €3,080 and €4,290 (reference year 2025). Information regarding the risks to which this property is exposed is available on the Géorisques website: www.georisques.gouv.fr .

Ref. : STB3611

BEAUCHAMP ESTATES

ANTIBES2 499 000 €

House for sale villa faces - 7 rooms - 247 m²

ANTIBES - Superb renovated Belle Epoque villa

Ideally located in a quiet neighborhood in Antibes, yet close to the city center, sandy beaches and International school of Mougins, with easy access to the highway, this charming Belle Epoque property has been fully renovated with high end fittings and smart technology. It is composed of three main entrances, a bright south facing living room with chimney, high ceilings and wooden floors, dining-room, kitchen and office. On the first floor, you will find a master bedroom with ensuite shower room, a south facing balcony, three other bedrooms and one bathroom. On the ground floor, a fully independant apartment with private entrance, composed of 1 bedroom, shower room, living-room and kitchen. Storage and boiler / laundry room with possibility to install a wine cellar. A swimming pool, beautiful garden with pergola area and garage complete this property. Information on the risks to which this property is exposed is available on the Géorisques website : www.georisques.gouv.fr

Ref. : 11623

DOUGLAS ELLIMAN CANNES

CAP D'ANTIBES14 750 000 €

House for sale villa faces - 7 rooms - 300 m²

CAP D'ANTIBES - Waterfront Villa | Frontline Sea View, Direct Beach Access and Pool

Exceptional 300 sq.m. waterfront architect-designed villa, frontline to the sea on the prestigious Cap d'Antibes. Set on a 1,560 sq.m. landscaped plot facing South-East, this unique property boasts a spectacular panoramic sea view, a seawater swimming pool with a pool-house, 5 bedrooms (including an independent studio), and direct, private access to the sea via a swimming platform. A unique waterfront location on the Cap d'Antibes Situated in the most exclusive area of the French Riviera, this magnificent frontline architect-designed villa offers a truly unique living environment. Surrounded by a beautifully landscaped garden with mature trees, the property stands out for its direct access to the sea via a private swimming platform. Its dominant position guarantees a spectacular panoramic view of the Mediterranean Sea, the mountains, and the city, bathed in light thanks to its ideal South-East exposure. Spacious reception areas opening onto the Mediterranean The ground floor has been designed to maximize flow and natural light. It features a majestic entrance leading to a double reception room and a dining room, all opening onto large sunny terraces. This level also offers a high-end kitchen with a separate scullery/laundry room, an office space, guest toilets, and a first large double bedroom with an en-suite shower room and a private terrace. The first floor dedicated to en-suite bedrooms with panoramic balconies The upper floor hosts the main sleeping area, featuring elegant wooden flooring and refined finishes. It includes an exceptional master suite with a large custom-made dressing room and a private bathroom. Two further double en-suite bedrooms complete this level. Every single bedroom opens onto a private balcony offering dramatic and plunging sea views. Independent guest accommodation and premium outdoor amenities Ideal for welcoming relatives or housing staff in total privacy, the independent studio includes a living room with a kitchen, a bedroom, a bathroom, and a private terrace. The outdoor grounds celebrate the Mediterranean lifestyle with vast terraces, a solarium, an fitted pool-house, and a stunning seawater swimming pool. For parking, the property offers a secure outdoor parking area for 3 vehicles, complemented by two additional private garages located in the immediate vicinity.

Ref. : 10712

DOUGLAS ELLIMAN CANNES