OK
More than Less than
€  ok

Key-words : villa cap

Houses and Apartments, your real estate specialist magazine offers a selection of ads that match with the keyword villa cap. You can refine your search by specifying the area or price range in the navigation bar link Search for a House/Apartment.

LES ISSAMBRES1 995 000 €

House for sale villa cap - 7 rooms - 155 m²

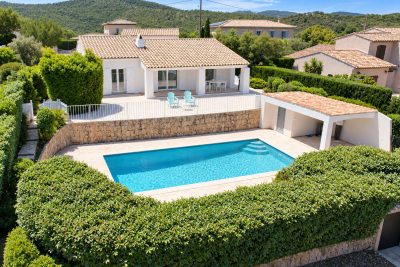
FOR SALE: PROVENCAL VILLA WITH 5 BEDROOMS, POOL, GARAGE, AND SEA VIEWS OF THE GULF OF ST. TROPEZ

LES ISSAMBRES - RENOVATED PROVENÇAL VILLA WITH VIEWS OF THE GULF OF SAINT-TROPEZ (Energy Performance Certificate in progress) In a commanding position, close to the sea and the center of Les Issambres, this elegant Provençal villa, full of character and completely renovated with high-quality finishes, boasts views of the sea and the Gulf of Saint-Tropez. It offers a beautiful living space comprising a living room, dining room, and kitchen, all opening onto generous terraces and the pool area, inviting you to fully enjoy the setting. On the ground floor, two bedrooms each have their own shower room. The lower level accommodates three additional bedrooms, a shower room, and a separate toilet. Outside, the swimming pool, bordered by paved decking, blends harmoniously into this privileged, peaceful, and private environment. A garage and a laundry room complete this property. A villa combining Provençal charm, contemporary comfort and remarkable sea views, just minutes from the amenities and beaches of Les Issambres.

Ref. : 4576vp

SEA VIEW PROPERTY / GROUPE AGENCE DU CAP

ST-RAPHAËL2 389 000 €

House for sale villa cap - 7 rooms - 290 m²

Exceptional villa for sale in Saint Raphaël - Valescure, 7 rooms, heated swimming pool

Discover this magnificent 7-room villa, with 290 sqm of living space, located in the sought-after Valescure district of Saint-Raphaël, France. Set on a 4,581 sqm plot, this 1990s-style property, built in 1992, offers a peaceful living environment with stunning views of lush greenery and complete privacy. The bright, south-facing 75 sqm living room features a cozy fireplace. The separate kitchen is complemented by a fully equipped summer kitchen, perfect for entertaining. The villa comprises four bedrooms, including one on the ground floor, one bathroom, four shower rooms, and five toilets, ensuring optimal comfort. Gas central heating with a boiler, air conditioning, double-glazed aluminum windows, electric and wooden roller shutters, and mains drainage guarantee excellent standards and a very good overall condition, requiring no work. Enjoy a large, unfinished basement, a cellar, two garages, an electric gate, an alarm system, and a digital entry code for your security. Outside, you'll appreciate the heated, free-form saltwater pool, the well, the pétanque court, the outdoor shower, and several terraces to fully enjoy the outdoor spaces. Contact Agence du Cap - Les Issambres to arrange a viewing and seize this unique opportunity.

Ref. : 2708B

SEA VIEW PROPERTY / GROUPE AGENCE DU CAP

CAP D'ANTIBES3 050 000 €

House for sale villa cap - 9 rooms - 280 m²

NEO-PROVENÇAL PROPERTY WITH GUEST COTTAGE — IN THE HEART OF CAP D'ANTIBES

Set on a 2,929 sqm plot, sheltered from view, this 278 sqm Provençal villa unfolds within a carefully maintained setting, halfway between the beaches and the town centre. The reception level centres on a vast living and dining room, fully open to the garden through large sliding bay windows, extending onto a covered arcaded terrace — a natural invitation to outdoor living. Two ground-floor bedrooms with bathroom, dressing room and guest WC complete this level. A separate kitchen opens to the outside. Upstairs, three en-suite bedrooms. The garden, structured across two levels connected by a stone staircase, features expansive lawns bordered by sculpted hedges and Mediterranean species. The pool of generous length sits naturally within the landscape, as if placed at the heart of the lawn. The cottage, built in the 1930s with independent access, offers a living room-kitchen, two bedrooms and a bathroom, with its own parking area. Garage with multiple parking spaces, cellar and storage rooms complete the amenities.

Ref. : 87539394

Coldwell Banker Art Realty

CANNES3 650 000 €

House for sale villa cap - 8 rooms - 740 m²

Super-Cannes — 740 sqm contemporary villa project with sea views

At one of Super-Cannes' most sought-after addresses, this south-facing property occupies an almost level plot of approximately 2,000 sqm, with sweeping views towards the Mediterranean and Cap d'Antibes. An existing house of approximately 250 sqm currently stands on the land. The property is offered with planning permission for a 740 sqm contemporary villa, conceived around natural light, stone and generous openings onto the garden and the sea beyond. The sense of arrival is integral to the architecture: the approach crosses a water feature before reaching a full-height, fully glazed entrance. Natural stone façades soften the contemporary lines and anchor the villa within its Mediterranean setting. The main floor of approximately 200 sqm brings together the reception spaces, kitchen and principal suite, all opening on one level to the terraces and 14-metre infinity pool. The upper floor offers approximately 200 sqm with four en-suite bedrooms and broad terraces. The basement extends over approximately 340 sqm, including a 140 sqm garage and 200 sqm arranged to accommodate an independent studio, fitness room, spa with hammam, sauna and massage room, as well as a utility room and wine cellar. A lift will connect all three levels of the villa. A generously proportioned architectural project in the residential setting of Super-Cannes, designed with the Mediterranean always in view.

Ref. : V7496CA

JOHN TAYLOR Cannes

MENTON2 950 000 €

House for sale villa cap - 7 rooms - 300 m²

Charming architect villa with panoramic sea view, pool and landscaped garden in Menton

Luxury Provençal villa with panoramic Mediterranean views near Monaco Located in the prestigious residential district of Serres de la Madone, on the sought-after hills above Menton, this remarkable Provençal villa enjoys one of the finest settings on the eastern French Riviera. Perfectly positioned just minutes from Menton's historic centre, the beaches and the Italian border, and approximately twenty minutes from Monaco, the property combines complete privacy with immediate access to the Riviera's most desirable destinations. Designed by architect Michel Blais and completed in 2001, the villa offers approximately 300 sqm of living space together with an additional 150 sqm of annexes and technical areas, all set within beautifully landscaped grounds of approximately 1,700 sqm. The elevated position provides spectacular panoramic views in two directions. To the east, the Mediterranean extends towards the Italian Riviera, while to the west the coastline unfolds towards Cap Martin, creating an exceptional maritime panorama unique to this location. The principal living areas include a magnificent reception room with fireplace and a spacious dining room, together exceeding 60 sqm. Both spaces open seamlessly onto panoramic terraces overlooking the sea, creating exceptional entertaining areas flooded with natural light. The bespoke kitchen combines refined craftsmanship with premium functionality, featuring granite worktops and high-end integrated appliances. The villa accommodates five bedrooms, complemented by three bathrooms and shower rooms, providing generous accommodation for family and guests. One of the property's greatest assets is its extraordinary landscaped garden designed by celebrated landscape architect Jean Mus. Mediterranean planting, sculpted outdoor spaces and elegant pathways surround the heated saltwater swimming pool and infinity jacuzzi, creating an exceptional outdoor living environment. Modern technical installations ensure excellent year-round comfort together with outstanding energy efficiency. A large garage accommodating four vehicles further enhances the property's appeal. Combining a prestigious address, remarkable architecture, exceptional sea views, a signature landscaped garden and close proximity to Monaco, this outstanding residence represents a rare opportunity within the luxury property market of the French Riviera. Presented by Côte d'Azur Sotheby's International Realty. Complete sales documentation and confidential private viewings are available upon request.

Ref. : CA7-1293

COTE D'AZUR SOTHEBY'S INTERNATIONAL REALTY

LES ISSAMBRES1 050 000 €

House for sale villa cap - 5 rooms - 140 m²

Charming renovated villa, flat plot, swimming pool, pool house, 3 garages

Just 1.2 km from the seafront, this beautiful renovated villa impresses with its contemporary style, spacious rooms, and unobstructed views of the hills with a pleasant glimpse of the sea. It comprises four bedrooms, two of which are on the ground floor, and a welcoming living room with a fireplace that opens onto a lovely, light-filled veranda. Outside, nearly 500 sqm of terraces offer ample space for relaxation and socializing around a heated swimming pool with a counter-current system and waterfall, and a beautifully appointed pool house, all within a privileged setting. The property also includes three garages, providing convenient and convenient parking. Flat, landscaped grounds, verdant surroundings, outdoor shower...

Ref. : 2912

SEA VIEW PROPERTY / GROUPE AGENCE DU CAP

ST-AYGULF1 050 000 €

House for sale villa cap - 5 rooms - 101 m²

FOR SALE: Single-story villa with panoramic sea views, 3 bedrooms, swimming pool, and garage in Saint-Aygulf

In the hills above Saint Aygulf, in a perfectly peaceful neighborhood with stunning sea views, this beautiful, fully renovated Provençal house features a double living room with an open-plan kitchen, two lovely bedrooms, and a shower room in the main living area. A third bedroom is located in an outbuilding with a shower room and toilet (potential for conversion into a studio). The double living room opens onto a large terrace with sea views through two sliding glass doors. There is also a 10x4.5m swimming pool area with a shower and toilet, and a covered terrace. A closed garage and parking spaces are included. There is potential for expansion with the addition of a second floor. A truly exceptional property!

Ref. : 2835GD

SEA VIEW PROPERTY / GROUPE AGENCE DU CAP

ST-RAPHAËL869 000 €

House for sale villa cap - 6 rooms - 168 m²

6 room neo-Provencal villa for sale in Saint Raphaël - Bas du Golf de Valescure

For sale, a neo-Provençal style villa located in a secure estate near the golf course in Saint Raphaël, France. Built in 2002, it offers 168 sq m of living space on a 700 sq m plot, in a peaceful setting with a south-facing aspect. It comprises 6 rooms, including 4 bedrooms, one of which is on the ground floor, 3 bathrooms, and 3 toilets. The bright 33 sq m living room features a fireplace with an insert and sliding glass doors opening onto two terraces. The fitted and equipped open-plan kitchen is adjacent to the living room. Heating is provided by a heat pump with a floor and ceiling system, and hot water by an electric water heater. The windows are double-glazed with electric roller shutters. The villa also includes a 43 sq m double garage, a 35 sq m basement with a cellar, and parking for 3 vehicles. There is space for a swimming pool on the property. The house is equipped with air conditioning, a digital entry system, and an electric gate. It is connected to mains drainage. Close to many points of interest: schools (Institut Stanislas, École maternelle l'Aspé, École primaire et élémentaire de l'Aspé, Collège de l'Estérel), a daycare center (La Crèche des Pandas), shops, pharmacies, restaurants, and green spaces. Asking price: EUR869,000. Contact Agence du Cap - Immogolf to arrange a viewing.

Ref. : 9977

IMMOGOLF

LES ISSAMBRES2 550 000 €

House for sale villa cap - 5 rooms - 190 m²

FOR SALE: PROVENCAL-STYLE VILLA WITH PANORAMIC SEA VIEWS, 3 BEDROOMS, SUITE, GUEST APARTMENT, AMPLE PARKING, GARAGE, SWIMMING POOL, LES ISSAMBRES

Les issambres villa with panoramic views of the gulf of saint-tropez in a quiet, secluded residential setting, this villa of approximately 190 sq M enjoys remarkable views of the sea and the gulf of saint-tropez, as well as a particularly pleasant southwest exposure. Built on landscaped grounds, the property offers spacious rooms and a layout that allows for full enjoyment of the sea views and outdoor spaces. The main level features a large reception room of approximately 55 sq M with a fireplace, opening onto the terraces through large sliding glass doors. A separate kitchen completes this living space, which extends outdoors to a summer kitchen, ideal for meals and socializing overlooking the sea. The villa has four bedrooms, three of which are on the ground floor, as well as three bathrooms and shower rooms, providing comfortable living space. On the garden level, by the pool, a spacious, independent two-room apartment offers a true asset for hosting family and friends with complete privacy. The exterior spaces revolve around a large swimming pool surrounded by terraces, creating an intimate and sunny setting. The garden, relaxation areas, and views of the gulf combine to create an environment conducive to the mediterranean lifestyle. A laundry room, workshop, utility rooms in the basement, and ample parking complete the property. This generously proportioned villa offers a privileged living environment overlooking the gulf of saint-tropez, with the comfort of living areas and bedrooms all on one level, and the possibility of entertaining in complete independence.

Ref. : 4574

SEA VIEW PROPERTY / GROUPE AGENCE DU CAP

CAP-FERRET1 890 000 €

House for sale villa cap - 4 rooms - 133 m²

GOLDEN TRIANGLE - NICE VILLA WITH POOL

CAP FERRET - Our Agency is delighted to present this little gem located in a very sought-after neighborhood, the Golden Triangle of Cap Ferret. Near the 44 hectares, this pretty Villa in Ferret Carpenter style equipped with a garage and a pool, is waiting for its new owners. Inside, you will find a family and cozy atmosphere, with a kitchen opening onto the living room and dining room. 3 suites complete this property, a laundry room, and a beautiful southwest-facing garden. We are at your disposal for more information.

Ref. : 86187910

Agence-premiere-ligne

ROQUEBRUNE-CAP-MARTIN1 390 000 €

Apartment for sale villa cap - 3 rooms - 81 m²

ROQUEBRUNE CAP MARTIN BLUE GOLF - 3 PIECES - PANORAMIC SEA VIEW - GARAGE - Pool

Located in the highly sought-after Golfe Bleu neighborhood in Roquebrune-Cap-Martin, 3-room apartment in a bourgeois-style villa divided into three apartments. Fully renovated in a contemporary style, this apartment offers a rare living environment, combining elegance, modern comfort, and an exceptional panorama of the Mediterranean. It is composed as follows: Entrance, panoramic sea view living room, fully equipped American kitchen, 2 bedrooms, 1 bathroom and 1 shower room, 1 guest toilet, a large terrace with panoramic sea view. A closed garage, a private garden for this apartment, and an approved pool permit.

Ref. : V2144SJ

JOHN TAYLOR Cap Ferrat

LES ISSAMBRES1 685 000 €

House for sale villa cap - 8 rooms - 185 m²

Villa with sea view, swimming pool, wine cellar, 50 meters from the sea, in Les Issambres

Enjoy pleasant sea views from this beautiful, recently built villa situated in a quiet cul-de-sac on a 975 sq m plot. This meticulously constructed home boasts high-quality finishes and features a stunning double living room with an open-plan kitchen, three bedrooms, an office, and a separate one-bedroom apartment opening onto a lovely garden-level terrace. The fully finished basement includes a bedroom with an English courtyard, a shower room, a games/gym room also with an English courtyard, a storage room, and a wine cellar. The total living area is approximately 320 sq m. The swimming pool is heated, and you'll appreciate the comfortable terraces, both covered and uncovered. A major advantage: just 250 m from the sea!

Ref. : 3912

SEA VIEW PROPERTY / GROUPE AGENCE DU CAP

LES ISSAMBRES3 549 000 €

House for sale villa cap - 8 rooms - 340 m²

FOR SALE: Contemporary 350sqm 8-room villa with sea view, within walking distance of the beaches and shops of Les Issambres

Just steps from the sea and the village of San Peire, this stunning new contemporary villa offers panoramic sea views over the Bay of Saint-Tropez. It features expansive living spaces opening onto terraces overlooking the sea, an infinity pool, a master suite, a wine cellar, a laundry room, and a designer kitchen. Upstairs, you'll find five en-suite bedrooms opening onto a 96sqm terrace, as well as an office. A gym, a cinema room, a double garage, and three parking spaces complete this splendid property. All levels are accessible by elevator, and every room enjoys sea views. The grounds are beautifully landscaped and include a pétanque court. This exceptional property is ready to welcome its new owners to enjoy life to the fullest. The village of San Peire is a charming locality situated in the commune of Les Issambres, in Roquebrune-sur-Argens, in the Var department of the Provence-Alpes-Côte d'Azur region in southeastern France. San Peire enjoys an ideal location along the Mediterranean coast, offering both proximity to the sea and a preserved natural setting.

Ref. : 2239

SEA VIEW PROPERTY / GROUPE AGENCE DU CAP

EZE9 900 000 €

House for sale villa cap - 5 rooms - 353 m²

Villa in Eze Seafront - Swimming Pool - Panoramic Sea View

Ideally located just moments from Monaco, within a peaceful and highly sought-after residential environment, this outstanding newly built contemporary villa enjoys full south-facing exposure together with spectacular panoramic sea views overlooking the Bay of Èze and Cap Ferrat. Set on a rare flat plot of approximately 1,160 sqm, the villa in Eze offers around 353 sqm of living space and features exceptional high-end finishes combining contemporary architecture, generous volumes and premium materials throughout. Designed to maximise natural light and sea views, the villa benefits from impressive reception areas enhanced by spectacular full-height electric sliding windows, creating a seamless transition between indoor and outdoor living spaces. The spacious main living area, featuring beautiful ceiling heights, opens directly onto the terraces, landscaped gardens and the Mediterranean Sea. An elegant fully equipped open-plan kitchen completes this refined contemporary living environment. The property further benefits from approximately 200 sqm of terraces, including nearly 40 sqm of covered outdoor living areas, perfectly designed to enjoy the Riviera lifestyle all year round. A large outdoor parking area can accommodate up to four vehicles. The ground floor also includes a guest bedroom suite, guest toilets and a laundry room. Upstairs, the magnificent principal suite of approximately 80 sqm enjoys breathtaking sea views and direct access to an expansive panoramic terrace. It features separate dressing rooms together with a spacious bathroom and shower room finished to an exceptional standard. Two further en-suite bedrooms with dressing rooms and private bathrooms complete this level. Ducted reversible air conditioning, latest-generation joinery, elegant minimalist architecture, floor-to-ceiling openings and carefully selected materials throughout: this exceptional property perfectly embodies contemporary luxury living on the French Riviera. A rare opportunity in Eze at the gateway to Monaco.

Ref. : 85999166

AGENCE BRISTOL

ROQUEBRUNE-CAP-MARTIN12 000 000 €

House for sale villa cap - - 724 m²

CAP MARTIN - PROPERTY

Near Monaco, property comprising a main Belle Epoque style villa raised on three levels, as well as a caretaker's house. All set in the heart of a flat garden of approximately 3,798m². Information on risks to which this property is exposed is available on the Géorisques website: www.georisques.gouv.fr

Ref. : 5374528

CAP MARTIN PROPERTIES