OK
More than Less than
  ok

Key-words : villa alpes maritimes

Houses and Apartments, your real estate specialist magazine offers a selection of ads that match with the keyword villa alpes maritimes. You can refine your search by specifying the area or price range in the navigation bar link Search for a House/Apartment.

BEAUSOLEIL2 580 000 €

House for sale villa alpes maritimes - 10 rooms - 189

BEAUSOLEIL – ON THE OUTSKIRTS OF MONACO – VILLA FOR SALE (344 SQM) – DIVIDED INTO TWO 2 BEDROOM FLATS – PANORAMIC VIEWS – SWIMMABLE

BEAUSOLEIL – ON THE OUTSKIRTS OF MONACO: Just a few minutes from Monaco, discover this characterful property offering exceptional panoramic views of the sea and the Prince's Palace. Set on a rare plot of 2010 sqm, it has a total floor area of 344 sqm, including 189 sqm of living space, currently divided into two three-room flats, with a spacious garage suitable for conversion. Facing due south, the property features a large terrace, an above-ground swimming pool (with the potential to convert to a traditional pool) and significant potential for renovation. Renovation work is required, giving you free rein to realise your plans: whether creating an exceptional contemporary villa or making a high-potential investment in a sought-after area on the outskirts of Monaco.

Ref. : A-23327

Century 21 LAFAGE TRANSACTIONS - PROMENADE

PEILLE1 650 000 €

House for sale villa alpes maritimes - 6 rooms - 207

Saint-Martin-de-Peille – Villa

Saint-Martin-de-Peille – Charming Villa in Absolute Privacy Perched in a lush setting with stunning panoramic mountain views, this elegant six-room villa spread over two levels offers a peaceful and welcoming environment. Its carefully updated rustic style gives it an authentic and inviting atmosphere. Built on a 2,715 sqm enclosed plot, it features a garden with a variety of plants, a swimming pool, and several relaxation areas. Three garages and a large outdoor parking area complete the property. Just 20 minutes from the coast, it is a true retreat between sea and mountains. Layout: Ground floor: Dining room Double living room with fireplace, opening onto terraces Fully equipped kitchen with outdoor access One bedroom Bathroom Laundry room Separate WC First floor: Two bedrooms, each with a private shower room Office space Pantry The property also includes a large independent studio with a kitchen and bathroom, perfect for hosting family and friends. The outdoor spaces have been carefully designed: summer kitchen with bread oven and barbecue, relaxation area, pétanque court, and a swimming pool perfectly integrated into the landscape.

Ref. : 86424572

VISTA IMMOBILIER

CAP D'ANTIBES3 180 000 €

House for sale villa alpes maritimes - 4 rooms - 132

Villa with sea views and a direct access to the sea

A villa of approximately 132 sq m, overlooking the sea, featuring an entrance hall opening onto a reception room with dining area, extended by a large terrace, a kitchen with a utility room on the same level, offering comfort and practicality, a bedroom with en suite bathroom on the ground floor and a further en suite bedroom on the first floor. A garage of 16 sq m complete the property. The independent plot provides a direct and exclusive access to the sea, combining privacy and an exceptional setting.

Ref. : CDA260007

Savills Cap d'Antibes

OPIO1 995 000 €

House for sale villa alpes maritimes - 6 rooms - 195

Opio – Contemporary villa within walking distance of local amenities

Nestled in a highly sought-after residential area, at the end of a peaceful cul-de-sac, this superb contemporary villa offers approximately 200 sqm of refined living space, set within beautifully landscaped grounds of around 1,700 sqm. The meticulously designed outdoor areas feature a heated infinity swimming pool with a UV-protective cover, a pétanque court, a vegetable garden, two garden chalets, and ample parking, including a double carport. On the garden level, the villa boasts a spacious and light-filled reception area with a fireplace, opening onto an elegant wood terrace. The fully fitted Schmidt kitchen extends onto a terrace with a heated bioclimatic pergola fitted with integrated shutters, creating an exceptional outdoor living space. This level also includes a study (or additional bedroom), a laundry room, a storage area with direct external access to the carport, a games room that could easily be converted into an independent studio, and a magnificent principal suite featuring a bathroom with both bathtub and walk-in shower, a generous dressing room, and direct access to the terrace. A guest WC completes this floor. Upstairs, two further en-suite bedrooms each benefit from their own shower room, built-in wardrobes, and separate WC. The property is equipped with the latest technology, including solar panels with battery storage ensuring its energy independence reversible air conditioning, underfloor heating, an electric gate, and premium-quality finishes throughout. A rare opportunity combining contemporary elegance, exceptional comfort, and outstanding energy efficiency, all within easy walking distance of local shops and amenities. Price: €1,995,000 incl. agency fees Agency fees payable by the buyer: 5% incl. VAT Net seller price: €1,900,000 Energy class : A – Climat class : A / estimated annual costs for standard use : between €1,250 and €1,740 (ref year 2021) Information on the risks to which this property is exposed is available on the Geohazards website : www.georisques.gouv.fr Property located in an area subject to compulsory brush clearance. Represented by Caroline Bertignon-Metout, acting in his capacity as authorized service provider, with full powers for the purposes hereof. 1,900,000 € Agency fees not included - Agency commission: 5%VAT included Agency fees payable by buyer - Montant estimé des dépenses annuelles d'énergie pour un usage standard, établi à partir des prix de l'énergie de l'année 2026 : 1260€ ~ 1720€ - Les informations sur les risques auxquels ce bien est exposé sont disponibles sur le site Géorisques : www.georisques.gouv.fr

Ref. : 87168617

Barnes Valbonne

LE CANNET699 000 €

House for sale villa alpes maritimes - 5 rooms - 140

LE CANNET - Grand Jas

Come discover this charming family villa fully renovated, located in a private and secure hamlet. With a total area of 140 m², south-facing, all local shops are accessible on foot. Cannes, beaches, and shops are less than 10 minutes by car. Newly renovated, every detail has been designed for your well-being: air conditioning, electric roller shutters, sophisticated outdoor lighting, and fiber optic internet access. This villa is composed as follows: From the entrance, you will be seduced by its spacious through-living room with a fully equipped and high-end American kitchen opening onto a beautiful terrace and an intimate garden, ideal for enjoying the nice days around a barbecue. the bright living room and the dining room. Sliding glass doors and double glazing ensure maximum comfort throughout the year. A spacious laundry room and a guest WC complete this level. Upstairs: a master suite with a shower room and dressing room. An additional bathroom, three other comfortable bedrooms, and a balcony. You will enjoy good brightness, tranquility, and can host your guests thanks to this large outdoor space. Two outdoor parking spaces complete this property. For security, the house is equipped with a reinforced door, an alarm, and a surveillance system for absolute peace of mind. This property combines comfort, aesthetics, and security. A rare opportunity to visit without delay!

Ref. : 11433

DOUGLAS ELLIMAN CANNES

ANTIBES1 552 500 €

House for sale villa alpes maritimes - 10 rooms - 309

Are you looking for more than just a house? A unique living space that can grow alongside your plans and those of your family? This property of over 1,550 m² offers a rare living environment where space, warmth, and flexibility come together beautifully. Designed to welcome a large family, bring together several generations, develop a bed and breakfast business, or generate rental income, this property will adapt to all your desires. It consists of two villas nestled in a lush, private setting. The first villa, covering 166.62 m², impresses right from the start with its charming tree-lined terrace. It offers a large living room with a fireplace, open to a fully equipped Provençal-style kitchen. On the ground floor, you'll find two spacious bedrooms measuring 14 m² and 12 m², a large bathroom, and a guest toilet. Upstairs, three delightful attic bedrooms, a dressing room, and a shower room with a toilet complete the sleeping area. A bright and inviting home, perfect for family life. The second villa, measuring 142.88 m², is divided into two independent apartments. The first is a spacious one-bedroom unit featuring a beautiful insulated and bright veranda of about 22 m², naturally extending the cathedral-ceiling living room with fireplace. A modern open kitchen, a large bedroom with storage, and a spacious shower room with a walk-in shower complete this particularly comfortable apartment. The second unit, laid out as a two-bedroom apartment, offers a lovely living area with an open kitchen and a separate WC on the ground floor. Upstairs, both bedrooms each enjoy their own private terrace overlooking the garden, along with a shower room and toilet. The outdoor spaces are a true highlight of this property. Swimming pool, pool house with equipped kitchen, pétanque court, pizza oven, workshop... everything has been designed to fully enjoy sunny days and entertain in a privileged setting. An additional plot of approximately 200 m², accessible via an independent gate, provides even more possibilities: a vegetable garden, a playground for children, a relaxation area, or landscaping projects?whatever your wishes. Both villas, solidly built, are raised on a crawl space and fully air-conditioned. This unique property lends itself to countless possibilities: bringing several generations together under one roof while maintaining everyone's independence, living in one villa and renting out the other, developing a bed and breakfast business, or simply enjoying an exceptional family home. A rare property with endless potential, where life is good and hosting is a pleasure. Come and discover this little slice of paradise.

Ref. : 674V38M

NC IMMOBILIER

LA COLLE-SUR-LOUP2 990 000 €

House for sale villa alpes maritimes - 12 rooms - 437

Superb property - 437m2 - Gated estate

Just minutes from the iconic village of Saint-Paul-de-Vence, this remarkable family property of approximately 437 m2 enjoys a dominant position within a private and confidential estate, at the end of a cul-de-sac, offering an environment of absolute calm and total privacy. Built on a sumptuous landscaped plot of nearly 6,600 m2, richly planted with Mediterranean species, the villa benefits from a south-facing aspect, guaranteeing optimal light throughout the day. The meticulously designed outdoor spaces are arranged around an elegant heated infinity pool, bordered by wide natural stone terraces, with unobstructed panoramic views of the surrounding hills. The main house impresses with its generous proportions and high-quality amenities. It is arranged around a large entrance hall, a kitchen/dining room with a fireplace opening onto a pleasant covered terrace facing the pool, a large living room with a fireplace, a billiard room with a bar, an office, as well as a master suite and four bedrooms, each with its own bathroom. The functional spaces harmoniously complement the whole: cold room, laundry room, cellars, workshop, and a carport that can accommodate 4 to 6 vehicles. An independent annex, to be fitted out according to your needs studio, wellness area, gym or reception area further enhances the potential of this exceptional property. A rare property, combining Provençal elegance, remarkable volumes and a privileged natural setting, in the immediate vicinity of the most sought-after addresses on the French Riviera.

Ref. : SPP160MM

Saint Paul Properties

MOUANS-SARTOUX1 680 000 €

House for sale villa alpes maritimes - 8 rooms - 223

Family villa with pool within walking distance of Mouans-Sartoux village

Five-bedroom villa with pool in a private estate in Mouans-Sartoux Located within a secure gated estate in Mouans-Sartoux, this villa offers approximately 223 sqm of living space in a peaceful residential environment within walking distance of the village centre, shops and local amenities. The property enjoys a desirable south-facing orientation, ensuring excellent natural light throughout the day and enhancing both the interior and outdoor living spaces. The accommodation comprises a fully equipped kitchen, dining room, living room, lounge, five bedrooms including a principal suite and three shower rooms. Outdoor areas have been designed around a large terrace, a spacious swimming pool and landscaped gardens, providing an ideal setting for family life and outdoor entertaining. Additional amenities include a garage and two private parking spaces. Ideally located near Mougins, Valbonne, Sophia Antipolis, international schools and several renowned golf courses, the property is also approximately thirty minutes from Nice International Airport and the beaches of Cannes. A highly desirable family residence offering privacy, convenience and excellent accessibility in one of the French Riviera's most sought-after residential areas. Côte d'Azur Sotheby's International Realty Complete brochure and private viewings are available upon request. Contact Côte d'Azur Sotheby's International Realty, your trusted luxury real estate specialist in Mouans-Sartoux and across the French Riviera.

Ref. : CA15-359

COTE D'AZUR SOTHEBY'S INTERNATIONAL REALTY

CAP D'ANTIBES2 950 000 €

House for sale villa alpes maritimes - 7 rooms - 215

Ideally located for the Garoupe beaches

Ideally located on the eastern side of Cap d'Antibes, this property is set within proximity of the beaches of La Garoupe. The villa features an entrance hall, a reception room opening onto the terrace and the garden, a dining room and a separate kitchen on the ground floor. Upstairs you will find a bedroom with en suite bathroom, as well as two further bedrooms and a shower room. The garden level comprises a bedroom with shower room. Grounds of approximately 680 sq m with swimming pool complete this property.

Ref. : CDA240029

Savills Cap d'Antibes

MOUGINS3 200 000 €

House for sale villa alpes maritimes - 10 rooms - 400

Domaine de la Peyrière - Charming villa

Nestled in the Domaine de la Peyrière, this 400 m² villa offers a premium location and exceptional development potential. Its 1,900 m² garden is impeccable, just a few steps from the golf course and in complete tranquility. The house is arranged over three levels and offers generous volumes. The first floor opens onto a double living room with a golf view, a separate kitchen and two suites. Upstairs is a master suite and a guest bedroom. On the garden level, a wellness area is complemented by two additional suites, a games room and a bar. The property also boasts a 20-meter swimming pool and a fully-equipped pool house. Although the house is in perfect condition, it is a blank canvas for a modern living project. A complete dossier, produced by a renowned architect, presents a contemporary renovation that would transform the villa into a masterpiece of design. This project is available on request.

Ref. : V1590MGS

JOHN TAYLOR MOUGINS

VILLEFRANCHE-SUR-MER2 100 000 €

House for sale villa alpes maritimes - 4 rooms - 107

Villa overlooking the Villefranche bay

Joint-Sole agency: Contemporary style property comprising a first house with three main rooms including two en suite bedrooms surrounded by a large terrace with panoramic views over the bay. The second house includes an independent studio with a kitchenette and shower room on a separate island fitted with a summer lounge with a Jaccuzzi and summer kitchen with barbecue. A garage with adjoining cellar complete this property. Completely refurbished and easy to maintain, exceptional location with direct proximity to the old town and the beaches.

Ref. : BSM260467

Savills Beaulieu-sur-Mer

MOUGINS1 290 000 €

House for sale villa alpes maritimes - 6 rooms - 173

Mougins RESIDENTIAL SEA VIEW CHARMING VILLA 173M²

Located in one of the most residential areas of MOUGINS, peacefully close to shops. We offer on 1200M² a "contemporary architect" villa, very bright, set in a green setting with a beautiful clear view up to the SEA. On the ground floor, you will find a reception room of 75M² Living room with dining area and fitted kitchen opening onto one of the terraces with sea view. Two bedrooms: the first MASTER BEDROOM with en suite bathroom/shower and dressing, and a second bedroom with en suite shower. Upstairs, a third 25M² "Master BEDROOM" with dressing, shower and separate toilet. An office, large bay windows allow exceptional brightness. Outside, heated pool and putting green. A CARPORT for 2 cars and parking for two other vehicles, a cellar, and a laundry room complete this atypical property.

Ref. : 87072437

MCI IMMOBILIER

BIOT695 000 €

House for sale villa alpes maritimes - - 100

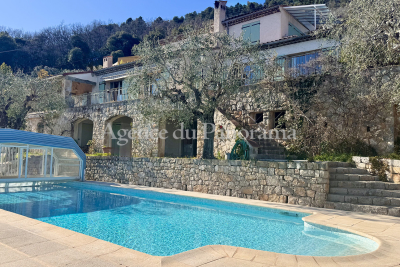
Charming 100 m² villa ideally located on the heights of the village of Biot, in a highly sought-after area, enjoying a full south-facing exposure. Built on a 340 m² plot, this property offers a pleasant and bright living environment. It features a spacious, light-filled living room with an open kitchen, creating a warm and modern living space. The house includes three bedrooms, each with its own shower room, as well as three toilets, ensuring comfort and privacy. An office also completes the property, perfect for remote work or a versatile space. Outside, you'll enjoy a beautiful terrace opening onto the garden, ideal for relaxing and socializing with family or friends. Finally, the property offers great potential for expansion, providing many options for development to suit your needs.

Ref. : 485V3102M

AGENCE DE L'OLIVIER

CAP D'ANTIBES3 200 000 €

House for sale villa alpes maritimes - 7 rooms - 180

A provençal-style villa with sea views

Ideally situated on the East side of Cap d'Antibes, this Provençal-style villa enjoys stunning sea views and a privileged setting. The ground floor opens onto an entrance hall leading to a spacious reception room with dining area, a kitchen and a study, all opening onto a delightful terrace. This level also features a bedroom and a shower room. A mezzanine level accommodates a comfortable TV lounge, providing additional living space. Upstairs, the sleeping area comprises three bedrooms and two shower rooms. A large basement, a garden with a swimming pool and a garage complete this property.

Ref. : CDA260024

Savills Cap d'Antibes

NICE980 000 €

House for sale villa alpes maritimes - 4 rooms - 146

Nice - Saint-Roman de Bellet - Recently built property with great potential for renovation

Sole agent – Situated in a quiet, leafy residential setting, this property boasts abundant natural light and generous proportions, set on a large plot of over 6,800 m². With a total floor area of ??nearly 250 m², this contemporary villa comprises approximately 146 m² of living space, complemented by a vast garage of around 100 m² that offers numerous layout possibilities. The living area, spanning approximately 64 m², features an elegant open-plan layout combining the lounge, dining room, and a fully equipped modern kitchen. Bathed in light thanks to large floor-to-ceiling windows, it flows naturally onto a spacious terrace of around 100 m² overlooking the surrounding hills, offering a pleasant, unobstructed view stretching to the sea. This seamless indoor-outdoor connection allows residents to fully enjoy the natural setting and Mediterranean climate year-round. The sleeping quarters include three comfortable bedrooms—one of which is spacious enough to serve as a master suite—along with a bathroom and a shower room. The layout prioritizes fluid circulation and a harmonious separation between the entertaining and private areas, creating a living environment that is both functional and delightful. The lower level is a major asset, providing nearly 100 m² of additional space. It can be customized to the future owners' needs—whether as an independent apartment, gym, wellness area, home cinema, workshop, or an extension of the main living area—offering significant potential for future development. The expansive grounds—a rare privilege in this area—offer a secluded, private atmosphere free from close neighbors, while presenting various possibilities for landscaping or leisure activities. This property will appeal equally to families seeking space and tranquility and to buyers looking for a modern home with strong value-appreciation potential. It is worth noting that the neighboring property is also for sale, offering a particularly rare opportunity to combine two adjoining properties for a family project, a legacy holding, or a high-quality rental investment.

Ref. : MZINC577

MICHAËL ZINGRAF CHRISTIE'S INTERNATIONAL REAL ESTATE NICE