OK
More than Less than
€  ok

Key-words : view valbonne

Houses and Apartments, your real estate specialist magazine offers a selection of ads that match with the keyword view valbonne. You can refine your search by specifying the area or price range in the navigation bar link Search for a House/Apartment.

MOUGINS5 500 000 €

House for sale view valbonne - 10 rooms - 600 m²

An Exceptional Estate in the Heart of Mougins

Just a few minutes' walk from the historic village of Mougins, this exceptional property offers a refined way of life where Provençal serenity meets the highest standards of contemporary luxury. Behind its secure entrances, the estate reveals a world designed for those seeking space, elegance, and absolute privacy. Spanning approximately 600 sqm, the residence is built around expansive reception areas filled with natural light. Generous volumes, sophisticated architectural lines, and impeccable finishes create a living environment that is both spectacular and timeless. A fully equipped contemporary kitchen, elegant reception rooms, and a private elevator serving all levels provide exceptional comfort and convenience. The private quarters feature six luxurious suites, each with its own en suite bathroom and generous outdoor spaces. Their terraces open onto breathtaking views stretching towards the Mediterranean, offering a peaceful and privileged setting. Designed as a true wellness retreat, the property includes an indoor swimming pool area, while outdoors, an infinity pool blends seamlessly into beautifully landscaped gardens adorned with centuries-old olive trees and Mediterranean species. The estate is further enhanced by an independent 160 sqm guest or staff house, complete with its own garage accommodating up to four vehicles. A large parking area, three fully secured access points, and a selection of amenities meeting the standards of the finest Côte d'Azur residences complete this remarkable property. Ideally located, the estate allows its residents to enjoy the renowned restaurants, art galleries, and charming squares of old Mougins within walking distance. Cannes, its beaches, and the famous Croisette are only 15 minutes away, while Nice International Airport can be reached in approximately 20 minutes. A truly rare residence combining an exceptional location, refined architecture, and an incomparable Mediterranean lifestyle.

Ref. : VAL260184

Savills Valbonne

VALBONNE1 190 000 €

House for sale view valbonne - 7 rooms - 133 m²

Walk to Valbonne village — Family villa with pool

Co-exclusive listing In the heart of a quiet and sought-after residential setting, just a few minutes' walk from the village of Valbonne, the property is nestled within an intimate enclave of approximately 800 m². The villa is laid out over two levels. The ground floor opens onto a living room with fireplace, a kitchen with access to the garden, a bedroom and a bathroom. A spacious covered terrace extends the living areas and opens onto an unobstructed view of the mountains. On the garden level, three bedrooms, two shower rooms and a laundry room complete a layout designed for both family living and entertaining. The outdoors is arranged around a saltwater pool and its generous sun terraces, in a peaceful setting with Mediterranean accents. Garage, air conditioning, alarm and electric gate. Close to restaurants, schools and shops, to Sophia Antipolis, golf courses, and approximately 25 minutes from Nice International Airport and the coast. A discreet and harmonious property, well suited to a primary residence, second home, or a considered investment on the Côte d'Azur. Energy class: D (184.8 kWh/m²/year) — Climate class: B (7 kg CO2/m²/year) Estimated annual energy costs (2021 reference prices): €2,060 – €2,800 Risk information: www.georisques.gouv.fr

Ref. : 86969067

AZURE & STONE IMMOBILIER

ROQUEFORT-LES-PINS1 895 000 €

House for sale view valbonne - 6 rooms - 280 m²

New to the market in Roquefort-les-Pins — Provençal charm, generous spaces filled with light

Set in one of Roquefort-les-Pins' most sought-after residential neighbourhoods, this Provençal villa is nearing completion of a carefully considered renovation. It offers approximately 280 m² in total, comprising approximately 180 m² of living space and a basement of approximately 100 m², including a garage and wine cellar. Traditional terracotta roof tiles, pale rendered façades and dry-stone terraces… The house retains all the character of Provence, while the interiors combine generous proportions, natural materials and a strong connection to the outdoors. On the ground floor, the living room rises to a double-height ceiling with old timber beams. Large glazed doors welcome the southern light and extend the living space onto the terrace. The sitting, dining and kitchen areas form an open-plan space designed for family life and entertaining alike. A large island defines the kitchen and provides a welcoming place to gather. The principal bedroom suite, also on the ground floor, opens directly onto the garden. Its bathroom features a bath, a walk-in shower and a double vanity unit with integrated taps. A study and utility room complete this floor. Upstairs, three bedrooms feature parquet flooring laid over an insulating underlay. One opens onto a balcony overlooking the pine woodland, while another retains exposed beams beneath the sloping ceiling. Two share a bathroom, and the third has its own shower room. Outside, the terrace provides space for al fresco dining close to the swimming pool. Olive trees and pines create a private setting in which to enjoy the southerly aspect. The garden is currently being landscaped. The basement offers further potential. Part of the space could be fitted out to accommodate friends or relatives, or to create a space of your own. The villa is equipped with a connected video intercom. In this peaceful neighbourhood, shops, restaurants, the market and schools are within walking distance, making it easy to enjoy everyday life in Roquefort-les-Pins. Valbonne and Sophia Antipolis are a short drive away, the coast is easily accessible, and Nice Airport is approximately 25 minutes away. Viewings are available by appointment. Completion of the works is scheduled for the end of December. AI-generated images. These non-contractual visualisations show the villa as envisaged after completion of the works and do not represent its current condition. Furniture and finishes are shown for illustrative purposes only. All areas are approximate. A French energy performance assessment (DPE) has been carried out. Information on the risks to which this property is exposed is available on the Géorisques website at www.georisques.gouv.fr.

Ref. : 86827466

AZURE & STONE IMMOBILIER

OPIO2 950 000 €

House for sale view valbonne - 11 rooms - 560 m²

Villa with pool in a secure estate, 3 houses — near Valbonne

Co-Exclusive Listing Set within a private, secure estate of 11 villas, just minutes from the highly sought-after village of Valbonne and close to a renowned golf course, this property of absolute tranquillity embodies the Mediterranean art of living. It unfolds at the heart of a landscaped garden of approximately 4,500 m², bathed in light and serenity. The estate comprises two independent houses and a guest house. The main villa, approximately 300 m², offers a spacious, light-filled living room, a library-lounge with fireplace, a welcoming eat-in kitchen with fireplace, a study, and a single-level master suite opening onto the main terrace. The study, also on a single level, lends itself naturally to conversion into a fourth bedroom, to suit your wishes. Upstairs, a bedroom with sitting room, shower room and rooftop terrace. On the garden level, a billiard room, a wine cellar, a bedroom / gym with shower room, and direct access to the pool. An independent 93 m² house comprises a living room, a fitted kitchen with dining area, two bedrooms, a shower room and private terraces. A 42 m² guest house, likewise independent, offers a sitting room, a sleeping area, a shower room and a terrace. With their own entrances and self-contained living spaces. These two annexes provide a rare freedom of use: welcoming loved ones in complete privacy, multi-generational living, a home office, or a dedicated guest suite. The landscaped garden, a true haven of greenery, invites relaxation and contemplation. At its centre, a secure swimming pool (11 × 4.5 m) is complemented by a pool house and a summer kitchen, ideal for enjoying meals in the shade and shared moments. Numerous terraces, true open-air lounges, reveal varied atmospheres and soothing views, inviting you to follow the sun throughout the day. A two-car carport and ample parking complete this exceptional estate. A genuine haven of peace, combining discreet luxury with the Provençal art of living. Agency fees payable by the seller. Property located in a co-ownership of 11 lots. Average share of the provisional budget: €2,260/year. No proceedings are currently in progress. Energy class D — Climate class D. Estimated average annual energy expenditure for standard use, based on 2021 energy prices: between €[amount] and €[amount]/year. Information on the risks to which this property is exposed is available on the Géorisques website:

Ref. : 87019319

AZURE & STONE IMMOBILIER

VALBONNE3 300 000 €

House for sale view valbonne - 10 rooms - 400 m²

ABSOLUTE QUIET AND PANORAMIC VIEW

[Explore this villa via a video on our website to visualize it before a viewing] SOLE AGENT - Come and visit this superb 400 m² contemporary villa, featuring breathtaking panoramic views stretching to the sea, located just minutes from Valbonne in the commune of Roquefort-les-Pins. Built to the highest standards with premium finishes, the property comprises an entrance hall, living room, fully equipped kitchen, TV lounge, and five bedrooms—each with an en-suite bathroom and dressing room—including a 56 m² master suite. Additional amenities include a gym, billiard room, home cinema, office, laundry room, and cellars. The house is served by an elevator accessing all three levels and is set within a beautiful 1,955 m² garden featuring a large swimming pool.

Ref. : 04039

LABEL PROPERTIES

VALBONNE1 350 000 €

House for sale view valbonne - 6 rooms - 220 m²

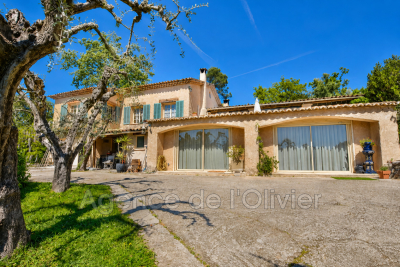
OPIO, just a few minutes' walk from the highly sought-after village of Valbonne, this villa enjoys a prime location in the heart of a peaceful and desirable residential area. The property benefits from beautiful natural light throughout the day as well as unobstructed views of the surrounding nature and the Castellaras castle. The villa impresses with its generous spaces and significant potential for value enhancement after renovation. The warm living room, featuring a fireplace, opens onto a veranda that extends to a pleasant terrace overlooking the garden. The open-plan kitchen is complemented by an adjacent pantry. The ground floor offers several reception areas as well as an office, perfectly suited for remote work or running an independent business. The sleeping area includes four bedrooms and three bathrooms, along with a laundry room. The property also includes two garages, currently converted, and a cellar. Outside, the swimming pool fits harmoniously into the landscaped garden of approximately 2,400 m² and its lush surroundings. Renovation work will reveal the full potential of this property, allowing for the creation of a fully personalized villa in one of the most sought-after areas of Valbonne. A rare opportunity, ideal as a main residence or secondary home, combining immediate proximity to the village, tranquility, spacious rooms, and great potential.

Ref. : 485V807M

AGENCE DE L'OLIVIER

GRASSE3 450 000 €

House for sale view valbonne - 10 rooms - 368 m²

Grasse - Elegant Estate Set in Magnificent Parkland with Guest House

Once the home of a family of perfumers, this elegant residence enjoys an exceptional sense of space and privacy, set within approximately one hectare of beautifully landscaped, fully enclosed grounds. Predominantly level, the park unfolds around a mature olive grove, a charming orange grove, broad lawns and secluded garden areas, with lovely views extending towards Grasse, the surrounding hills and the countryside beyond. A succession of terraces and outdoor living spaces naturally extend the interiors, creating a seamless connection between the house and its Mediterranean surroundings. Inside, generous proportions, abundant natural light and a warm atmosphere define the living spaces. The spacious sitting room, with its fireplace, and the dining room open onto the terraces and gardens, while the large, welcoming kitchen also enjoys a direct connection with the outdoors. A charming library and an en-suite bedroom complete this level. Upstairs, four further bedrooms and three bathrooms include a beautiful principal suite with its own private terrace. Two additional bedrooms open onto generous terraces, each enjoying lovely views across the surrounding landscape and gardens. Outdoor living takes centre stage with a large heated and covered swimming pool and a pool house with summer kitchen. The terraces and various garden areas provide inviting settings for quiet afternoons, family gatherings or evenings spent entertaining friends, with the property retaining its appeal throughout the year. A recently renovated, independent guest house, complete with a nice terrace, provides two spacious suites and offers a comfortable retreat for family and guests. A temperature-controlled wine cellar with tasting area, laundry room and generous storage further enhance the property. A large carport accommodating three to four vehicles, together with additional parking, blends discreetly into the grounds. The property also offers scope for further development. Subject to the necessary planning permissions, the remaining building rights could accommodate a number of possibilities, including an extension, an independent annex or even a private tennis court. International schools, shops and the main road connections are all within easy reach, while the sought-after villages of the Cannes hinterland and Nice Airport can be reached with equal ease.

Ref. : V3128VA

JOHN TAYLOR VALBONNE

CHATEAUNEUF-GRASSE1 099 000 €

House for sale view valbonne - 6 rooms - 175 m²

Villa for Sale Near Valbonne with Panoramic Sea Views, Swimming Pool and 5 Bedrooms

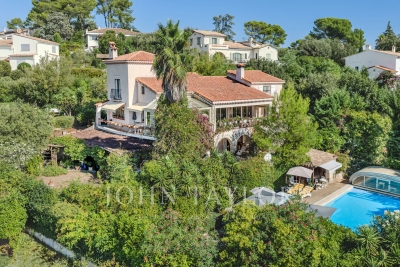
Just 10 minutes from Valbonne, this beautiful 175 sqm villa enjoys a highly sought-after location, in a peaceful setting with no overlooking neighbours and exceptional panoramic views of the Mediterranean Sea and surrounding hills. Set on a 1,500 sqm plot with a swimming pool, the property offers a privileged lifestyle while remaining close to Valbonne, its shops and schools, as well as Sophia Antipolis and the charming villages of the French Riviera hinterland. The villa features 5 bedrooms, including a spacious master suite with a bathroom equipped with a shower, bathtub and toilet, as well as a private terrace offering beautiful sea views. The panoramic sea view is one of the property's main assets, with an open outlook towards the Mediterranean and the surrounding hills. Master suite with private terrace and sea view Panoramic Mediterranean sea views Heated swimming pool bi phase No overlooking neighbours Reversible air conditioning Energy Performance Certificate (DPE): C Just 10 minutes from Valbonne Close to Sophia Antipolis, shops and schools A rare property combining an ideal location, exceptional sea views and a peaceful setting close to Valbonne. An excellent opportunity for those looking for a villa with a swimming pool and sea views on the French Riviera, within easy reach of Valbonne and Sophia Antipolis.

Ref. : 1254

Agence Hamilton SelectionMed

CHATEAUNEUF-GRASSE1 290 000 €

House for sale view valbonne - 6 rooms - 215 m²

Valbonne - 3 minutes from the village - Peaceful family villa with open views over the hills

Set in a sought-after and particularly peaceful residential area, this attractive family villa enjoys an elevated position, offering lovely open views over the surrounding hills and plenty of natural light throughout the day. The ground floor opens onto an entrance hall leading to a spacious reception area comprising a living room with access to a covered terrace and a dining room opening onto a second terrace. The fully fitted open-plan kitchen is complemented by a separate utility room and benefits from direct access to the garage. The sleeping accommodation on this level includes a lovely principal bedroom opening onto the terrace, with dressing room and en-suite bathroom, as well as guest toilets. Upstairs, three further bedrooms and two shower rooms, one of which is en suite, provide comfortable accommodation for family and guests alike. On the lower ground floor, a spacious, partially below-ground room offers a variety of possibilities, whether as a games room, home cinema or leisure area. This level also includes a WC and a cellar. Ideally located just a few minutes from Valbonne village, shops and all amenities, this property offers a wonderful lifestyle combining peace, natural light and practicality. An ideal family home, offering a peaceful setting while remaining within easy reach of the charming village of Valbonne. Energy class : D - Climate class : D / Estimated annual energy costs for standard use : between €3,223 and €4,361 (2021). Property located in an area subject to compulsory brush clearance. Information on the risks to which this property is exposed is available on the Geohazards website : www.georisques.gouv.fr Represented by Caroline METOUT, acting in his capacity as authorized service provider, with full powers for the purposes hereof. Montant estimé des dépenses annuelles d'énergie pour un usage standard, établi à partir des prix de l'énergie de l'année 2021 : 3220€ ~ 4370€

Ref. : 86827119

Barnes Valbonne

MOUANS-SARTOUX7 990 000 €

House for sale view valbonne - 7 rooms - 614 m²

Near Mougins – Elegant Modern Provençal Bastide with Exceptional Panoramic Views

Set within a highly discreet, gated estate, in a residential setting of absolute tranquillity between Mougins, Valbonne and Mouans-Sartoux, this elegant Provençal bastide offers over 600 sqm of total built area, a south-west facing aspect and remarkable panoramic views stretching across the Esterel hills to the Bay of Théoule. Less than five minutes from local amenities, it combines peace and tranquillity with refined living and convenient access to everyday essentials. Set on beautiful grounds arranged over broad terraces, landscaped with Mediterranean species and featuring an olive grove, the property enjoys an elegant natural setting. The swimming pool and winter garden invite residents to make the most of the outdoor spaces throughout the year. The villa is arranged over three levels. The ground floor features the main reception areas, comprising a cosy living room with a fireplace opening onto the garden, a dining room and a kitchen with a separate back kitchen. Extending from the kitchen, a second living area opens onto the panoramic views through expansive glazed openings, creating a seamless connection between indoors and outdoors. With a lounge area, dining space and integrated cinema screen, it provides an inviting setting for relaxing and entertaining while enjoying the view. This level also features two suites, including an elegant principal suite with its own sitting area and fireplace, creating a refined and intimate atmosphere. Upstairs, the sleeping accommodation continues with three additional bedrooms. The garden level houses an impressive wine cellar, a spacious garage accommodating up to ten vehicles and an independent studio. The quality of the finishes, the attention to detail and the generous proportions provide a level of comfort befitting the villa's elegance. Every space has been designed to balance conviviality, privacy and the pleasure of everyday living in a peaceful and privileged setting. A magnificent modern Provençal bastide where traditional Provençal charm meets a refined art of living, in one of the most sought-after areas of the Cannes hinterland.

Ref. : MZIMO2687

MICHAËL ZINGRAF CHRISTIE'S INTERNATIONAL REAL ESTATE MOUGINS

CHATEAUNEUF-GRASSE3 500 000 €

House for sale view valbonne - 9 rooms - 454 m²

An Olive Grove, Sunlit Terraces and the Art of Provençal Living

Bathed in southern light, this villa in Châteauneuf-Grasse enjoys an open outlook across the surrounding countryside and mountains. Set in peaceful grounds and just a two-minute wander to Pré du Lac, it offers a relaxed Provençal setting where village life remains close at hand. The 455 m² property sits within 5,823 m² of landscaped gardens, where an olive grove, stone terraces and two swimming pools shape the outdoor experience. One pool is heated, with massage jets and a swimming current; the other is a 14-metre saltwater pool, inviting long, unhurried afternoons in the sun. Inside, arched windows frame the landscape and draw light into the high-ceilinged living room. The adjoining dining area lends itself to leisurely meals, while a separate sitting room opens towards the main pool and pool house. The independent kitchen sits nearby, keeping the living spaces connected yet distinct. The principal suite occupies the entrance level. Upstairs, three further bedrooms each have an en-suite bathroom and access to a roof terrace, with views across the surrounding hills. On the garden level, two additional en-suite bedrooms are complemented by a cinema room, wine cellar and summer kitchen. A further flexible room offers space for a gym, wellness area, games room or home office, while a dedicated pool shower room and direct access to the double garage add practicality. Underfloor heating, air conditioning and double glazing provide year-round comfort, with natural wooden flooring in the bedrooms. A double garage and additional parking complete the property. With its olive grove, sunlit terraces and two pools, the house lends itself to long summer days, meals outdoors and evenings spent looking out over the quiet landscape, all within easy reach of the village.

Ref. : V3777VA

JOHN TAYLOR VALBONNE

BIOT1 450 000 €

House for sale view valbonne - 6 rooms - 141 m²

Elegant Single-Storey Villa with Sea Views in a Private Gated Estate

Exclusively listed with Magrey & Sons, this charming single-storey villa of 141 sq m is nestled within an intimate, secure gated estate of just 9 properties, enjoying a privileged setting and lovely views of the Mediterranean Sea, Cap Ferrat and the Alps. Set on beautifully landscaped grounds of 748 sq m, the villa features a generous entrance hall leading to a spacious living and dining area with a cathedral ceiling and a fireplace with an insert. Large openings provide seamless access to the outdoor areas while offering delightful sea views. The property also includes a separate kitchen, complemented by a pantry / Laundry room. The sleeping accommodation comprises three spacious en-suite bedrooms, all opening onto the garden and each featuring its own bathroom or shower room with WC. The first suite opens onto a veranda, currently used as a home office and winter lounge. Additional storage space and a guest toilet complete the interior. Outside, the beautifully landscaped garden features an attractive infinity swimming pool, enjoying unobstructed views of the Mediterranean Sea, Cap Ferrat and the Alps. The property also benefits from a covered parking area accommodating two vehicles. Ideally located close to the charming village of Biot and its golf course, Sophia Antipolis, international schools, and just 30 minutes from Nice International Airport.

Ref. : 6142

MAGREY & SONS VALBONNE

LE ROURET4 200 000 €

House for sale view valbonne - 9 rooms - 344 m²

Magnificent stone-built provençal property with views extending to the sea

In a peaceful residential setting, nestled in unspoilt countryside and enjoying an elevated position, this remarkable Provençal stone property offers an exceptional lifestyle, enhanced by open views stretching all the way to the sea. Set within magnificent grounds of about 6,585 sqm, the property offers approximately 344 sqm of living space and captivates from the moment of arrival with its superb patio, an inviting introduction to an authentic architectural style in which the charm of noble materials blends harmoniously with a distinctly Provençal character. The reception areas feature an elegant living room with a fireplace and impressive ceiling height, a spacious kitchen with a dining area and a second fireplace, as well as a separate dining room, ideal for convivial gatherings. The five bedrooms offer a warm and comfortable setting, imbued with timeless authenticity. The character of the property is reflected in every detail, from the beautiful traditional aged terracotta floor tiles to the walnut and oak doors. Carefully selected materials further enhance its timeless Provençal charm and refined elegance. Outside, the inviting leisure areas provide the perfect setting to enjoy the gentle Mediterranean climate. A large swimming pool with jacuzzi, a spacious pool house and a separate guest house create an ideal environment for entertaining family and friends in complete privacy. A covered parking area accommodating three vehicles completes the outdoor amenities, while a substantial underground garage with space for up to eight cars will delight car enthusiasts and collectors alike. Combining the timeless charm of stone, the elegance of fine materials, generous living spaces and a privileged natural setting, this rare property offers an authentic Provençal lifestyle in absolute tranquillity, away from the hustle and bustle of everyday life, with beautiful countryside views extending all the way to the sea.

Ref. : 5361

MAGREY & SONS VALBONNE

ROQUEFORT-LES-PINS1 325 000 €

House for sale view valbonne - 11 rooms - 289 m²

Spacious Provençal villa with a view, heated pool in a private estate - Roquefort-les-Pins

Nestled within a highly sought-after private estate, this spacious Provençal villa enjoys an exceptional location, just a short walk from the center of the village of Roquefort-les-Pins and the Collège César. Thanks to its elevated position, the property benefits from an unobstructed, south-facing view over the hills and forests. The villa is spread over three levels, offering generous and flexible living spaces. On the garden level, there is a bedroom with its own bathroom, a study/library with its own bathroom, a dressing room, a laundry room, a small cellar as well as a wine cellar, an independent studio with kitchenette and shower room, and a separate kitchen that opens directly onto a covered summer terrace providing easy access to the pool. On the first floor, which forms the main living level, a welcoming entrance leads to a spacious living room with a wood-burning fireplace and a dining area, both opening onto a balcony that fully enjoys the view, as well as an enclosed veranda. This floor also includes a separate kitchen, a bedroom with bathroom, a study/library, an additional shower room, and a guest toilet. On the second floor, there is a bedroom with its own bathroom, along with a converted attic space comprising three additional bedrooms, a shower room, and a TV room, offering a lovely space for family life and time spent together. Finally, the property also has two enclosed garages for 2 to 3 cars, a large Klafs sauna, as well as a covered heated pool of approximately 55 m², usable year-round. The property requires some renovation work. The property is part of a development managed by an Association Syndicale Autorisée (approved joint property association) — Number of lots: 51 — Average annual share of routine charges: €315 — No ongoing proceedings.

Ref. : V3750VA

JOHN TAYLOR VALBONNE

VALBONNE1 590 000 €

House for sale view valbonne - 10 rooms - 290 m²

Villa in Valbonne, between gentle living and open horizons

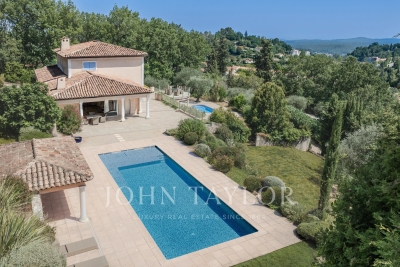
CO-EXCLUSIVITY: In the heart of a gated residential estate, just a few minutes' walk from the charming village of Valbonne and its shops, this villa offers an inviting lifestyle where tranquillity meets the timeless charm of Provence. From the moment you arrive, the eye is drawn to the far-reaching views, with glimpses of the Mediterranean Sea and the surrounding mountain ranges. Natural light fills the interiors throughout the day, creating a warm and welcoming atmosphere, ideal for both relaxation and entertaining. Set within 1,973 m² of landscaped grounds, the property enjoys a lush, green setting that evolves beautifully with the seasons. The heated swimming pool extends the pleasure of outdoor living, inviting you to make the most of sunny days in a peaceful and convivial atmosphere. The villa features five en-suite bedrooms, each offering privacy and comfort, making it ideal for welcoming family and friends or simply enjoying everyday living at a relaxed pace. A 35 m² garage and a pétanque court complete the property. Whether strolling through the village's picturesque streets, relaxing by the pool or enjoying evenings overlooking the illuminated landscape, this villa offers an exceptional setting in which to embrace the Provençal art of living.

Ref. : V3848VA

JOHN TAYLOR VALBONNE