OK
More than Less than
€  ok

Key-words : view top floor

Houses and Apartments, your real estate specialist magazine offers a selection of ads that match with the keyword view top floor. You can refine your search by specifying the area or price range in the navigation bar link Search for a House/Apartment.

CANNES2 590 000 €

Apartment for sale view top floor - 6 rooms - 172 m²

SUPERB PENTHOUSE WITH PANORAMIC SEA VIEW — 3 GARAGES — CANNES CENTRE

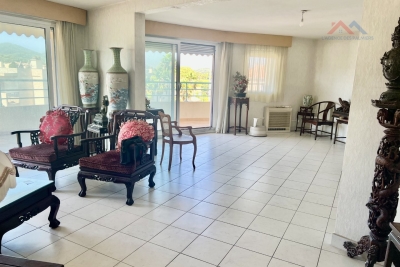
Offering approximately 172 sqm of living space, extended by 148 sqm of terraces, this fully renovated and furnished property enjoys a superb panoramic sea view. Set within an intimate high-end residence built in 2012, with only three floors, ideally located approximately 300 metres from the city centre, Forville Market, the Old Port and in close proximity to the Palais des Festivals, discover this exceptional top-floor penthouse apartment with rare volumes. Bathed in natural light, the apartment offers a spacious reception area with a living room and dining room, enhanced by beautiful sloping high ceilings, as well as a large open-plan kitchen complemented by a utility room/laundry room. The entire living area opens onto a wide terrace enjoying a beautiful view over the sea, the islands and the Old Port. The night area comprises a spacious principal suite with shower room, dressing room, balcony and separate toilet, as well as three further beautiful bedrooms, each with its own shower room, one of which also includes a bathtub. Two of them also benefit from a large independent dressing room. A guest toilet completes the property. This rare property is sold with a double enclosed garage with motorised door, as well as an additional underground parking space. Information on the risks to which this property is exposed is available on the Géorisques website: www.georisques.gouv.fr

Ref. : DT6406

MARCLÉ Real Estate Cannes

LA COLLE-SUR-LOUP440 000 €

Apartment for sale view top floor - 3 rooms - 77 m²

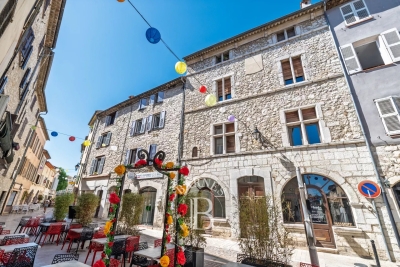
La Colle-sur-Loup – Exceptional Apartment in the Heart of the Village

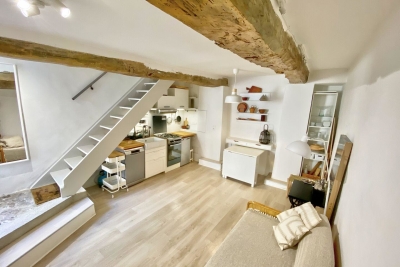
Nestled on the top floor of a magnificent 17th-century building that once belonged to the Countess d'Esperelle, this elegant 77 sqm apartment combines authentic charm and luminous living spaces. It features a spacious living room with fireplace and period frescoes, two bedrooms, and a private tropézienne terrace offering picturesque views over the village rooftops. A rare address in the heart of La Colle-sur-Loup, distinguished by its character, brightness, and strong heritage value. An exceptional property — ideal as a refined pied-à-terre or a prestigious investment opportunity. Co-ownership: Yes Number of units: 6 Ongoing legal proceedings: No Annual maintenance charges : 450 € Energy class: C – Climate class: A / Estimated annual energy costs for standard use: between €830 and €1,150. Information regarding the potential risks related to this property is available on the Géorisques website: www.georisques.gouv.fr Agency fees payable by vendor - Nombre de lots dans la copropriété: 6 - Montant estimé des dépenses annuelles d'énergie pour un usage standard, établi à partir des prix de l'énergie de l'année 2021 : 830€ ~ 1140€ - Amélie DOLLÉ - Agent commercial - EI - RSAC 884 445 081

Ref. : 86126702

BARNES Saint-Paul de Vence

CANNES1 490 000 €

Apartment for sale view top floor - 4 rooms - 103 m²

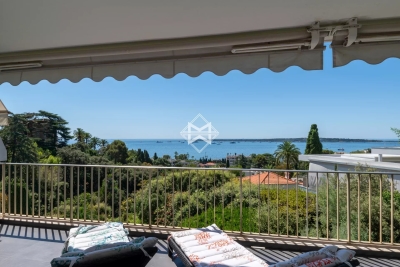
Cannes La Californie - Top Floor - Breathtaking Ocean View

Sole agent In the heart of the prestigious La Californie neighborhood, discover this superb dual-aspect apartment nestled in a perfectly maintained luxury residence, featuring a concierge service and a secure environment. Ideally located just steps away from shops, the Croisette, and the beaches, this rare top-floor property captivates with its spacious terrace offering unobstructed views of the Lérins Islands, the Bay of Cannes, and the Estérel Mountains. With a floor area of approximately 105 m², the apartment opens onto an entryway leading to a spacious, light-filled living room that extends into a magnificent sea view; a fully equipped open-concept kitchen, two en-suite bedrooms, and a guest bathroom complete this property. Outside, the approximately 15 m² terrace serves as a true additional living space, ideal for fully enjoying the Mediterranean climate and the exceptional panoramic views. An independant studio and a storage unit round out this property, providing ample storage space. Residents also have access to a secure communal parking lot within the complex. Combining elegance, comfort, and a prime location, this apartment represents a rare opportunity on the Cannes real estate market, in the heart of one of the most sought-after areas of the French Riviera. Agency fees payable by vendor - Nombre de lots dans la copropriété: 35

Ref. : 13668

MAGREY AND SONS

PARIS 16EME2 140 000 €

Apartment for sale view top floor - 5 rooms - 130 m²

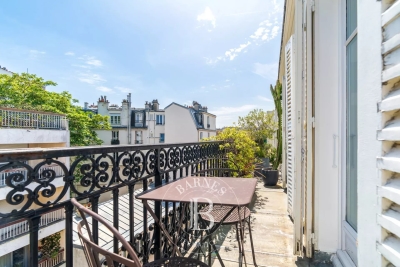
Exclusive listing – Paris 16 – Rue de la Pompe / Decamps – Top floor – Unobstructed view

BARNES has the exclusive listing of a 130m² (1,399 sq ft) top-floor apartment, located in the heart of La Muette. The apartment comprises an entrance hall leading to a double-sized living room opening onto a full-length balcony, three bedrooms, two of which open onto a balcony, a fitted and equipped separate kitchen, two bathrooms, one with a hammam, and plenty of storage space. Dual-aspect apartment benefiting from two full-length balconies, a lovely aspect and an ideal layout with no wasted space. Double cellar also included. Property subject to shared ownership status. Fees payable by the seller - Number of lots in the building: 19 - Average amount of the share of charges €6,300/year - Estimated amount of annual energy costs for standard use: €2,660 ~ €3,630 - Information on the risks to which this property is exposed is available on the Géorisques website: www.georisques.gouv.fr - Thomas de Frescheville - Sales agent - EI - RSAC 878644889 Agency fees payable by vendor - Nombre de lots dans la copropriété: 19 - Montant moyen de la quote-part de charges courantes 6,300 €/yearly - Montant estimé des dépenses annuelles d'énergie pour un usage standard : 2660€ ~ 3630€ - Les informations sur les risques auxquels ce bien est exposé sont disponibles sur le site Géorisques : www.georisques.gouv.fr - Thomas DE FRESCHEVILLE - Agent commercial - EI - RSAC 878644889

Ref. : 87090134

BARNES PASSY-LA MUETTE

RUBELLES2 300 000 €

House for sale view top floor - 20 rooms - 1061 m²

EXCLUSIVE - Family estate - Vaux-le-Vicomte - 19th-century mansion with a swimming pool, tennis court, and outbuildings.

Exclusive. This 19th-century mansion, just 45 minutes from Paris and near the Château de Vaux-le-Vicomte, is nestled in the heart of a well-preserved historic village, ideally situated away from prying eyes. This estate, which embodies the French art of living, consists of three buildings: a mansion, outbuildings, and a cottage. The Mansion: An Architectural Masterpiece. A building that captivates with the elegance of its lines, the entrance reveals an imposing two-story Victorian-style veranda. Bathed in light, it features a double stone staircase leading to a vast terrace opening onto the grounds. With over 500 m² of living space spread across four levels, the main residence offers spectacularly spacious rooms adorned with preserved period materials. The Garden Level: A space for entertaining and socializing, it features a dining room, a living room, a kitchen with a dining area and a pantry, and a wine cellar. Complemented by the Main Ground Floor: It features a through-entrance hall, a winter lounge, two reception rooms, and a library. This area opens directly onto the light-filled veranda. First Floor: The sleeping area features two bedrooms, a bathroom, and a cozy living room. The bedrooms open directly onto two terraces overlooking the park. Second Floor: This area is dedicated to guests and children and includes three bedrooms, a bathroom, a shower room, and a walk-in closet. The Outbuildings: Originally stables, this structure consists of two symmetrical wings connected by a porch and houses two garages for five vehicles, workshops, living rooms, bedrooms with bathrooms, and kitchens. The upper floor opens onto a monumental 150 m² reception hall, extended by two private living rooms, several bedrooms, and bathrooms. This space is ideal for an art collection, luxury cars, or a high-end event or hospitality business. The Cottage comprises three buildings: The guest house or caretaker's house, which consists of a double living room, a kitchen, two bedrooms, two bathrooms, and a private terrace. The Artist's Studio, with its glass-enclosed metal dome and striking structure, which houses a former greenhouse. The Orangery, a building full of character, features two spacious rooms on one level adorned with large vertical windows. The park, a true oasis, is a lush green haven. Once you pass through the large automated wrought-iron gate, the atmosphere is exceptionally calm and captivatingly serene. Entirely enclosed by walls for absolute privacy, the 3. 3-hectare park is a veritable private arboretum home to more than fifty rare tree species from all over the world. This green paradise is enhanced by exclusive amenities: two water features, a monumental 180 m² Belle Époque-style metal aviary topped with zinc pagoda roofs, a heated swimming pool sheltered from view with its own pool house, a tennis court, a period gazebo, and several pergolas. Its 19th-century architectural elegance, the beauty of its grounds, and the vastness of its outbuildings make this an exceptional estate—ideal for a family home or a prestigious development project—less than an hour from Paris. This property is being offered for sale via an interactive ascending auction through . Starting price reminder: 2,300,000 euros (including agency fees) The auction is scheduled for SATURDAY, October 24 th, 2026, at 01:00 p.m. Participation in the interactive auction is subject to prior approval.

Ref. : 87100977

DROUOT Propriétés

NICE925 000 €

Apartment for sale view top floor - 4 rooms - 102 m²

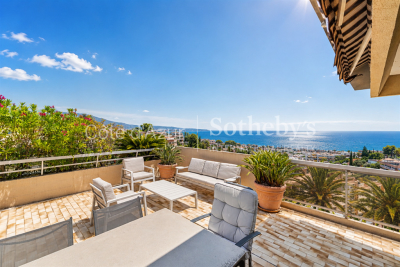
Top-floor apartment with 126 sqm terrace and sea views in Nice West

Luxury penthouse with 126 sqm terrace, swimming pool and sea views in Nice, French Riviera Located in one of the most sought-after residential districts of Nice West, this outstanding top-floor apartment enjoys an exceptional position within a contemporary residence featuring landscaped grounds and a residents' swimming pool. Offering approximately 102 sqm of living space together with a spectacular 126 sqm wraparound terrace, the property combines privacy, generous outdoor living and elegant Riviera lifestyle only minutes from the Mediterranean coastline. Nice is internationally recognised as the capital of the French Riviera, offering year-round sunshine, excellent international connectivity through Nice Côte d'Azur Airport, world-class cultural institutions and immediate access to Monaco, Cannes, Saint-Paul-de-Vence and Italy. The western residential districts are particularly appreciated for their peaceful atmosphere while remaining close to beaches, restaurants, international schools and the city centre. Occupying the entire top floor, the apartment benefits from complete privacy as the only residence on its landing. Its dual-aspect configuration and numerous full-height windows create exceptionally bright interiors throughout the day. The remarkable 126 sqm terrace represents one of the property's defining features. Surrounding the apartment on several sides, it offers multiple outdoor living environments with pleasant open views extending towards the Mediterranean Sea. Whether entertaining guests, dining outdoors or simply enjoying the Riviera sunshine, this exceptional outdoor space significantly enhances the quality of everyday life. The reception room opens directly onto the terraces, creating seamless continuity between interior and exterior spaces. The independent fully equipped kitchen complements the living areas while offering practical everyday functionality. Accommodation includes three bedrooms, each enjoying direct access to a terrace or balcony, together with one bathroom and one shower room. Additional features include ducted air conditioning, double glazing, a private garage, cellar and access to the residence's swimming pool. Combining the privacy of a penthouse, extensive outdoor living, sea views and an excellent residential location close to Nice International Airport, this property represents an outstanding opportunity for buyers seeking either a refined primary residence or a prestigious lock-up-and-leave home on the French Riviera. Presented by Côte d'Azur Sotheby's International Realty. Complete sales documentation and confidential private viewings are available upon request.

Ref. : CA14-785

COTE D'AZUR SOTHEBY'S INTERNATIONAL REALTY

COGOLIN249 000 €

House for sale view top floor - 3 rooms - 60 m²

Charming Renovated Village House

We are pleased to offer this charming 60m2 house whitch was completely renovated in 2021. Located in the heart of Cogolin Village in quiet surroundings. The ground floor : Open plan living room kitchenette is completed with an electrical fireplace. The first floor : There is a bedroom with a bath and a separate modern shower room plus a large dressing storage area The top floor : The room can be used as a second bedroom or into an office.. This leads out onto a sunny terrace of approximately 10m². The house is very charming, pleasant and has been decorated with taste. The price is 249 000€ ref : 1692. Do not hesitate to contact us for any further informations and to get the virtual viewing access or to organise a viewing. Information on the risks to which this property is exposed is available on the Georisks website www.georisques.gouv.fr

Ref. : 1692

RMS BY C

GRASSE6 800 000 €

House for sale view top floor - 12 rooms - 462 m²

Grasse - Exclusive property with panoramic sea views

Nestled within an exceptional private estate of approximately 2.4 hectares, this majestic property unfolds all of its incomparable charm. Surrounded by magnificent cypress trees, mature pines and more than 260 olive trees, the beautifully landscaped grounds offer a setting of rare beauty, enhanced by elegant fountains, romantic pathways and a picturesque fish pond whose cascading waterfalls blend harmoniously into the natural rock formations. From the moment you arrive, the magic is undeniable. The refined architecture and distinguished atmosphere of the residence create a timeless sense of elegance, where prestige, privacy and the Mediterranean art of living come together in perfect harmony. The main house features, on the ground floor, an inviting living room with fireplace, an elegant dining room and a fully equipped kitchen opening directly onto the gardens. On a half level, the principal reception room reveals itself: a magnificent living room of approximately 60 m², enhanced by soaring ceilings of over four metres. Large French doors open onto a beautiful terrace and the romantic fish pond, offering uninterrupted views across the surrounding hills and all the way to the sea. The first floor comprises a spacious master suite, a second suite and an office. A gallery connects the main residence to an independent guest wing, featuring two identical suites and a private sitting room with direct access to the garden. The top floor accommodates two additional suites, one of which benefits from a private solarium, providing the perfect setting for relaxation beneath the Côte d'Azur sunshine. Elegantly integrated into its surroundings, the 16-metre swimming pool enjoys superb sea views. A romantic gloriette and a pool house complete this delightful area dedicated to relaxation and entertaining. Numerous parking spaces, a carport for up to six vehicles, and a caretaker's house of approximately 96 m² further enhance the comfort and practicality of this exceptional estate. Located just 35 minutes from Nice International Airport, close to renowned golf courses, excellent restaurants and all amenities, this unique property will appeal to discerning buyers seeking an exceptional residence and an exclusive lifestyle in a truly privileged setting !

Ref. : V2736VA

JOHN TAYLOR VALBONNE

ST-JEAN-CAP-FERRAT4 350 000 €

House for sale view top floor - 6 rooms - 143 m²

EXCLUSIVE - Villa for sale St Jean Cap Ferrat

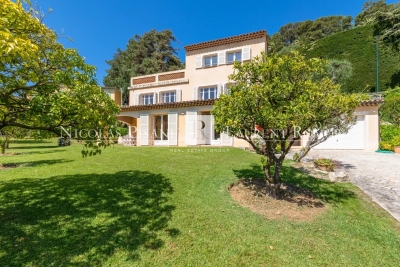
Just a short stroll from the renowned Maurice Rouvier seaside promenade, ideally positioned midway between Beaulieu-sur-Mer and the port of Saint-Jean-Cap-Ferrat, this charming 1950s villa enjoys a highly sought-after location in the heart of the peninsula. Nestled just below the prestigious gardens of the Villa Ephrussi de Rothschild, the property benefits from an exceptional setting combining tranquility, lush greenery, and immediate proximity to the coastline. Set on a magnificent flat landscaped plot, a rare feature in this area, the villa enjoys pleasant sea views as well as a stunning open outlook towards the spectacular cliffs of Èze. The garden level features a spacious and light-filled living area comprising a lounge, dining room, and open-plan kitchen, all opening seamlessly onto the garden. This beautiful outdoor space provides a true haven of peace and an ideal setting for enjoying the privileged lifestyle and climate of the French Riviera. The first floor offers three comfortable bedrooms and a bathroom. The top floor is entirely dedicated to the master suite, which opens onto a beautiful terrace enjoying a magnificent panoramic outlook. An independent laundry room and a large garage further enhance the property's amenities. The grounds also offer the possibility of adding a swimming pool, providing additional potential to create an exceptional residence tailored to the highest standards. A rare opportunity in Saint-Jean-Cap-Ferrat, offering an outstanding location between the sea, nature, and heritage, and presenting tremendous potential in one of the French Riviera's most prestigious addresses. Agency fees payable by the seller.

Ref. : 87100512 VM B

NICOLAS PISANI & LAURENT ROMOR

EZE660 000 €

Apartment for sale view top floor - 3 rooms - 70 m²

EZE VILLAGE - 70 SQM, 2-BEDROOM APARTMENT FOR SALE - PRIVATE GATED ESTATE WITH SWIMMING POOL - TOP FLOOR - 14 SQM TERRACE - GARAGE

Eze Village, nestled in a private domain with swimming pool, this charming two-bedroom apartment is located on the first and top floor. It is laid out as follows: a large living room with modern, fully equipped open-plan kitchen, two comfortable bedrooms, an elegant shower room, and separate toilets. Bathed in natural light and enjoying absolute tranquility, the apartment opens onto a beautiful terrace offering unobstructed views on the hills and the sea. Fully renovated with great care, this property stands out for the quality of its features and its refined finishes. A garage and a cellar complete the property.

Ref. : B-1943

Century 21 LAFAGE TRANSACTIONS Beaulieu-sur-mer

LA SEYNE-SUR-MER1 150 000 €

House for sale view top floor - 7 rooms - 250 m²

For Sale - Villa - Fabregas - a stone's throw from the beach

Located in the residential area of Fabregas Bay, recently renovated villa of approx. 200m² on three levels, built on a 840 m² plot with swimming pool. On the ground floor, you'll find an equipped kitchen, a bright and spacious living room, 2 bedrooms with built-in closets, a bathroom and a laundry room. On the 1st floor, 3 bedrooms, a bathroom and a beautiful sea view from the living room. On the top floor, a large attic bedroom with its own bathroom and a roof terrace with sea views. The first floor and 1st floor each have their own entrance and can be independent. The property is just a few steps from Fabregas beach. Property located in an area subject to compulsory brush clearance. Agency fees payable by vendor - Montant estimé des dépenses annuelles d'énergie pour un usage standard : 1163€

Ref. : 85772748

BARNES SANARY LUXURY REALTY

CANNES2 950 000 €

Apartment for sale view top floor - 4 rooms - 107 m²

CANNES - BANANA - TOP FLOOR - 3 BEDROOMS - TERRACE 137m²- PARKING

Cannes Banana, close to the famous Croisette and the Carlton, 4-room apartment on the top floor of about 102 m² offering a particularly sought-after location, quiet and just steps from the beaches, shops, and restaurants. It consists of three bedrooms, two bathrooms, an approximately 30 m² veranda, and a large terrace of approximately 137 m² with a beautiful south exposure, sea view, and barbecue area. A parking space and a cellar complete this property, highly sought-after amenities in this sector. Located in the heart of Cannes, this property benefits from a privileged location just steps from La Croisette, Rue d'Antibes, luxury boutiques, restaurants, and beaches. Highly desirable for its Agency fees payable by vendor - Nombre de lots dans la copropriété: 51 - Montant moyen de la quote-part de charges courantes 7,458 €/yearly - Montant estimé des dépenses annuelles d'énergie pour un usage standard, établi à partir des prix de l'énergie de l'année 2021 : 2436€ ~ 3296€

Ref. : 87013560

BARNES Cannes

STE-MAXIME2 650 000 €

House for sale view top floor - 7 rooms - 295 m²

At the heart of a true sanctuary, surrounded by stone pines, we are delighted to present to you exclusively this meticulously renovated villa. Built on a landscaped plot of 1,768 m², the property welcomes you with a spacious entrance hall featuring a custom-built cloakroom. The tour continues to the living areas, which include a fully equipped open-plan kitchen with a pantry, an impressive wine cellar, a dining room, a large living room with a fireplace, and a dedicated office space. The entire area opens onto the pool space, bordered by several covered terraces and complemented by a remarkable pool house with a summer kitchen. Designed for entertaining in top conditions, it is equipped with a barbecue, a sink, a refrigerator, and plenty of additional amenities. The ground floor also houses five bedrooms, two bathrooms, a laundry room, and a guest toilet. Upstairs, a comfortable master suite boasts its own bathroom. The garden, a true green haven enhanced by automated outdoor lighting and a built-in hi-fi system, offers several relaxation spots allowing everyone to enjoy the peaceful surroundings. Sheltered from view, a gym with a sauna completes the property's features. Finally, a large garage can accommodate several vehicles while providing ample storage space. Committed to reducing its energy footprint, the villa is equipped with 40 solar panels. In short, a complete, fully equipped property offering every comfort needed, whether as a second home or a primary residence.

Ref. : 394V3193M

JAGER IMMOBILIER

HYÈRES441 000 €

Apartment for sale view top floor - 5 rooms - 106 m²

On the top floor of a sought-after residence, five-room apartment, double living room opening onto a 24 square meter terrace, unobstructed view, close to shops.

Ref. : 8303343

L'AGENCE DES PALMIERS

PORT-GRIMAUD799 000 €

Apartment for sale view top floor - 3 rooms - 40 m²

RARE – Superb 2-bedroom duplex apartment with 12m boat mooring - superb panoramic sea view

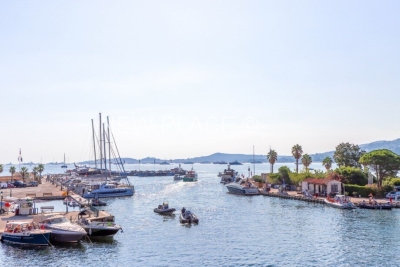
RARE – Superb duplex apartment of approximately 40m², located on the 2nd and top floor of a building near the beach of Port Grimaud. East-facing. Exceptional panoramic sea view over the sea and Saint-Tropez. This apartment comprises: entrance with guest toilets, living room with open kitchen, a bedroom with en-suite shower room, and a second bedroom on a mezzanine with en-suite shower room and toilets. Loggia. Reversible air conditioning. Right to use a boat mooring located in front of the building (12m length x 3.51m width) A parking place in the parking area dedicated for the residents of Port Grimaud 1.

Ref. : A311-1191

NEW PLACE Immobilier