OK
More than Less than
€  ok

Key-words : view top floor

Houses and Apartments, your real estate specialist magazine offers a selection of ads that match with the keyword view top floor. You can refine your search by specifying the area or price range in the navigation bar link Search for a House/Apartment.

ANTIBES2 495 000 €

Apartment for sale view top floor - 4 rooms - 142 m²

Renovated penthouse with panoramic terrace near Cap d'Antibes

Ideally positioned just moments from Cap d'Antibes and on the edge of the sought after Chemin des Sables, this exceptional renovated penthouse enjoys a privileged location between Juan-les-Pins, Old Antibes and the celebrated landscapes of Cap d'Antibes. Occupying the top floor of the residence and benefiting from direct private lift access, the apartment offers approximately 142 sqm of refined interiors renovated to a high contemporary standard. The generous reception areas are centred around an expansive double living room filled with natural light and an elegant open plan kitchen. Large openings create a seamless transition between the interiors and the exceptional outdoor spaces while bringing the panoramic views into the heart of the apartment. A dedicated wine cellar completes the reception area. The private accommodation comprises three bedrooms. The primary suite features a bathroom with bathtub, shower and WC, while the two additional bedrooms each benefit from their own private shower room. The apartment provides four WCs in total. One of the property's defining features is its spectacular terrace of nearly 200 sqm, which wraps around the apartment and provides exceptional space for outdoor dining, entertaining and relaxation. From this privileged top floor position, the property enjoys sweeping panoramic views encompassing Juan-les-Pins, Cap d'Antibes, the Mediterranean Sea, the historic ramparts of Antibes and the Mercantour mountains. Two private lock up garages and two cellars complete the property. Combining a high quality renovation, private lift access, three bedrooms, exceptional outdoor living and an outstanding panoramic setting near Cap d'Antibes, this penthouse represents a rare opportunity within the luxury real estate market of Antibes. For further information or to arrange a confidential private viewing, contact Côte d'Azur Sotheby's International Realty, specialists in luxury real estate in Antibes, Cap d'Antibes and across the French Riviera.

Ref. : CA6-3186
COTE D'AZUR SOTHEBY'S INTERNATIONAL REALTY

MOUGINS1 590 000 €

House for sale view top floor - 5 rooms - 198 m²

Villa for sale in Mougins with sea view

Ref. 062025 286 This very desirable villa has panoramic views across the Bay of Cannes and the Red Hills of the Esterel. The exposure is fully south so the home has a natural luminosity, and the most magnificent sunsets over the hills, and sunrises across the bay. The surface area is approximately 200 m² on two levels and has been renovated to a high standard with great taste, and all the amenities are of superior quality. On the ground floor is a large living room with fireplace, a well equipped kitchen and dining room, guest toilet, and an office. In addition there is a one bedroomed apartment with its own living room, kitchen and an independent bathroom. All of this opens onto a large covered terrace. On the first floor is the master suite with a private bathroom and access to the top terrace, and two further bedrooms with a shared bathroom and toilet.The very large basement has five cellars, as well as a laundry and a wine cellar. The beautiful garden has olive and citrus trees, a large swimming pool, and a cottage, with the option to extend the existing, or build a guest cottage if desired. There is a closed garage and further parking for three cars. This lovely and very comfortable home is situated just 10 minutes from Cannes and 20 minutes from Nice International Airport, so the location is ideal.

Ref. : 062025-286

FINE AND COUNTRY

BIARRITZ1 090 000 €

Apartment for sale view top floor - 3 rooms - 112 m²

Top floor apartment a few steps from the beach

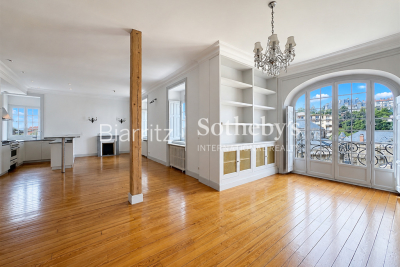
In the heart of the highly sought-after Impérial neighborhood, a superb 112-square-meter apartment on the top floor of an elegant bourgeois villa built in 1900, located near the beach and downtown. Bathed in light, it charms with its generous spaces, its balcony with unobstructed views, and the preserved charm of the past: original hardwood floors, marble fireplaces, and high ceilings. It features a spacious living area, a living room, a dining room with an open kitchen, two bedrooms, a half-bath, and a full bathroom. It exudes an elegant and welcoming atmosphere. An exceptional location to fully enjoy the Biarritz way of life, a lifestyle where everything is within walking distance. Close to shops and just 15 minutes from the airport and train station.

Ref. : BI1-2722

BIARRITZ SOTHEBY'S INTERNATIONAL REALTY

PARIS 15EME1 090 000 €

Apartment for sale view top floor - 5 rooms - 96 m²

Elegant 2-bedroom apt on a high floor – panoramic view of the Ei

5-room apartment in excellent condition – Panoramic view over Paris Within a secure, high-end serviced residence, Engel & Völkers presents this remarkable 97 m² apartment on a high floor, enjoying exceptional natural light and a spectacular panoramic view over the rooftops and iconic monuments of Paris. The apartment opens onto an elegant entrance hall leading to a large, light-filled reception area, comprising a living room and dining room with harmonious proportions. The open-plan kitchen, fully fitted and equipped, blends seamlessly into this welcoming, contemporary living space. The sleeping area includes three comfortable bedrooms, a shower room with toilet, a separate WC, as well as a laundry room and numerous bespoke built-in storage units. Quiet, bright and in excellent overall condition, this property stands out for the quality of its features and its privileged setting, in the immediate vicinity of the Seine riverbanks and public transport. A cellar and a parking space complete this rare property. The residence offers top-of-the-range amenities: 24/7 reception and security, swimming pool, video surveillance, lifts and ongoing maintenance of the common areas. EPC: D (225 kWh/m²/year) Greenhouse gas emissions: D (37 kg CO²/m²/year) Estimated annual energy costs for the home: between €1,680 and €2,330 per year. This property is subject to the co-ownership (condominium) regime Number of lots: 94 Average annual service charges: €9,000 (including collective heating and hot water). Ongoing proceedings: no Transaction fees incl. VAT payable by the seller. Information on the risks to which this property is exposed is available on the Géorisques website: www.georisques.gouv.fr. In the heart of the highly sought-after Beaugrenelle – Front de Seine district in Paris's 15th arrondissement, this property enjoys an elegant, vibrant residential setting, in the immediate vicinity of the Seine riverbanks and the Eiffel Tower. The area appeals thanks to its rare balance of residential calm, open views over Paris, and a high-end quality of life. Known for its wide tree-lined avenues and contemporary architecture opening onto the Seine, it offers a privileged living environment appreciated by both French and international clientele. Just a few steps from the Beaugrenelle shopping center and its premium brands, the neighborhood also offers a wide choice of restaurants, cafés, and quality shops. Transport links are particularly convenient, with Bir-Hakeim and Charles Michels stations as well as the RER C, providing quick access to the main hubs of the Left Bank and western Paris. Lastly, the district benefits from excellent connections to the capital's landmark areas, while preserving a peaceful, family-friendly residential atmosphere that is especially sought-after.

Ref. : W-049PTR

ENGEL & VÖLKERS

LES GETS1 850 000 €

House for sale view top floor - 14 rooms - 310 m²

Unique family chalet in Les Gets

Imagine a place where every family gathering becomes a magical moment, and memories are made at every turn. Envision a space where everyone finds their place: comfortable and spacious bedrooms, a cozy living room for evenings by the fire, a well-equipped kitchen for family meals, and play areas for children. With tremendous potential for customization, you can transform this property to suit your desires and needs: create game rooms, a home theater, or a private spa. Anything is possible to make this place the ultimate family retreat. You'll appreciate its location, just a 15-minute walk from the village center and the ski slopes. Additionally, the shuttle stop is at the foot of the chalet, allowing you to leave your car behind and easily get around with the free shuttle service provided by the resort. Spread over four levels, this chalet offers a total area of 310 m² and consists of the following: Ground Floor: Garage, entrance, laundry room, pantry, boiler room, and cellar. First Floor: A living area almost entirely dedicated to conviviality with a large dining room, a semi-professional kitchen, a lounge area with a fireplace, and access to the terrace. Thanks to its position and East-South-West orientation, you will enjoy a sunny terrace and garden all year round, without any overlooking, ensuring absolute tranquility. The view is exceptional. The outdoor space is complemented by a jacuzzi, a barbecue, and a climbing wall at the back of the property, making this place a true paradise. This level also includes a separate toilet and two large en-suite bedrooms with balcony access. Second Floor: Six en-suite bedrooms, all with access to a balcony offering breathtaking views. Top Level: Two additional bedrooms, a bathroom, and a separate toilet. It is entirely possible to create an independent space on the top level, like a two-bedroom apartment (T2) or a private area such as a cinema room. Gas heating with solar panels as a supplement. Whether you are considering professional or personal use, this chalet has been designed to meet all your expectations. Visits available upon request. We look forward to showing you this beautiful property. Fees to be paid by the seller. Energy class D, Climate class D Estimated average amount of annual energy expenditure for standard use, based on the year's energy prices 2021: between 5110.00 and 6990.00 €. Information on the risks to which this property is exposed is available on the Geohazards website: www.georisques.gouv.fr.

Ref. : 966-ACMIMMO

ACM IMMOBILIER

NICE1 990 000 €

Apartment for sale view top floor - 4 rooms - 117 m²

CAP DE NICE - 3 BEDROOM APARTMENT OF 117 SQM - TOP FLOOR - RESIDENCE WITH POOL - TERRACE AND SEA VIEW - SOUTH FACING - GARAGE

Cap de Nice – Top floor apartment with panoramic sea views. Ideally located within one of the most prestigious residences on Cap de Nice, overlooking the iconic Palais Maeterlinck, this superb 117.5 sqm 3bedroom apartment occupies the top floor of an exclusive residence. Set within a secure luxury development featuring a heated swimming pool and fitness room, the property enjoys an exceptional setting in one of the area's most sought-after locations. The apartment opens onto a spacious, light-filled living room extending onto a large terrace with breathtaking panoramic views over the Mediterranean Sea. The separate kitchen offers the possibility of being redesigned to suit your personal preferences. The sleeping area consists of three generously sized bedrooms, each with its own en-suite shower room, ensuring maximum comfort and privacy. A separate guest WC and ample built-in storage complete the layout. Facing due south, the apartment benefits from abundant natural light throughout the day. It is fully air-conditioned and also includes a double garage and a private storage cellar, highly valuable features within the residence. The property would benefit from light refurbishment, presenting an excellent opportunity to create a bespoke home while enjoying an outstanding location and truly spectacular sea views. Within immediate proximity to local shops, public transport, the seafront, and the famous coastal walking path, this rare property combines an exceptional address with an unrivalled lifestyle on Cap de Nice.

Ref. : N-41393

Century 21 LAFAGE TRANSACTIONS Nice

PARIS 6EME2 400 000 €

Apartment for sale view top floor - 5 rooms - 196 m²

Paris 6 - Saint-Germain-des-Prés - Top-floor duplex

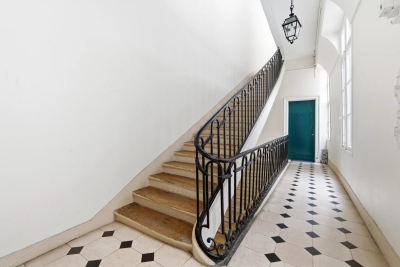
We are inviting you to take in this corner apartment on two levels (third and top) with stair access, totalling 196.10m² (2,110 sq ft) (134.02m² or 1,442 sq ft of Carrez Law surface, giving a weighted surface area of 165m² or 1,776 sq ft), in an early 19th-century building with stunning architecture, complete with a concierge. Spread over two levels, it comprises an entrance hall, a corner lounge with working fireplace, a fitted kitchen, an office area leading to the master bedroom with bathroom and toilet, two mezzanine bedrooms, a fourth bedroom, two shower rooms and a separate toilet. The apartment is equipped with air conditioning. The exposed beams and views over rooftops and of the church of Saint-Sulpice add to the classic Parisian elegance and authentic charm. Large cellar also included. Property subject to shared ownership status. Fees payable by the seller - Number of lots in the building: 39 - Average amount of the share of charges €5,505/year - Estimated amount of annual energy costs for standard use based on 2023 energy costs: €3,890 ~ €5,320 - Information on the risks to which this property is exposed is available on the Géorisques website: www.georisques.gouv.fr - Charlotte Nebbot - Sales agent - EI - RSAC 841 754 930 Agency fees payable by vendor - Nombre de lots dans la copropriété: 39 - Montant moyen de la quote-part de charges courantes 5,505 €/yearly - Montant estimé des dépenses annuelles d'énergie pour un usage standard, établi à partir des prix de l'énergie de l'année 2023 : 3890€ ~ 5320€ - Les informations sur les risques auxquels ce bien est exposé sont disponibles sur le site Géorisques : www.georisques.gouv.fr - Charlotte NEBBOT - Agent commercial - EI - RSAC 841 754 930

Ref. : 86926340

BARNES SAINT-GERMAIN-DES-PRES

PARIS 4EME1 750 000 €

Apartment for sale view top floor - 3 rooms - 100 m²

Elegant character apartment – Old-world charm with quality ameni

In the heart of Île Saint-Louis, on the piano nobile of a 17th-century private mansion, Engel & Völkers presents an exceptional 98.9 sq m apartment, enhanced by an impressive ceiling height of 3.80 m. Rich in history and preserving magnificent original features, the property opens onto a majestic entrance adorned with period wood panelling, a period sideboard topped with a marble slab, and two tin washbasins with marble bowls. The light-filled living room is captivating with its elegant Versailles parquet flooring, marble fireplace and generous proportions. A spacious bedroom with mezzanine provides a comfortable sleeping area, complemented by a dressing room. A separate kitchen and a bathroom with WC complete the property. This rare property is distinguished by its absolute tranquillity, rich architectural heritage and prestigious address. It enjoys a privileged view over the Seine and the presbytery of Saint-Louis Church, in the heart of one of Paris's most iconic and sought-after neighbourhoods. Energy rating: D/178 Greenhouse gas emission: D/35 Estimated annual housing energy costs: [€1,650 - €2,300] Joint ownership of 14 lots Average annual charges €3;000 Pending proceeding: no Transaction fees VAT to be paid by the seller Information on the risks to which this property is exposed is available on the “Géorisques” website: www.georisques.gouv.fr

Ref. : W-047UIN

ENGEL & VÖLKERS

BOULOGNE BILLANCOURT590 000 €

Apartment for sale view top floor - 2 rooms - 53 m²

NORTH BOULOGNE SCHUMAN - Top floor with balcony overlooking greenery.

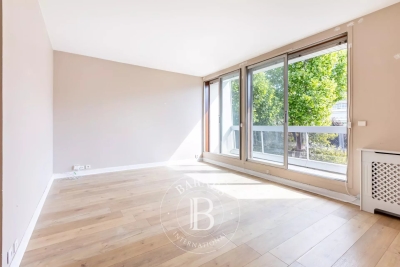
Superb 53.51m² (576 sq ft) apartment on the peaceful top floor of a very high-end, small shared ownership building with concierge. The building has recently been re-rendered. Floor plan: entrance hall, lounge opening onto a wide balcony overlooking gardens, kitchen, bedroom with small balcony, and adjoining shower room. Unobstructed views over greenery - Peace and quiet - Sought-after location. Cellar also included. Listed with Barnes Boulogne. Fees payable by the seller Agency fees payable by vendor

Ref. : 87314676

BARNES BOULOGNE

CANNES1 250 000 €

Apartment for sale view top floor - 4 rooms - 100 m²

Just a stone's throw from the beaches, 3-bedroom house with sea views

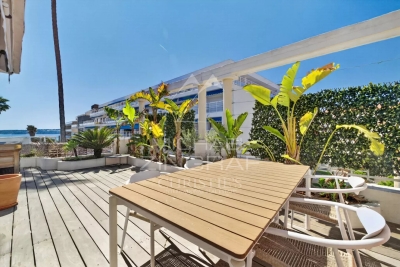
In one of the most sought-after areas of Cannes, just a stone's throw from the Mouré Rouge beaches and close to the town centre, discover this magnificent 100 m² three-bedroom flat with a 35 m² terrace, situated on the top floor and offering an exceptional living environment. The apartment, tastefully and fully renovated and in perfect condition, captivates from the moment you enter with its brightness and harmonious proportions. The living room, bathed in light, opens onto a pleasant terrace offering a lovely sea view and a Mediterranean atmosphere with palm trees and greenery. A beautiful living area with an open-plan kitchen; the sleeping area comprises three bedrooms and two modern shower rooms. The apartment enjoys a quiet setting. Sold with a large ground-floor garage and a cellar. Information on the risks to which this property is exposed is available on the Géorisques website: www.georisques.gouv.fr

Ref. : MZIPB417

Michaël Zingraf Christies International Real Estate Cannes Palm Beach

PARIS 16EME2 150 000 €

House for sale view top floor - 5 rooms - 134 m²

Paris 16th – Auteuil – Private Lane – Family Home with Rooftop Terrace – 3/4 Bedrooms

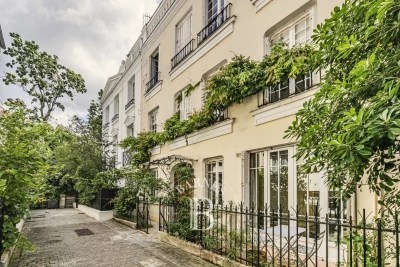
In a quiet, secure setting, next to Villa de la Réunion and Sainte-Perrine Park, this charming 1920s bucolic house offers approximately 140 sqm (1,507 sq ft) of living space spread over four levels, plus a 50 sqm (538 sq ft) rooftop terrace. The ground floor features an entrance hall, a semi-open kitchen, a double reception room, a laundry room, a storage room, and a separate WC. The first floor offers a bedroom with ample built-in storage, a bathroom with WC, a walk-in closet, and a lounge area. The second floor comprises two bedrooms, with the possibility of creating a third, as well as a bathroom with both a shower and a bathtub, and a separate WC. The top level reveals a private rooftop terrace of approximately 50 sqm, sheltered from view. The basement includes a large cellar and additional storage space. Agency fees payable by vendor - Montant moyen de la quote-part de charges courantes 2,000 €/yearly - Montant estimé des dépenses annuelles d'énergie pour un usage standard : 2984€ ~ 4038€

Ref. : 87071910

BARNES AUTEUIL

MEGÈVE258 000 €

Apartment for sale view top floor - 2 rooms - 30 m²

Megève - 2-room apartment close to the village center and sh

Located in the immediate vicinity of all amenities and close to the pedestrian zone of Megève, discover this 30.45 m2 Carrez law apartment comprising a living room with open kitchen and pleasant view of the Jaillet, mezzanine for sleeping (5.50 m2, height less than 180cm), a bedroom with shower room and toilet. Located on the second and top floor of a small condominium, it benefits from an ideal location in the immediate vicinity of shops and amenities. Thanks to its location close to all amenities, this apartment is ideal for a rental investment. It also includes a private cellar. Mandate No. 132. Information on the risks to which this property is exposed is available on the Géorisques website: www.georisques.gouv.fr. Property subject to co-ownership, no ongoing proceedings. Fees payable by the seller.

Ref. : 247

Ravello Immobilier - Megève

MEUDON1 950 000 €

House for sale view top floor - 10 rooms - 250 m²

Family home with swimming pool

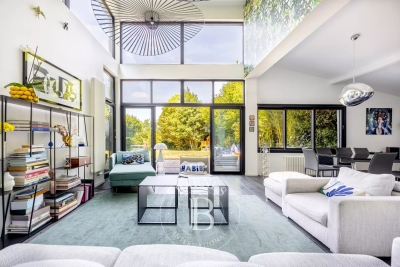
This family home offers generous volumes, abundant natural light and a garden with swimming pool, set in a sought-after residential environment close to Paris. Arranged over several levels, the house features spacious living areas opening onto the garden. The garden level comprises a large reception room filled with natural light through expansive glazed doors, providing direct access to the terrace and garden. This level also includes a dining room, kitchen, laundry room and guest cloakroom. The ground floor features two reception rooms, a study and a cloakroom. The first floor offers four bedrooms, one of which benefits from a private terrace and open views, together with a shower room and WC. The top floor comprises a fifth bedroom, a bathroom and a WC. This level could also be arranged as a principal suite or used as a separate guest area. Outside, the landscaped garden features a swimming pool and a separate outbuilding converted into a studio. This independent space could be used as a home office, guest accommodation or additional living space for family and friends. The property also offers parking for one to two vehicles on the grounds. Located close to Meudon Val Fleury railway station, bus services, schools and local shops, the property provides easy access to everyday amenities and transport links to Paris. Contact Barnes - Elise Karamujic : +33 6 30 71 18 45. Agency fees payable by vendor - Montant estimé des dépenses annuelles d'énergie pour un usage standard, établi à partir des prix de l'énergie de l'année 2021, 2022 et 2023 : 4020€ ~ 5510€ - Elise KARAMUJIC - Agent commercial - EI - RSAC Nanterre 890517527

Ref. : 87218200

BARNES HAUTS DE SEINE SUD/OUEST

NICE1 450 000 €

Apartment for sale view top floor - 4 rooms - 115 m²

Carré d'Or – Exceptional Top-Floor Apartment with Lateral Sea Views and Unique Charm

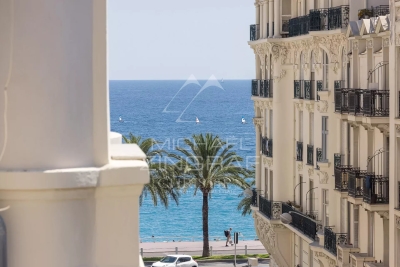
Just steps from the sea and the iconic Negresco Hotel, in the heart of the prestigious Carré d'Or, this rare top-floor apartment in a character building enjoys an exceptional location and pleasant lateral views of the Mediterranean. Completely redesigned in a chic bohemian style, the apartment captivates with its unique charm, abundant natural light, and warm atmosphere. The living room, enhanced by several French balconies, benefits from lovely lateral sea views and reveals the true character of this exceptional home. The fully fitted and equipped kitchen blends harmoniously with the living space. The sleeping area features two beautiful bedrooms in absolute peace and quiet, an elegant shower room, and a separate toilet. A third bedroom, currently opened onto the living room to create a more generous reception area, can easily be enclosed again if desired. An independent studio of approximately 15 sqm completes this property, offering numerous possibilities for guest accommodation, a home office, or additional rental income. A cellar also completes the apartment. Seasonal rentals are permitted, making this property an ideal opportunity as a primary residence, a prestigious pied-à-terre, or a high-quality rental investment.

Ref. : MZINC610

MICHAËL ZINGRAF CHRISTIE'S INTERNATIONAL REAL ESTATE NICE

ST-JEAN-CAP-FERRAT1 590 000 €

Apartment for sale view top floor - 3 rooms - 74 m²

Saint-Jean-Cap-Ferrat - Renovated penthouse with sea views

Located in the heart of Saint-Jean-Cap-Ferrat, in a completely peaceful setting and right next to the Grand Hôtel du Cap Ferrat, yet just a stone's throw from the village, this exceptional top-floor apartment of approximately 74 m² has been finished to the highest standard and boasts stunning panoramic sea views. The apartment comprises an entrance hall, a large open-plan kitchen and a dining/living room, all opening onto a terrace with sea views, two bedrooms, and a bathroom with a walk-in shower and double washbasins. Underfloor heating throughout the apartment and reversible central air conditioning. Its refined décor, spacious layout and high ceilings make this a true haven of peace. A communal car park and a large cellar complete this exceptional penthouse.

Ref. : MZISJ2251

MICHAËL ZINGRAF CHRISTIE'S INTERNATIONAL REAL ESTATE SAINT-JEAN CAP FERRAT