OK
More than Less than
€  ok

Key-words : view biot

Houses and Apartments, your real estate specialist magazine offers a selection of ads that match with the keyword view biot. You can refine your search by specifying the area or price range in the navigation bar link Search for a House/Apartment.

BIOT1 550 000 €

House for sale view biot - 13 rooms - 284 m²

Village house with an inner courtyard

In the heart of the highly sought-after village of Biot, this elegant character property completely renovated in 2025 combines the charm of the old with contemporary comfort with refinement. Located just a few steps from shops, schools, and restaurants, it benefits from a privileged location in an authentic and desirable environment. Offering about 208 sqm of living space, this village house is organized around a beautiful inner courtyard that provides a true outdoor living space, intimate and bathed in light. The generous volumes and high-quality amenities give the entire property a warm and sophisticated atmosphere. The property features four beautiful en-suite bedrooms, designed to provide comfort and privacy for everyone. A remarkable stone reception room, with exceptional character, enhances the living spaces and adds a rare authenticity to the property. Currently organized as a guest house, it can easily be transformed into a main residence or a house for friends depending on needs. From the various living areas, the property offers a pleasant unobstructed view of the surrounding hills, in a peaceful and preserved setting. Built on a plot of about 208 sqm, this rare home on the market also allows parking for two vehicles within its private area and has a cellar. A confidential address for charm property lovers in the heart of the French Riviera.

Ref. : V3761VA

JOHN TAYLOR VALBONNE

BIOT1 885 000 €

House for sale view biot - 5 rooms - 205 m²

Sought after Domaine de Chevre d'Or Biot

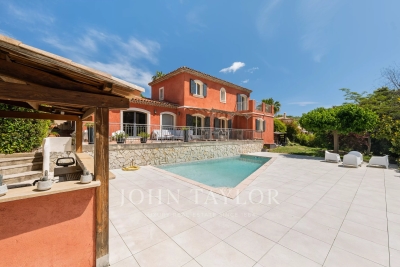
Located within the Domaine de la Chèvre d'Or, this property is set in a quiet environment with views over the surrounding woodland. The ground floor comprises a large open plan double-living and dining area with a fully equipped kitchen, central island and pantry. This level also includes three bedrooms with wooden flooring, a family bathroom and a large terrace. The first floor comprises the principal bedroom with 2 separate dressing rooms, an en suite bathroom and an independent office. A large terrace is also located on this level. The property is set on a flat plot with a swimming pool and pool house. Additional features include a double garage, cellar, laundry room and several parking spaces. The property forms part of a residential development managed by a Property Owners' Association (ASL), comprising 144 units. Average annual charges are approximately €1,148. There are ongoing legal proceedings.

Ref. : V3763VA

JOHN TAYLOR VALBONNE

BIOT3 780 000 €

House for sale view biot - 9 rooms - 550 m²

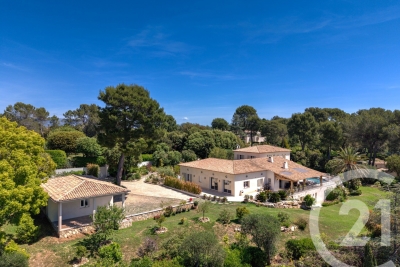
BIOT You dream of a magnificent property ideally located between the village of Biot and Valbonne, near shops, nestled in a quiet residential area? This exceptional house is the answer to your wishes. You are welcomed in a property of more than 4,400 m² of land, with a sublime garden with different Mediterranean species and a pleasant swimming pool and adjoining terrace. Access to the house is through a pretty patio with charm and an atypical fountain. On one level, you will find a spacious living room with fireplace, a comfortable dining room for convivial moments, a fully equipped kitchen, a utility room with pantry and laundry for optimal organization. Always on the same level a large office, three bedrooms with their own bathroom and upstairs three other bedrooms always en suite including the master bedroom opening onto its own private terrace with sea view, offering privacy and comfort to each member of the family. On the garden level, for moments of relaxation you will enjoy a large lounge with bar and game room, a gym, a cinema room and after a long day you will recharge in the sauna and jacuzzi. You will benefit from a double garage with workshop and several parking spaces. Another asset of this fantastic house: two apartments of respectively about 110 m² and 42 m² each with their own entrance. Ideal for large families or for a rental return

Ref. : 809

CENTURY 21 Visa Immobilier

LE BIOT665 000 €

House for sale view biot - 8 rooms - 248 m²

LE BIOT - Renovated 6-Bedroom Farmhouse

Le Gys is a charming Savoyard farmhouse with 6 bedrooms, a separate 2-bedroom apartment, a beautiful garden and a mazot. Thoughtfully renovated over the past 20 years, this spacious home has been modernised with character, combining authenticity with practicality. The ground floor of the main house is arranged around a welcoming dining area and a bright kitchen. The 6 bedrooms are spread over 2 floors, with 3 on the ground floor sharing a generous family bathroom, and 3 on the second floor, including 1 with an ensuite and another family bathroom. On the upper level, a striking double-height living room with exposed beams and a bar opens onto a covered balcony with lovely views over the garden and surrounding mountains. The separate 60m² apartment is accessed either via a staircase from the garden or through the terrace on the second floor. It includes a bright living area with a kitchenette, 2 bedrooms, a bathroom and a separate WC, offering complete independence from the main house. Key features - 6-bedroom Savoyard farmhouse with separate 2-bedroom apartment - Peaceful hamlet location in Le Biot, just a short drive from Morzine - Striking double-height living room with bar and original features - Enclosed garden, traditional mazot, workshop and cellar - Off-street parking for up to 5 vehicles across 2 separate plots Our opinion Le Gys is a spacious yet refined farmhouse, ideally tucked away in the peaceful hamlet of Gys, in the charming village of Le Biot. It's not just the size or setting that make it special, but the complete package it offers. From the beautifully enclosed garden to the mazot and cellar, every element has been thoughtfully considered. Whether you're looking for a welcoming family home, a flexible rental opportunity, or a serene retreat, this property brings together space, character and practicality in a truly unique way. Location Chalet Le Gys is situated in the hamlet of Gys, a 2-minute drive from the charming village of Le Biot, with its school, restaurant and post office. Only 10 minutes from the St Jean d‘Aulps Roc d'Enfer ski area, and 15 minutes from Morzine. The nearest supermarket and bakery are just 5 minutes by car.

Ref. : Ferme Le Gys

Douglas Elliman France

BIOT1 890 000 €

House for sale view biot - 5 rooms - 193 m²

Beautiful new single-storey villa in a gated domaine in Biot

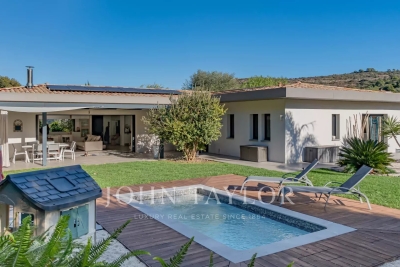
Contemporary single storey villa located within a small private gated domain. Built in 2017 and set within landscaped grounds, with open green views in complete silence. The property comprises an open plan living area with a suspended wood burner and direct access to the outdoor covered terrace and plunge pool. The living area is connected to a fully equipped open plan kitchen. The villa includes three en suite bedrooms, each with views over the surrounding countryside or landscaped garden. A fourth room can be used as an additional bedroom, studio or workshop. A central office provides views and access to the garden. The grounds include a petanque court, a garage and additional parking. The property forms part of a residential development managed by a Property Owners' Association (ASL), comprising 10 units. Annual charges are approximately €400. There are no ongoing legal proceedings.

Ref. : V3608VA

JOHN TAYLOR VALBONNE

BIOT5 850 000 €

House for sale view biot - 8 rooms - 400 m²

Character Property with Chapel on Over 2 Hectares

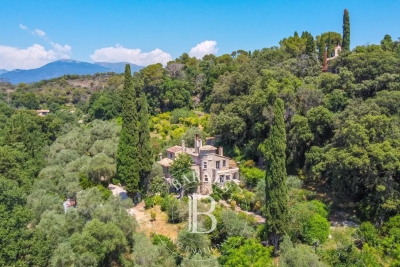
Set within a preserved natural environment, enjoying complete privacy and a peaceful setting, this stone-built property extends across more than two hectares of land planted with olive trees, fruit trees and Mediterranean species. Fully renovated while respecting its original architectural features, the main farmhouse offers generous living spaces arranged over several half-levels. The reception areas benefit from abundant natural light and showcase the property's authentic character through exposed beams, stone arches, fireplaces and traditional materials. The property comprises six bedrooms and five bathrooms or shower rooms. The various living areas open onto gardens and terraces, creating multiple outdoor spaces to enjoy the surrounding landscape. The grounds include an olive grove, an orchard and extensive natural areas crossed by walking paths. A dedicated section of the land offers the possibility of creating a lap pool or swimming lane that can be integrated into the existing environment, subject to obtaining the necessary planning permissions. Reached via an old paved pathway, the upper part of the estate is home to a chapel and an independent apartment of approximately 100 sq m requiring complete renovation. This area enjoys open views over the surrounding countryside together with a glimpse of the sea. A former agricultural outbuilding completes the property. Its layout and existing volumes offer potential for a variety of uses, including guest accommodation, covered parking areas or equestrian facilities, subject to the relevant planning approvals. Located just a few minutes from shops, schools and restaurants, approximately 10 minutes from the coastline and less than 30 minutes from Nice International Airport, this property offers a lifestyle centred around nature, privacy and authenticity. Energy class : B – Climat class : A / estimated annual costs for standard use : between €2,450 and €3,360 (ref year 2021 Information on the risks to which this property is exposed is available on the Geohazards website : www.georisques.gouv.fr Property is located in an area subject to a brush-clearing requirement. Andréa MILAZZO : Consultant - Agent commerciale E.I. RSAC : 893 468 033 Agency fees payable by vendor - Montant estimé des dépenses annuelles d'énergie pour un usage standard, établi à partir des prix de l'énergie de l'année 2021 : 2450€ ~ 3360€ - Andrea MILAZZO - Agent commercial - EI - RSAC Antibes 893468033

Ref. : 87036261

Barnes Valbonne

BIOT2 150 000 €

House for sale view biot - 6 rooms - 343 m²

BIOT - PANORAMIC VIEW

Set at the end of a quiet cul-de-sac, within a highly sought-after and beautifully preserved residential setting, this elegant villa of approximately 235 sq m enjoys superb panoramic views over the sea, the mountains and the village of Biot. The ground floor comprises an entrance hall, a spacious, light-filled reception room with a closed fireplace, a fully equipped semi-open-plan kitchen, an en-suite bedroom with shower room and WC, and a second bedroom that could be incorporated into the reception area. A further shower room and a large utility room complete this level. Upstairs, three bedrooms share a shower room and a bathroom. Designed to embrace the Mediterranean lifestyle, the outdoor areas feature several terraces, a generous covered dining area, a pool house and a heated saltwater swimming pool with an immersed safety cover. The property also includes a garage of approximately 55 sq m, a wine cellar, technical rooms and ample storage space. Ducted air conditioning in all bedrooms, an alarm system, a crawl space and the property's excellent build quality further enhance its appeal. Just minutes from the village of Biot, local amenities, international schools and Sophia Antipolis, the villa stands within approximately 2,000 sq m of beautifully landscaped and mature grounds, offering an exceptional setting for relaxation and entertaining.

Ref. : 87180177

Daniel FÉAU Saint-Tropez

BIOT799 000 €

House for sale view biot - 4 rooms - 90 m²

Single-storey villa with swimming pool

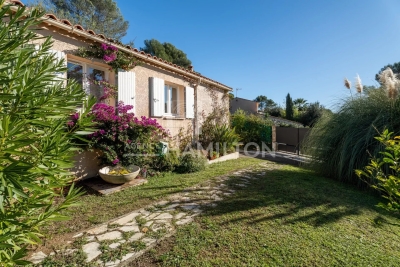
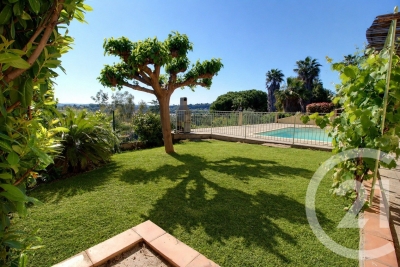
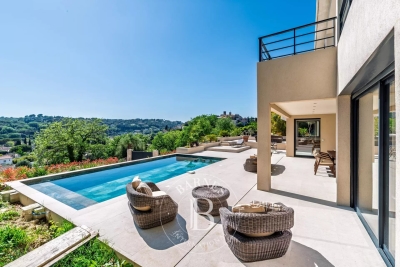
Nestled in the heart of Biot's sought-after Bois Fleuri neighborhood, this 90 m² villa offers an exceptional living environment. With 3 bedrooms and 4 main rooms, it's perfect for a family looking for comfort and tranquility. The villa is equipped with all modern conveniences, such as reversible air conditioning and double-glazed PVC windows, guaranteeing excellent heat and sound insulation. Inside, you'll discover a warm living space with an insert fireplace, ideal for creating a convivial atmosphere on cooler evenings. The open-plan kitchen and spacious living room open onto a sunny terrace, extended by a beautifully landscaped garden. Outside, the sparkling pool invites you to relax and enjoy the warm summer days. The surrounding landscape offers views of the hills, perfect for admiring sunsets from the terrace. It also offers the possibility of creating an extra bedroom, or even adding a second floor. Don't miss this unique opportunity to make this villa your haven in Biot.

Ref. : 1140

Agence Hamilton SelectionMed

BIOT720 000 €

House for sale view biot - 6 rooms - 123 m²

Perched on the hills above Biot, in a residential neighborhood prized for its tranquility, this single-story lower level of a villa spans 122 m² and offers a particularly pleasant, unobstructed view of the village and the surrounding hills. The layout has been designed to maximize natural light and openness to the outdoors. The living area centers around a dining space with an open kitchen, extended by a fully glazed veranda. Thanks to its sliding glass doors, this space offers a seamless transition between indoors and outdoors, allowing light to flood in throughout the day. The sleeping quarters feature a functional layout with four bedrooms equipped with built-in storage, a bathroom, a powder room, and a laundry room. The property is well-suited for use as either a primary family residence or a comfortable second home. Outside, the southwest-facing terrace serves as a true living space in its own right. It features a swimming pool and allows residents to fully enjoy the Mediterranean climate. The property also features a parking area that can accommodate up to four vehicles, a significant advantage for everyday life. Translated with (free version)

Ref. : 812

CENTURY 21 Visa Immobilier

BIOT849 000 €

House for sale view biot - 6 rooms - 197 m²

Beautiful Family Home with Pool and Sea Glimpses Close to Valbonne

Located within a private gated estate with security and caretaker, this charming five-bedroom semi-detached villa is the ideal family home. The villa offers 197.58 sqm of living space over two levels. On the ground floor, a welcoming entrance hall leads to a spacious reception area with a fireplace, living room and dining room opening onto the terrace, a large bedroom with an en-suite bathroom and direct access to the terrace, a fully equipped kitchen, and a guest toilet. The upper floor comprises four additional generously sized bedrooms, two of which benefit from their own private balconies with sea views and en-suite bathrooms. This level also features a bathroom currently converted into a laundry room, a dressing room, and a separate toilet. A sauna has been installed at the end of one of the balconies; it can easily be connected to an adjacent bedroom and converted into an additional bathroom if desired. The beautifully landscaped 400 sqm garden features a lovely swimming pool. A garage completes the property, together with access to the estate's tennis courts. This property benefits from an excellent school catchment area and is assigned to the highly regarded and sought-after Collège Niki de Saint Phalle in Valbonne, particularly renowned for its international sections and outstanding educational standards.

Ref. : 6115

MAGREY & SONS VALBONNE

BIOT2 150 000 €

House for sale view biot - 7 rooms - 230 m²

Biot – Provençal villa with open views stretching to the Mediterranean Sea

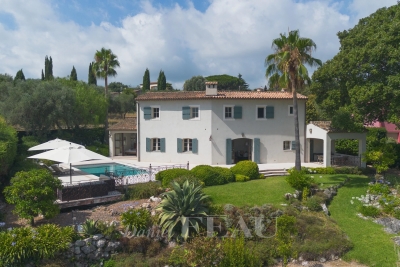
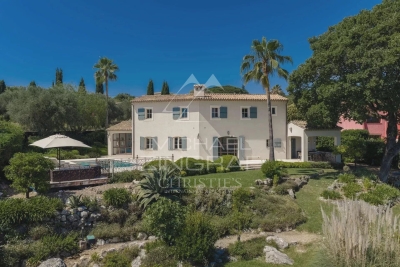
Nestled at the end of a quiet cul-de-sac in one of Biot's most sought-after residential areas, this elegant contemporary Provençal villa enjoys absolute peace and privacy, as well as a dominant position with magnificent open views stretching all the way to the Mediterranean Sea. Offering approximately 240 sqm of living space, the property impresses with its generous volumes, abundant natural light, and thoughtfully designed layout. The living areas feature a spacious lounge with fireplace, a dining room, and an open-plan kitchen with breakfast bar, all opening seamlessly onto the terraces and pool area. This level also includes a beautiful ground-floor master suite with en-suite bathroom and direct access to the outdoors, as well as a second bedroom, a shower room, and a laundry room with semi-independent access. Upstairs, the sleeping area comprises three additional bedrooms, including one with a fireplace, together with a bathroom and a shower room. Set within beautifully landscaped grounds of approximately 2,000 sqm, the property boasts a superb heated saltwater swimming pool, expansive terraces, and a meticulously maintained garden enjoying lovely views towards the sea. Three garages, three outdoor parking spaces, a cellar, and a wine cellar complete this exceptional property.

Ref. : MZISP2027

Michaël Zingraf Christies International Real Estate SAINT-PAUL DE VENCE

BIOT399 000 €

Apartment for sale view biot - 2 rooms - 41 m²

EXCLUSIVE BIOT Within a secure residence with swimming pool, discover this magnificent apartment in a quiet area, enjoying a breathtaking view. It is composed as follows: a bright living room with dining area, a bedroom, an office and a shower room. You will also enjoy a beautiful terrace offering a pleasant panorama, ideal for your moments of relaxation. Completely renovated with quality materials, this property also has a private parking.

Ref. : 808

CENTURY 21 Visa Immobilier

BIOT2 450 000 €

House for sale view biot - 6 rooms - 220 m²

Biot – New contemporary villa with village views, terraces and swimming pool

Built in 2025, this contemporary villa has been designed to offer a warm, light-filled living environment, seamlessly connected to the outdoors, in a quiet and peaceful setting with pleasant views over the village. From the moment you enter, the property reveals a harmonious layout. The semi-open kitchen flows naturally into the living room and dining area, creating a welcoming space ideal for sharing moments with family and friends. Large openings extend this area onto a spacious terrace, offering an additional outdoor living space during the warmer months. A climate-controlled wine cellar completes this area with elegance. The main level also features a comfortable master suite with dressing room and a full bathroom, benefiting from direct access to the terrace, as well as a study that can easily adapt to family needs. A guest toilet completes this level. Upstairs, three bedrooms, each with its own shower room, provide privacy and independence for all occupants. They open onto a shared terrace, perfect for enjoying the village views and peaceful evenings. Outside, everything has been designed for relaxation and enjoyment: a swimming pool, pétanque court, and landscaped areas invite you to fully embrace the lifestyle and surroundings. A double garage and a laundry room complete this property, which offers high-quality finishes and is perfectly suited as both a family home and a secondary residence. Energy rating: A – Climate rating: A / Estimated annual energy costs for standard use: between €350 and €510 (reference year 2023) Information on potential risks to which this property is exposed is available on the Géorisques website: www.georisques.gouv.fr Property located in an area subject to mandatory brush clearance regulations. Andréa MILAZZO Consultant – Independent Sales Agent RSAC: 893 468 033 Agency fees payable by vendor - Montant estimé des dépenses annuelles d'énergie pour un usage standard, établi à partir des prix de l'énergie de l'année 2023 : 350€ ~ 510€ - Andrea MILAZZO - Agent commercial - EI - RSAC Antibes 893468033

Ref. : 86674670

Barnes Valbonne

BIOT2 980 000 €

House for sale view biot - 10 rooms - 378 m²

Elegant Renovated Villa with Sea Views Near the Village of Biot

Joint Sole Agent - Nestled at the end of a private cul-de-sac in a peaceful residential setting, just 2 km from the charming village of Biot, this elegant south-facing property offers approximately 379 sqm of living space on beautifully landscaped grounds of 4,263 sqm, enjoying lovely views of the sea and the village. Built in 2014 and completely renovated in 2026 to the highest standards, the villa is arranged over three levels. The main floor features a spacious, light-filled living and dining area opening onto the terraces, swimming pool and pool house, as well as a fully equipped contemporary kitchen with adjoining pantry. The sleeping quarters include a magnificent master suite with a private lounge, dressing room, en-suite bathroom and terrace, together with two additional bedrooms, one of which benefits from its own en-suite bathroom. The intermediate level hosts a self-contained apartment comprising a living room with an open-plan fitted kitchen, a bedroom with dressing room, a spacious bathroom and a separate WC. The garden level is entirely dedicated to wellness and entertainment, featuring a spa area, fitness room, sauna, home cinema and a games room that can easily be converted into an additional en-suite bedroom. A spacious garage accommodating up to four vehicles, extensive additional parking, and a private pétanque court complete this exceptional property. Fully air-conditioned throughout, the property is set on a substantial plot of land with the potential to build a second villa, subject to the current local planning regulations (PLU). Ideally located close to shops, international schools and the beaches, and just 25 minutes from Nice Côte d'Azur International Airport, this exceptional property combines absolute tranquillity, luxurious comfort and a highly sought-after location.

Ref. : 6136

MAGREY & SONS VALBONNE

BIOT2 980 000 €

House for sale view biot - 10 rooms - 378 m²

BIOT – Saint Julien – Contemporary villa with panoramic views

Co-Exclusivity Located at the end of a cul-de-sac, in the heart of a quiet and unspoiled residential neighborhood, this villa of approximately 379 m² offers panoramic views of the sea, the surrounding hills, and the historic village of Biot. Built in 2014 on a landscaped, south-facing lot of approximately 4,500 sq.m, the property offers an exceptional living environment that combines privacy, comfort, and high-quality amenities, just a few minutes from the village, local shops, and Sophia Antipolis. The ground floor features a spacious garage, a bedroom, a bathroom, a sauna, a gym, a game room, and a home theater, providing ample space dedicated to wellness and leisure. A half-level houses a two-room apartment comprising a living room with a kitchen, a bedroom, and a bathroom—ideal for accommodating family, guests, or staff. The garden level, which opens onto the terraces and outdoor spaces, houses the main living areas, including a spacious, light-filled living room of approximately 42 sq.m, an open kitchen, and a dining room. This level also features two additional bedrooms as well as a master suite with a walk-in closet and a bathroom. The living spaces take full advantage of the view and natural light. The outdoor areas have been designed to take full advantage of the surrounding setting. They feature a salt-heated swimming pool, a pool house, a pétanque court, a pizza oven, and spacious areas dedicated to relaxation and entertaining. The landscaped grounds, covering approximately 4,500 sq.m, preserve the property's privacy while offering numerous spaces for relaxation and entertaining. Several parking spaces, both indoor and outdoor, complete the property. The property also features a natural lookout point, accessible via a staircase carved into the rock, offering an unobstructed view all the way to Cap d'Antibes. Built in 2014, the villa features ducted air conditioning, a fireplace, home automation, an alarm system, and an electric gate. Just a few minutes from the village of Biot, shops, schools, golf courses, beaches, and Nice International Airport, this property offers a rare balance of tranquility, comfort, and accessibility. Energy efficiency class: B – Climate class: A / Estimated annual energy costs for standard use: between €2,470 and €3,400 (reference year 2021). Information on the risks associated with this property is available on the Géorisques website: www.georisques.gouv.fr. The property is located in an area subject to mandatory brush clearing. Andréa MILAZZO : Consultant – Independent commercial agent (E.I.) RSAC : 893 468 033 Agency fees payable by vendor - Montant estimé des dépenses annuelles d'énergie pour un usage standard, établi à partir des prix de l'énergie de l'année 2023 : 2490€ ~ 3380€ - Les informations sur les risques auxquels ce bien est exposé sont disponibles sur le site Géorisques : www.georisques.gouv.fr - Andrea MILAZZO - Agent commercial - EI - RSAC Antibes 893468033

Ref. : 87124814

Barnes Valbonne