OK
More than Less than
  ok

Key-words : view biot

Houses and Apartments, your real estate specialist magazine offers a selection of ads that match with the keyword view biot. You can refine your search by specifying the area or price range in the navigation bar link Search for a House/Apartment.

BIOT390 000 €

House for sale view biot - 2 rooms - 46

BIOT Charming semi-detached house of approximately 49 sqm, featuring a spacious 80 sqm terrace with lovely views over the picturesque village of Biot and direct access to the residence's swimming pool. Ideally located close to local shops and the village center. The property comprises a fully equipped kitchen, a dining area opening onto the terrace, a bright and spacious living room, a separate toilet, and a shower room. Upstairs, there is a mezzanine bedroom. The house is fully air-conditioned and is sold with a private parking space. An ideal property to enjoy a peaceful lifestyle while remaining within easy reach of all amenities.

Ref. : 829

CENTURY 21 Visa Immobilier

LE BIOT745 000 €

House for sale view biot - 8 rooms - 248

LE BIOT - Renovated 6-Bedroom Farmhouse

Le Gys is a charming Savoyard farmhouse with 6 bedrooms, a separate 2-bedroom apartment, a beautiful garden and a mazot. Thoughtfully renovated over the past 20 years, this spacious home has been modernised with character, combining authenticity with practicality. The ground floor of the main house is arranged around a welcoming dining area and a bright kitchen. The 6 bedrooms are spread over 2 floors, with 3 on the ground floor sharing a generous family bathroom, and 3 on the second floor, including 1 with an ensuite and another family bathroom. On the upper level, a striking double-height living room with exposed beams and a bar opens onto a covered balcony with lovely views over the garden and surrounding mountains. The separate 60m² apartment is accessed either via a staircase from the garden or through the terrace on the second floor. It includes a bright living area with a kitchenette, 2 bedrooms, a bathroom and a separate WC, offering complete independence from the main house. Key features - 6-bedroom Savoyard farmhouse with separate 2-bedroom apartment - Peaceful hamlet location in Le Biot, just a short drive from Morzine - Striking double-height living room with bar and original features - Enclosed garden, traditional mazot, workshop and cellar - Off-street parking for up to 5 vehicles across 2 separate plots Our opinion Le Gys is a spacious yet refined farmhouse, ideally tucked away in the peaceful hamlet of Gys, in the charming village of Le Biot. It's not just the size or setting that make it special, but the complete package it offers. From the beautifully enclosed garden to the mazot and cellar, every element has been thoughtfully considered. Whether you're looking for a welcoming family home, a flexible rental opportunity, or a serene retreat, this property brings together space, character and practicality in a truly unique way. Location Chalet Le Gys is situated in the hamlet of Gys, a 2-minute drive from the charming village of Le Biot, with its school, restaurant and post office. Only 10 minutes from the St Jean d‘Aulps Roc d'Enfer ski area, and 15 minutes from Morzine. The nearest supermarket and bakery are just 5 minutes by car.

Ref. : Ferme Le Gys

Douglas Elliman France

BIOT2 150 000 €

House for sale view biot - 7 rooms - 230

Biot – Provençal villa with open views stretching to the Mediterranean Sea

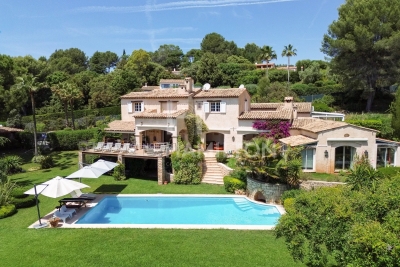
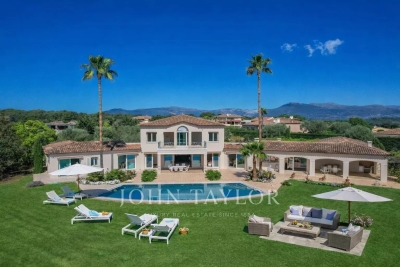
Nestled at the end of a quiet cul-de-sac in one of Biot's most sought-after residential areas, this elegant contemporary Provençal villa enjoys absolute peace and privacy, as well as a dominant position with magnificent open views stretching all the way to the Mediterranean Sea. Offering approximately 240 sqm of living space, the property impresses with its generous volumes, abundant natural light, and thoughtfully designed layout. The living areas feature a spacious lounge with fireplace, a dining room, and an open-plan kitchen with breakfast bar, all opening seamlessly onto the terraces and pool area. This level also includes a beautiful ground-floor master suite with en-suite bathroom and direct access to the outdoors, as well as a second bedroom, a shower room, and a laundry room with semi-independent access. Upstairs, the sleeping area comprises three additional bedrooms, including one with a fireplace, together with a bathroom and a shower room. Set within beautifully landscaped grounds of approximately 2,000 sqm, the property boasts a superb heated saltwater swimming pool, expansive terraces, and a meticulously maintained garden enjoying lovely views towards the sea. Three garages, three outdoor parking spaces, a cellar, and a wine cellar complete this exceptional property.

Ref. : MZISP2027

Michaël Zingraf Christies International Real Estate SAINT-PAUL DE VENCE

BIOT750 000 €

House for sale view biot - 6 rooms - 123

Perched on the hills above Biot, in a residential neighborhood prized for its tranquility, this single-story lower level of a villa spans 122 m² and offers a particularly pleasant, unobstructed view of the village and the surrounding hills. The layout has been designed to maximize natural light and openness to the outdoors. The living area centers around a dining space with an open kitchen, extended by a fully glazed veranda. Thanks to its sliding glass doors, this space offers a seamless transition between indoors and outdoors, allowing light to flood in throughout the day. The sleeping quarters feature a functional layout with four bedrooms equipped with built-in storage, a bathroom, a powder room, and a laundry room. The property is well-suited for use as either a primary family residence or a comfortable second home. Outside, the southwest-facing terrace serves as a true living space in its own right. It features a swimming pool and allows residents to fully enjoy the Mediterranean climate. The property also features a parking area that can accommodate up to four vehicles, a significant advantage for everyday life. Translated with (free version)

Ref. : 812

CENTURY 21 Visa Immobilier

BIOT399 000 €

Building plot for sale view biot -

BIOT - Co Exclusivité In a very sought after area, building plot well exposed, south facing with a beautiful view on the hills. Total area of about 2999 m², including part in "classified wooded area". The building area will therefore be about 1500 m², the building rights are 20% right-of-way and 80% green space. Shops and buses nearby, quiet and wooded environment.

Ref. : 825

CENTURY 21 Visa Immobilier

BIOT849 000 €

House for sale view biot - 6 rooms - 197

Joint Sole Agent – Beautiful Family Home with Pool and Sea Glimpses Close to Valbonne

Located within a private gated estate with security and caretaker, this charming five-bedroom semi-detached villa is the ideal family home. The villa offers 197.58 sqm of living space over two levels. On the ground floor, a welcoming entrance hall leads to a spacious reception area with a fireplace, living room and dining room opening onto the terrace, a large bedroom with an en-suite bathroom and direct access to the terrace, a fully equipped kitchen, and a guest toilet. The upper floor comprises four additional generously sized bedrooms, two of which benefit from their own private balconies with sea views and en-suite bathrooms. This level also features a bathroom currently converted into a laundry room, a dressing room, and a separate toilet. A sauna has been installed at the end of one of the balconies; it can easily be connected to an adjacent bedroom and converted into an additional bathroom if desired. The beautifully landscaped 400 sqm garden features a lovely swimming pool. A garage completes the property, together with access to the estate's tennis courts. This property benefits from an excellent school catchment area and is assigned to the highly regarded and sought-after Collège Niki de Saint Phalle in Valbonne, particularly renowned for its international sections and outstanding educational standards.

Ref. : 6115

MAGREY & SONS VALBONNE

BIOT1 090 000 €

House for sale view biot - 6 rooms - 160

Biot near Antibes, villa with open views and flat garden

Biot, villa with open views near Sophia Antipolis This villa located on the hills of Biot offers approximately 160 sqm of living space set within 779 sqm of mostly flat land, with south-facing exposure and open countryside views. The property includes a living room, a double independent kitchen with dining area, and three bedrooms including a primary bedroom with shower room. An additional room with independent access may be used as a fourth bedroom, office or leisure space. The villa benefits from a convenient location close to Sophia Antipolis, Antibes, Nice Airport and the beaches (approximately 10 minutes). Côte d'Azur Sotheby's International Realty For further information, please contact Côte d'Azur Sotheby's International Realty.

Ref. : CA15-118

COTE D'AZUR SOTHEBY'S INTERNATIONAL REALTY

BIOT2 980 000 €

House for sale view biot - 10 rooms - 378

BIOT – Saint Julien – Contemporary villa with panoramic views

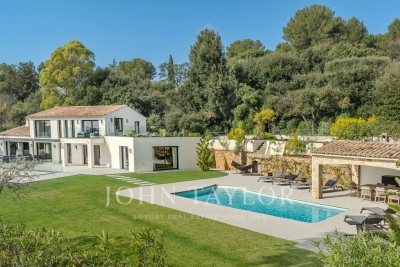
Co-Exclusivity Located at the end of a cul-de-sac, in the heart of a quiet and unspoiled residential neighborhood, this villa of approximately 379 m² offers panoramic views of the sea, the surrounding hills, and the historic village of Biot. Built in 2014 on a landscaped, south-facing lot of approximately 4,500 sq.m, the property offers an exceptional living environment that combines privacy, comfort, and high-quality amenities, just a few minutes from the village, local shops, and Sophia Antipolis. The ground floor features a spacious garage, a bedroom, a bathroom, a sauna, a gym, a game room, and a home theater, providing ample space dedicated to wellness and leisure. A half-level houses a two-room apartment comprising a living room with a kitchen, a bedroom, and a bathroom—ideal for accommodating family, guests, or staff. The garden level, which opens onto the terraces and outdoor spaces, houses the main living areas, including a spacious, light-filled living room of approximately 42 sq.m, an open kitchen, and a dining room. This level also features two additional bedrooms as well as a master suite with a walk-in closet and a bathroom. The living spaces take full advantage of the view and natural light. The outdoor areas have been designed to take full advantage of the surrounding setting. They feature a salt-heated swimming pool, a pool house, a pétanque court, a pizza oven, and spacious areas dedicated to relaxation and entertaining. The landscaped grounds, covering approximately 4,500 sq.m, preserve the property's privacy while offering numerous spaces for relaxation and entertaining. Several parking spaces, both indoor and outdoor, complete the property. The property also features a natural lookout point, accessible via a staircase carved into the rock, offering an unobstructed view all the way to Cap d'Antibes. Built in 2014, the villa features ducted air conditioning, a fireplace, home automation, an alarm system, and an electric gate. Just a few minutes from the village of Biot, shops, schools, golf courses, beaches, and Nice International Airport, this property offers a rare balance of tranquility, comfort, and accessibility. Energy efficiency class: B – Climate class: A / Estimated annual energy costs for standard use: between €2,470 and €3,400 (reference year 2021). Information on the risks associated with this property is available on the Géorisques website: www.georisques.gouv.fr. The property is located in an area subject to mandatory brush clearing. Andréa MILAZZO : Consultant – Independent commercial agent (E.I.) RSAC : 893 468 033 Agency fees payable by vendor - Montant estimé des dépenses annuelles d'énergie pour un usage standard, établi à partir des prix de l'énergie de l'année 2023 : 2490€ ~ 3380€ - Les informations sur les risques auxquels ce bien est exposé sont disponibles sur le site Géorisques : www.georisques.gouv.fr - Andrea MILAZZO - Agent commercial - EI - RSAC Antibes 893468033

Ref. : 87124814

Barnes Valbonne

BIOT2 980 000 €

House for sale view biot - 10 rooms - 378

Elegant Renovated Villa with Sea Views Near the Village of Biot

Joint Sole Agent - Nestled at the end of a private cul-de-sac in a peaceful residential setting, just 2 km from the charming village of Biot, this elegant south-facing property offers approximately 379 sqm of living space on beautifully landscaped grounds of 4,263 sqm, enjoying lovely views of the sea and the village. Built in 2014 and completely renovated in 2026 to the highest standards, the villa is arranged over three levels. The main floor features a spacious, light-filled living and dining area opening onto the terraces, swimming pool and pool house, as well as a fully equipped contemporary kitchen with adjoining pantry. The sleeping quarters include a magnificent master suite with a private lounge, dressing room, en-suite bathroom and terrace, together with two additional bedrooms, one of which benefits from its own en-suite bathroom. The intermediate level hosts a self-contained apartment comprising a living room with an open-plan fitted kitchen, a bedroom with dressing room, a spacious bathroom and a separate WC. The garden level is entirely dedicated to wellness and entertainment, featuring a spa area, fitness room, sauna, home cinema and a games room that can easily be converted into an additional en-suite bedroom. A spacious garage accommodating up to four vehicles, extensive additional parking, and a private pétanque court complete this exceptional property. Fully air-conditioned throughout, the property is set on a substantial plot of land with the potential to build a second villa, subject to the current local planning regulations (PLU). Ideally located close to shops, international schools and the beaches, and just 25 minutes from Nice Côte d'Azur International Airport, this exceptional property combines absolute tranquillity, luxurious comfort and a highly sought-after location.

Ref. : 6136

MAGREY & SONS VALBONNE

BIOT2 150 000 €

House for sale view biot - 7 rooms - 240

Biot – La Chèvre d'Or Area – Sea, Mountain and Village Views

At the end of a quiet cul-de-sac in a highly sought-after residential setting, this property of approximately 235 sq.m enjoys absolute tranquillity and beautiful views over the sea, the surrounding mountains and the village of Biot. Set within approximately 2,000 sq.m of landscaped grounds designed by English Garden, the villa offers an exceptional living environment with numerous outdoor areas dedicated to relaxation and entertaining. The ground floor comprises an entrance hall, a spacious and light-filled living room featuring a closed fireplace, a fully equipped semi-open-plan kitchen, a bedroom suite with shower room and WC, a second bedroom with shower room, and a guest toilet. Upstairs, three additional bedrooms enjoy open views and are complemented by two shower rooms as well as a full bathroom with both bathtub and shower. The outdoor areas have been thoughtfully designed to make the most of the Mediterranean climate, offering several terraces, a large covered dining area, a pool house, and a heated saltwater swimming pool equipped with automatic cover. The property also benefits from a garage of approximately 55 sqm and numerous ancillary spaces, including cellars, technical rooms, the pool house and covered terraces, representing a total additional surface area of approximately 93 sq.m. Originally built in the 1980s, the villa has undergone several renovation and extension programmes over the years, including a major refurbishment and the creation of a spacious principal suite in 2018. All works were carried out with the required planning permissions and compliance approvals. Additional features include ducted air conditioning throughout all bedrooms, an alarm system, a crawl space, and a particularly high standard of construction and maintenance. Energy class : B – Climat class : A / estimated annual costs for standard use : between €2,004 and €2,072 (ref year 2023) Information on the risks to which this property is exposed is available on the Geohazards website : www.georisques.gouv.fr Property located in an area subject to compulsory brush clearance. Andréa MILAZZO : Consultant – Independent commercial agent (E.I.) - RSAC : 893 468 033 Agency fees payable by vendor - Montant estimé des dépenses annuelles d'énergie pour un usage standard, établi à partir des prix de l'énergie de l'année 2023 : 2000€ ~ 2720€ - Andrea MILAZZO - Agent commercial - EI - RSAC Antibes 893468033

Ref. : 87124322

Barnes Valbonne

BIOT5 850 000 €

House for sale view biot - 8 rooms - 400

Character Property with Chapel on Over 2 Hectares

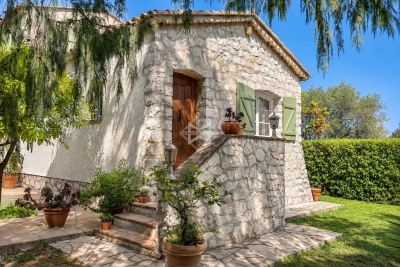
Set within a preserved natural environment, enjoying complete privacy and a peaceful setting, this stone-built property extends across more than two hectares of land planted with olive trees, fruit trees and Mediterranean species. Fully renovated while respecting its original architectural features, the main farmhouse offers generous living spaces arranged over several half-levels. The reception areas benefit from abundant natural light and showcase the property's authentic character through exposed beams, stone arches, fireplaces and traditional materials. The property comprises six bedrooms and five bathrooms or shower rooms. The various living areas open onto gardens and terraces, creating multiple outdoor spaces to enjoy the surrounding landscape. The grounds include an olive grove, an orchard and extensive natural areas crossed by walking paths. A dedicated section of the land offers the possibility of creating a lap pool or swimming lane that can be integrated into the existing environment, subject to obtaining the necessary planning permissions. Reached via an old paved pathway, the upper part of the estate is home to a chapel and an independent apartment of approximately 100 sq m requiring complete renovation. This area enjoys open views over the surrounding countryside together with a glimpse of the sea. A former agricultural outbuilding completes the property. Its layout and existing volumes offer potential for a variety of uses, including guest accommodation, covered parking areas or equestrian facilities, subject to the relevant planning approvals. Located just a few minutes from shops, schools and restaurants, approximately 10 minutes from the coastline and less than 30 minutes from Nice International Airport, this property offers a lifestyle centred around nature, privacy and authenticity. Energy class : B – Climat class : A / estimated annual costs for standard use : between €2,450 and €3,360 (ref year 2021 Information on the risks to which this property is exposed is available on the Geohazards website : www.georisques.gouv.fr Property is located in an area subject to a brush-clearing requirement. Andréa MILAZZO : Consultant - Agent commerciale E.I. RSAC : 893 468 033 Agency fees payable by vendor - Montant estimé des dépenses annuelles d'énergie pour un usage standard, établi à partir des prix de l'énergie de l'année 2021 : 2450€ ~ 3360€ - Andrea MILAZZO - Agent commercial - EI - RSAC Antibes 893468033

Ref. : 87036261

Barnes Valbonne

BIOT694 900 €

Apartment for sale view biot - 4 rooms - 112

3 BED APART IN SOPHIA ANTIPOLIS

This superb 112 sq m apartment, located near Mouratoglou Tennis Academy, in a prestigious contemporary residence completed in 2022, impresses with its high-end features, exceptional natural light, and privileged setting. It boasts a spacious 51 sq m terrace offering unobstructed views of the surrounding nature, with complete privacy, as well as access to a large swimming pool within the secure residence. The interior comprises an entrance hall with storage, an elegant 30 sq m living room opening onto the terrace, and a modern, fully equipped kitchen. The apartment also features three bedrooms, including a spacious 22.5 sq m master suite, a bathroom, a shower room, a separate WC, and a fitted laundry room. Designed for optimal comfort, the property is equipped with ducted reversible air conditioning and integrated mosquito nets on all windows and French doors. In terms of amenities, you'll benefit from a large, enclosed 23 m² garage with a Tesla charging station, direct access between the garage and the apartment, and an 8 m² cellar. Among the many advantages of this property: recent construction compliant with RT 2012 standards, a current ten-year structural warranty, solar panels on the building, fiber optic internet, no work required, furniture included in the sale, and the possibility of creating a home office in the living room. In Fine, contact us for more informations.

Ref. : 87044311

In Fine Properties

BIOT3 200 000 €

House for sale view biot - 10 rooms - 400

Exceptional stone bastide in Biot with pool and sea views

Located in the heart of Biot, just steps from the historic village via a private passage, this stunning 18th-century stone home seamlessly combines Provençal charm with modern comfort. Formerly a pottery, it offers approximately 400 m² of elegant living spaces, ideal for family life and entertaining. The spacious living rooms with fireplaces and exposed beams maintain the authenticity of a period home, while the large kitchen and five bedrooms, including three master suites, provide a refined and functional layout. Outside, the landscaped Mediterranean garden includes fruit trees, a pétanque court, and expansive terraces overlooking the private swimming pool and offering exceptional views of the hills and the sea. A double garage and cellar complete this exceptional property, perfectly situated 20 minutes from Nice International Airport, 3 minutes from Biot Golf, and 8 minutes from the beaches. Between hills and sea, Biot is renowned for its artistic heritage, peaceful lifestyle, and proximity to the French Riviera's most prestigious addresses. Discover this rare stone bastide with Côte d'Azur Sotheby's International Realty, your specialist in luxury properties on the Côte d'Azur.

Ref. : CA15-328

COTE D'AZUR SOTHEBY'S INTERNATIONAL REALTY

BIOT2 750 000 €

House for sale view biot - 12 rooms - 456

Exceptional Family Estate Between Valbonne and Biot

Located in a sought-after residential area between the charming villages of Valbonne and Biot, this beautiful estate comprises a seven-bedroom main residence, a two-bedroom guest house, and a pool house, all set within magnificent landscaped gardens where every outdoor space invites relaxation. Sun-drenched terraces, a heated 14 x 8 metre swimming pool, a pétanque court, and Mediterranean vegetation create a rare and enchanting living environment. The main house features a spacious living room opening onto a large terrace overlooking the gardens. The living area flows seamlessly into a family kitchen, where a wide picture window offers delightful views of the surrounding greenery. The property includes a ground-floor master suite with dressing room and en-suite bathroom, as well as a study. Upstairs, there is one en-suite bedroom, two further bedrooms sharing a bathroom, and a generous family lounge or children's living room. On a half-level, there is an additional en-suite bedroom and two more bedrooms sharing a bathroom. A truly rare feature in this area is the immense, fully secure garage accommodating up to 14 cars, making it a dream for automobile enthusiasts and collectors. This exclusive address enjoys close proximity to the picturesque villages of the French Riviera, renowned golf courses, prestigious international schools (including Mougins School and the CIV), and is just 25 minutes from Nice International Airport as well as the beautiful beaches of Cannes and Antibes.

Ref. : 6135

MAGREY & SONS VALBONNE

BIOT1 685 000 €

House for sale view biot - 6 rooms - 235

Provençal Villa in a Gated Estate – Biot

Situated in the heart of Biot's most prestigious gated estate, this 250 sqm Provençal villa enjoys a prime location with splendid views over the surrounding hills and ideal sunlight throughout the day. In good overall condition, the property would benefit from some modernisation, offering an excellent opportunity to personalise the living spaces and create a home that truly reflects your style. Upon entering, you will discover a bright triple reception room with a fireplace, opening onto a covered terrace and a beautifully landscaped garden — perfect for enjoying the natural light and stunning panorama. The night area features a master suite along with three additional bedrooms, each with its own private shower room, ensuring comfort and privacy for all. An independent apartment further enhances the property, comprising a living room, kitchenette, private terrace, bedroom with shower room, and a storage room — ideal for hosting guests or generating rental income. Outside, a swimming pool invites you to enjoy the mild climate in every season. Additional features include a laundry room, a single-car garage, and a carport for two vehicles. Bathed in light and boasting open views of the hills, this villa with strong potential represents a rare opportunity in one of the area's most sought-after residential settings. Number of units in the condominium: 126 Average annual share of common charges: €764/year Energy rating: 158 kWhEP/m²/year (C) Climate rating: 24.2 kg CO2/m²/year (C) Estimated annual energy expenses for standard use, based on 2021 energy prices: €3,142 to €4,252

Ref. : MGB6291

BEAUCHAMP ESTATES