OK
More than Less than
€  ok

Key-words : view 10

Houses and Apartments, your real estate specialist magazine offers a selection of ads that match with the keyword view 10. You can refine your search by specifying the area or price range in the navigation bar link Search for a House/Apartment.

EZE7 900 000 €

House for sale view 10 - 15 rooms - 463 m²

Beautiful historic property, less than 10 minutes from Monaco

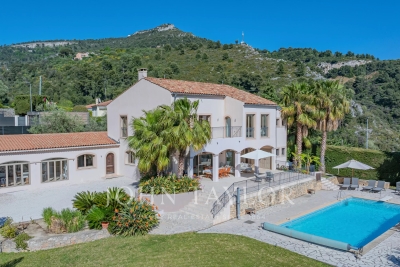
Your JOHN TAYLOR agency offers you this magnificent villa, less than 10 minutes from Monaco. This vast 16th-century building, formerly the chapel presbytery, is steeped in history, character and charm. You will be seduced by the many features of this property, which is set in a peaceful, unoverlooked location, very bright thanks to its predominantly SOUTH/WEST facing aspect, and just a few minutes' walk from the shops and the sea. As soon as you enter, you are immediately immersed in history, surrounded by exposed stonework and vaulted ceilings that give the villa its authentic charm. This character continues in the spacious living room and bedrooms. But what you'll appreciate most of all about this 460 m² villa is the breathtaking view over the Mediterranean Sea, with Saint-Jean-Cap-Ferrat in the background. The access is easy, you'll appreciate too the numerous spacious terraces, as well as a landscaped garden of over 2,000 m² featuring a superb swimming pool and summer kitchen. A staff flat, an enclosed garage and numerous outdoor parking spaces complete this exceptional residence. This property is a rare opportunity to acquire a piece of history in an exceptional setting, offering luxury, tranquillity and proximity to Monaco.

Ref. : V1940SJ

JOHN TAYLOR Cap Ferrat

EZE4 450 000 €

House for sale view 10 - 8 rooms - 300 m²

Villa with sea views – Flat garden – Close to Monaco

Your JOHN TAYLOR agency is pleased to offer, on a co-exclusive basis, a villa in excellent condition, with a floor area of approximately 305 m² and numerous highlights: Firstly, you will appreciate the sea view from all the main rooms, with the Pointe de Saint-Jean-Cap-Ferrat as a backdrop, as well as the large, flat garden of 2,059 m², a particularly rare feature in this area, and the south-west facing aspect offering plenty of sunshine. Perfectly maintained and featuring a functional layout, the villa offers generous living spaces, including a spacious double living room opening onto a well-exposed terrace facing the sea. The living area is complemented by a large dining room. As for the sleeping quarters, these comprise five bedrooms, all with en-suite bathrooms, very bright and opening onto terraces, including two bedrooms on the ground floor. The master bedroom upstairs is also impressively spacious. The fireplaces in the living room and master bedroom add a warm and welcoming touch to the whole property. The garden features a large 12-metre heated swimming pool, which also faces the sea. Parking is convenient on the property with several outdoor spaces; furthermore, planning permission has been granted for the construction of a spacious enclosed garage. Finally, its location offers quick access to the main roads, with Monaco just 10 minutes away, as well as the centre of Cap d'Ail and the beaches, ensuring a particularly pleasant quality of life. A villa well worth a visit.

Ref. : V2097SJ

JOHN TAYLOR Cap Ferrat

ST-RAPHAËL360 000 €

Apartment for sale view 10 - 2 rooms - 45 m²

Top floor apartment with terraces in the heart of the Estérel Golf - Saint-Raphaël Valescure

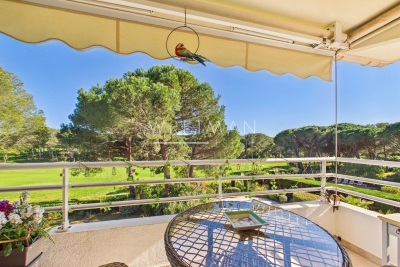
Rare opportunity – Located in the highly sought-after area of Valescure, in the heart of the Estérel Golf, this apartment is set within a lush and exclusive environment, offering a true lifestyle between nature and serenity. A peaceful atmosphere with a holiday feel all year round. Situated on the 2nd and top floor with lift, within a quiet and perfectly maintained residence with swimming pool, this property stands out for its two spacious terraces of 32 sqm, creating a genuine additional living space. The first, covered terrace enjoys a beautiful, open view over the golf course, while the second features a summer kitchen, offering a real extension of the indoor area to enjoy it for most of the year. The bright living room benefits from triple exposure and opens onto a fully equipped, functional and welcoming kitchen. The apartment also includes a comfortable bedroom with built-in closet, as well as a shower room with WC. An outdoor parking space and a cellar complete the property. Optional: the opportunity to purchase a garage of around 20 sqm. You will enjoy a peaceful setting while remaining close to all amenities: local shops (bakery, pharmacy, etc.) and a bus stop within walking distance at the entrance of the domain, with the town centre and beaches just a 10-minute drive away. Some renovations and improvements have been carried out, allowing for immediate and worry-free occupancy. Virtual tour available on request.

Ref. : 86895449

WRETMAN ESTATE & CONSULTING

FLAYOSC1 469 000 €

House for sale view 10 - 6 rooms - 231 m²

EXCEPTIONAL PROPERTY CONTEMPORARY VILLA - 7 ROOMS - FLAYOSC

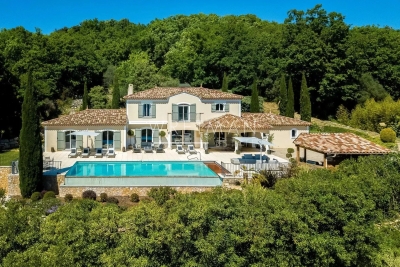
Extender Immobilier offers you an exceptional villa nestled at the gates of Green Provence, combining panoramic views, absolute calm, architectural refinement and Provençal lifestyle, a few minutes from the village center of Flayosc, 40 minutes from the Mediterranean beaches and 10 minutes from the train station. Completely fenced and easily accessible, this contemporary villa sits on a landscaped, wooded plot of 5800m2. Each species has been carefully selected and positioned to create a harmonious balance: majestic palm trees, centuries-old olive trees, fragrant rose bushes, fruit trees, and citrus trees protected by attractive rockeries. A well provides water for this exceptional garden. Enjoy a superb 9x5m traditional saltwater pool surrounded by brushed Egyptian stone terraces, and a comfortable 44m2 pool house, a true living space insulated and protected by sunshades and electric roller shutters. Inside, you'll find a fully equipped kitchen with a central island, a leather-effect granite worktop, a built-in barbecue, and a stylish bathroom with toilet. A magnificent and authentic dry-stone fountain overlooks the relaxation area. In terms of parking, the property offers numerous parking spaces, a very high three-car carport (possibility of a camper van), a generous 75m2 garage (6 cars) tiled and insulated like a living room, then a second 50m2 garage (2 cars). This well-maintained and meticulously maintained villa of 230m2 offers single-level living and generous, light-filled spaces. The entrance opens onto a superb 50m2 open-plan living and dining room with remarkable high ceilings and a 26m2 mezzanine converted into a playroom... featuring a striking Eiffel-style metalwork by Des Compagnons. The 35m2 eat-in kitchen, the heart of the home, boasts a central island, granite countertops, high-end appliances, and ample storage. Direct access to the garage makes everyday life easier. On the night side, there are 4 spacious bedrooms with closets of 16/18m2, including the master suite of 40m2 equipped with a double dressing room and a bathroom with shower and toilet. This property is distinguished by the nobility of the materials used, the quality of construction and services ... ducted air conditioning, 80x80 rectified porcelain stoneware, solid oak parquet flooring in the bedrooms, double-sided wood stove, sliding doors, quality of the two-tone aluminum joinery, bioclimatic slatted shutters, designer and quality kitchen and bathrooms, pergola in solid Cedar carved by the Compagnons, teak terrace, gutters.... An exceptional property, thanks to its architectural design, clean lines, layout, premium amenities, and noble materials.... To discover this unique place which combines modernity and Provençal authenticity, contact Valérie Boutemy at 06 18 94 06 16 or vb@extenderimmobilier.

Ref. : 431

Extender immobilier

MONTAUROUX1 695 000 €

House for sale view 10 - 6 rooms - 243 m²

Stunning 5 Bedroom House with panoramic view and pool - Montauroux

SOLE AGENT Stunning 5 bedroom property with incredible view in perfect condition near Montauroux, only 10 minutes from the motorway exit of Lake St Cassien and 45 mins to Nice airport. On the ground level there is a large master suite with walk-in wardobe, bathroom, gym and adjoining office/playroom which leads into a large open-plan living/dining-room, a large double garage (with direct access into house), laundry and downstairs guest toilet. Upstairs you will find a large master en-suite bedroom, 3 double bedrooms and 2 shower rooms with toilets. There are numerous places to dine or sit and relax around the house and infinity pool, including a uniquely built Summer Kitchen and Pool House with BBQ area, TV screen, fridges and everything you need for entertaining. The panoramic views are uninterrupted across to the Esterel Mountains, and the property is tucked away in a private street away from the noise and bustle of life yet conveniently located close to the shops and the village. A true gem not to be missed, completely ready for the new owners to arrive with their suitcases and enjoy!

Ref. : 86883834

WRETMAN ESTATE & CONSULTING

MENTON535 000 €

Apartment for sale view 10 - 3 rooms - 75 m²

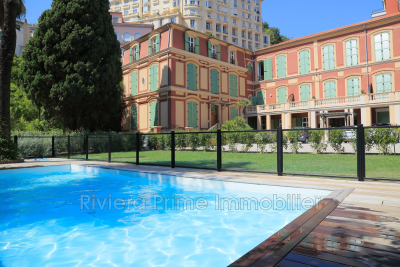
Discover this splendid three-room apartment located in the heart of Menton, nestled within a beautiful residence featuring a swimming pool. Enjoying the privileged location on the top floor, it offers a pleasant view of the park and the pool, while being very close to all amenities and shops. Its ceilings with a height of 3.10 meters, combined with high-quality, completely modern finishes, make this property a true rare gem on today's market. Please note that the apartment is sold with a secure, covered parking space.

Ref. : 1072V5A

RIVIERA PRIME IMMOBILIER

PORT-GRIMAUD240 000 €

Apartment for sale view 10 - 2 rooms - 31 m²

Port Grimaud | Renovated apartment within walking distance to beach and shops

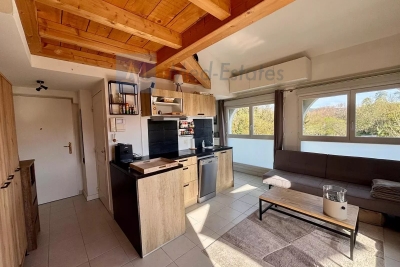
Located in the heart of the Gulf of Saint-Tropez, in the popular Port Grimaud, this 31 m² two-room apartment is strategically located just 500 meters from the beach, harbor, and shops. The apartment is situated on the 2nd and top floor of a well-maintained residential building with elevator and features a 10 m² east-facing terrace with unobstructed views. The property is in good condition and consists of a bright living room of approximately 18 m², one bedroom, a shower room, and a separate toilet. The apartment is sold fully furnished and ready to move in/ to rent out. Ideal as a holiday home, a rental property, or an investment. A ready-to-move-in pied-à-terre in a very central location, close to all the villages and beaches of the Gulf of Saint-Tropez.

Ref. : 86786823

MED-ESTATES

LA TURBIE1 695 000 €

House for sale view 10 - 10 rooms - 333 m²

LA TURBIE: Property with 10 rooms, swimming pool, sea view

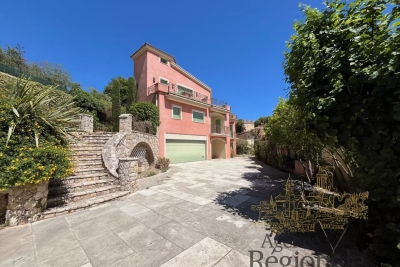
Unique, located in the heart of the village of LA TURBIE, accessible on foot to all amenities, beautiful property on 3 levels totaling 333. 07m2 including: - On the ground floor: Gardener's apartment 3 rooms, large cellar, and double garage; - On the first floor: Spacious living room, kitchen, 2 en-suite bedrooms, and guest WC; - Upstairs: Large room, office, kitchen, one en-suite bedroom, and guest WC. Large circular terraces overlooking all living rooms and offering a magnificent panorama of the village, the sea, and the mountains. Large overflow basin, spacious entrance with electric gate, and numerous parking spaces. Quality features: Double glazing, electric shutters, reversible air conditioning (ducted), stained glass, old wooden service door, bathroom, kitchens, and summer kitchen in lava stones... Built in 2010/2012, connected to the main sewer, lots of potential. Fees payable by the buyer.

Ref. : CONLAN

AGENCE REGIONALE

ST-PAUL-DE-VENCE2 350 000 €

House for sale view 10 - 7 rooms - 295 m²

The Saint-Paul Haven: Authentic Charm and Panoramic Views

The Property: Nestled in one of the most sought-after areas of Saint-Paul-de-Vence, this brand-new property stands out for its elegance and luminosity. Harmoniously blending traditional exterior architecture with a sleek, modern interior, it offers an exceptional living environment. Living Areas & Reception: The vast living room, bathed in natural light, opens through floor-to-ceiling glass doors onto a spectacular terrace. From here, you will enjoy an unobstructed, dominant view over the world-famous village of Saint-Paul-de-Vence. Sleeping Quarters: The private wing features spacious suites combining noble materials with minimalist design. For total privacy, each bedroom includes its own high-end ensuite bathroom with refined finishes. Outdoor & Relaxation: Outside, tranquility reigns supreme. With no overlooking neighbors and set within a secure green setting, the pool and its sun deck promise unforgettable Mediterranean summers. A true sanctuary dedicated to serenity. The Opportunity: More than just a house, this is a rare opportunity on the market. This exceptional property combines the security of a new construction under a 10-year structural warranty with the prestige of a legendary address. Agency fees included and paid by the seller.

Ref. : 86939400

Coldwell Banker Art Realty

CANNES14 880 000 €

Apartment for sale view 10 - 6 rooms - 324 m²

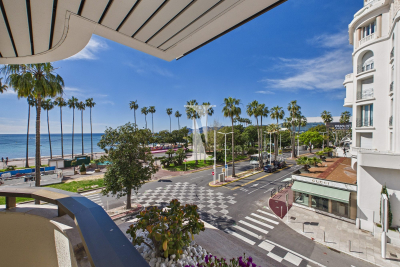
Discover an enclave of refinement and modernity, nestled in the heart of an exclusive residence where luxury meets the art of living. This 324.17 m² T5 apartment, fully renovated in 2000 and in excellent interior condition, opens the doors to a world where every detail has been crafted for your ultimate comfort. Imagine waking up each morning to the breathtaking sea views, bathed in the warm glow of a southwest exposure that floods every room with natural light. The 53 m² living room, with its 2.50 m ceilings, is a true architectural masterpiece where you can host lavish dinner parties or cherished family moments. The 6 rooms, including 5 spacious bedrooms, offer unparalleled comfort, while the 5 bathrooms and 6 toilets (including separate ones) ensure privacy for every member of the household. The two terraces totaling 89 m² are extensions of your living space. Whether for an evening aperitif or a sunlit breakfast, these outdoor areas let you fully embrace the Mediterranean climate. The apartment also features an elevator for easy and secure access, even with luggage or groceries. The fully equipped kitchen is designed for culinary enthusiasts. Its granite countertops, high-end appliances, and ergonomic layout make meal preparation a pleasure. The aluminum windows provide optimal thermal and acoustic insulation, while their sleek design adds a contemporary touch to the space. The noble materials and meticulous finishes of this high-end apartment reflect an unparalleled attention to detail. The solid hardwood floors, subtle moldings, and solid oak doors lend a timeless elegance to the residence. Every element has been chosen to create a perfect harmony between aesthetics and practicality. With a 2 m² cellar and a basement, this apartment offers practical storage solutions for all your needs. Whether for seasonal items, cherished memories, or sports equipment, these additional spaces keep your interior organized and inviting. The secure indoor parking for 3 vehicles is a major asset in such a prestigious residence. Protect your cars from the elements and enjoy direct access to your apartment via the elevator. This convenience is a true daily peace of mind. Located on the 2nd floor of an 8-story building, this apartment boasts an unobstructed sea view. The well-maintained common areas reflect the high standards of this exclusive residence. The individual heating system allows you to adjust the temperature to your liking, ensuring optimal comfort in all seasons. Treat yourself to the luxury of living in a setting where Mediterranean charm blends seamlessly with modern comfort. This apartment is a rare gem, a sound investment for the future, and an endless source of daily joy. Key Features to Remember: - 324.17 m² living space in a T5 apartment - Unobstructed sea view and southwest exposure - 5 spacious bedrooms and 5 bathrooms - Two terraces totaling 89 m² for outdoor enjoyment - Fully equipped kitchen with granite countertops and high-end appliances - Secure indoor parking for 3 vehicles - Elevator for easy and secure access - Individual heating system for optimal comfort - Cellar and basement for additional storage - High-end residence with well-maintained common areas Just a short distance away, you'll find a variety of amenities to meet all your daily needs. Local shops, renowned schools, and green spaces are all within a few minutes' walk, while beaches, gourmet restaurants, and cultural centers are less than 10 minutes away. Public transportation is also nearby, allowing easy travel throughout the region. Finally, medical services and sports facilities complete this idyllic setting, making this location a true haven of peace where everything is within reach. Don't miss the chance to live in this exceptional apartment! Contact ISAMBERT Croisette today to schedule a private viewing and discover this real estate gem. ISAMBERT Croisette Phone: +33 (0)4 93 12 34 56 Email: Websit

Ref. : VA4898-ISAMBERT

ISAMBERT SAS

ST-RAPHAËL2 480 000 €

House for sale view 10 - 7 rooms - 334 m²

VILLA WITH SEA VIEW BETWEEN SAINT RAPHAEL AND CANNES

-Saint-Raphaël, ANTHEOR – between sky and sea, this expansive property overlooks the Mediterranean from its promontory. From the moment you enter, light floods in, revealing a breathtaking panorama that unfolds from the living room to the bedrooms. The generous proportions (360 sq m) and refined amenities lend this residence a timeless elegance: a 110 sq m double living room, a fully equipped kitchen, a heated sunroom, and five suites with sea views, including a 60 sq m master suite. Outside, everything invites relaxation: a swimming pool, sunny terraces, a landscaped and enclosed garden of 1,870 sq m, a garage, and a double carport. Completely private, in a peaceful and secure setting, it offers a rare living environment, just 25 minutes from Cannes and 10 minutes from the nearest shops. A villa of soul and light, where the sea invites itself onto your horizon every day.

Ref. : 02060

AGENCE BIRD

NICE6 800 000 €

House for sale view 10 - 8 rooms - 490 m²

CONTEMPORARY PROPERTY WITH UNIQUE PANORAMA

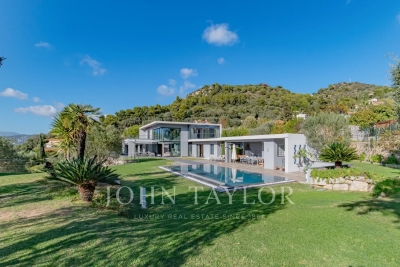
This property is located in a sought-after neighborhood on the border of Nice and Villefranche-sur-mer. It overlooks the sea as far as the Esterel, the mountains of the Préalpes d'Azur and the bay of Villefranche. It's a 10-minute walk from the local shops at Col de Villefranche. The contemporary villa offers a total surface area of 490 m2 (inc 278 m2 of living surface) and is harmoniously set on a flat plot of 2560 m2, entirely landscaped and planted with rare Mediterranean species. The beautiful, large mirror-finish swimming pool is surrounded by sunbathing areas and includes a pool house. The villa is an exclusive creation. Designed by a renowned architect in a resolutely contemporary style, it faces south-west. The layout is fluid, with no loss of space. The materials chosen are of the highest quality, and home automation makes the villa intelligent with a high level of security. Colors are bright and light is omnipresent. All living areas have sea and mountain views, and open onto large terraces and the garden. A glass staircase leads to all floors. The garden level opens onto a vast entrance that leads to the living areas: a warm and inviting lounge, a dining room shared with a fitted and equipped kitchen and a utility/laundry room. Two en suite bedrooms, including a master with dressing room and bathroom, also occupy this level. The second floor features two further bedrooms with en suite shower rooms opening onto large terraces. Level -1 features a large garage for at least 8 cars, an office area and a wine cellar with tasting room. Numerous other parking spaces are available on the property. This rare property, positioned in a noble and sought-after environment, suffers no nuisance from noise or vis-à-vis. It offers the 4 conditions of an exceptional property: space, location, view and peace and quiet!

Ref. : V2064SJ

JOHN TAYLOR Cap Ferrat

ST-JEAN-CAP-FERRAT1 650 000 €

Apartment for sale view 10 - 3 rooms - 57 m²

Apartment with amazing sea view - Saint Jean Cap Ferrat

Situated in a sought-after Residence in the centre of the village of St Jean Cap Ferrat within walking distance to the port, beach and all amenities. This bright dual aspect apartment enjoys magnificent views over the sea, port and mountains. The living surface of 56,71 sqm comprises a spacious living room with an open-plan kitchen opening onto a 10 sqm terrace, a master bedroom with sea and garden view, a second small bedroom/sleeping area, a bathroom, a guest toilet and a laundry room. The apartment is sold furnished and a the prices includes 1 garage. Fully equipped kitchen, reversible air conditioning, electric fireplace, double glazing, electric blinds and awnings, several built-in wardrobes, an elevator and 1 garage complete this offer. An ideal pied-à-terre or a perfect main residence. If needed possibility to connect with the neighboring apartment reference W-0469JV. Excellent seasonal rental income. Early viewings recommend! Monaco is only 20 minutes away by car and Nice International Airport 40 minutes by car. Energy performance rating: 166 (C) Greenhouse gas emissions: 5 (A) Estimated annual energy costs for the dwelling: €1,000–€1,410. Condominium of 125 lots, average annual charges per lot: €1,768. Proceedings in progress: no. Transaction fees incl. VAT payable by the seller. Information on the risks to which this property is exposed is available on the Géorisques website: www.georisques.gouv.fr The luxury real estate market on the French Riviera is one of the most attractive in the Mediterranean region. Located just 10 km from Nice and Monaco, the Saint-Jean-Cap-Ferrat peninsula is among the most sought-after places. Holiday homes and second homes on the French Riviera offer not only an incomparable lifestyle but also, in view of the international economic situation, a secure investment and a smart retirement plan, especially at premium addresses. The high-end real estate market on the French Riviera is independent of individual economies and consistently offers great stability for prestigious and unique properties. Saint-Jean-Cap-Ferrat is a renowned and exclusive area. A high-end residential district, it is characterized by its luxurious villas and luxury apartments enjoying a breathtaking sea panorama. This elegant seaside resort is a true green oasis, with its marina, sumptuous beaches, and magnificent gardens.

Ref. : W-049C7X

ENGEL & VÖLKERS

MAUSSANE-LES-ALPILLES1 450 000 €

House for sale view 10 - 6 rooms - 220 m²

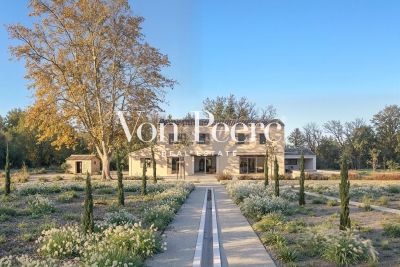
Just a few minutes from the village centre of Maussane-les-Alpilles, in a peaceful and bucolic setting, this recently renovated home enjoys open south-facing views over the surrounding countryside. Offering approximately 220 sqm of living space, the house immediately impresses with its generous volumes and smooth layout. The main living area brings together a spacious lounge, kitchen and dining room in a warm, contemporary atmosphere, opening naturally onto the outdoors. On the ground floor, a comfortable bedroom with its own bathroom allows for single-level living. Upstairs, the sleeping area includes a bedroom with en-suite shower room, two additional bedrooms sharing a shower room, and separate toilets. An independent guest room, with dressing room and shower room, provides ideal accommodation for family or visitors, bringing the total to five bedrooms. Set within a beautifully landscaped park of nearly 2 hectares, the outdoor spaces are designed for relaxed living: a covered terrace perfect for summer dining, a charming 10 x 5 m swimming pool in traditional basin style, a pétanque court, and many mature trees, including a remarkable century-old plane tree. The garden also features a separate outbuilding of approximately 10 sqm, ideal for bicycles and storage, discreetly integrated into the property. A bright, welcoming and easy-to-live-in home, combining nature, tranquillity and proximity to amenities

Ref. : 86664005

Von Peerc Real Estate

ST-TROPEZ1 240 000 €

Apartment for sale view 10 - 2 rooms - 72 m²

Palais Latitude 43, rare apartment for sale in Saint-Tropez with terrace and panoramic views

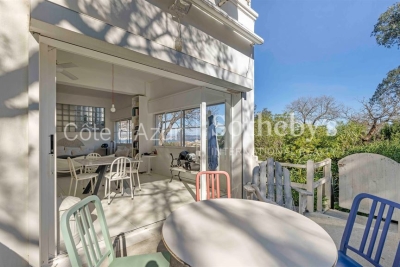
Renovation opportunity apartment in Saint-Tropez Located just a 10-minute walk from the center of Saint-Tropez, this unique 72 m² apartment features an independent entrance, offering the comfort and privacy of a house. The main living area is bright and spacious, opening onto a 10 m² terrace with panoramic views of the village, the sea, the land, and the sky. The open kitchen connects seamlessly to the dining area. The apartment comprises a large bedroom with ensuite bathroom, a laundry room, a shower room, and guest toilets. Its layout allows for the creation of a second bedroom. The property stands out for its exceptional light and generous volumes, providing a functional and comfortable living space. It is located in Palais Latitude 43, a former luxury hotel from the 1940s listed in the Supplementary Inventory of Historic Monuments. Designed by modernist architect Georges-Henri Pingusson, the residence offers a landscaped park, security, concierge service, and parking reserved for residents. Historic classification benefits, including certain tax advantages, are also applicable. This apartment represents a rare opportunity in Saint-Tropez with Côte d'Azur Sotheby's International Realty Saint-Tropez.

Ref. : CA9-1030

COTE D'AZUR SOTHEBY'S INTERNATIONAL REALTY