OK
More than Less than
€  ok

Key-words : view 10

Houses and Apartments, your real estate specialist magazine offers a selection of ads that match with the keyword view 10. You can refine your search by specifying the area or price range in the navigation bar link Search for a House/Apartment.

CHATEAUNEUF-GRASSE1 650 000 €

House for sale view 10 - 6 rooms - 175 m²

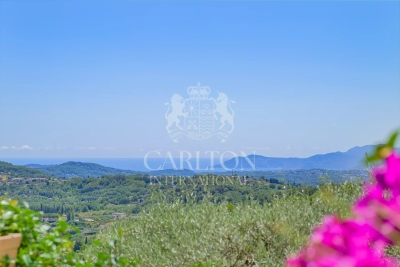
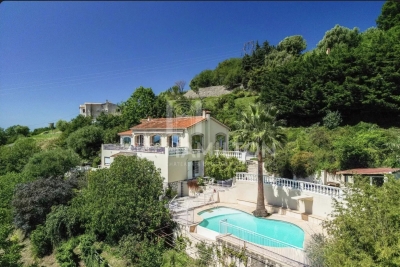
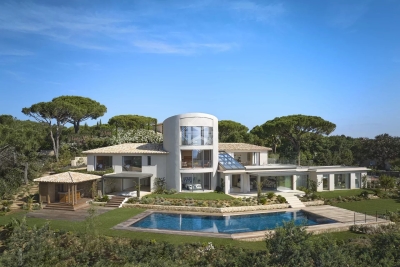
Riviera Countryside - Charming Provencal style villa boasting panoramic views of the sea and mountains

Co-Exclusive Listing: This charming Provencal-style villa is serenely situated in the beautiful Riviera countryside, boasting stunning views of the sea and the Esterel mountains. Enveloped by lush greenery and a soothing provencal ambiance, this sophisticated home welcomes you to unwind and savor relaxing moments from sunrise to sunset. The villa is set on beautifully landscaped Mediterranean grounds spanning 1,485m², complete with olive trees, stone walls, five terraces, a heated swimming pool with a large terraced sun deck area, and a built-in large outdoor BBQ with a gas hob attachment. Spanning two levels, the ground floor features a reception room, dining area, and fully equipped kitchen, all opening onto large terraces and gardens. This level also includes a luxurious master suite with a private bathroom that leads to the garden and swimming pool, a second bedroom, and a guest restroom. The lower level offers a cozy lounge with a fireplace, two spacious en-suite bedrooms with bathrooms, a kitchenette, a utility room, and a convenient carport. The villa is equipped with newly installed reversible air conditioning and heating throughout, ensuring year-round comfort. The property is conveniently located just 25 minutes from Nice Airport, 30 minutes from Cannes Croisette, 10 minutes from Valbonne, and 5 minutes from Chateauneuf. It is also close to several tennis clubs and golf courses. Agency fees are included in the listing price and charged to the Seller. Information on the risks to which this property is exposed is available on the GeoHazards website: Ref: 12706

Ref. : 00099
CARLTON INTERNATIONAL Saint-Jean-Cap-Ferrat

PARIS 16EME869 000 €

Apartment for sale view 10 - 4 rooms - 88 m²

Paris XVI - Charming apartment - J.B Say

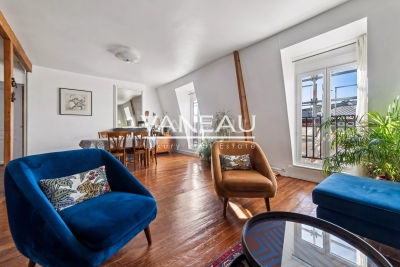
A stone's throw from Auteuil Church, this characterful apartment of 82.88m² Carrez law accessible by staircase occupies the entire sixth and top floor of an old building built in 1910. Exposed beams, parquet flooring, and a fireplace give a warm atmosphere to the living room, which includes a living and dining area. Exhibiting, the adaptable property (no load-bearing walls) offers an independent kitchen, a study area, three bedrooms, a shower room, and separate toilets. The rare tranquility in the city center, the west-facing light, and the unobstructed view contribute to the charm of the place. The privileged location encourages walking: Sainte Périne park, metro stations, schools, and nearby shops are only a few meters away. Two cellars complete the property. LOI ALUR: 26 lots in the co-ownership. Annual budget share of approximately 2100 Euros. Simple mandate - Mandate number: 21957. Agency fees paid by the seller - sale price €869,000 including fees - DPE: E. No ongoing proceedings under Articles 29-1 A and 29-1 of Law No. 65.557 of July 10, 1965, and Article L. 615-6 of the CCH. Information on the risks to which this property is exposed is available on the Georisques website: www.georisques.gouv.fr - Details of our pricing on

Ref. : 86832193

VANEAU AUTEUIL - PASSY

BORMES-LES-MIMOSAS2 625 000 €

House for sale view 10 - 9 rooms - 220 m²

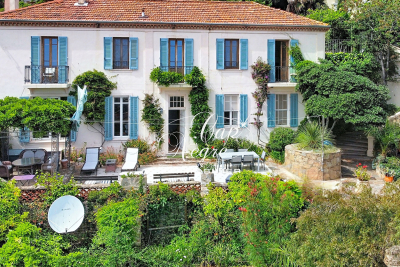
HISTORIC PROPERTY WITH 10 ROOMS, STUNNING SEA VIEWS AND A LUSH GARDEN

This exceptional property is offered exclusively by Cap Nègre Immobilier. Situated in the heart of the medieval village of Bormes-les-Mimosas, this truly unique historic property, built in the 19th century on a plot of over 3,600 m² in an elevated position, offers 220 m² of living space spread over two floors. A true home of character, it enjoys an exceptional and rare setting: a vast, lush garden that feels like a secret estate suspended between sky, sea and nature, right in the heart of the historic village. The moment you step onto the property, you are instantly captivated by its charm. Every vantage point reveals sweeping views of the garden, the sea, the islands and the surrounding hills, creating a timeless atmosphere that is particularly rare in this area. On the main level, you will find an entrance hall leading to a dining room, a living room with a fireplace, a separate, fully fitted kitchen with magnificent high ceilings, a bathroom, a separate toilet, and two spacious bedrooms, one of which is a suite with an en-suite shower room. The upper floor, which is self-contained and accessed via an external staircase, also features its own rear garden as well as a pleasant, shaded terrace offering spectacular panoramic views of the sea and the surrounding hills. It has two separate entrances, offering particularly versatile layout options: the upper floor can be used as a single four-bedroom flat or easily divided into two separate one-bedroom and two-bedroom flats simply by locking an internal door. The former greenhouse has also been converted into a self-contained annexe comprising a kitchen, a dining area, a bedroom and a shower room with a toilet. This independent space, full of charm and perfectly integrated into the property's greenery, will be ideal for entertaining guests or accommodating a caretaker. One of the most remarkable features of this property is undoubtedly its enchanting garden, a truly unique green oasis in Bormes-les-Mimosas. The garden, a true work of landscape art, brings together a remarkable diversity of plant species drawn from a variety of sources, offering a changing, lush and particularly exotic atmosphere throughout the seasons. The pickleball court, which blends seamlessly into the natural landscape, the swimming pool area and the numerous terraces and outdoor spaces lend the property a rare and deeply distinctive character. The property also benefits from several parking spaces within the grounds themselves, which are secured by an electric gate. The property also features a storage area dedicated to tools and gardening equipment. It is rare to find a property that so harmoniously combines history, authenticity, the Provençal way of life, an ever-present panoramic sea view and a garden of such scale right in the heart of the historic village of Bormes-les-Mimosas. This exceptional property represents a unique opportunity for lovers of historic properties and truly extraordinary locations. You can view this listing on the agency's website: This listing is brought to you by Quentin SOLINAS, a registered estate agent with the RSAC in Toulon under registration number 899 930 853. Information on the risks associated with this property is available on the Géorisques website:

Ref. : 298

EURL CAP NEGRE IMMOBILIER

VILLEFRANCHE-SUR-MER865 000 €

Apartment for sale view 10 - 3 rooms - 71 m²

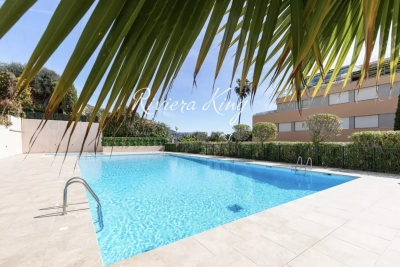
Villefranche-sur-Mer - Magnificent 3P apartment with sea view, swimming pool, parking and cellar

Villefranche-sur-Mer - Magnificent 3P apartment with sea view, swimming pool, parking and cellar Located on the Basse Corniche in Villefranche-sur-Mer, discover this splendid 72 m² apartment entirely renovated with luxurious features. On the 3rd floor of a luxury residence with janitor and swimming pool, this apartment offers an idyllic Côte d'Azur lifestyle, just a 10-minute walk from the town center and its shops. Apartment highlights : Balcony offering exceptional sea views over the Mediterranean. Top-of-the-range amenities: reversible air conditioning, noble materials, refined finishes. Enhanced security: armored entrance door and cellar also secured by an armored door. Residence with janitor, swimming pool and perfectly maintained common areas. Private parking and cellar included. Sold fully furnished with contemporary furniture and elegant decor. Functional and refined interior layout: Fully equipped independent kitchen, ideal for cooking enthusiasts. Bright living room with lounge and dining area, opening directly onto the balcony with panoramic views from Saint-Jean-Cap-Ferrat to La Darse. Master bedroom with Queen-size bed and en-suite shower room for optimum comfort. Second bedroom with pull-out double bed and en-suite shower room. Separate toilet. A privileged location: Just a few minutes' walk away, enjoy the authentic charm of Villefranche-sur-Mer with its local market, picturesque historic center and magnificent Darse beach. A unique Mediterranean atmosphere and a wide choice of activities at your fingertips. Let yourself be seduced by this exceptional property combining modernity, security, comfort and breathtaking panoramic views. Contact us now to arrange a viewing or for more information.

Ref. : 1511 MT

Riviera King

VILLEFRANCHE-SUR-MER3 200 000 €

House for sale view 10 - 6 rooms - 275 m²

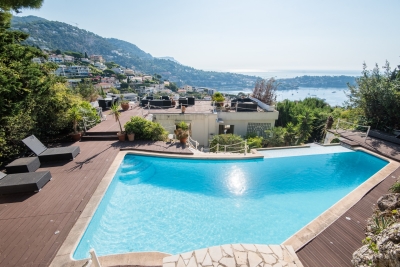
VILLEFRANCHE SUR MER - VILLA OF 275SQM FOR SALE - WONDERFUL SEA VIEW - ROOF TOP OF 100SQM - SWIMMING POOL - GARAGE

VILLEFRANCHE-SUR-MER - Just 5 minutes from the shops at the Col de Villefranche-sur-Mer, 10 minutes from Nice city center, and 15 minutes from the airport. In a verdant and peaceful setting, discover this magnificent family villa of approximately 275 sq m, boasting a large, landscaped garden with various outdoor spaces, as well as a large infinity pool overlooking the bay of Villefranche-sur-Mer and offering breathtaking views. Set on 1,800 sq m of land, this property spans three levels. - Ground floor: A 35 sq m independent studio opening onto a first garden, and a sauna. - Garden level: A short flight of stairs or the specially installed elevator leads to a spacious entrance hall opening onto a large 60m² living room, a semi-open kitchen, a first bedroom with a balcony, and a first bathroom with a separate toilet. A second large garden is also accessible from this level. - First floor: A large 37m² master suite with a bathroom opening onto a large terrace of over 50m², a third bedroom with its own terrace, a 12m² office with a dressing room, and a third bathroom with a toilet. Finally, on the upper level, you will find a large rooftop terrace of over 100m² featuring a magnificent infinity pool with a jacuzzi. This house is in excellent condition, very bright with numerous windows, and offers complete privacy. Each room has its own private outdoor space overlooking the bay of Villefranche-sur-Mer, offering a magnificent panoramic view of the sky and sea. As for parking, there is a large garage that can accommodate two large cars, as well as an additional outdoor parking space at the entrance to the house.

Ref. : C-3027

Century 21 LAFAGE TRANSACTIONS NICE CORVESY

VILLEFRANCHE-SUR-MER890 000 €

Apartment for sale view 10 - 2 rooms - 49 m²

Beautiful 2 rooms apartment, incredible sea view on the rade of Villefranche sur mer

We are pleased to welcome you on August 5, 2026, at 10 Avenue Sadi Carnot, 06230 Villefranche-sur-Mer, from 3:00 PM to 5:30 PM, for an open viewing of this superb apartment. Luxury One-Bedroom Apartment with Exceptional Sea View – Villefranche-sur-Mer Located in the heart of Villefranche-sur-Mer, just steps away from shops, restaurants, beaches, ports, the iconic Citadel, and public transport, this stunning 1-bedroom apartment has been fully renovated with top-quality materials and offers an exceptional lifestyle. Flooded with natural light thanks to its double exposure, this rare gem will charm you with its breathtaking panoramic sea view over one of the most beautiful bays in the world. From your living room, admire the boats gliding across the water or the swimmers enjoying the crystal-clear Mediterranean – a living painting before your eyes. The apartment features a bright living room, a modern fully-equipped kitchen, a comfortable bedroom, and an elegant shower room. Every detail has been carefully designed to combine comfort, style, and functionality. ?? A true heart-stopper, ideal as a main residence, a holiday home, or a prestigious rental investment. The property is sold with a private parking space within the residence. ? Prime location ?? Stunning sea view ??? High-end renovation ?? Bright with double exposure ??? Just steps from beaches and ports ??? Private parking in the residence ?? A must-see! Fees are at the seller's expense. Information on potential risks for this property is available on the Géorisques website.

Ref. : 86102544

E&M PROPERTIES

SEILLANS735 000 €

House for sale view 10 - 4 rooms - 118 m²

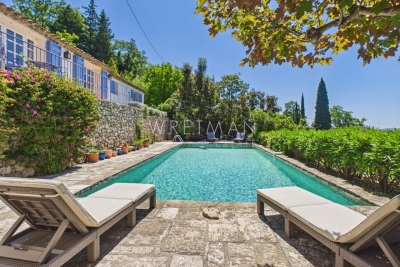
Charming house with a view of the village - Seillans

EXCLUSIVITY Located on the heights of Seillans and facing south. Lovely charming house of about 120 m² situated in the heart of a landscaped terraced garden of 3,300 m². The hidden entrance of this property invites us to cross Mediterranean gardens and then leads us to a very beautiful shaded terrace and the superb pool. The main entrance provides access to the kitchen and dining room. On the ground floor, there is also a laundry room as well as a guest toilet. Upstairs, a beautiful living room with a fireplace opens onto a large terrace with a magnificent view of the village of Seillans. A first very spacious master suite with bathroom / WC And two other bedrooms with shower room / WC All the exteriors of the house are well maintained and offer an idyllic and authentic private setting around a very beautiful mosaic pool measuring 12x5m in perfect condition. The property benefits from water autonomy thanks to a natural spring, supplemented by a well, a tank, and two bassinets dedicated to garden irrigation. The high terraced areas are more bucolic and rustic and can be converted into a play area or vegetable garden / chicken coop. A large parking lot and a small stone shed of about 10 m² complete the ensemble.

Ref. : 87021157

WRETMAN ESTATE & CONSULTING

VENCE920 000 €

House for sale view 10 - 6 rooms - 195 m²

Splendid villa with panoramic sea and Baous views

Ideally located between Vence and Saint-Jeannet, in a natural, preserved and confidential environment, this exceptional property offers a unique residential experience, enhanced by spectacular panoramic views of the Mediterranean Sea, the green hills and the emblematic Baous of the Nice hinterland. With around 194 m² of living space, the villa is distinguished by its spaciousness, elegant architecture and omnipresent luminosity. The sumptuous 100 m² reception room, combining living room, dining room and open kitchen, boasts remarkably high ceilings, exposed beams and large bay windows, creating a perfect continuity between interior and exterior spaces. This living space opens onto a vast 45 m² terrace, a veritable belvedere suspended in front of an exceptional 180° panorama, an ideal setting for elegant receptions or moments of absolute relaxation in a natural setting of rare beauty. The sleeping area features a first bedroom with en-suite bathroom, plus two additional bedrooms with en-suite shower rooms. Set in landscaped grounds of approx. 2,767 m², the property offers premium amenities: 10 x 5 m heated saltwater swimming pool, carefully landscaped outdoor areas, carport and workshop. An independent studio of approx. 26 m², with private access, completes this rare property. It's an ideal solution for guests or staff, or for discreet, controlled rental use. A confidential and exclusive address, combining spectacular volumes, natural light and exceptional views, just a few minutes from the most sought-after villages in the Nice hinterland and within easy reach of the Côte d'Azur. Information on the risks to which this property is exposed is available on the Géorisques website.

Ref. : 1166

Agence Hamilton SelectionMed

MANDELIEU-LA-NAPOULE995 000 €

Apartment for sale view 10 - 4 rooms - 152 m²

FOUR ROOM apartment panoramic view in a famous private domain with swimming pool in mandelieu la napoule

MANDELIEU - In the renowned field of the Grand Duke, closed and guarded 24 hours a day, with tennis, swimming pools and fitness center, discover this superb air -conditioned 4 -room apartment, 101 m² Carrez in addition to 51 m² of contiguous annexes, for a useful area of ??152m²), in the new state, with high -end services and materials for total comfort. 40m² living room/kitchen, opening onto a 33m² terrace at the panoramic view of the Barbossi golf course, Estérel and seen sea, TV lounge, 3 bedrooms with cupboard opening onto the terrace, bathroom, shower room, 3 toilets. Games room, laundry room, dressing room. Garage two cars. 8 minutes from the highway, shops and 10 minutes from the beaches.

Ref. : 02067

AGENCE BIRD

MORZINE4 750 000 €

House for sale view 10 - 10 rooms - 350 m²

PRIME, luxurious new-build detached chalet – Morzine

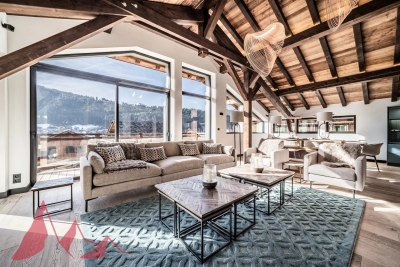
Marketed by Morzine Immobilier an international assoicate of Savills A rare opportunity to acquire one of Morzine's most luxurious new-build chalets, positioned in one of the resort's most sought-after locations. Elevated above the village, the chalet enjoys panoramic mountain views and exceptional sunshine from morning through to evening. The centre of Morzine, with its restaurants, shops and bars, is less than a 10-minute walk away. Located on Chemin Martenant du Haut, this area represents one of Morzine's most exclusive recent developments, unlocked only after many years of planning. The chalet occupies one of the finest plots within the enclave, situated at the end of a quiet cul-de-sac with no passing traffic. Surrounding chalets are currently being completed, and full details of the wider development are available. The neighbouring owners are a close-knit and welcoming group, all personally known to us. Offering approximately 350 m² of habitable space arranged over four floors, the chalet combines exceptional craftsmanship with high-end finishes throughout. Beyond the evident luxury seen in the photographs, the construction quality is outstanding. We followed the build closely and can provide full details of the specification; the entire build team is well-known to us and regarded among the very best in Morzine. The chalet has been constructed to a high ecological standard, with full details available on request. From the moment you enter, the quality and attention to detail are immediately apparent. The two-year construction timeline is fully justified by the result. The chalet is sold fully furnished, exactly as presented. Light, space and views define every level of the property. The vaulted living area frames stunning views across Morzine and the surrounding mountains, while multiple relaxation spaces — including TV snugs, a cinema room and a private spa — create an exceptional lifestyle property. While the chalet features a standout master suite, the remaining double bedrooms are equally impressive and would be considered master suites in most other chalets. Layout Entry level -Entrance hallway -Boot room with storage -Double bedroom with en-suite -Independent WC -Secure garage First floor -Master suite with private terrace -En-suite bathroom and dressing room Entry level –1 -Floating staircase linking to the main living space -Open-plan kitchen, dining and living area -Covered dining terrace -TV / sitting room separated by Crittall-style glazing -High-end kitchen with concealed pantry -Double bedroom with en-suite Garden level -Two double bedrooms opening onto the garden -Spa area with sauna, shower and massage/treatment space -Large utility room -Flexible finished room, ideal as an additional bedroom (e.g. bunk room) or wine cave -Cinema room -Landscaped garden with hot tub and summer sun deck The chalet is sold with all relevant new-build guarantees, offering complete peace of mind. Properties of this calibre, location and quality are exceptionally rare on the Morzine market. For further information or to arrange a viewing, please contact Morzine Immobilier.

Ref. : 86589722

MORZINE IMMOBILIER

LA GARDE-FREINET1 785 000 €

House for sale view 10 - 4 rooms - 180 m²

La Garde-Freinet – A charming property set in 1.2 hectares

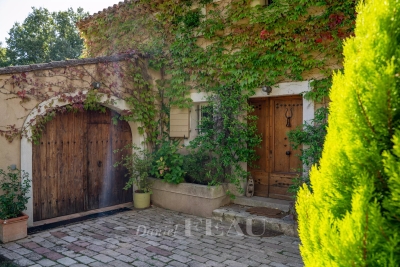
This peaceful and fully south-facing 120 sqm property enjoying an open view of the countryside is set in 1.2 hectares of level grounds with a 10 x 4 metre salt-filter swimming pool. It includes a living/reception room with a fireplace, an equipped kitchen, a dining room, three bedrooms and three bathrooms. An extensive fitted terrace benefits from a lounge area and a summer kitchen, ideal for al-fresco dining. With a 60 sqm garage featuring an 18th century door. Beautiful interior features include floor heating. A delightful property just 1km from La Garde-Freinet.

Ref. : 86274018

Daniel FÉAU Saint-Tropez

FRÉJUS1 595 000 €

House for sale view 10 - 7 rooms - 336 m²

Provencal villa for sale with pool in a private domain - Puget near Fréjus

PUGET-SUR-ARGENS (Near Fréjus) – For sale, hidden from view, in the heart of a secure residential estate where peace reigns supreme, this charming property seems to hover between nature and light. From the entrance, the tone is set: an exceptional environment, an immediate sense of serenity, the whisper of trees, the gentle sun of the South… Here, everything invites you to slow down and fully enjoy a rare way of life, in a privileged setting in nature, just 15 minutes from the Mediterranean beaches and 10 minutes from shops. Nestled in a landscaped setting of 4,800 m² entirely enclosed and without any overlooking neighbors, the villa blooms amidst lush vegetation. Shaded terraces, sunlit spaces, and a pool perfectly integrated into the garden create a charming setting where every moment becomes precious. The house, facing south, benefits from constant brightness throughout the day. Its generous volumes and elegant atmosphere offer a perfect harmony between refinement and conviviality. A large double reception room with a fireplace welcomes moments of sharing, while the independent equipped kitchen extends the warm spirit of the home. A summer dining room under a covered terrace will ensure convivial lunches. The main sleeping area consists of 3 comfortable bedrooms (including a ground-floor master suite), 2 bathrooms, and an independent office. To host family and friends in complete privacy, the property also has a charming 30 m² independent apartment opening onto the pool. A large 85 m² garage completes this exceptional property, a true haven of peace where nature, light, and silence create a unique atmosphere. LOVE AT FIRST SIGHT! House for sale through our BIRD office in Saint-Raphaël.

Ref. : 02051

AGENCE BIRD

BEAUSOLEIL690 000 €

Apartment for sale view 10 - 3 rooms - 67 m²

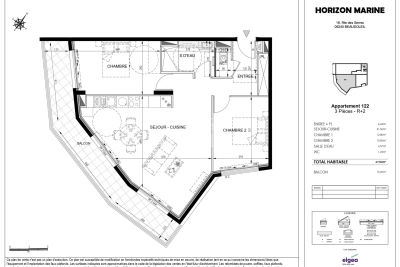
HORIZON MARINE – Unit 122 – Two-bedroom apartment with magnificent sea view on the second floor

Within the new Horizon Marine development, ideally located in Beausoleil just steps from the Principality of Monaco, Lot 122 offers a 67.04 m² two-bedroom apartment on the second floor. Its south-east exposure provides soft morning light, while the panoramic sea view creates a rare and privileged atmosphere. The 15.69 m² terrace elegantly extends the living area. The 31.56 m² living room with kitchen offers remarkable volume, ideal for a contemporary and welcoming living space. The two bedrooms — 12.80 m² and 10.85 m² — ensure comfort and privacy, complemented by a refined shower room and separate toilets. The result is a harmonious, spacious apartment perfectly suited to modern living. A true “Coup de Cœur”, this property stands out for its exceptional location at the gates of Monaco, giving it a distinctly exclusive character. A rare address, ideal for a high-end primary residence or a prestige investment in a contemporary and sought-after setting. Scheduled delivery: June 2028. Reduced notary fees.

Ref. : HORIZON MARINE 3P 122

ITALGEST GROUP INTERNATIONAL REAL ESTATE

RAMATUELLE15 500 000 €

House for sale view 10 - 13 rooms - 510 m²

Modern villa with sea view, walking distance from Pampelonne beach

Ideally located just a 10-minute walk from the famous Pampelonne beach, this splendid new modern villa offers luxurious top of the range services and enjoys stunning sea views. Nestled in the heart of a very residential and closed residence, this modern property is distinguished by its generous volumes, extending over an area of approximately 500 m2. It consists in particular of vast living rooms which open onto large terraces offering a completely open panorama of the sea and nature. It also includes 6 large suites and 2 bedrooms for staff. Designed as a haven of relaxation, the property offers a real cinema room, a large gym and a wellness area with sauna and jacuzzi. The land extending over 3465 m2 has been carefully landscaped, and benefits from a heated mirror pool as well as magnificent Mediterranean essences carefully chosen to create a natural and relaxing atmosphere. A superb fully equipped pool house completes this outdoor space. The property has a large car park and large garages, as well as all the technical comforts: home automation, reversible air conditioning, underfloor heating, alarm, large laundry room,... This exceptional property has many assets and will seduce the most demanding. The choice of noble materials such as glass, natural stone, oak wood, marble and mosaic, sublimates this beautiful architectural achievement, adding a touch of elegance. A real architectural jewel enjoying a very popular location, a few hundred meters from the beach of Pampelonne.

Ref. : 83058

MAGREY&SONS SAINT-TROPEZ

BEAUSOLEIL1 295 000 €

Apartment for sale view 10 - 4 rooms - 96 m²

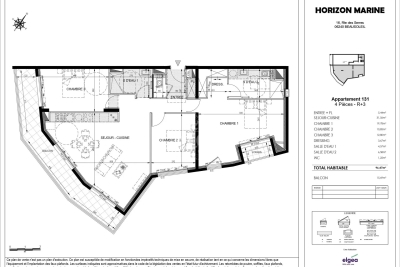
Horizon Marine – Lot 131 Three-bedroom apartment under construction with panoramic sea view – Beausoleil, Monaco border

Located on the third and penultimate floor of the Horizon Marine residence, ideally positioned in Beausoleil at the gates of Monaco, Lot 131 reveals an exceptional 96.47 m² three-bedroom apartment. Its triple exposure — east, south and west — ensures remarkable natural light throughout the day, while the panoramic sea and city views create a unique and spectacular setting. The 15.69 m² terrace naturally extends the living area, offering full enjoyment of this outstanding panorama. The 31.56 m² living room with kitchen, featuring generous volumes, forms the true heart of the home, designed to welcome and provide an elegant, contemporary atmosphere. The main suite of 19.78 m², complete with dressing room, offers rare comfort. Two additional bedrooms — 12.80 m² and 10.85 m² — complete the layout, along with two refined shower rooms and separate toilets. Every space has been conceived to combine functionality, aesthetics and quality of life. A “Coup de Cœur” selection, this property stands out for its privileged location in immediate proximity to Monaco, giving it a distinctly exclusive character. A rare opportunity to acquire a high-end family residence in a modern, sought-after environment perfectly connected to Monte-Carlo. Scheduled delivery: June 2028. Reduced notary fees.

Ref. : HORIZON MARINE 4P 131

ITALGEST GROUP INTERNATIONAL REAL ESTATE