OK
More than Less than
  ok

Key-words : vaucluse

Houses and Apartments, your real estate specialist magazine offers a selection of ads that match with the keyword vaucluse. You can refine your search by specifying the area or price range in the navigation bar link Search for a House/Apartment.

ROUSSILLON1 280 000 €

House for sale vaucluse - 7 rooms - 175

Roussillon - Charming house with a pool

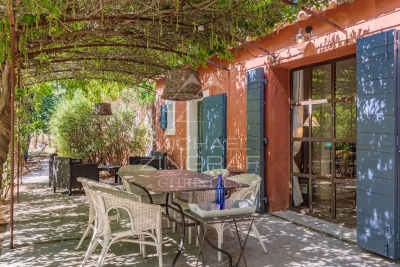
Just a few minutes from the village of Roussillon and its famous ochre hills, this charming single-story home is nestled in the heart of a peaceful natural setting. With a living area of approximately 175m², it features an entryway leading to: - a living area with a kitchen and pantry, dining room, and sitting area with a fireplace, all opening onto a beautiful south-facing terrace as well as a covered terrace on the east side; - and a sleeping area comprising two bedrooms that share a bathroom and separate toilets, plus two other bedrooms with their own shower rooms and private toilets, as well as a large room that could serve as a fifth bedroom or a multipurpose space. Outside, a beautiful, wooded lot of approximately 5,450 m²—equipped with an automatic irrigation system fed by water from the Canal de Provence—features a lovely relaxation area surrounding a large, 12x6-meter heated pool with an integrated roller cover. A carport and two wooden garden sheds. Designed to ensure everyone finds comfort and privacy, with numerous access points to the outdoors from every room, it is ideal as a large family home for gatherings but also offers potential for tourist accommodations. All set in a privileged setting in the heart of the Luberon.

Ref. : MZIGO3152

Michaël Zingraf Christies International Real Estate GORDES

GOULT1 180 000 €

House for sale vaucluse - 7 rooms - 155

Elegant property with bastidon, pool & grounds in Goult.

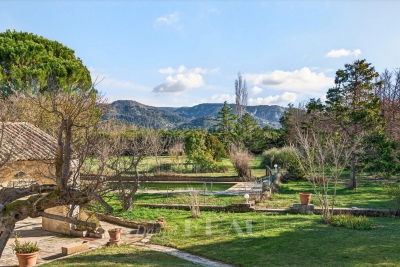
Within walking distance of Goult, an iconic and highly sought-after village in the Luberon, this elegant property enjoys a rural setting within landscaped grounds of nearly 5 acres. Beautifully renovated, the property offers approximately 210 m² of usable living space, complemented by a charming independent bastidon-style stone cottage. The bright interiors combine generous proportions, refined finishes and contemporary comfort, while numerous terraces open onto gorgerous planted gardens. An 8m x 4m swimming pool, attractive outdoor spaces and a naturally preserved setting create a quintessentially Provençal property – just a few minutes from the village. The main house comprises, on the ground floor: entrance leading into an elegant sitting room with dining area, opening onto a south-facing balcony and enjoying beautiful views over the garden and the Luberon; fully-equipped kitchen with central island and marble worktops; bedroom with en suite shower room; office; guest WC. The garden floor comprises: three bedrooms, including a suite with elegant vaulted wrought-iron windows overlooking the pool area; additional bathroom; direct access to the outdoor spaces. The 35 m² stone bastidon offers charming accommodation, comprising: living area; mezzanine; kitchenette; shower room; separate WC. Its authentic character and independent layout make it particularly well suited for accommodating guests or creating a studio/workshop. The property sits within grounds of nearly 5 acres, arranged in terraces and beautifully landscaped. The garden is richly planted with numerous mature Provençal species, including olive trees, cedars, hackberry trees, pines, oaks, cypresses and mulberry trees, together with wisteria, oleanders and aromatic plants. Several shaded terraces provide inviting spaces for outdoor dining and relaxation, while the pool area blends harmoniously into the landscape, with its paved terrace and lush planting. A vegetable garden completes the grounds. Amenities include: mains water; canal water for the garden; central oil-fired heating; fireplaces in the sitting room and bastidon; air-conditioning in the principal suites of the main house; double glazing with wooden frames; fibre-optic internet; exterior lighting; 8m x 4m swimming pool; independent bastidon; several stone buildings for storage and garden equipment; greenhouse; ample parking. This elegant and carefully renovated property offers a rare lifestyle within walking distance of Goult, combining character, privacy and Provençal way of life. Its extensive landscaped grounds, swimming pool, independent bastidon and numerous outdoor spaces make it an exceptionally enjoyable home – ideal as either a principal or secondary residence, in one of the Luberon's most sought-after villages. __________Information on the risks to which this property is exposed is available on the Géorisques website: payable by the seller

Ref. : V03347.02032L

Maison Victoire

BONNIEUX844 000 €

House for sale vaucluse - 6 rooms - 196

COUNTRYHOUSE WITH HORSE STABLES IN BONNIEUX

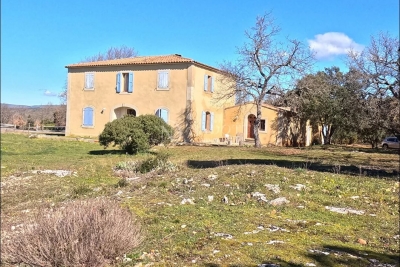
ENVIRONMENT: In the countryside, in a peaceful setting overlooking the Luberon to the south and Mont Ventoux to the north. In the heart of the Golden Triangle, this property is close to all points of interest, yet offers a peaceful setting immersed in nature. HOUSE: The traditionally-built house has all the features of a Provencal bastide: thick walls, high Provencal ceilings, exposed beams, stone mullions on the windows... It features a large eat-in kitchen, double living room, 4 bedrooms and 2 bathrooms. One part (ideal for a large master suite) remains to be fitted out to your taste and comfort. In addition to the living area, this property offers a 140 m² hardstand with 7 horse stalls. An interesting place also for anyone with a passion for old cars or who needs large spaces for their collections/activities. LAND: Almost 6 ha of land, mostly planted with local oaks; pasture and a quarry for the horses; to the south of the house a large terrace facing the Luberon, to the west a beautiful open courtyard just waiting to be used for pleasant summer moments. A swimming pool is also possible. MISCELLANEOUS: mains water, canal water, well, septic tank up to standard, individual electric and wood-fired heating, double glazing, wrought-iron railings on French windows. COMMENTS: A property immersed in nature, with work to finish, but full of charm and potential!

Ref. : V2504

YOUR PROVENCE

CAVAILLON789 000 €

House for sale vaucluse - 7 rooms - 260

Cavaillon – A superb period property

This late 19th century property located 25 km from Avignon TGV station, 10 minutes from L'Isle sur la Sorgue and near the Luberon area's popular tourist attractions was meticulously restored in 1985. Set in about 1.3 hectares of leafy enclosed grounds, it offers about 260 sqm of living space including a 45 sqm living/reception room, a dining room, a kitchen with a pizza oven, a storage room and a study or possible bedroom. Two covered terraces (one 50 sqm) are ideal for al-fresco dining. Upstairs are a master suite with a shower room, a mezzanine and a fireplace, and three bedrooms sharing a bathroom. With a 2-car garage, a 30 sqm workshop/utility room, a 14 x 5 metre swimming pool, a pool-house with a summer kitchen, and technical premises. The leafy gardens are planted with fruit and olive trees, and feature a charming duck-pond. The property benefits from three separate means of entry. Character and potential…

Ref. : 86651868

Daniel Feau Provence / Lourmarin

APT650 000 €

House for sale vaucluse - 5 rooms - 400

Apt – A character property enjoying a view

This period ensemble to renovate is located in a peaceful neighbourhood on the heights of Apt and just a few minutes walk from the weekly market. Enjoying an open view and set in about 3800 sqm of terraced grounds with a circular swimming pool, it includes a main house comprising a living/reception room, a kitchen opening onto a dining room, and a bedroom and bathroom. Upstairs are a second bedroom with a bathroom and wc, and a convertible near 50 sqm room. Annexes include a little stone-built building, a two-storey barn, and a carport. Great potential.

Ref. : 87251975

Daniel Feau Provence / Lourmarin

LA BASTIDE-DES-JOURDANS2 130 000 €

House for sale vaucluse - 16 rooms - 480

La Bastide des Jourdans – Huge potential

This superb property offering enormous potential is located in the heart of the Luberon Regional Nature Park, 30 minutes from Lourmarin and Ansouis (classed as among France's most beautiful villages), 40 minutes from Aix en Provence, an hour from Marseille-Provence international airport and 20 minutes from Manosque international school. Revamped in 2023, the ensemble offers about 480 sqm of living space in six self-contained gites/apartments each with a private terrace. Enjoying open views, it is set in about 5.83 hectares of grounds planted with 1800 olive trees and with a 106 sqm hangar, a 28 x 5 metre swimming pool with a shutter, a pool house and terraces. 12 km from A51 autoroute access.

Ref. : 87056498

Daniel Feau Provence / Lourmarin

GORDES2 480 000 €

House for sale vaucluse - 7 rooms - 212

Gordes – A renovated period property with an olive grove

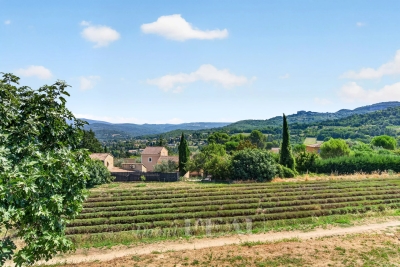
This superb stone-built property commanding an open view of the Luberon hillsides was renovated throughout in 2020. Offering about 210 sqm of living space, it includes a bright triple-aspect living/reception room opening onto terraces and the garden, a contemporary kitchen, a dining room, and a master suite with a shower room. Upstairs are two bedrooms and a shower room. The garden-level comprises two further bedrooms each with a shower room. Reversible air conditioning, double glazing. With a 10 x 5 metre heated salt-filter swimming pool with a motorized shutter and a car port. The Canal de Provence provides water for automatic sprinkling of the near three hectares of grounds with a landscaped garden, an olive grove producing about 200 litres of oil/annum, truffle oaks and an orchard.

Ref. : 86842741

Daniel Feau Provence / Lourmarin

MORIÈRES-LES-AVIGNON270 000 €

House for sale vaucluse - 4 rooms - 110

Morieres village center, beautiful village house tastefully re

Morieres village center, beautiful village house tastefully renovated with 110 m² of living space, comprising: Ground floor: a 25 m² living room, a separate kitchen, an adjoining pantry, WC. On the 1st floor, 2 bedrooms of 13 and 17 m², one featuring a walk-in closet, a shower room. On the 2nd floor, a master suite of 28 m², bathroom, WC, tiled floors. Reversible air conditioning, electric roller shutters, double-glazed windows, roof inspected, sewage system redone. Carport for two vehicles. Like it? Let's talk!!

Ref. : 1004V39M

VIVRE EN PROVENCE IMMOBILIER

AVIGNON134 000 €

Apartment for sale vaucluse - - 53

Avignon city center, quiet neighborhood, fully furnished apart

Avignon city center, quiet neighborhood, fully furnished apartment on the 2nd floor, duplex one-bedroom, 54 m², with high ceilings, spacious living area of 36 m², featuring an open-plan equipped kitchen, toilet, laundry nook, upstairs via wooden stairs leading to a mezzanine, one bedroom, shower room, closets. Electric heating. Co-ownership of 5 units: annual fees €880

Ref. : 1004V36A

VIVRE EN PROVENCE IMMOBILIER

GORDES2 400 000 €

House for sale vaucluse - 9 rooms - 295

Iconic property with panoramic views and pool in Gordes.

Ideally situated in the heart of the countryside, just 1.5 km from the renowned village of Gordes, this remarkable architect-designed house enjoys an exceptional location in the heart of the Luberon. Designed by the architect Émile Sala, whose work was directly influenced by his experience in Le Corbusier's studio, the property is characterised by its organic design, soft curved lines and a privileged position overlooking the Luberon valley. Renovated in 2003, the house now offers approximately 295 m² of living space, four bedrooms and four bathrooms, together with generous living areas that open onto the surrounding landscape. Its numerous floor-to-ceiling windows and openings frame panoramic views spanning nearly 300° over Gordes, the Luberon, the Monts de Vaucluse, the surrounding villages and vineyards. The property has also been featured in several specialist publications, notably Arts & Décoration and Provence Magazine. The ground floor comprises: vast, light-filled central living space, with a Breton slate fireplace and wide openings onto the garden; fully equipped open-plan kitchen, extended by a utility room; principal suite with dressing room and adjoining bathroom which includes a bathtub, shower, double vanity and sauna; guest WC. The particularly fluid layout of this floor is entirely free of corridors, making the most of the generous volumes while allowing for multiple aspects and perspectives across the surrounding landscape. The first floor offers, with unobstructed views: two additional bedrooms; two bathrooms; large office that can easily be reconfigured according to needs; storage room. The second floor, within its iconic tower, comprises a fourth suite with a small sitting area - once again benefiting from superb views. The house is set within 5.5 acres of magnificent enclosed and landscaped grounds, offering exceptional privacy and numerous spaces ideal for relaxation and outdoor dining. The garden is home to approximately 120 olive trees, capable of producing up to 400 kg of olives, as well as oaks, cypresses, pines, boxwood, junipers and a fig tree, among others. Flower gardens, sculptures and expansive lawns surround the house, while several terraces provide the perfect setting from which to fully enjoy the exceptional views. An elegant covered glasshouse of approximately 38 m², arranged as an outdoor dining room, provides a particularly pleasant extension of the reception areas. Overlooking the panorama, the pool area is a key highlight of the property, with a 12.5m x 6m swimming pool equipped with an automatic cover and surrounded by terraces. The outbuildings are completed by a garage-workshop of approximately 25 m² and a carport. Amenities include: heat pump system, with underfloor heating and cooling on the ground floor and air-conditioning units on the upper floors; fireplace; double glazing; automatic insulated shutters; mains water and canal water for the garden; automatic irrigation system; 12.5m x 6m swimming pool, with electric cover; garage; carport; fibre-optic internet; electric gates; video intercom; alarm and video surveillance system; exterior lighting; enclosed grounds. This rare architect-designed property combines a distinctive identity, carefully considered volumes and an exceptional landscaped setting. Its spectacular panorama, extensive wooded grounds and immediate proximity to Gordes make it a particularly unique home, offering peace and privacy while remaining just minutes from the village's shops, restaurants and markets. An exceptional setting for those who appreciate design, nature and the iconic landscapes of the Luberon. __________Information on the risks to which this property is exposed is available on the Géorisques website: payable by the seller

Ref. : V03348.02031L

Maison Victoire

SAIGNON990 000 €

House for sale vaucluse - - 185

Villa near the village of Saignon on over 5,200 sqm of land

In the heart of the Luberon, in Saignon, this property offers approximately 185 sqm of living space set on 5,251 sqm of land, in a peaceful and preserved environment. Facing south, the house benefits from good natural light and features living spaces opening onto the garden. It comprises four bedrooms and three bathrooms, providing comfortable accommodation for family and guests. The wood and metal window frames are fitted with double glazing. Outside, the grounds feature a variety of Mediterranean plants and a 12 x 3. 5-metre swimming pool, equipped with a liner and chlorine treatment system. The property is connected to mains water and also benefits from a natural spring, particularly useful for maintaining the outdoor areas. Three private parking spaces complete the property. Located close to the hilltop village of Saignon and within easy reach of the Luberon's main villages, this house is suitable as either a primary or secondary residence. Its four bedrooms, grounds of over 5,000 sqm, swimming pool and south-facing position are its main features, in an area appreciated for its natural surroundings and Provençal setting.

Ref. : 11558

ROSIER

OPPÈDE7 200 000 €

House for sale vaucluse - - 550

Timeless Provençal Bastide with pool and tennis court.

Hidden behind wrought iron gates and surrounded by beautifully tended gardens, this exceptional early 20th century Bastide embodies the very essence of Provençal elegance. Every corner of the property reflects meticulous attention to detail, with stone-paved courtyards, authentic fountains and mature planting creating an atmosphere of timeless Provençal refinement. Set against a backdrop of vineyards and the Luberon mountains, the estate offers remarkable privacy while remaining deeply connected to its natural surroundings. The BastideThe ground floor comprises: elegant entrance hall centred around a beautiful stone staircase; spacious dining kitchen featuring an open cooking fireplace, traditional Provençal ceilings and authentic period character; light-filled sitting room overlooking both the central courtyard and the gardens through elegant wrought iron windows; formal dining room with arched wooden French windows, exposed beams and terracotta flooring, creating a refined setting for entertaining; guest suite with private shower room; laundry room; boiler room; two independent guest suites with private bathrooms and direct access to the courtyard; vaulted wine cellar with wrought iron windows; summer kitchen and covered dining area; two additional independent guest suites overlooking the pool, one benefiting from an adjoining study and library area. The first floor comprises: principal suite with dressing room and private bathroom, enjoying garden views through two double French windows; bedroom suite with adjoining bathroom; cinema room with bar and seating area, with acces to the courtyard via an external stone staircase. In total, the bastide offers seven bedroom suites, thoughtfully arranged between the principal residence and the adjoining independent guest suites. Guest HouseEntirely independent whilst seamlessly integrated within the estate, the guest house is approached through its own courtyard featuring a traditional stone fountain. Arranged on one level, the accommodation comprises: spacious dining kitchen; sitting room with fireplace and large bay windows; two suites with private bathroom; guest WC. The grounds have been designed as a succession of enchanting outdoor spaces linked by stone pathways, fountains and shaded terraces. The principal courtyard sets the tone of the estate, centred around a magnificent centenary tree and surrounded by elegant stone paving, trellises and climbing plants. A second courtyard, situated between the kitchen and dining room, provides a more intimate setting with its fountain and dining area. A beautiful arched walkway draped with mature wisteria leads to the tennis court, discreetly positioned amongst the trees. Elsewhere, olive trees, lawns and traditional Provençal shrubs create a seamless transition between the residence and the pool area. The pool house offers: reception area; dining space; summer kitchen; shower room and WC, perfect for outdoor living and entertaining. Amenities include: fibre-optic internet; air conditioning in all bedrooms; oil-fired underfloor heating; alarm system; vaulted wine cellar; home cinema with bar; independent guest house; swimming pool with pool house and summer kitchen; enclosed tennis court; covered parking for four vehicles; garage for two vehicles; landscaped gardens; automatic irrigation system. Exceptionally authentic yet perfectly suited to modern living, this remarkable estate offers an increasingly rare combination of historical character, extensive guest accommodation and beautifully curated gardens. Equally suited as a family residence, boutique hospitality venture or investment opportunity, it represents an exceptional example of Provençal living at its finest. __________Information on the risks to which this property is exposed is available on the Géorisques website: payable by the seller

Ref. : V03175.02030L

Maison Victoire

OPPÈDE875 000 €

House for sale vaucluse - - 100

Oppède, a carefully renovated Mazet with a view

Luxury real estate in Gordes: Since 1970, Agence Rosier, a specialist in luxury properties in the Luberon, has been offering this renovated mazet for sale near Oppède, one of Provence's most sought-after villages. Set in a peaceful and unspoilt environment in the heart of the Luberon, this property enjoys a privileged setting near Oppède, surrounded by nature and offering an authentic Provençal lifestyle. The house features a dining room and two separate sitting rooms, providing a variety of warm and elegant living spaces. A fully equipped kitchen, a shower room with WC and a laundry area complete the ground floor. Upstairs, the sleeping area comprises four bedrooms and a shower room with WC. The property is set within 6,000 sqm of beautiful grounds, offering a wonderful sense of space and privacy. An 8 x 4-metre swimming pool blends naturally into the landscaped surroundings, providing the perfect setting for enjoying sunny Provençal days. A summer kitchen beneath an attractive covered terrace completes the outdoor living areas. The property enjoys beautiful views over the surrounding countryside, enhancing its peaceful atmosphere and providing an idyllic backdrop for moments of relaxation. An ideal home for those seeking tranquillity, nature and the Provençal art of living, in one of the Luberon's most desirable areas. A charming property in a rare and beautifully preserved setting near Oppède.

Ref. : 11552

ROSIER

LE PONTET105 000 €

Apartment for sale vaucluse - 3 rooms - 64

4-room apartment of 64.91 m2 with cellar 4th floor

Located in the Le Bouton d'Or residence, on rue Gérard Philipe in Le Pontet, come and discover this 4-room apartment offering a Carrez Law area of 64.91 m2, ideal for a family, a first purchase or a rental investment Located on the 4th floor, the apartment benefits from a functional layout including: An entrance A separate kitchen with a loggia A bright living/dining room of nearly 24 m2 Two bedrooms A dressing room A bathroom A separate toilet A loggia and a balcony A private cellar of approximately 6.80 m2 on the ground floor The surfaces are distributed as follows: Living/dining room: 23.90 m2 Kitchen: 7.90 m2 Room 1: 9.60 m2 Bedroom 2: 11.20 m2 Dressing room: 2.50 m2 Bathroom: 2.48 m2 Balcony/loggia: 2.10 m2 excluding Carrez law area Cellar: 6.80 m2 The residence, built in 1963, is ideally located close to shops, schools, transport and major roads. Comfort and equipment Individual electric hot water production Reversible air conditioning Apartment with windows on both sides Several double-glazed PVC windows already installed Energy Performance Diagnosis Energy class: E (289 kWh/m2/year) Climate class: E (51 kg CO2/m2/year) Estimated annual energy costs: between EUR1,654 and EUR2,238 per year (prices indexed 2021-2023) Additional information Private cellar included Condominium with 24 units No termites were found during the inspection. Key points to remember - Functional 4-room apartment of nearly 65 m2 - Private cellar - Apartment with windows on both sides - Air conditioning - Immediate proximity to amenities - Strong potential for appreciation after refurbishment

Ref. : MS-2025-30

SAINT ANDRE IMMOBILIER